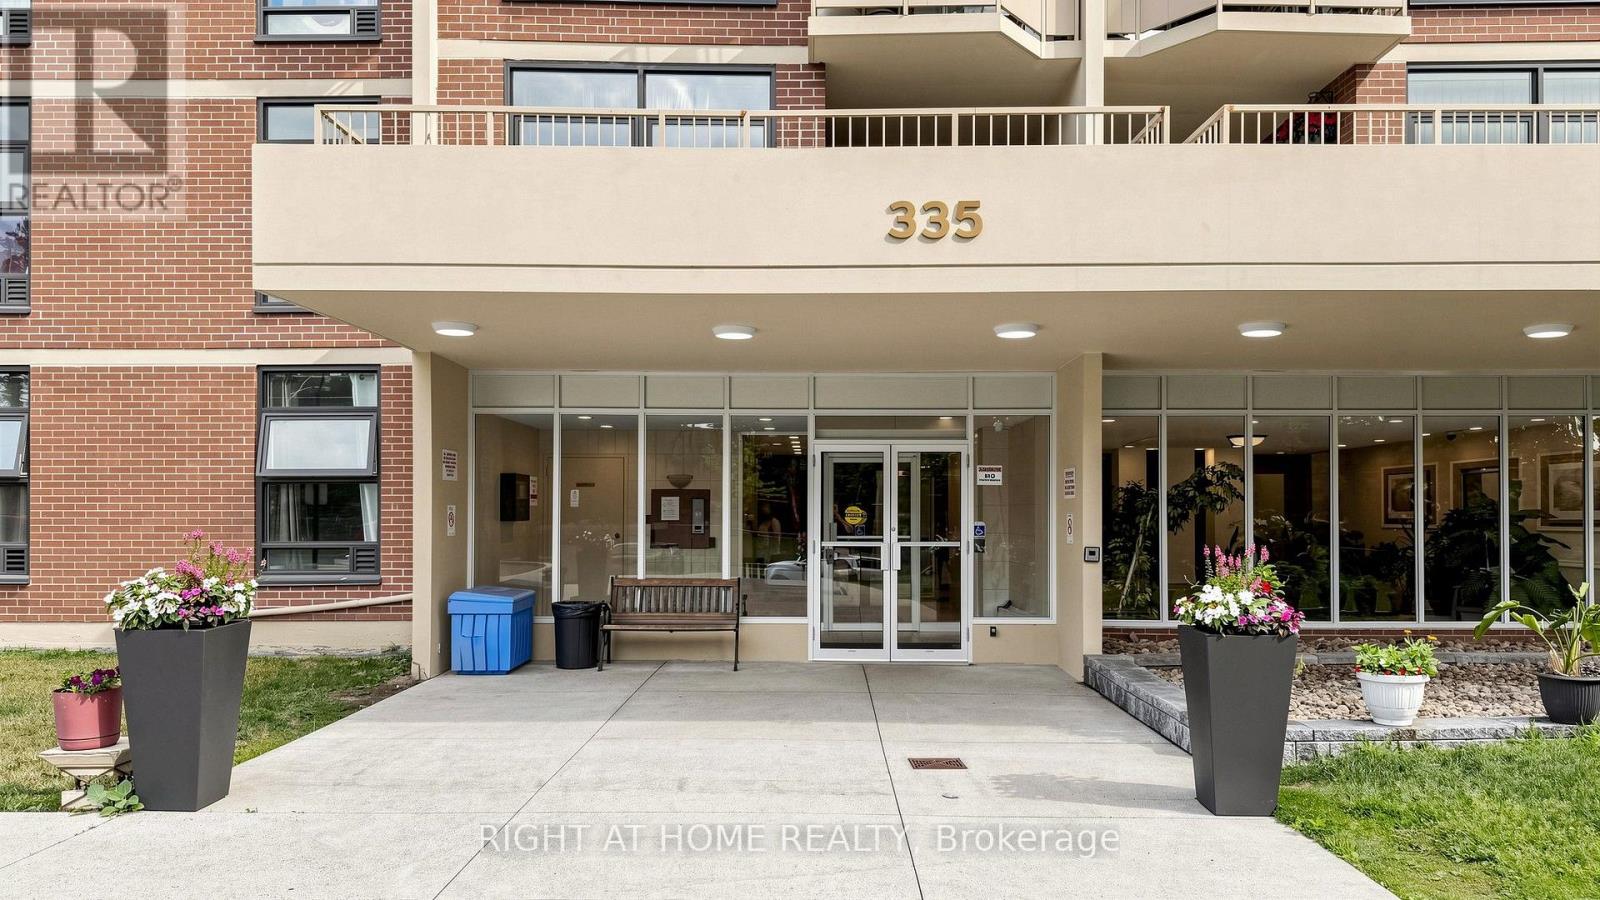
1201 - 335 Driftwood Avenue Toronto, Ontario M3N 2P3

$469,990Maintenance, Common Area Maintenance, Insurance, Parking, Heat, Electricity, Water
$1,157 Monthly
Maintenance, Common Area Maintenance, Insurance, Parking, Heat, Electricity, Water
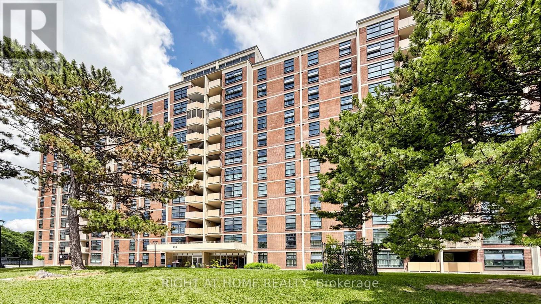
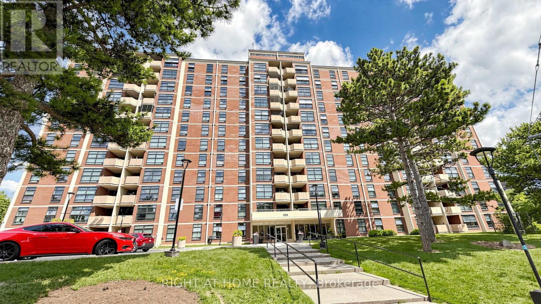
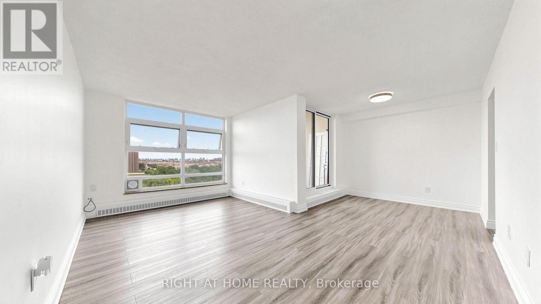
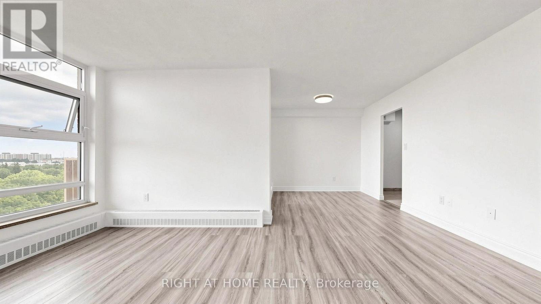
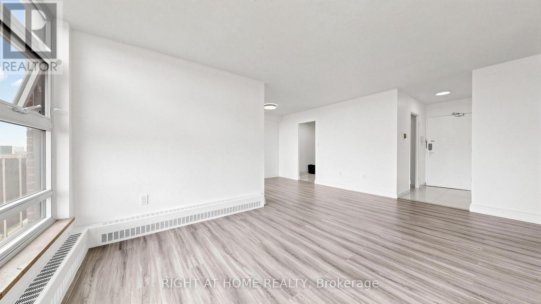
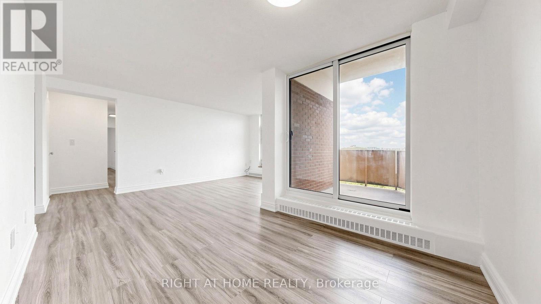
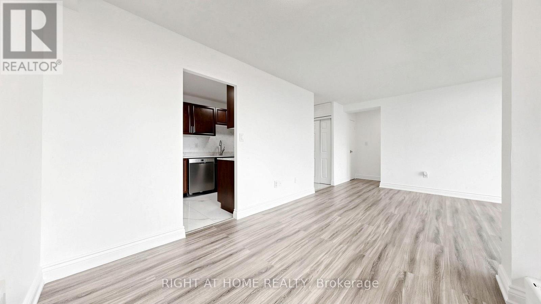
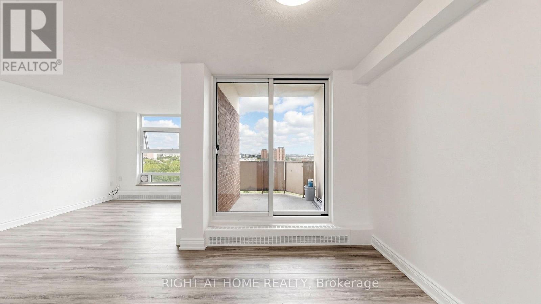
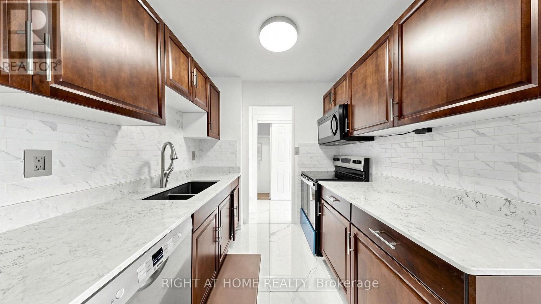
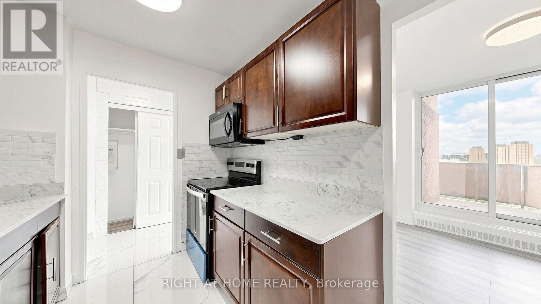
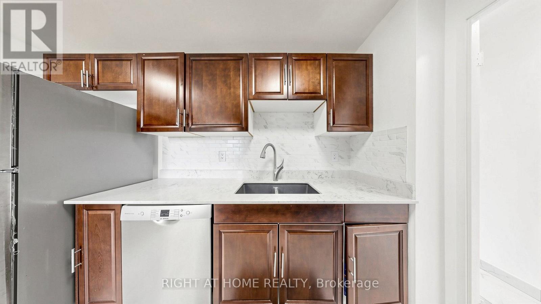
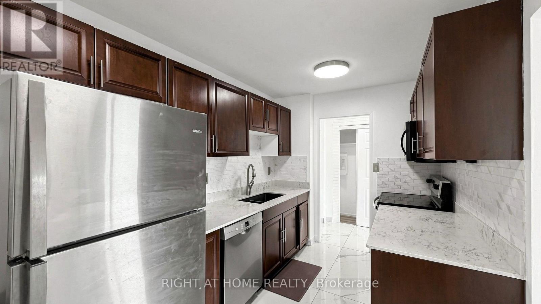
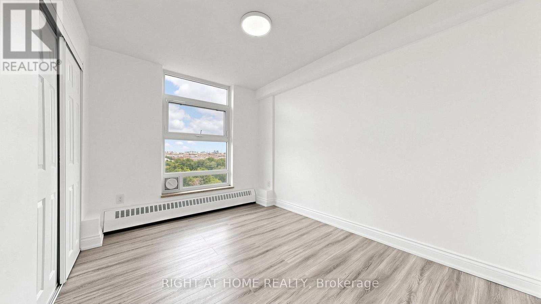
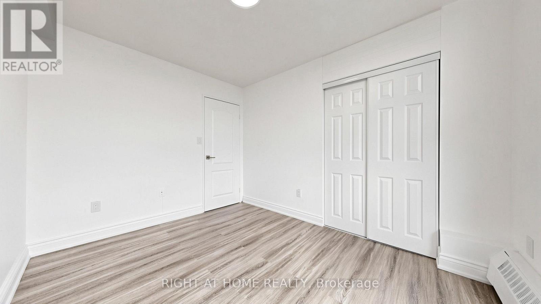
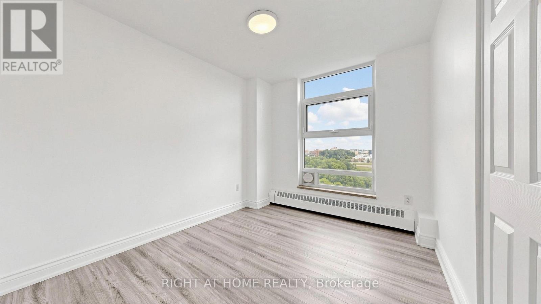
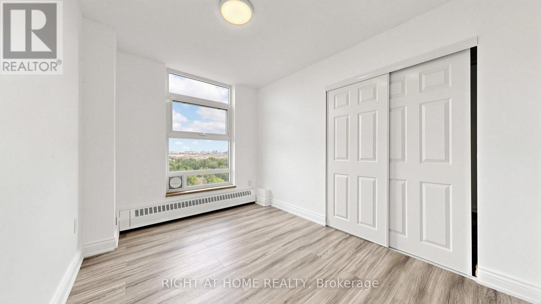
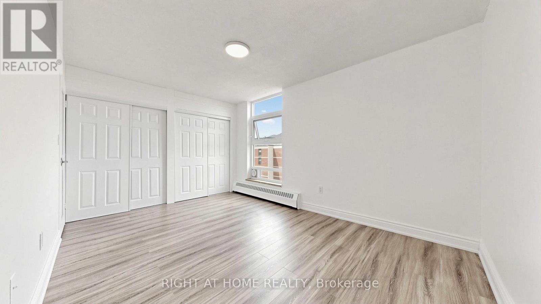
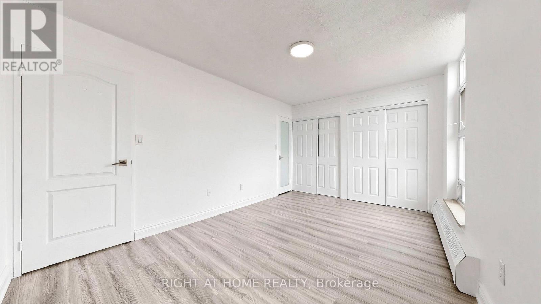
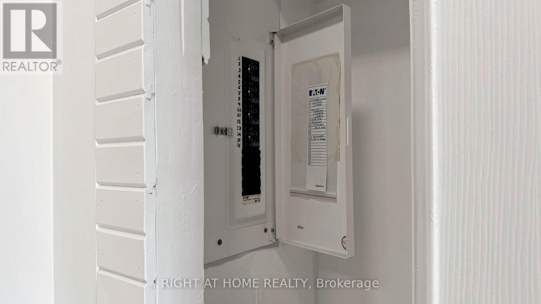
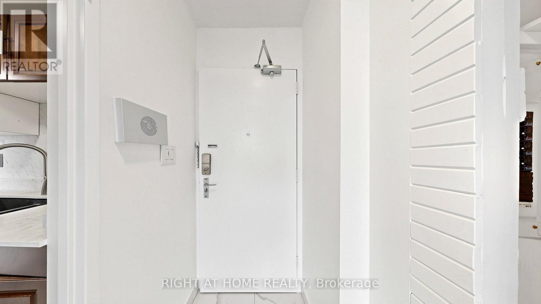
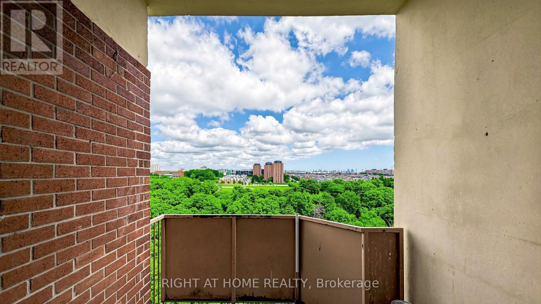
$1,157 MonthlyGreat Opportunity To Own Corner Penthouse Suite Facing East Overlooking Beautiful Ravine/Greenbelt. Close To York Univ, Schools, Community Centre, Grocery and more, Recently Updated Electrical Panel, Full Unit Painted, Floor Newly Installed. TTC Service At Doors/10 Min Ride To Subway (id:63616)
Property Details
| MLS® Number | W13549150 |
| Property Type | Single Family |
| Community Name | Black Creek |
| Amenities Near By | Park, Public Transit, Place Of Worship, Schools |
| Community Features | Pets Allowed With Restrictions, Community Centre |
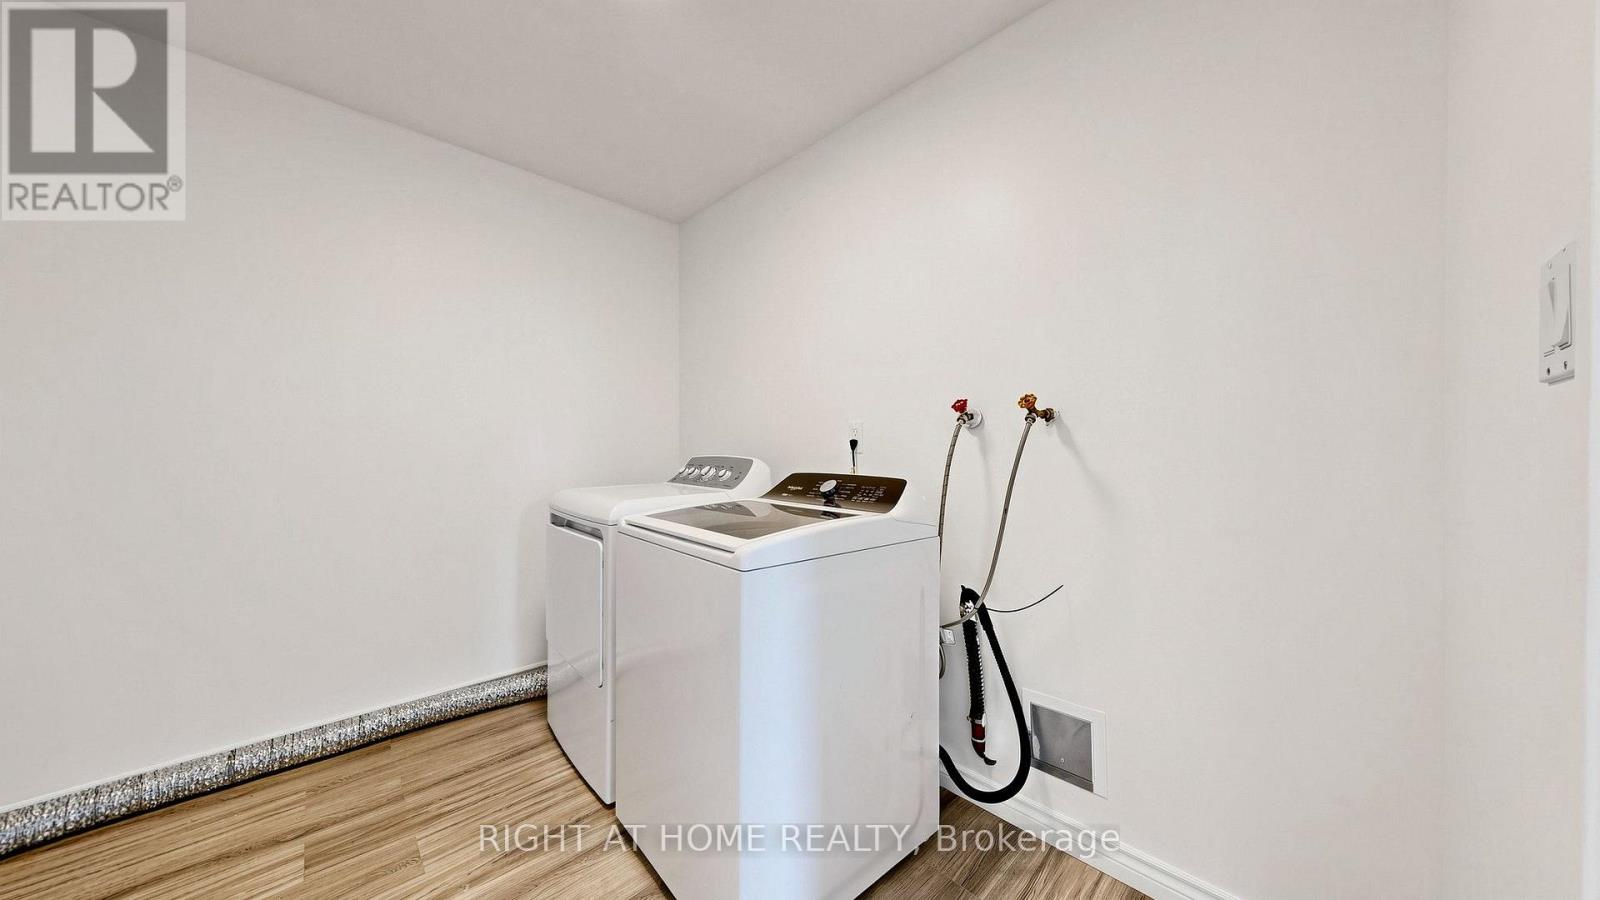
| Features | Elevator, Carpet Free, In Suite Laundry |
| Parking Space Total | 1 |
| Pool Type | Outdoor Pool |
Building
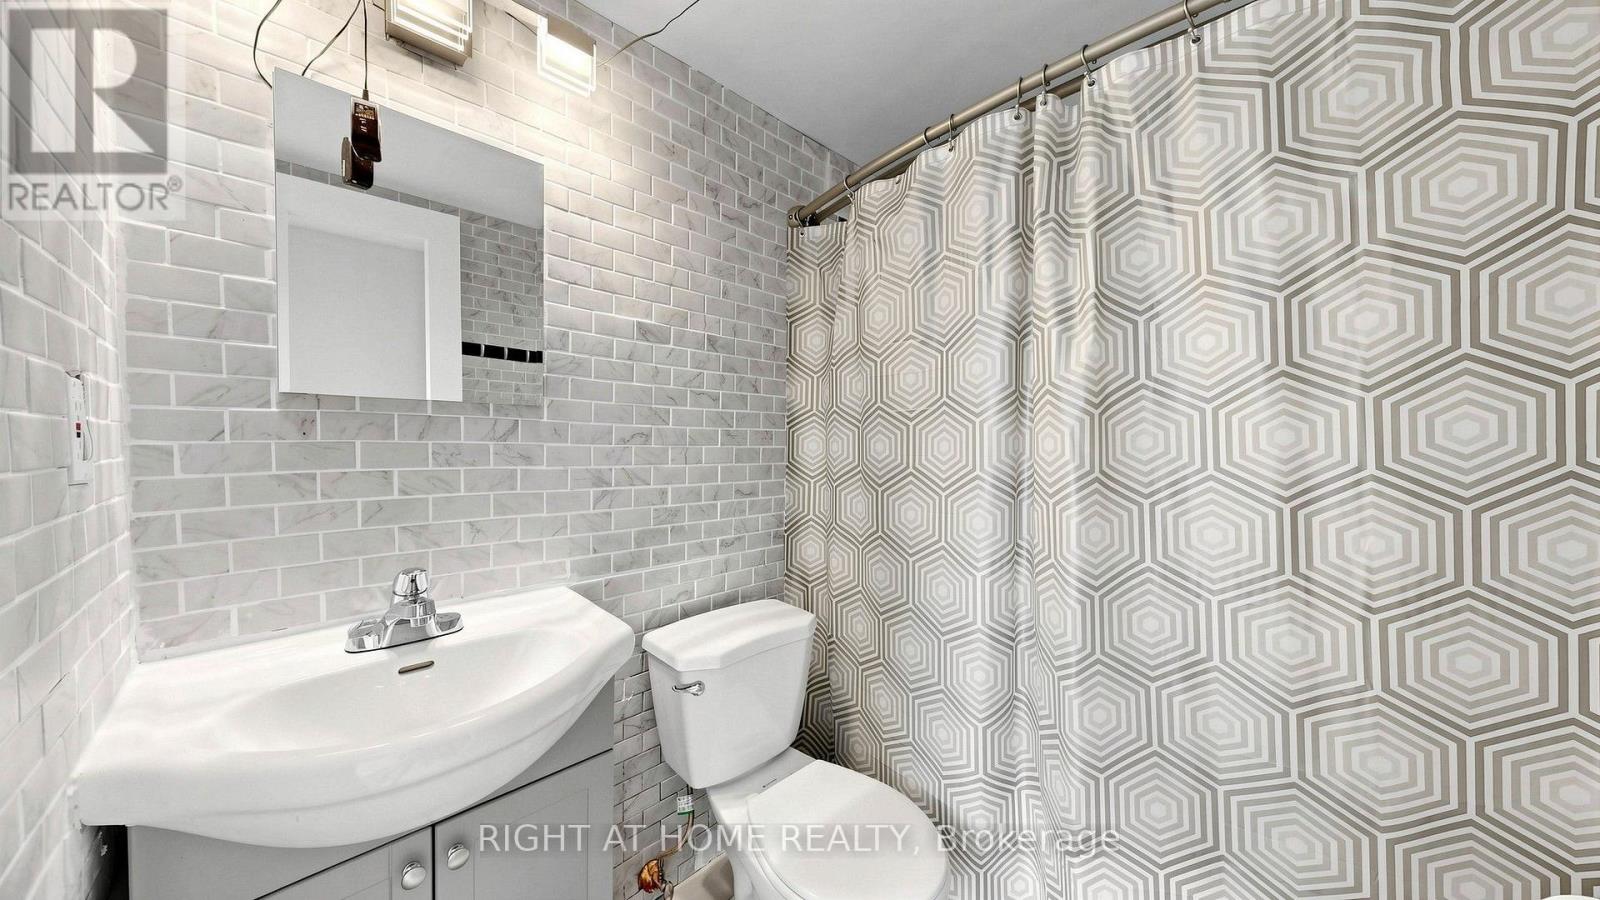
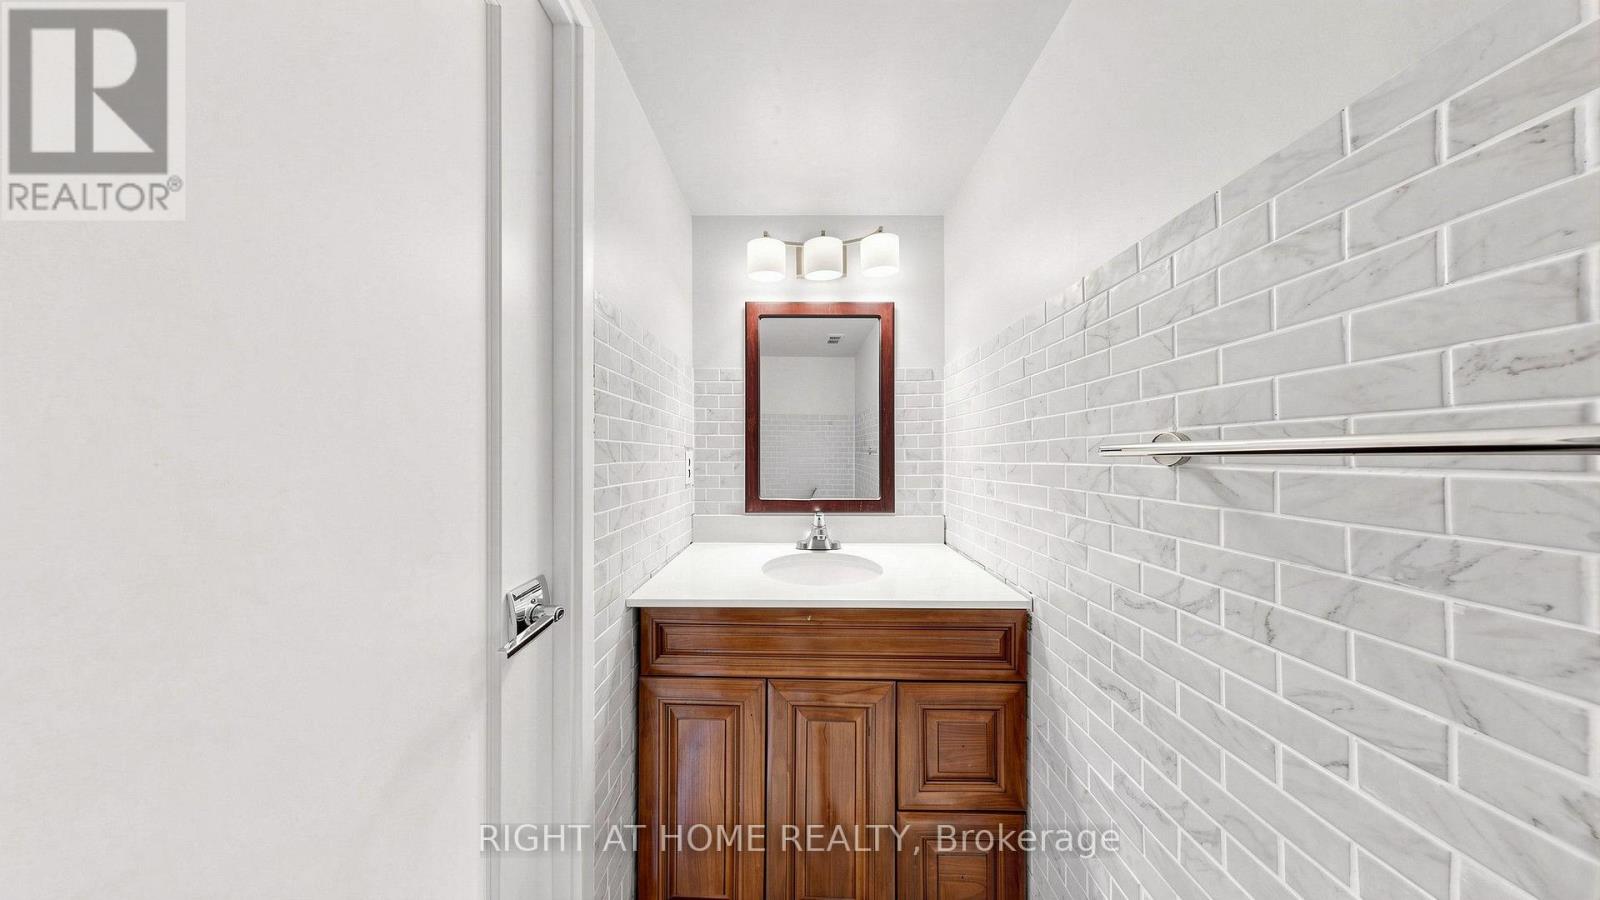
| Bathroom Total | 2 |
| Bedrooms Above Ground | 3 |
| Bedrooms Total | 3 |
| Age | 51 To 99 Years |
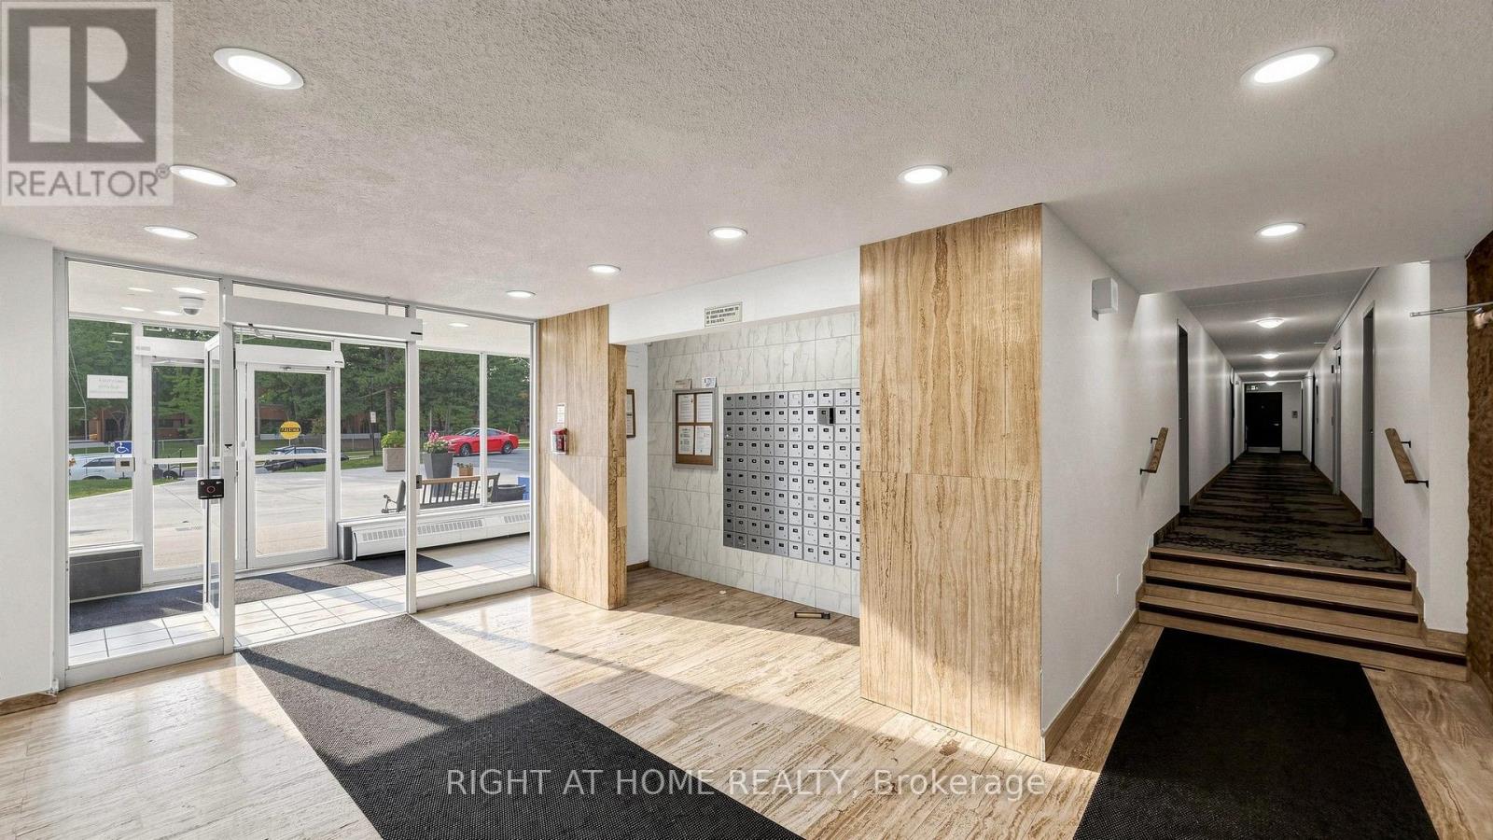
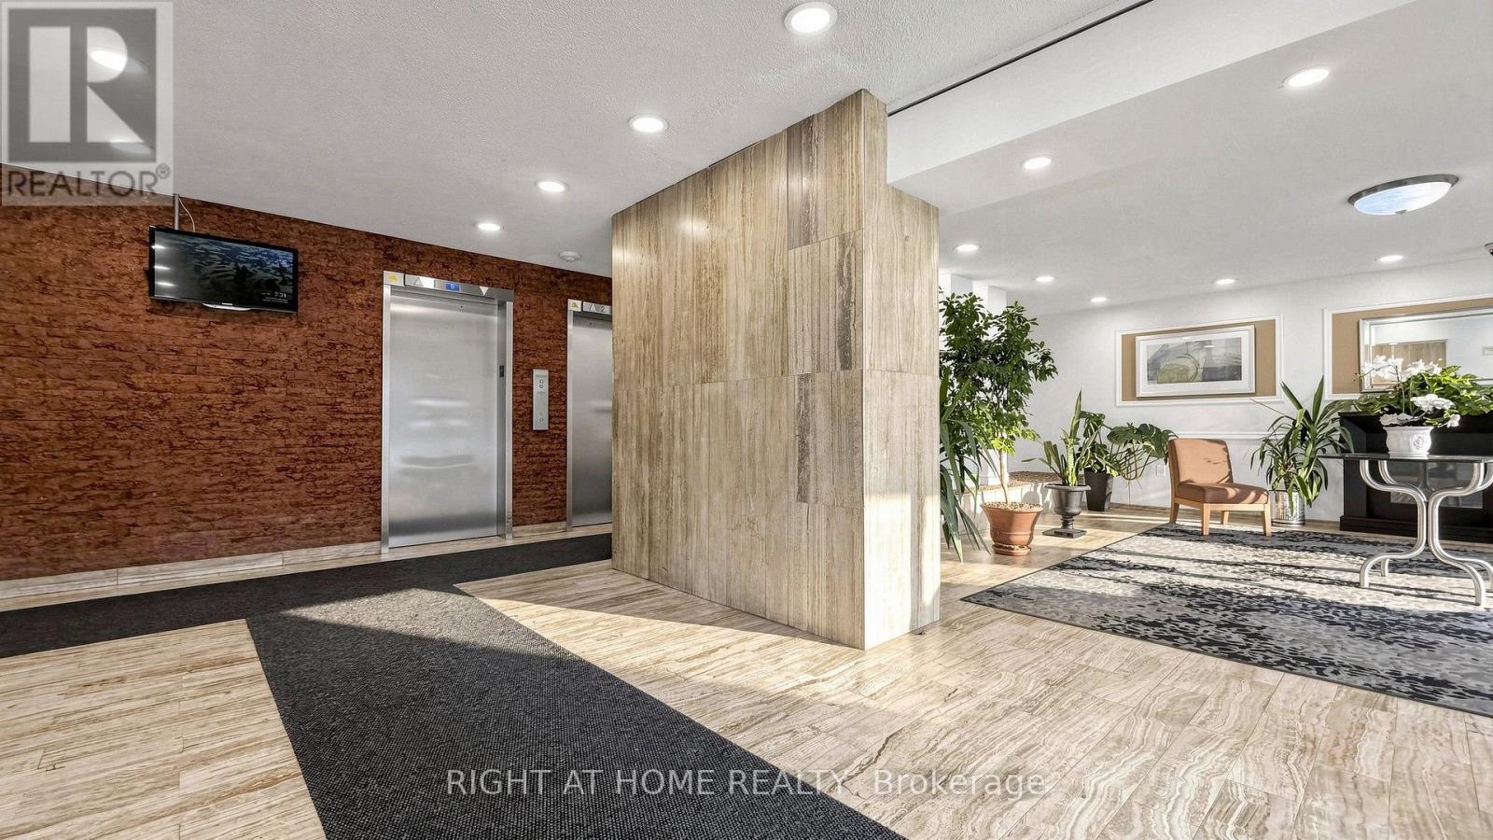
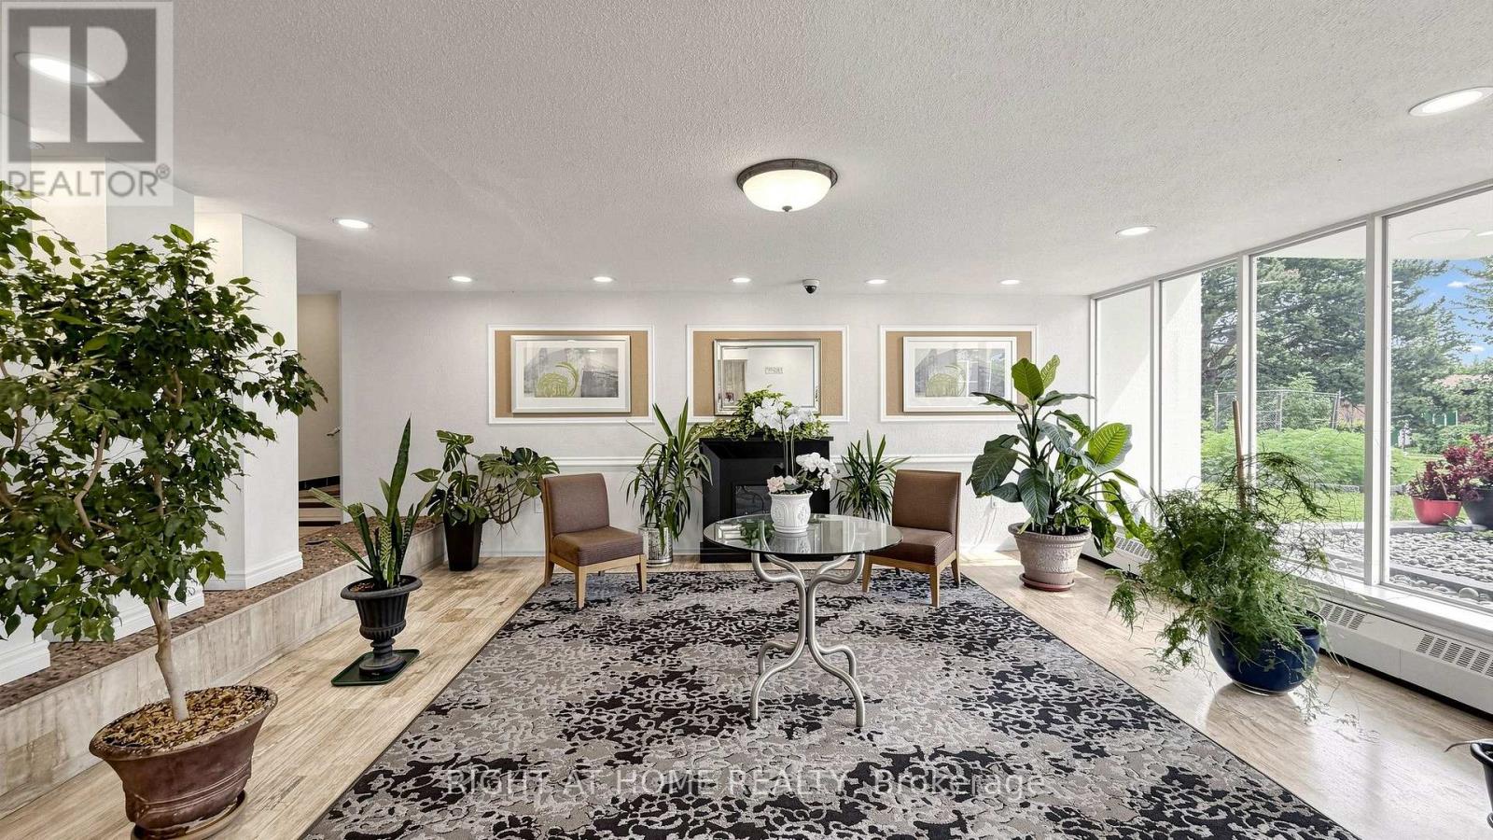
| Amenities | Exercise Centre, Visitor Parking, Sauna, Party Room |
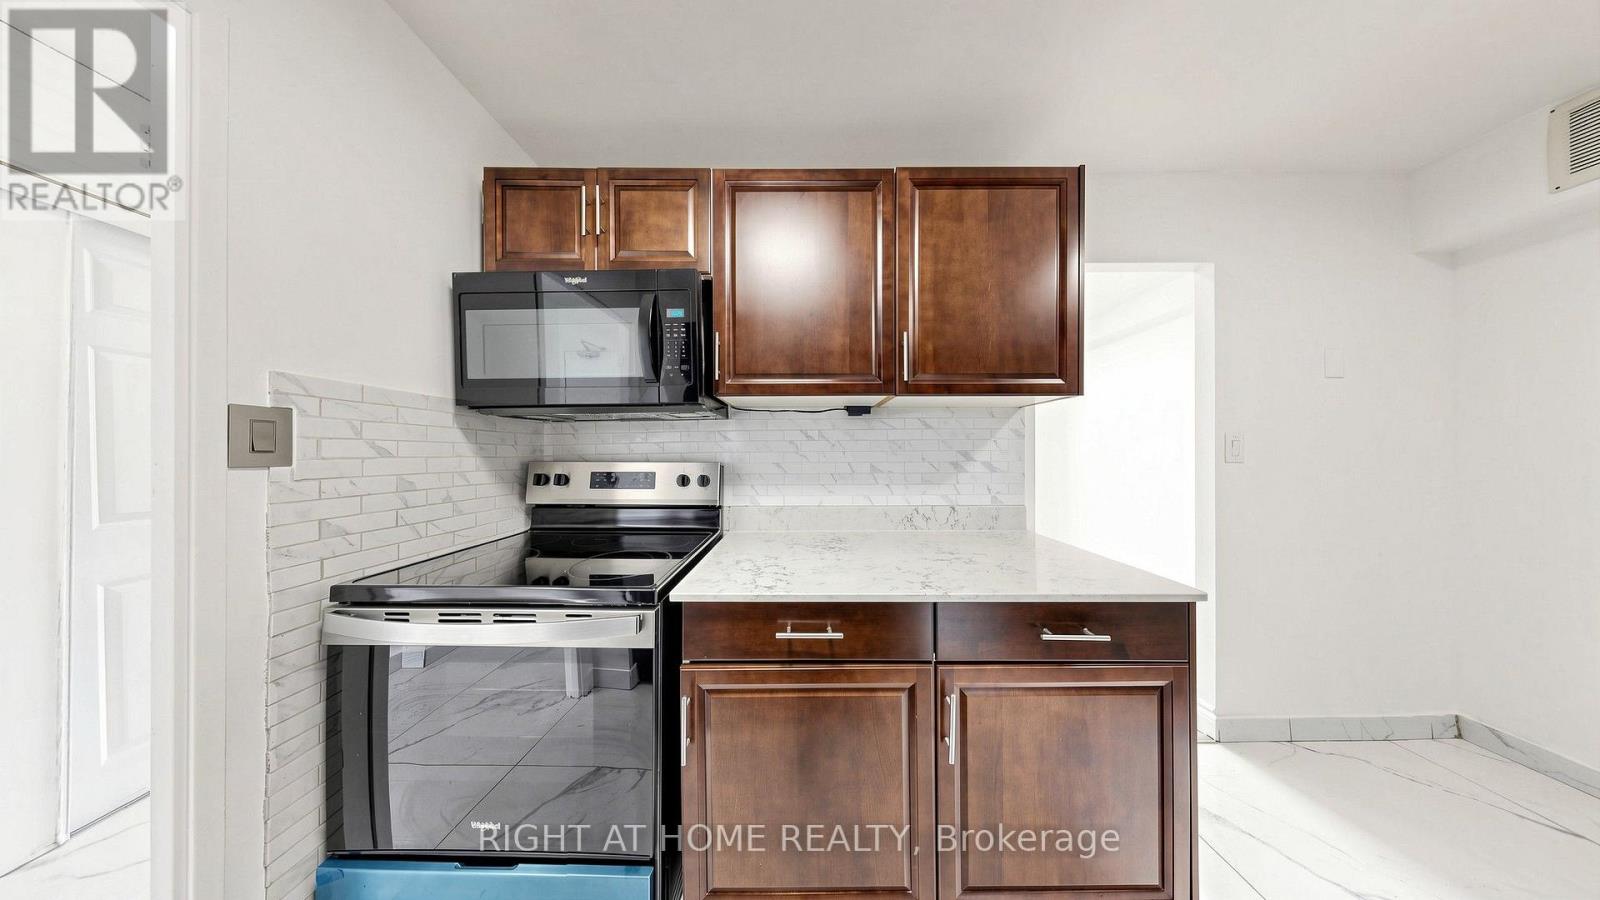
| Appliances | Dishwasher, Dryer, Microwave, Stove, Washer, Refrigerator |
| Basement Type | None |
| Cooling Type | None |
| Exterior Finish | Brick |
| Flooring Type | Laminate, Tile |
| Half Bath Total | 1 |
| Heating Fuel | Electric |
| Heating Type | Baseboard Heaters |
| Size Interior | 1,000 - 1,199 Ft2 |
| Type | Apartment |
Parking
| Underground | |
| Garage |
Land
| Acreage | No |
| Land Amenities | Park, Public Transit, Place Of Worship, Schools |
Rooms
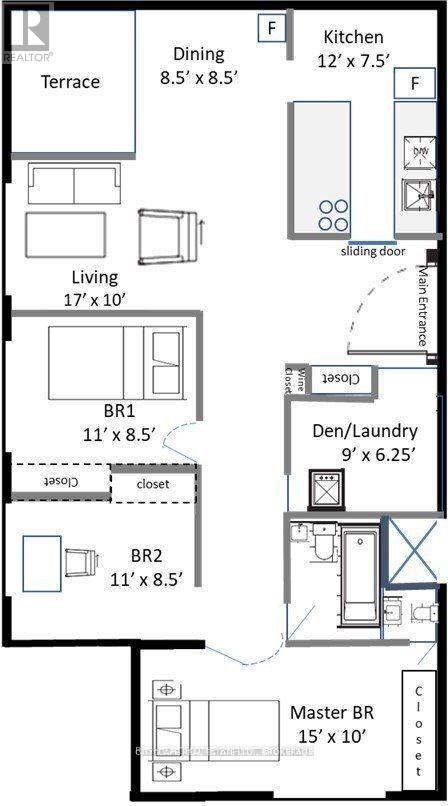
| Level | Type | Length | Width | Dimensions |
|---|---|---|---|---|
| Flat | Living Room | 5.15 m | 3.15 m | 5.15 m x 3.15 m |
| Flat | Dining Room | 2.6 m | 2.6 m | 2.6 m x 2.6 m |
| Flat | Kitchen | 3.95 m | 2.35 m | 3.95 m x 2.35 m |
| Flat | Primary Bedroom | 4.55 m | 3.05 m | 4.55 m x 3.05 m |
| Flat | Bedroom 2 | 3.35 m | 2.65 m | 3.35 m x 2.65 m |
| Flat | Bedroom 3 | 3.35 m | 2.65 m | 3.35 m x 2.65 m |
| Flat | Laundry Room | 2.8 m | 1.9 m | 2.8 m x 1.9 m |
Contact Us
Contact us for more information

The trademarks REALTOR®, REALTORS®, and the REALTOR® logo are controlled by The Canadian Real Estate Association (CREA) and identify real estate professionals who are members of CREA. The trademarks MLS®, Multiple Listing Service® and the associated logos are owned by The Canadian Real Estate Association (CREA) and identify the quality of services provided by real estate professionals who are members of CREA. The trademark DDF® is owned by The Canadian Real Estate Association (CREA) and identifies CREA's Data Distribution Facility (DDF®)
July 10 2026 04:37:26
Toronto Regional Real Estate Board
Right At Home Realty