12 Walters Lane Grimsby, Ontario L3M 0H2

$689,900Maintenance, Parcel of Tied Land
$79.05 Monthly
Maintenance, Parcel of Tied Land
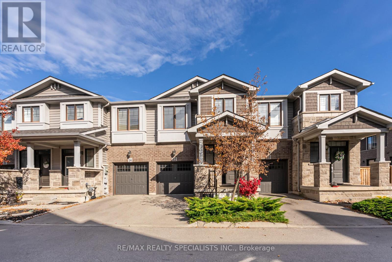
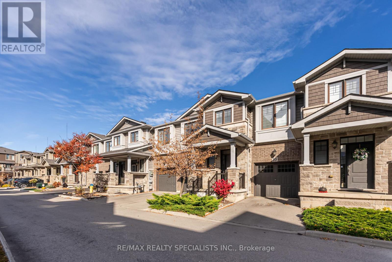
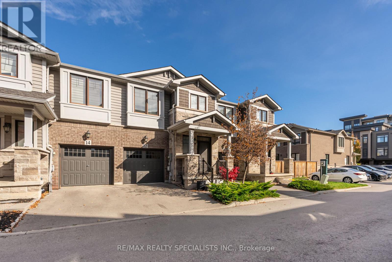
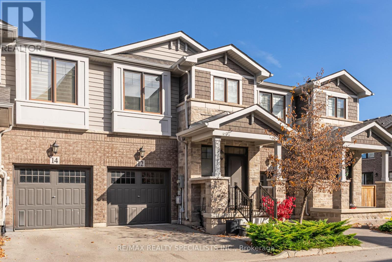
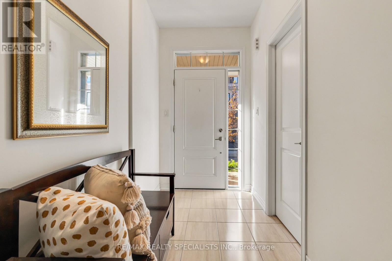
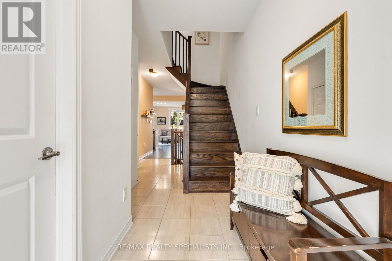
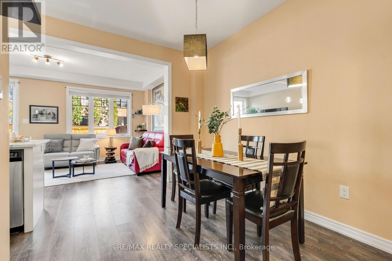
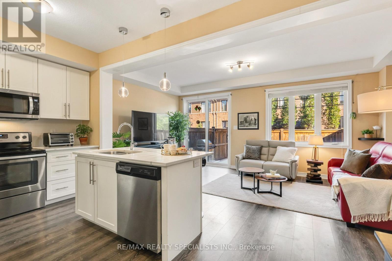
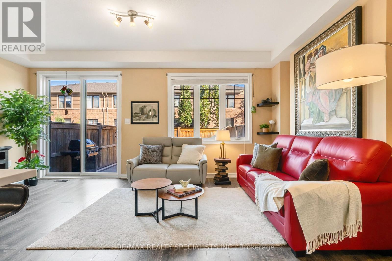
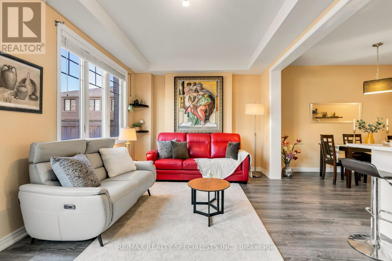
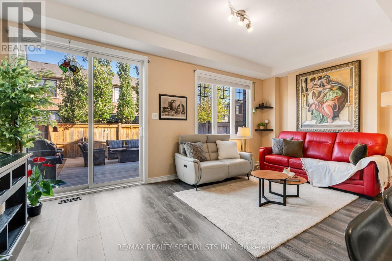
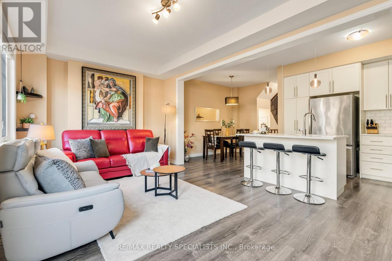
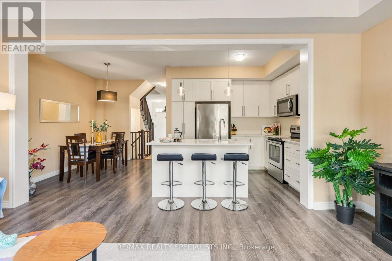
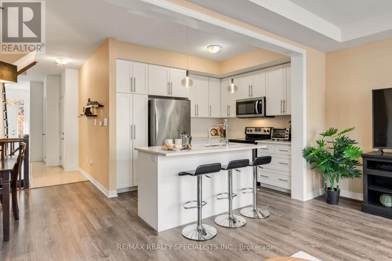
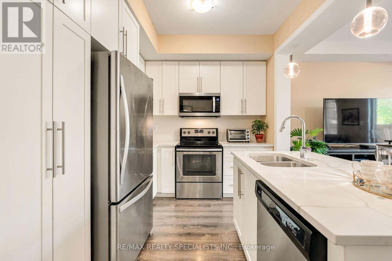
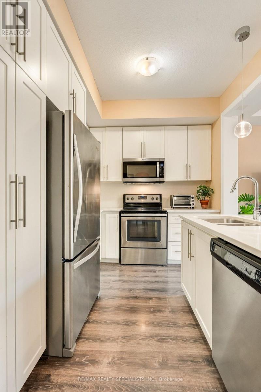
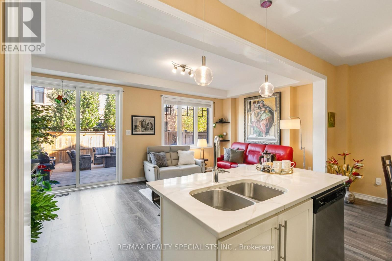
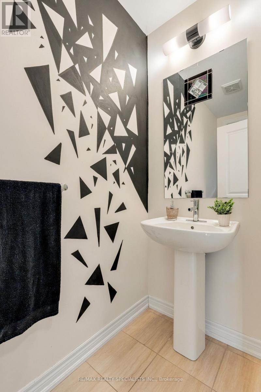
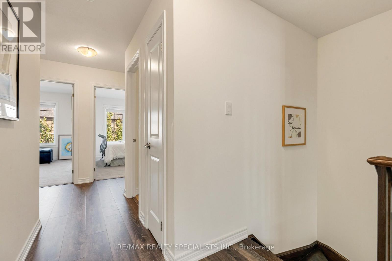
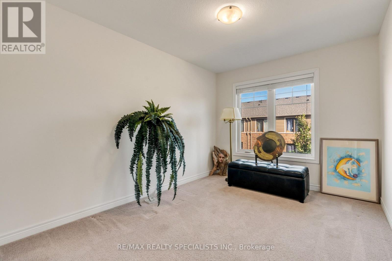
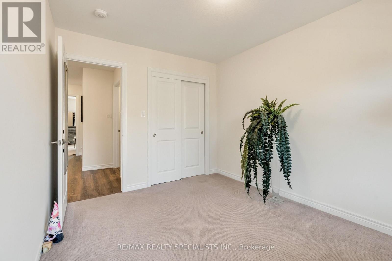
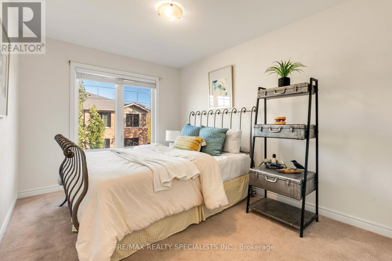
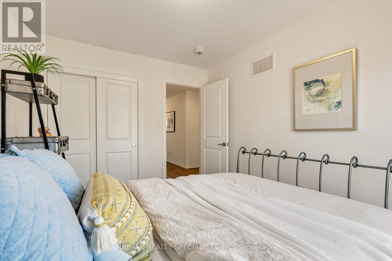
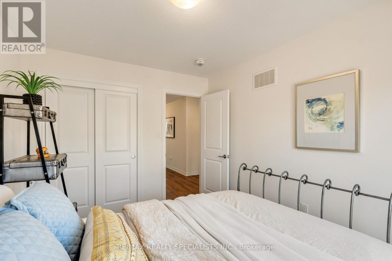
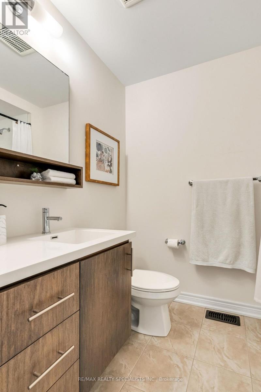
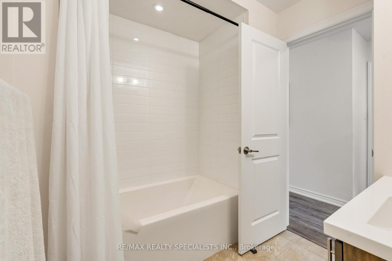
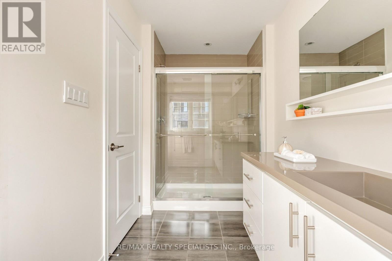
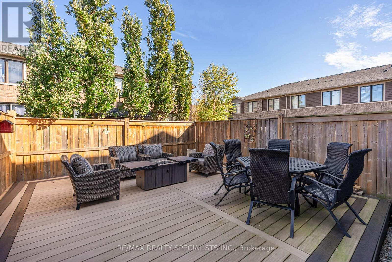
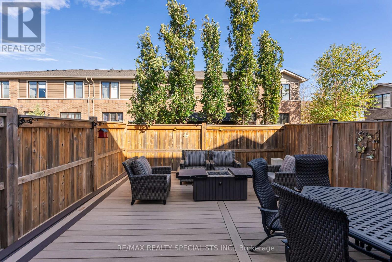
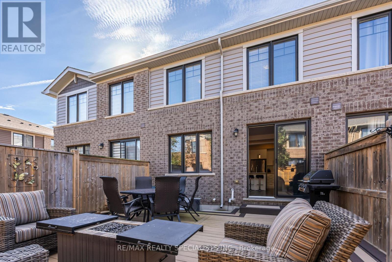
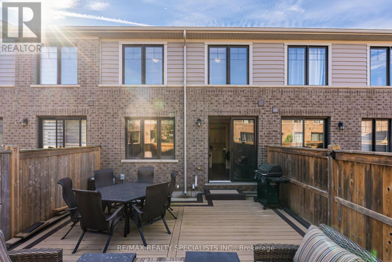
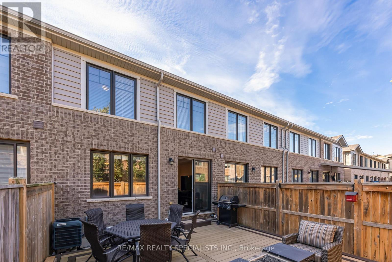
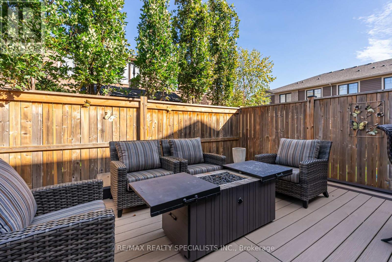
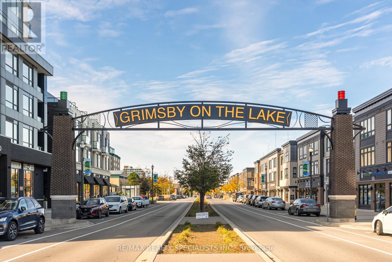
$79.05 MonthlyOne block from Lake Ontario in Grimsby-on-the-Lake. Built 2020, this freehold townhome has three bedrooms, two full baths and a main-floor powder room, an attached garage plus a second space on the drive. The kitchen has quartz counters with pendant lights over them, and the floors are laminate. The backyard has been converted into a private deck. Walters Lane is a short lane off Waterview Lane with the lake at the end of the block. Place Polonaise Park and the lakeside path are across the street, Casablanca Waterfront Park with its beaches, playground and picnic pavilions is a ten minute walk along the water, and the restaurants and shops on Winston Road are two blocks away. Casablanca Boulevard and the QEW are one kilometer from the door. The new Grimsby GO Station on the Lakeshore West line is under construction 1.9 km away, with completion targeted for the second half of 2027. Fifty Point Conservation Area, the Peach King Centre and downtown Grimsby are all within a ten minute drive. (id:63616)
Property Details
| MLS® Number | X14131262 |
| Property Type | Single Family |
| Community Name | 540 - Grimsby Beach |
| Equipment Type | Water Heater |
| Parking Space Total | 2 |
| Rental Equipment Type | Water Heater |
| Structure | Deck |
Building
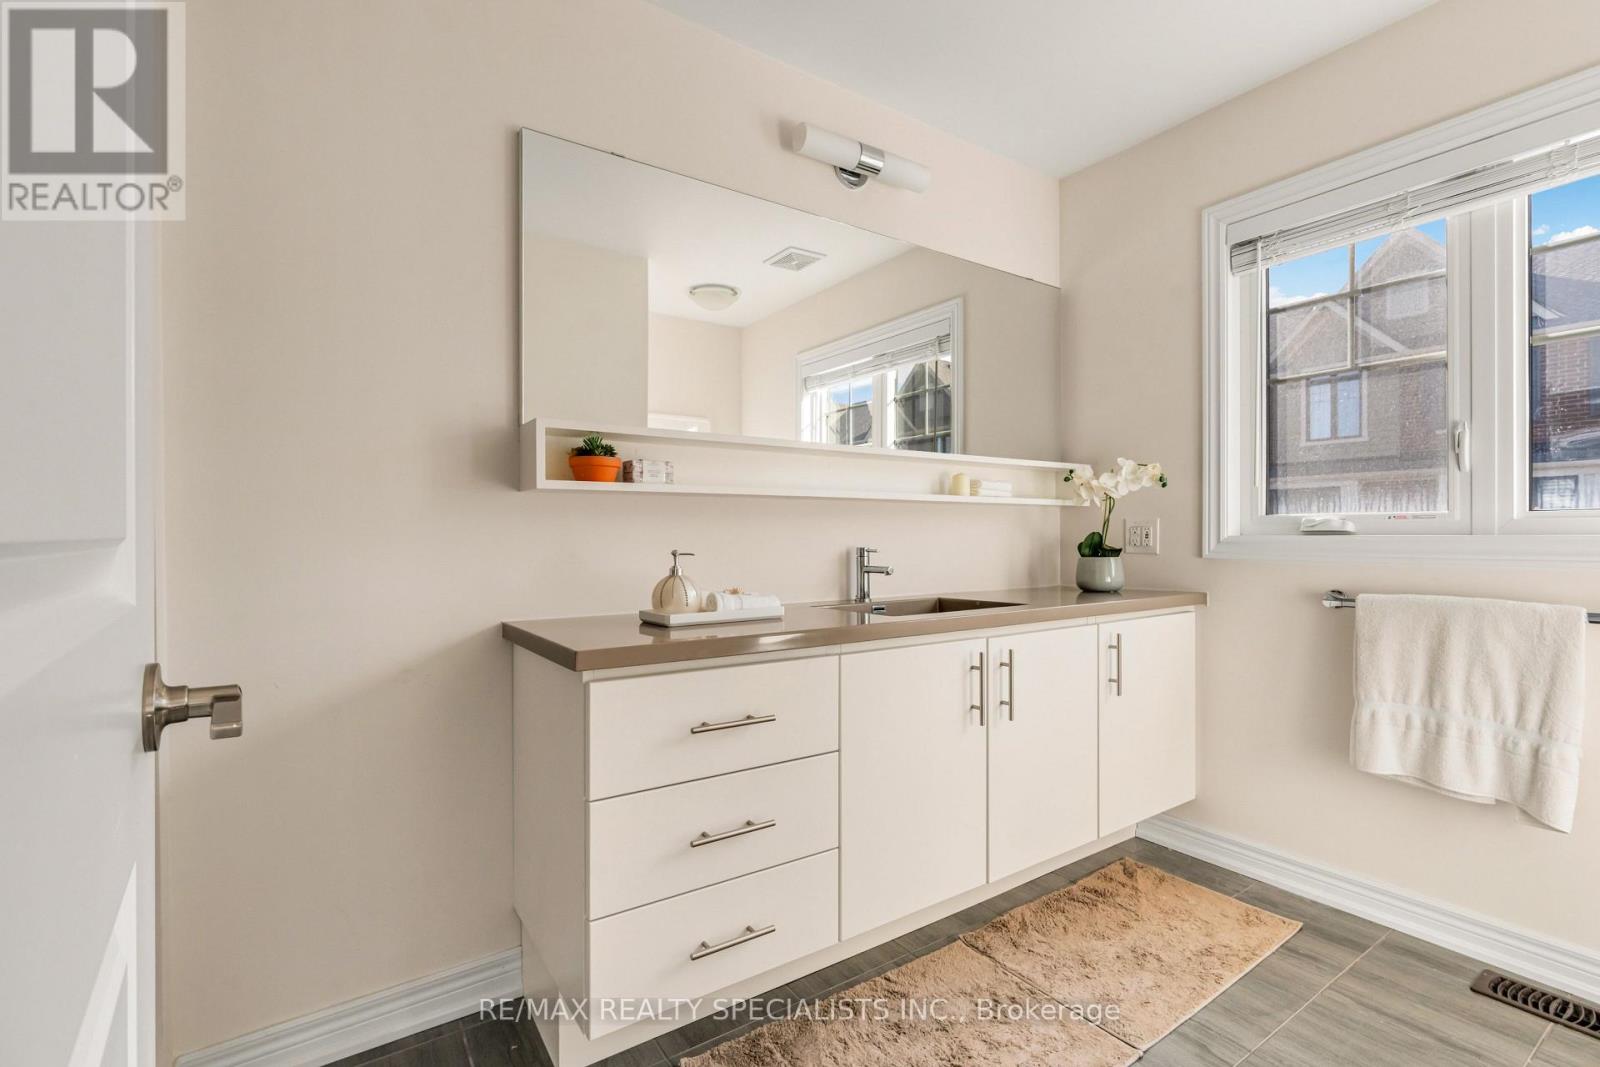
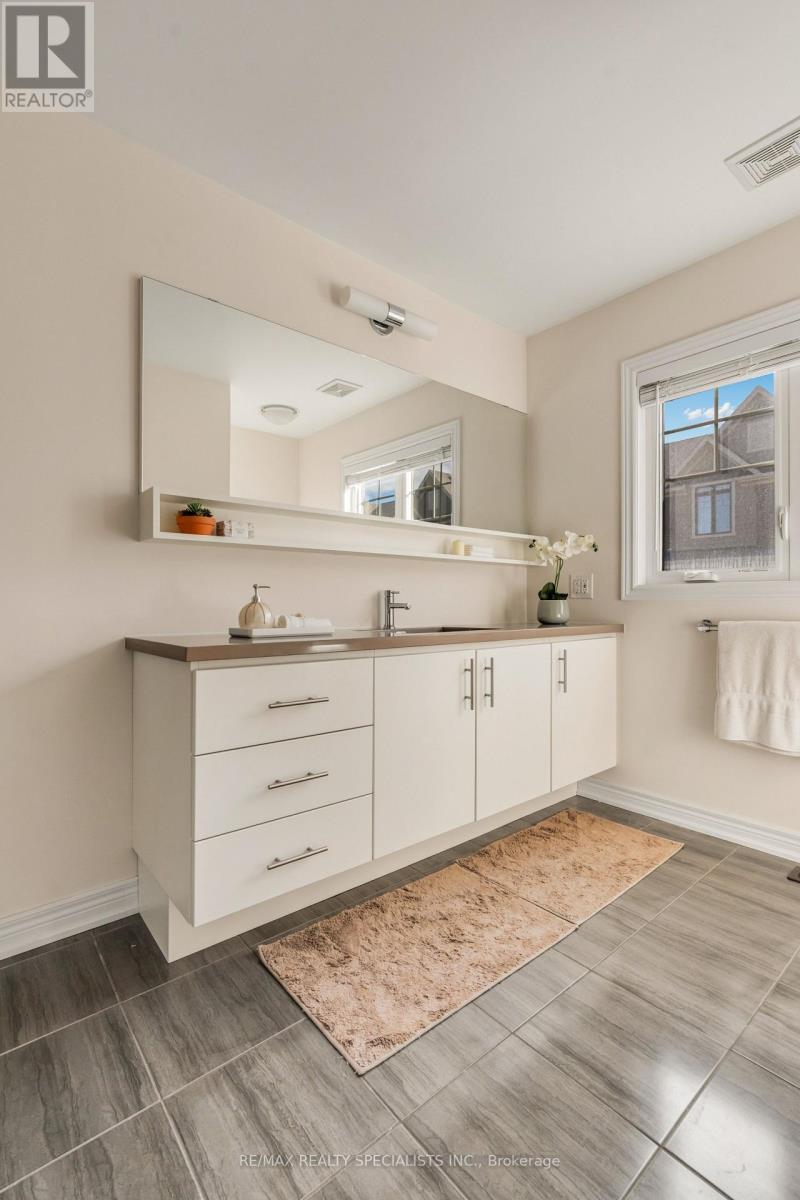
| Bathroom Total | 3 |
| Bedrooms Above Ground | 3 |
| Bedrooms Total | 3 |
| Age | 6 To 15 Years |
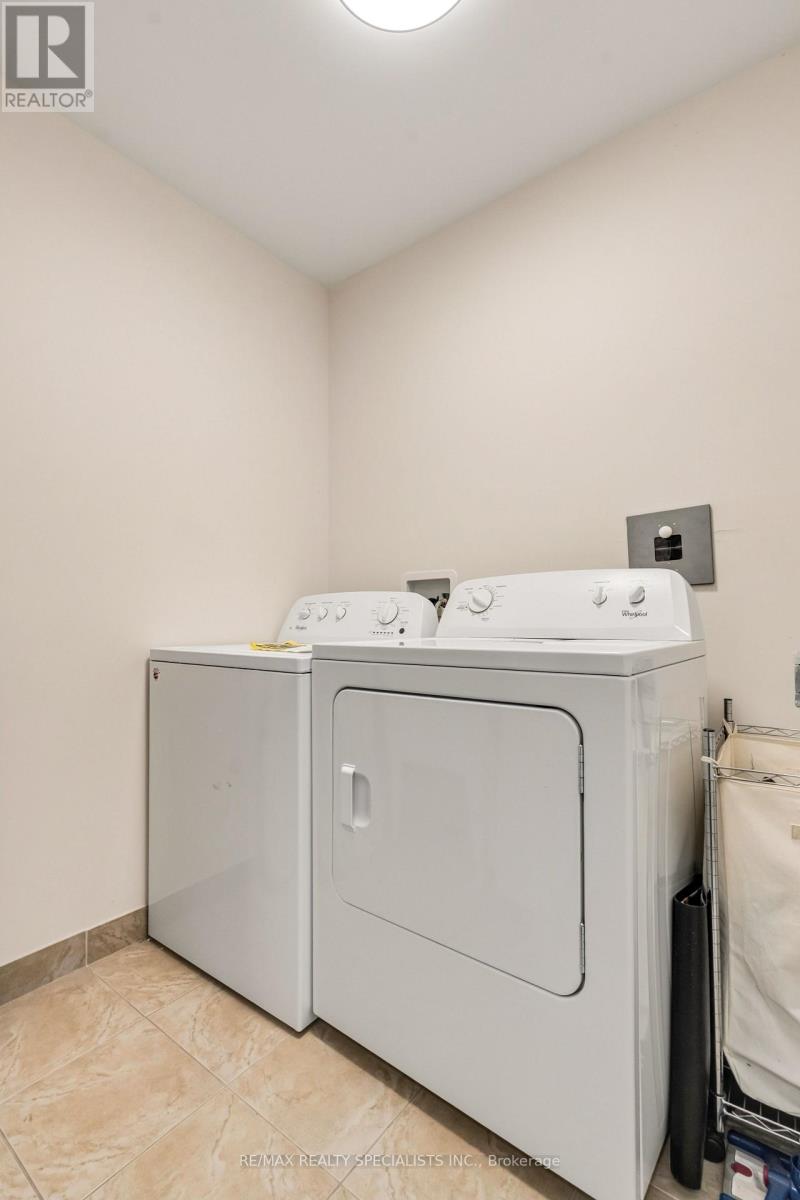
| Appliances | Water Meter, Blinds, Dishwasher, Dryer, Stove, Washer, Window Coverings, Refrigerator |
| Basement Development | Unfinished |
| Basement Type | Full (unfinished) |
| Construction Style Attachment | Attached |
| Cooling Type | Central Air Conditioning |
| Exterior Finish | Brick |
| Foundation Type | Poured Concrete |
| Half Bath Total | 1 |
| Heating Fuel | Natural Gas |
| Heating Type | Forced Air |
| Stories Total | 2 |
| Size Interior | 1,500 - 2,000 Ft2 |
| Type | Row / Townhouse |
| Utility Water | Municipal Water |
Parking
| Garage |
Land
| Acreage | No |
| Sewer | Sanitary Sewer |
| Size Depth | 84 Ft ,9 In |
| Size Frontage | 20 Ft |
| Size Irregular | 20 X 84.8 Ft |
| Size Total Text | 20 X 84.8 Ft |
| Zoning Description | Rm / Rm1 |
Rooms
| Level | Type | Length | Width | Dimensions |
|---|---|---|---|---|
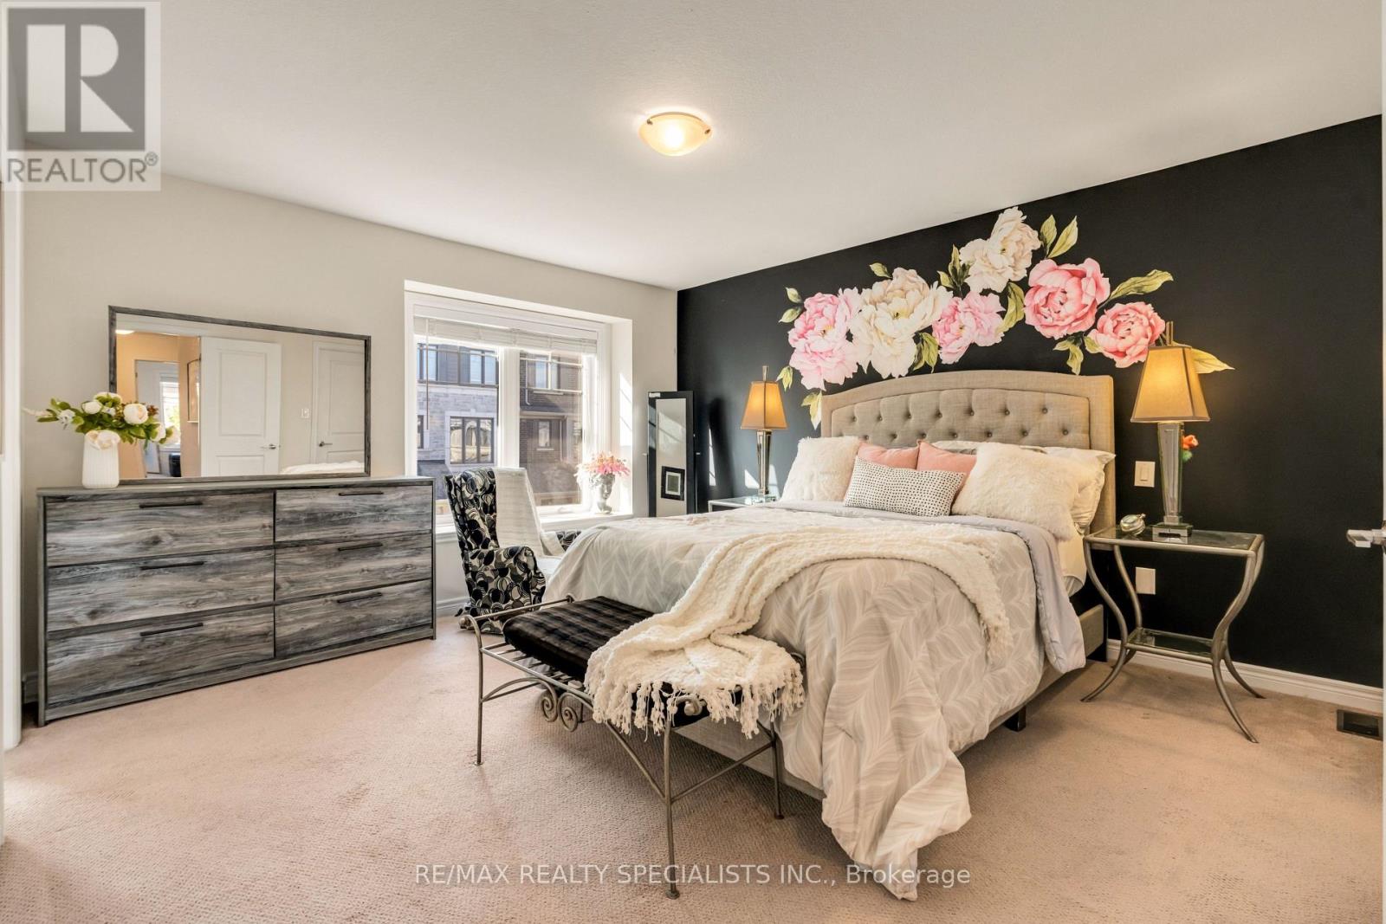
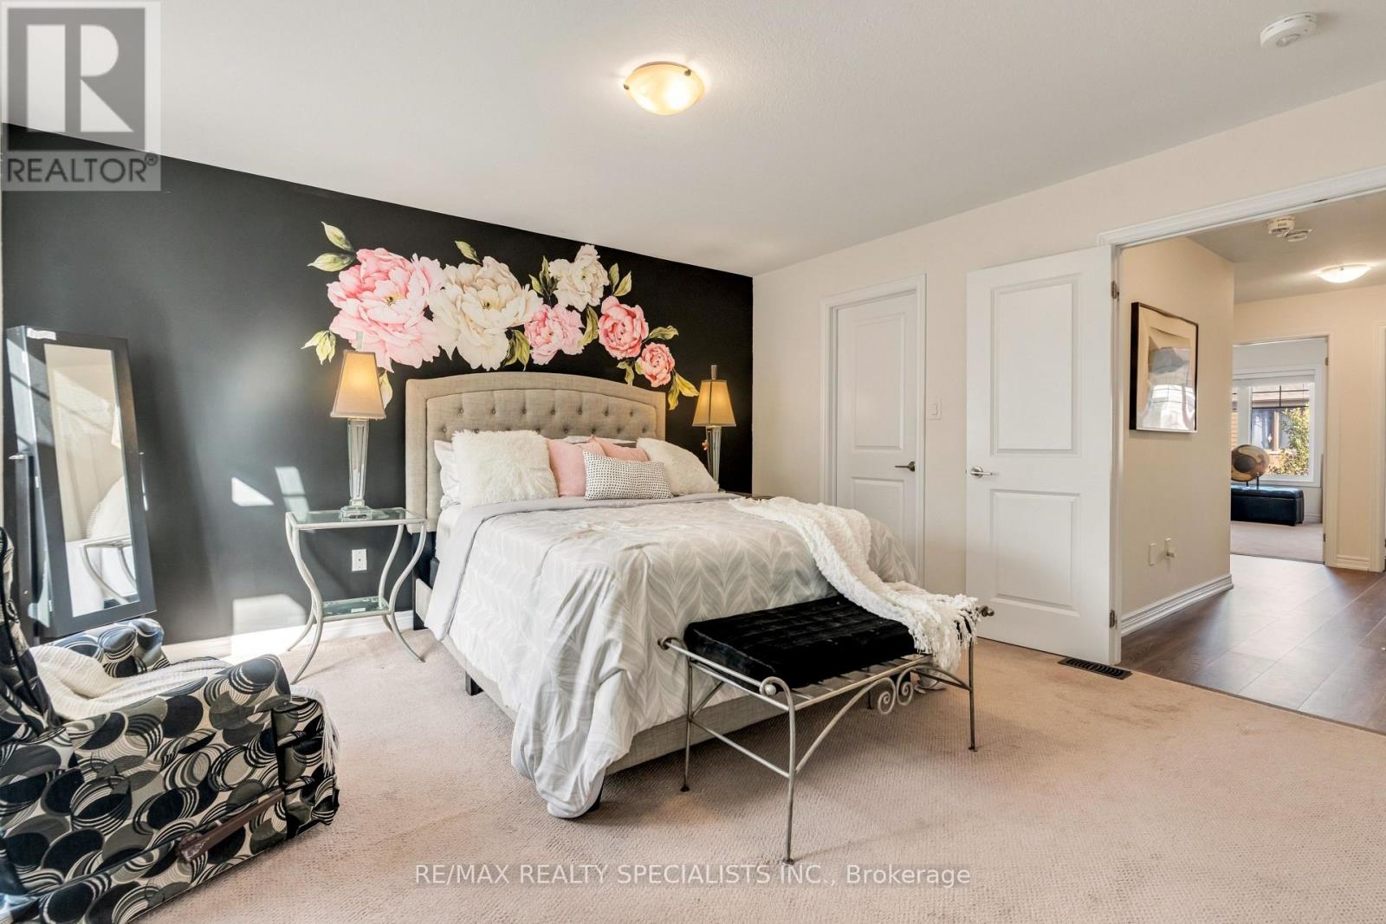
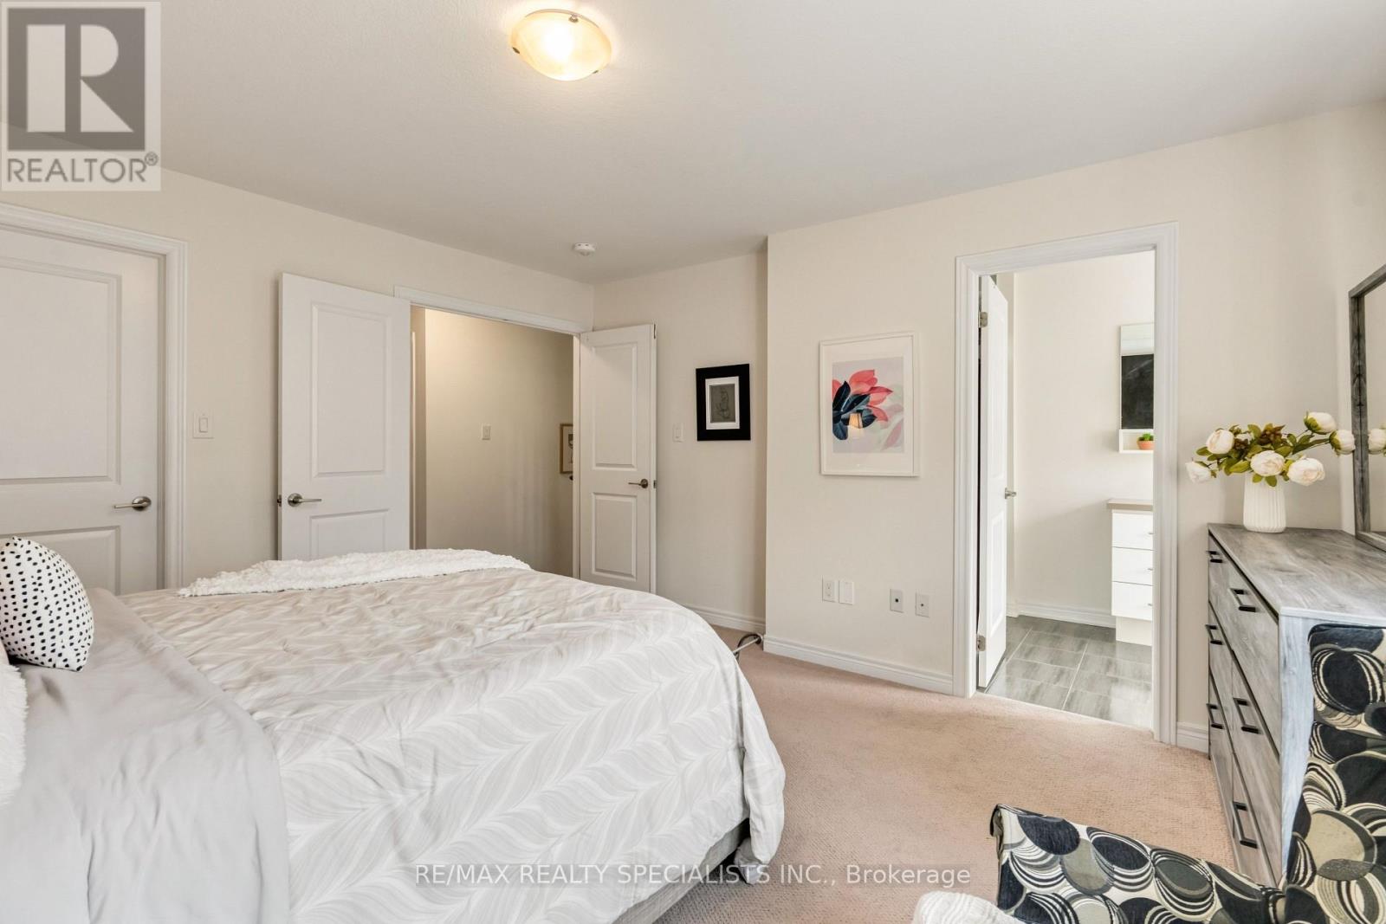
| Second Level | Primary Bedroom | 4.13 m | 3.97 m | 4.13 m x 3.97 m |
| Second Level | Bedroom 2 | 2.85 m | 3.65 m | 2.85 m x 3.65 m |
| Second Level | Bedroom 3 | 2.83 m | 3.67 m | 2.83 m x 3.67 m |
| Second Level | Laundry Room | 1.53 m | 2.06 m | 1.53 m x 2.06 m |
| Main Level | Kitchen | 2.55 m | 3.13 m | 2.55 m x 3.13 m |
| Main Level | Dining Room | 3.37 m | 2.61 m | 3.37 m x 2.61 m |
| Main Level | Living Room | 3.24 m | 5.6 m | 3.24 m x 5.6 m |
https://www.realtor.ca/real-estate/30460460/12-walters-lane-grimsby-grimsby-beach-540-grimsby-beach
Contact Us
Contact us for more information

The trademarks REALTOR®, REALTORS®, and the REALTOR® logo are controlled by The Canadian Real Estate Association (CREA) and identify real estate professionals who are members of CREA. The trademarks MLS®, Multiple Listing Service® and the associated logos are owned by The Canadian Real Estate Association (CREA) and identify the quality of services provided by real estate professionals who are members of CREA. The trademark DDF® is owned by The Canadian Real Estate Association (CREA) and identifies CREA's Data Distribution Facility (DDF®)
October 30 2026 02:08:11
Toronto Regional Real Estate Board
RE/MAX Realty Specialists Inc.