12 Garnet Street St. Catharines, Ontario L2M 5E5

$450,000
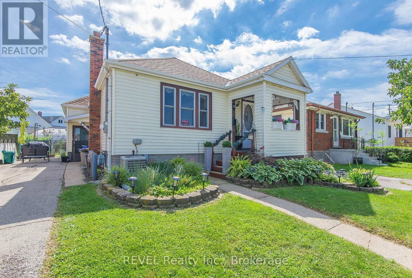
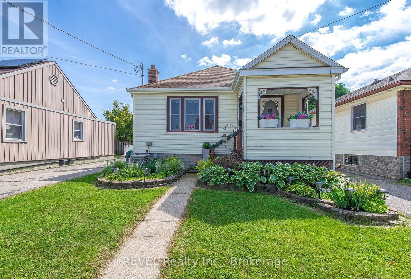
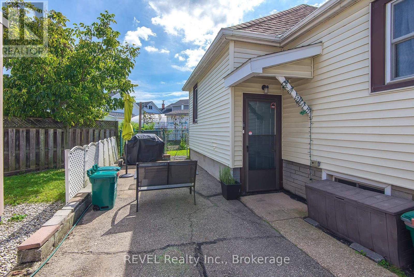
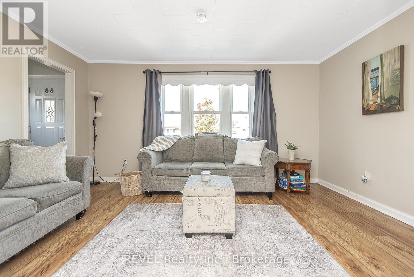
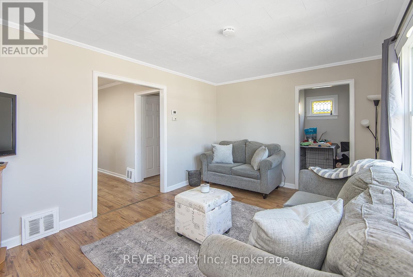
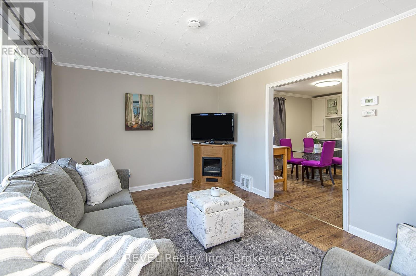
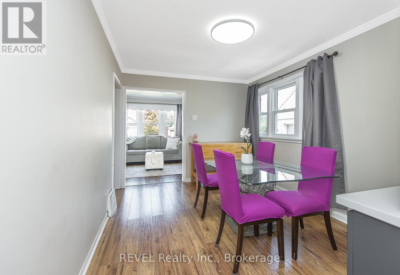
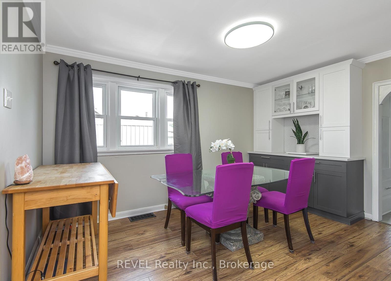
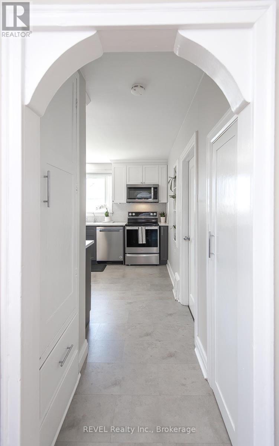
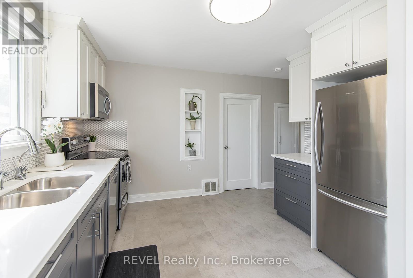
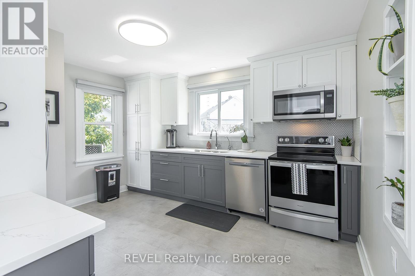
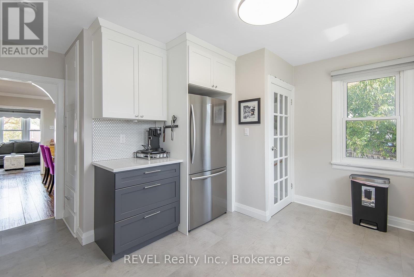
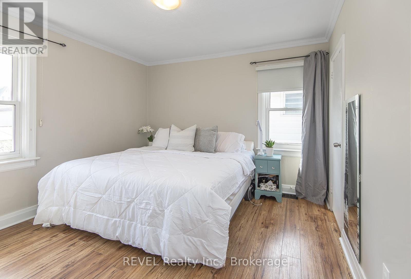
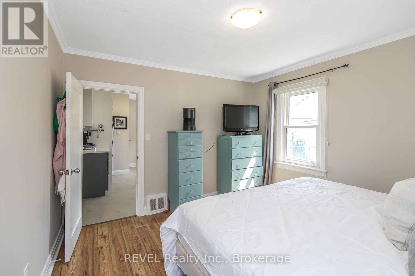
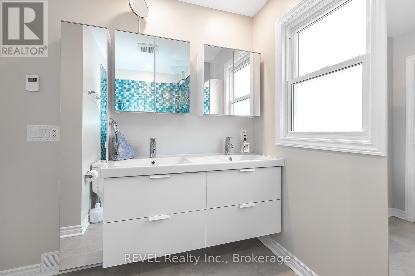
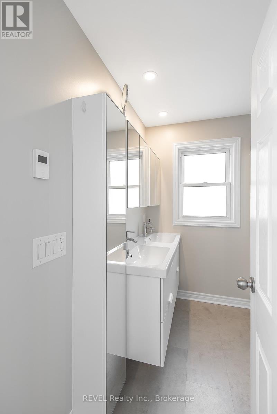
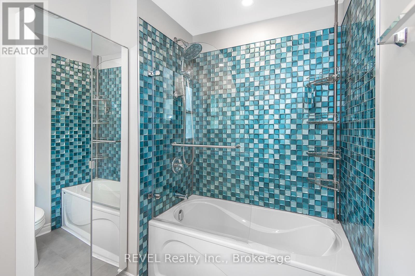
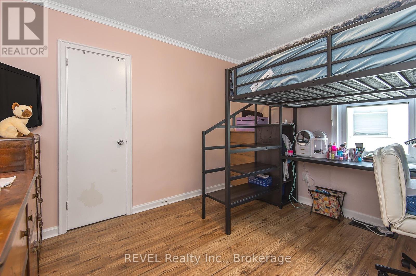
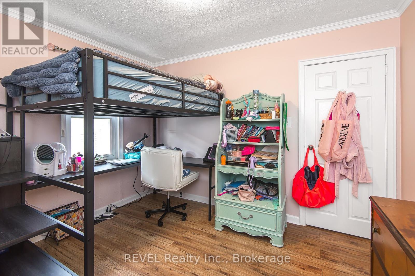
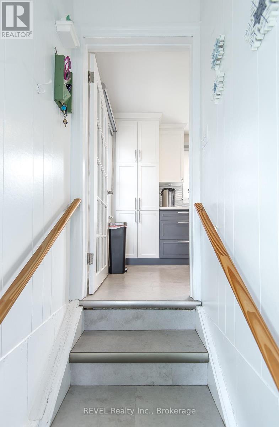
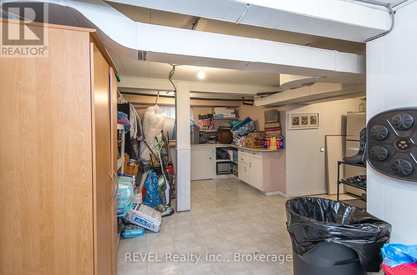
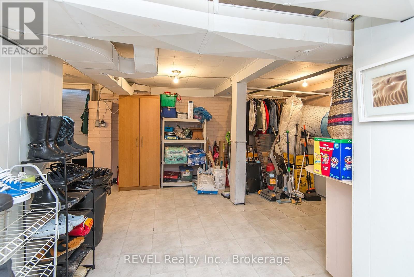
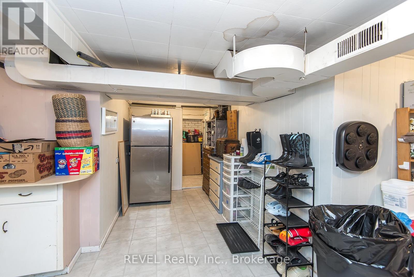
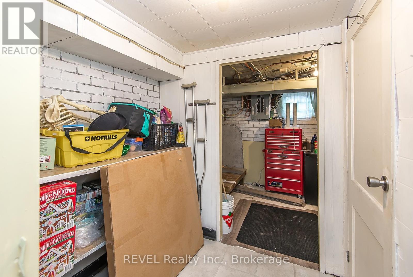
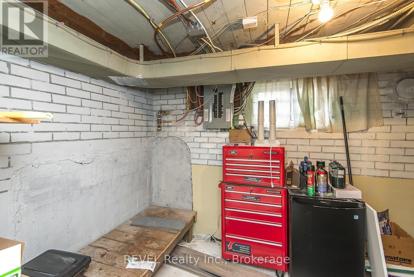
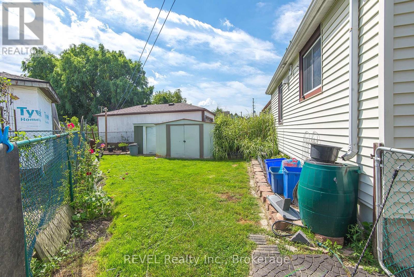
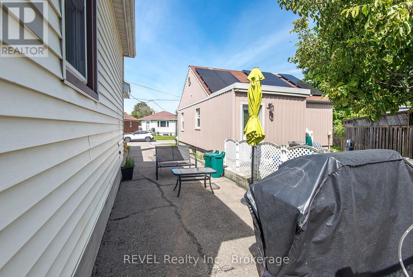
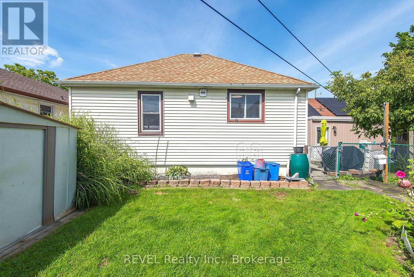
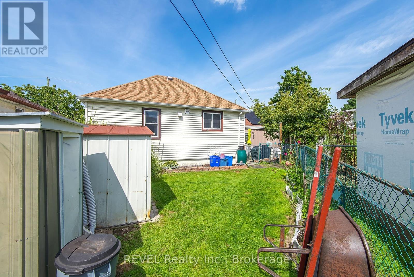
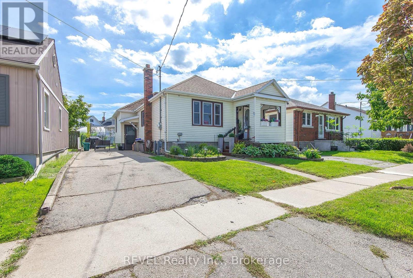
Charming North-end bungalow! This 2 bedroom home is a perfect starter or for those looking to down size. Offering 2 generous sized main floor bedrooms this gem is sure to please. The kitchen had a face lift featuring all new cabinetry, flooring, granite counters, stainless steel appliances and done tastefully in white and grey and loaded with cabinets. The cabinetry continues into the dining room for extra storage.The bathroom also had a refresh and has new cabinetry, heated floors and double sinks. A home offering a great location and loaded with charm. Easy care laminate flooring throughout the main floor. The basement is partially finished and is a great space for either storage or kids to play. This home was not flooded in 2025 and remains dry. The side entrance leads up to the kitchen or down to the basement. 2 driveway spaces with a small yard keep it practical but quaint. The location is key, so close to schools, shopping, QEW and churches. This little gem is awaiting its new owner! (id:63616)
Property Details
| MLS® Number | X13763486 |
| Property Type | Single Family |
| Community Name | 445 - Facer |
| Equipment Type | Water Heater - Gas, Water Heater |
| Features | Irregular Lot Size |
| Parking Space Total | 2 |
| Rental Equipment Type | Water Heater - Gas, Water Heater |
Building
| Bathroom Total | 1 |
| Bedrooms Above Ground | 2 |
| Bedrooms Total | 2 |
| Age | 51 To 99 Years |
| Appliances | Dishwasher, Dryer, Microwave, Stove, Washer, Refrigerator |
| Architectural Style | Bungalow |
| Basement Development | Partially Finished |
| Basement Type | Crawl Space, Partial, N/a (partially Finished) |
| Construction Style Attachment | Detached |
| Cooling Type | Central Air Conditioning |
| Exterior Finish | Vinyl Siding |
| Foundation Type | Block |
| Heating Fuel | Natural Gas |
| Heating Type | Forced Air |
| Stories Total | 1 |
| Size Interior | 700 - 1,100 Ft2 |
| Type | House |
| Utility Water | Municipal Water |
Parking
| No Garage |
Land
| Acreage | No |
| Sewer | Sanitary Sewer |
| Size Depth | 101 Ft ,6 In |
| Size Frontage | 37 Ft ,8 In |
| Size Irregular | 37.7 X 101.5 Ft |
| Size Total Text | 37.7 X 101.5 Ft |
| Zoning Description | R2 |
Rooms
| Level | Type | Length | Width | Dimensions |
|---|---|---|---|---|
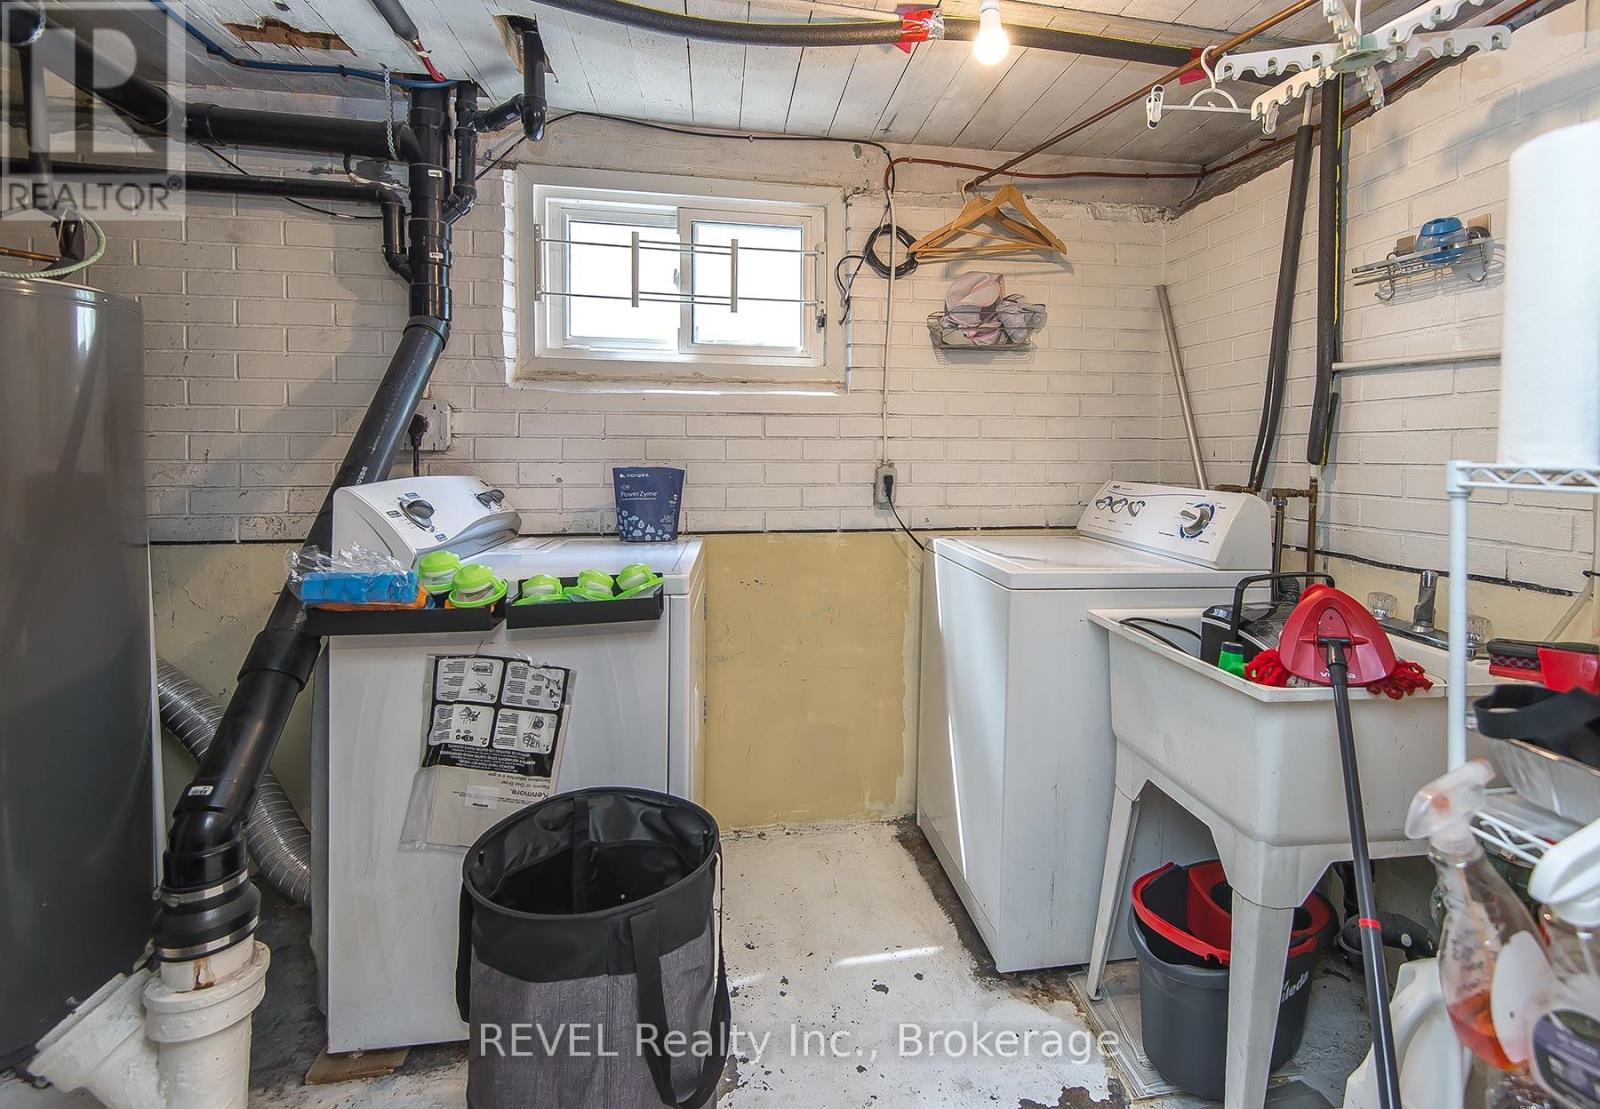
| Basement | Laundry Room | 2.44 m | 3.05 m | 2.44 m x 3.05 m |
| Main Level | Dining Room | 2.949 m | 4.284 m | 2.949 m x 4.284 m |
| Main Level | Living Room | 4.601 m | 3.352 m | 4.601 m x 3.352 m |
| Main Level | Bedroom 2 | 3.421 m | 3.161 m | 3.421 m x 3.161 m |
| Main Level | Bathroom | 2.781 m | 0.68 m | 2.781 m x 0.68 m |
| Main Level | Kitchen | 4.04 m | 3.425 m | 4.04 m x 3.425 m |
| Main Level | Primary Bedroom | 3.447 m | 3.537 m | 3.447 m x 3.537 m |
Utilities
| Cable | Installed |
| Electricity | Installed |
| Sewer | Installed |
https://www.realtor.ca/real-estate/30256207/12-garnet-street-st-catharines-facer-445-facer
Contact Us
Contact us for more information

The trademarks REALTOR®, REALTORS®, and the REALTOR® logo are controlled by The Canadian Real Estate Association (CREA) and identify real estate professionals who are members of CREA. The trademarks MLS®, Multiple Listing Service® and the associated logos are owned by The Canadian Real Estate Association (CREA) and identify the quality of services provided by real estate professionals who are members of CREA. The trademark DDF® is owned by The Canadian Real Estate Association (CREA) and identifies CREA's Data Distribution Facility (DDF®)
September 10 2026 12:23:19
Niagara Association of REALTORS®
Revel Realty Inc., Brokerage