117 Chalmers Street Oakville, Ontario L6L 5P2

$1,349,000
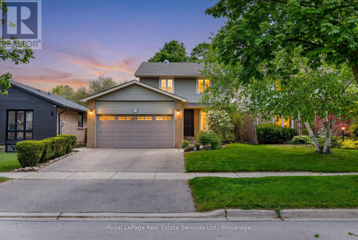
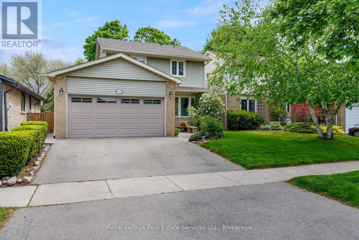
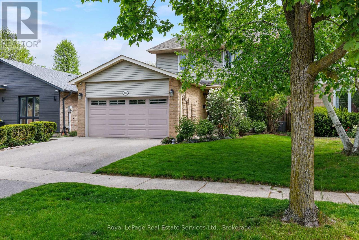
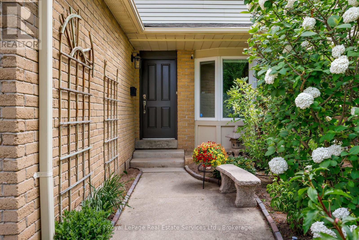
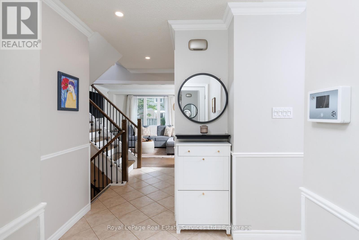
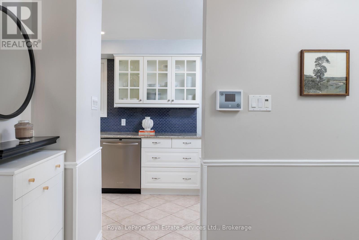
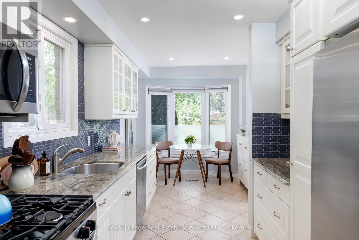
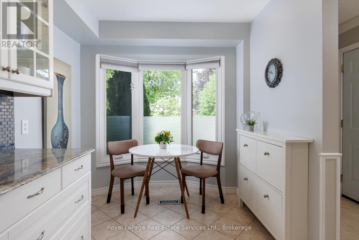
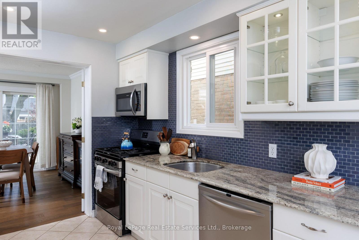
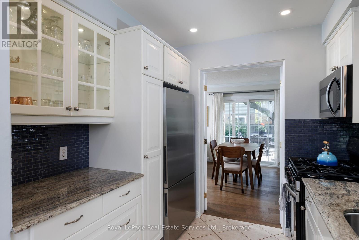
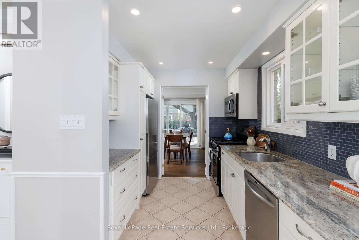
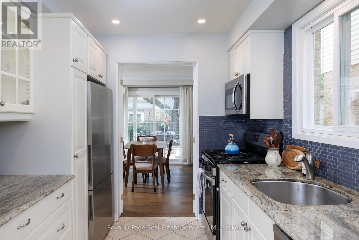
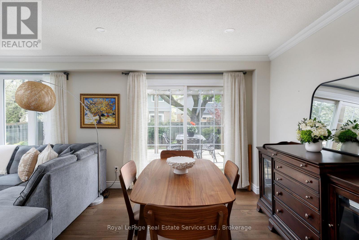
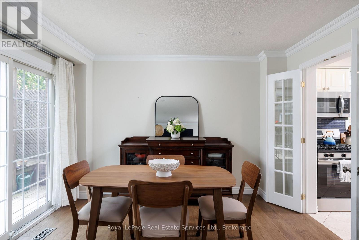
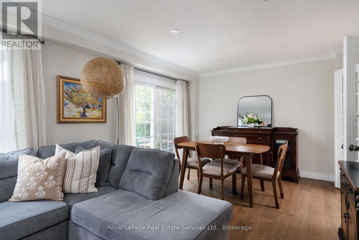
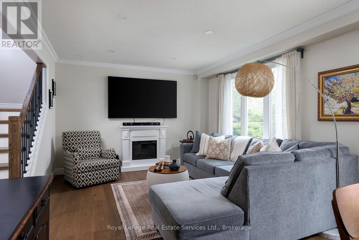
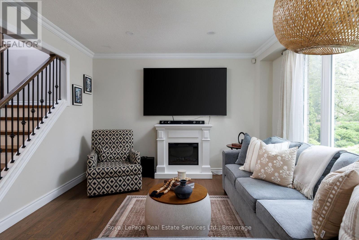
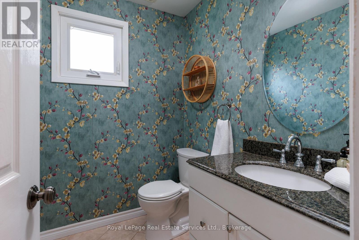
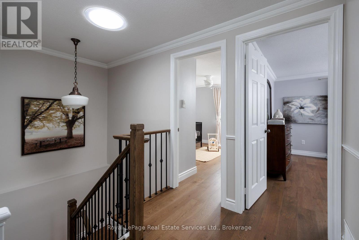
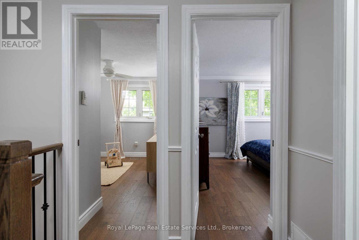
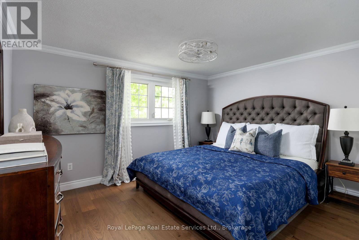
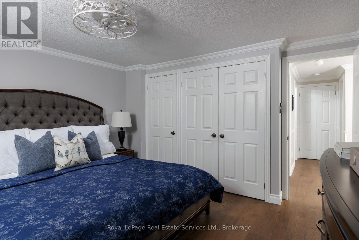
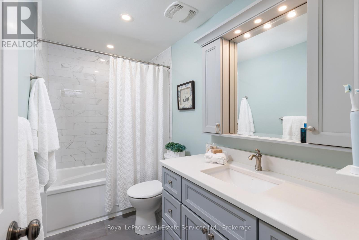
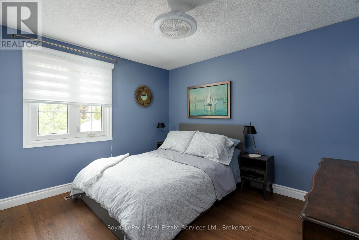
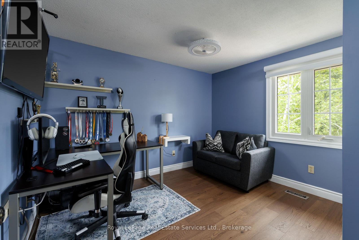
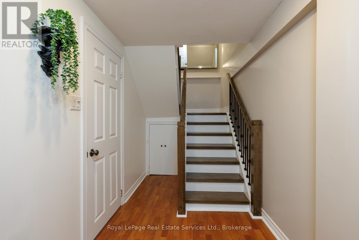
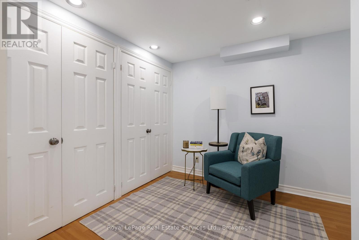
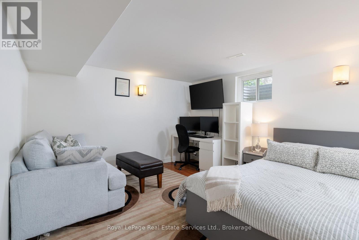
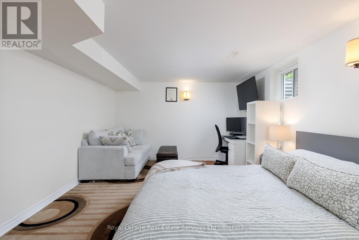
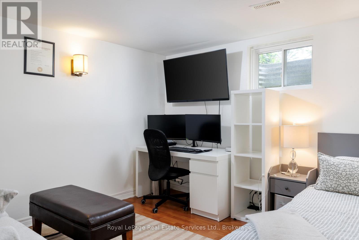
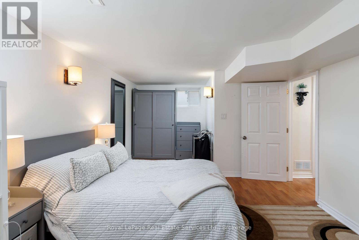
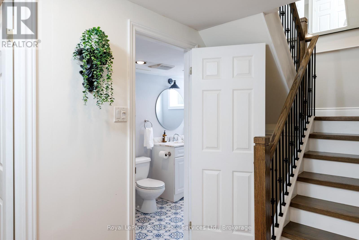
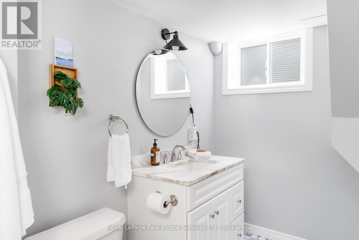
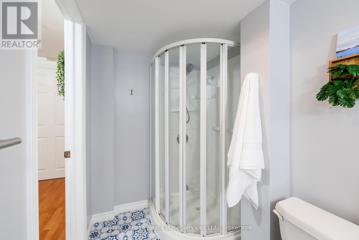
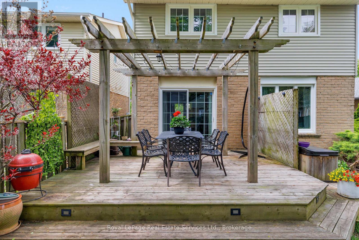
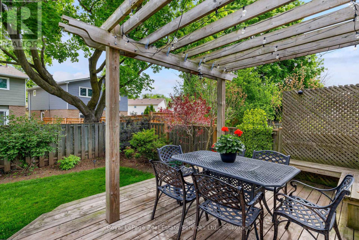
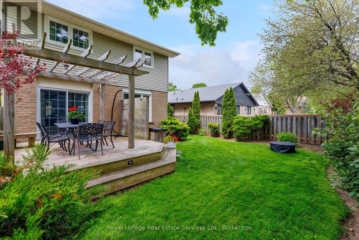
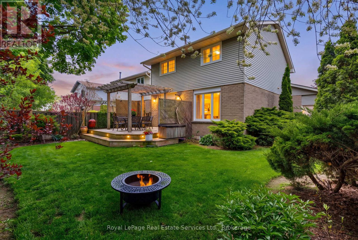
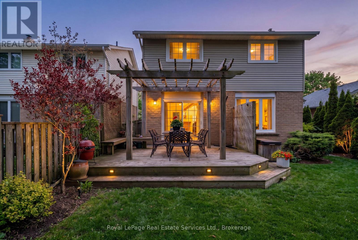
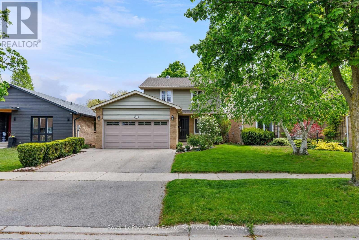
Nestled in vibrant Bronte on a tree-lined street surrounded by walking trails is 117 Chalmers Street. Featuring 4+1 spacious bedrooms, a double car garage, finished lower level and upgrades throughout! The main and second floor have been thoughtfully renovated with new hardwood flooring, a new staircase, new sun tunnel, and fresh paint throughout, creating a bright and cohesive feel from top to bottom. The spacious layout offers excellent flow for everyday family living, with an eat-in kitchen, and open concept living & dining. 4 Spacious bedrooms, large windows, plus a renovated bathroom (2021) complete the upstairs. The finished lower level features a bonus 5th bedroom with soundproofed wall, den/exercise area, laundry facilities, and an updated 3 piece bathroom (2025). The beautiful gardens offer a serene backdrop to unwind. Fully fenced, landscaped, and spacious deck for outdoor entertaining will have you enjoying the space all summer long! Living in Bronte means enjoying an exceptional lifestyle. Walk to the waterfront, explore nearby trails and parks, spend weekends at Bronte Harbour, or enjoy the many local cafés, boutiques, and restaurants that give the area its unique character. Excellent schools, easy highway access, GO Transit, and proximity to downtown Oakville further enhance the appeal of this exceptional location. Welcome Home. (id:63616)
Open House
This property has open houses!
2:00 pm
Ends at:4:00 pm
2:00 pm
Ends at:4:00 pm
Property Details
| MLS® Number | W13168514 |
| Property Type | Single Family |
| Community Name | 1001 - BR Bronte |
| Amenities Near By | Marina, Park |
| Features | Carpet Free |
| Parking Space Total | 4 |
| Structure | Deck |
Building
| Bathroom Total | 3 |
| Bedrooms Above Ground | 4 |
| Bedrooms Below Ground | 1 |
| Bedrooms Total | 5 |
| Age | 31 To 50 Years |
| Appliances | Garage Door Opener Remote(s), Water Heater, Dishwasher, Dryer, Gas Stove(s), Washer, Window Coverings, Refrigerator |
| Basement Development | Finished |
| Basement Type | Full (finished) |
| Construction Style Attachment | Detached |
| Cooling Type | Central Air Conditioning |
| Exterior Finish | Brick, Vinyl Siding |
| Foundation Type | Poured Concrete |
| Half Bath Total | 1 |
| Heating Fuel | Natural Gas |
| Heating Type | Forced Air |
| Stories Total | 2 |
| Size Interior | 1,100 - 1,500 Ft2 |
| Type | House |
| Utility Water | Municipal Water |
Parking
| Attached Garage | |
| Garage |
Land
| Acreage | No |
| Fence Type | Fenced Yard |
| Land Amenities | Marina, Park |
| Landscape Features | Landscaped |
| Sewer | Sanitary Sewer |
| Size Depth | 97 Ft ,2 In |
| Size Frontage | 40 Ft ,1 In |
| Size Irregular | 40.1 X 97.2 Ft ; 94.84ftx40.07ft X 97.17ft X 40.14 Ft |
| Size Total Text | 40.1 X 97.2 Ft ; 94.84ftx40.07ft X 97.17ft X 40.14 Ft |
| Zoning Description | Rl8 Sp:103 |
Rooms
| Level | Type | Length | Width | Dimensions |
|---|---|---|---|---|
| Second Level | Primary Bedroom | 3.96 m | 3.44 m | 3.96 m x 3.44 m |
| Second Level | Bedroom 2 | 3.35 m | 2.92 m | 3.35 m x 2.92 m |
| Second Level | Bedroom 3 | 3.44 m | 2.89 m | 3.44 m x 2.89 m |
| Second Level | Bedroom 4 | 3.01 m | 2.86 m | 3.01 m x 2.86 m |
| Lower Level | Bedroom 5 | 6.6 m | 3.53 m | 6.6 m x 3.53 m |
| Lower Level | Den | 2.93 m | 2.7 m | 2.93 m x 2.7 m |
| Main Level | Kitchen | 5.09 m | 2.56 m | 5.09 m x 2.56 m |
| Main Level | Living Room | 6.43 m | 3.56 m | 6.43 m x 3.56 m |
| Main Level | Dining Room | 6.43 m | 3.56 m | 6.43 m x 3.56 m |
https://www.realtor.ca/real-estate/29798830/117-chalmers-street-oakville-br-bronte-1001-br-bronte
Contact Us
Contact us for more information

The trademarks REALTOR®, REALTORS®, and the REALTOR® logo are controlled by The Canadian Real Estate Association (CREA) and identify real estate professionals who are members of CREA. The trademarks MLS®, Multiple Listing Service® and the associated logos are owned by The Canadian Real Estate Association (CREA) and identify the quality of services provided by real estate professionals who are members of CREA. The trademark DDF® is owned by The Canadian Real Estate Association (CREA) and identifies CREA's Data Distribution Facility (DDF®)
May 25 2026 03:55:29
The Oakville Milton & District Real Estate Board
Royal LePage Real Estate Services Ltd., Brokerage