114 - 603 Atherley Road Orillia, Ontario L3V 1P1








$789,000Maintenance, Water, Cable TV, Insurance
$716.24 Monthly
Maintenance, Water, Cable TV, Insurance
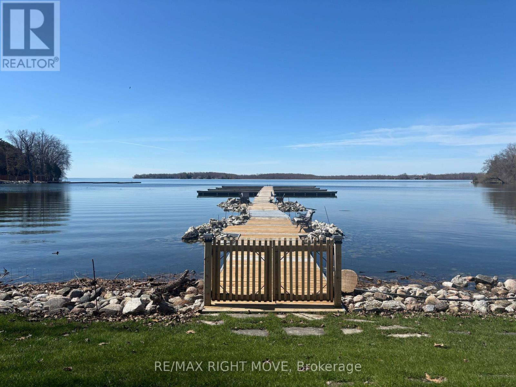
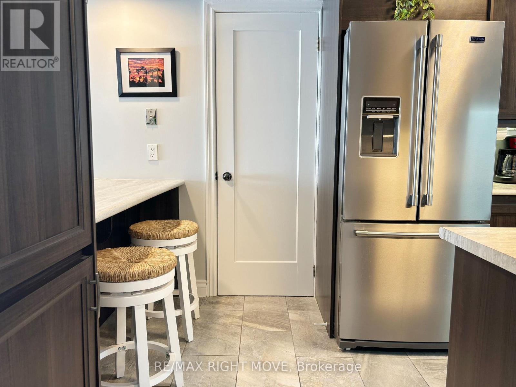
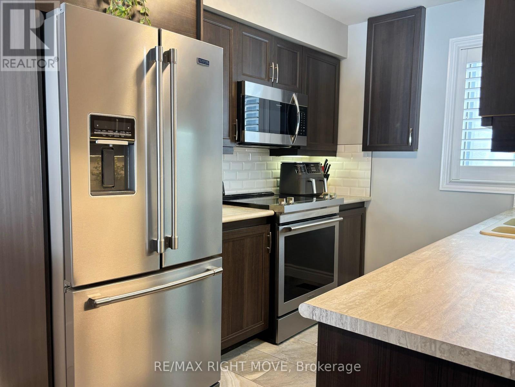
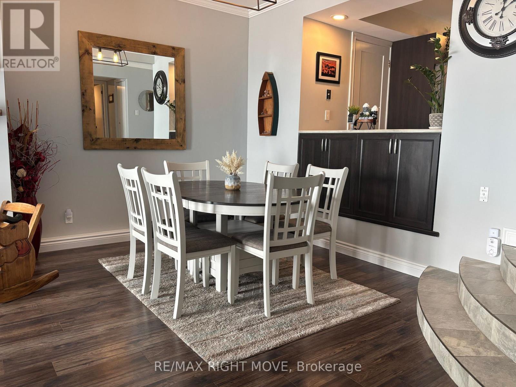
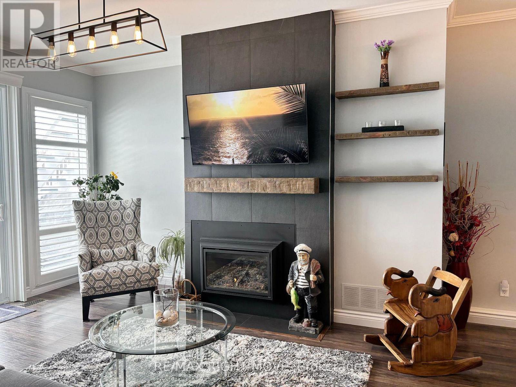
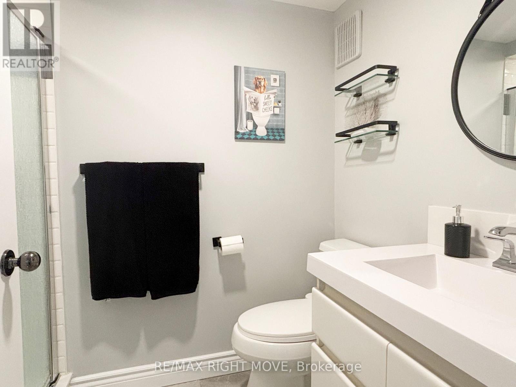
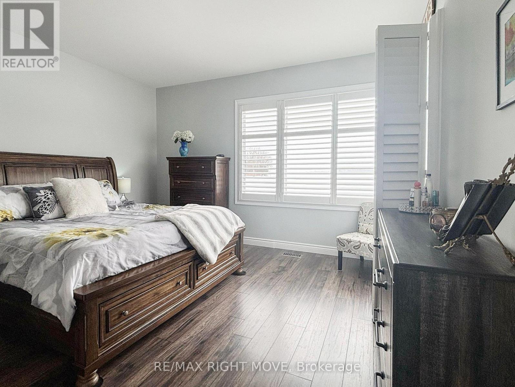
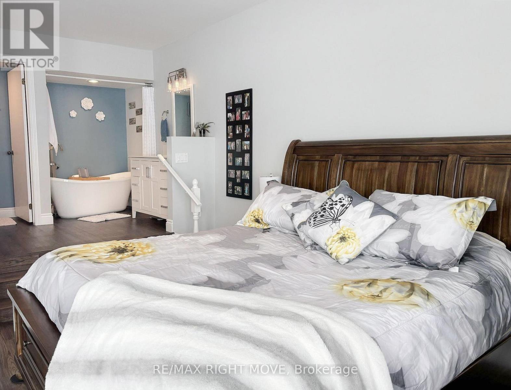
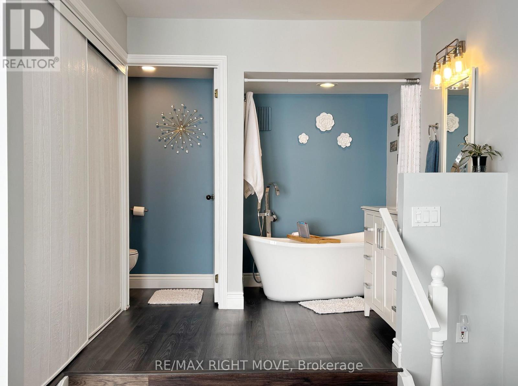
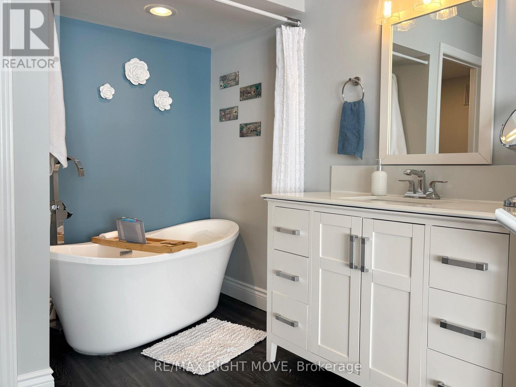
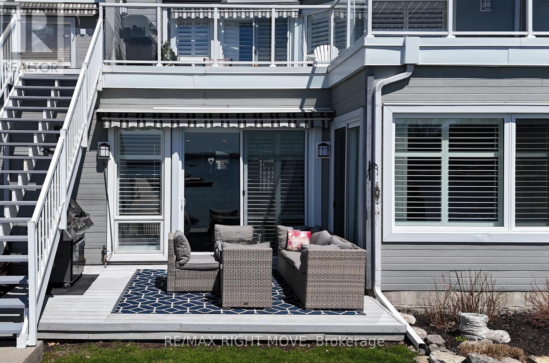
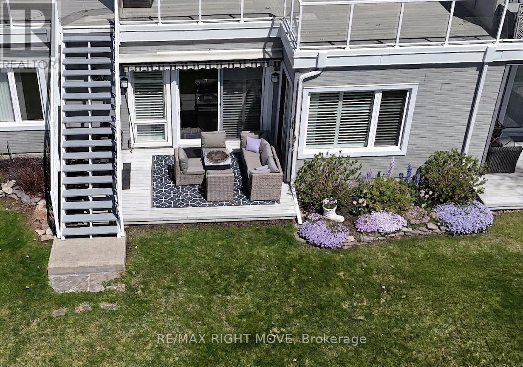
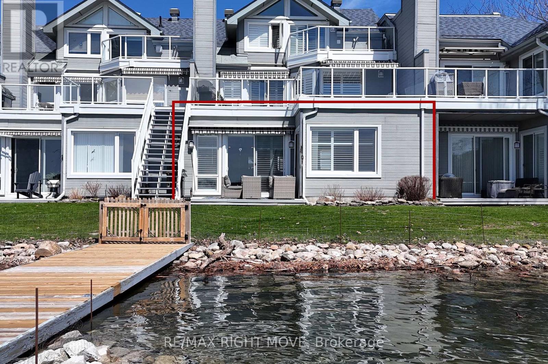
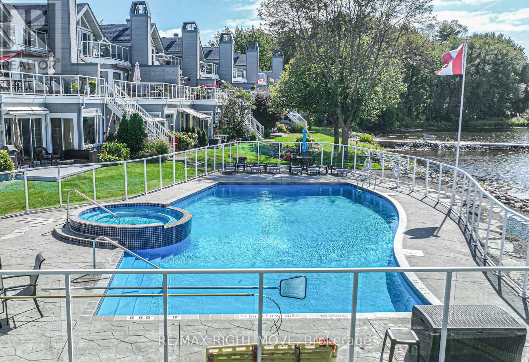
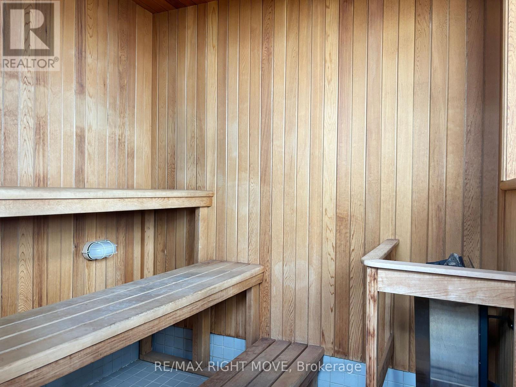
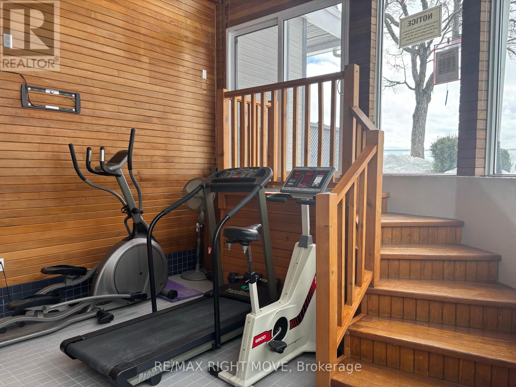
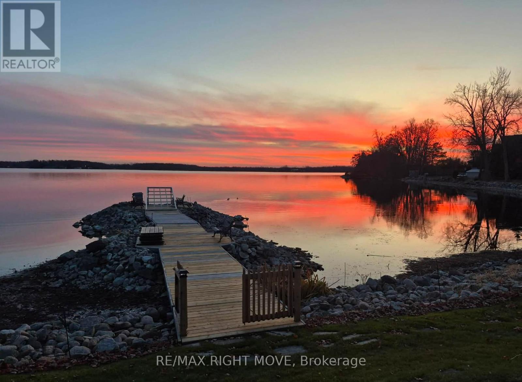
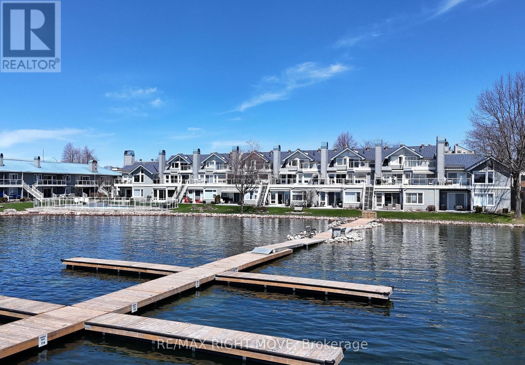
$716.24 MonthlyYes, you can get the carefree waterfront lifestyle you want, without having to do the maintenance yourself. This spectacular condominium has SOUTH FACING LAKE SIMCOE VIEWS on the Trent Severn Waterway between Lakes Simcoe & Couchiching. THIS MAIN FLOOR UNIT INCLUDES A GARAGE, AN OUTDOOR PARKING SPACE & A PRIVATE DOCK to dock your boat. UNOBSTRUCTED LAKE VIEWS from principal rooms. UPGRADED KITCHEN - Walk-in pantry adds exceptional functionality. Great room combines the dining & living areas with a GAS FIREPLACE w/ beam mantle. PRIMARY SUITE, perfectly positioned ON THE WATERSIDE with ensuite. 2nd bedroom provides flex space for guests, a den/office. Full crawl space offers valuable additional storage. Enjoy shared amenities including a POOL & FITNESS ROOM, SAUNA, washroom & meeting room. Ideally positioned close to the pool yet not directly in front, this unit offers spectacular views and convenient access to the docks while maintaining privacy. Full List of features available, must be seen to appreciate. (id:63616)
Open House
This property has open houses!
2:00 pm
Ends at:4:00 pm
Property Details
| MLS® Number | S13168282 |
| Property Type | Single Family |
| Community Name | Orillia |
| Community Features | Pets Allowed With Restrictions |
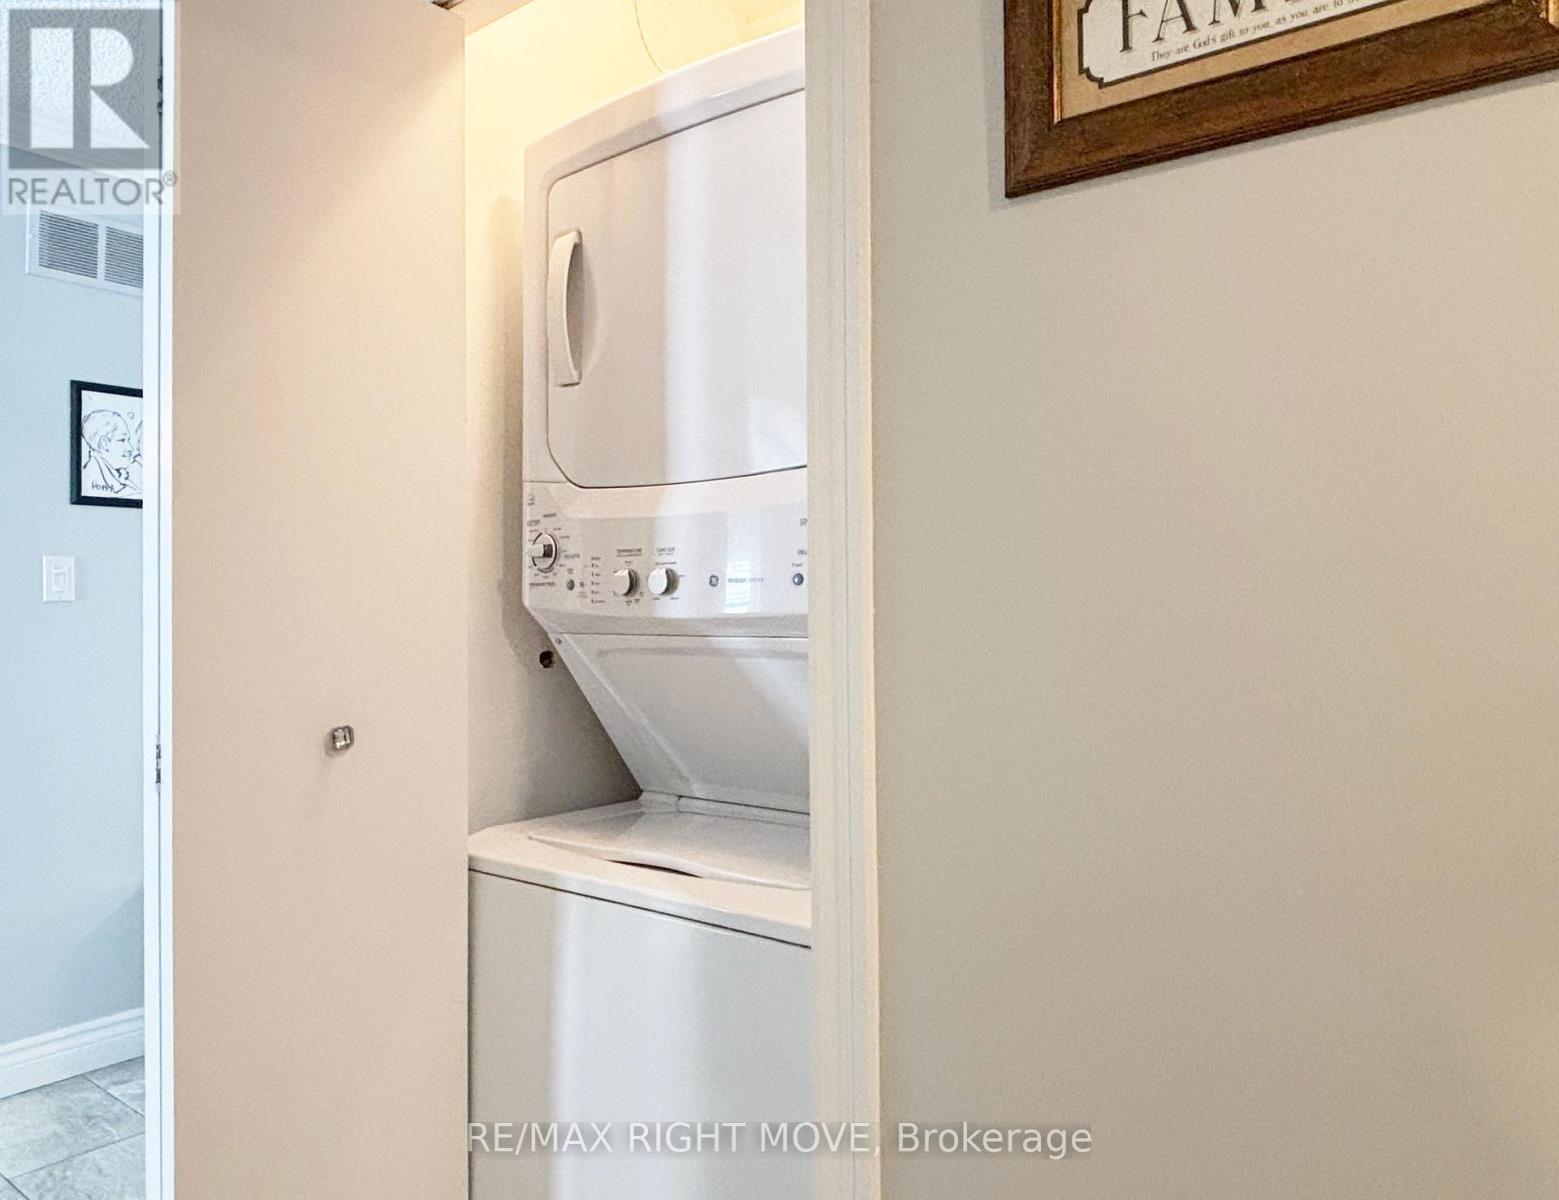
| Features | Carpet Free, In Suite Laundry |
| Parking Space Total | 2 |
| Pool Type | Outdoor Pool |
| Structure | Patio(s) |
| View Type | Lake View |
| Water Front Name | Lake Simcoe |
Building
| Bathroom Total | 2 |
| Bedrooms Above Ground | 2 |
| Bedrooms Total | 2 |
| Amenities | Exercise Centre, Fireplace(s) |
| Appliances | Dishwasher, Dryer, Microwave, Range, Stove, Washer, Window Coverings, Refrigerator |
| Basement Type | Crawl Space |
| Cooling Type | Central Air Conditioning |
| Exterior Finish | Wood |
| Fireplace Present | Yes |
| Fireplace Total | 1 |
| Foundation Type | Concrete |
| Heating Fuel | Natural Gas |
| Heating Type | Forced Air |
| Size Interior | 1,000 - 1,199 Ft2 |
| Type | Apartment |
Parking
| Detached Garage | |
| Garage |
Land
| Acreage | No |
| Landscape Features | Landscaped |
| Surface Water | Lake/pond |
| Zoning Description | R4 |
Rooms
| Level | Type | Length | Width | Dimensions |
|---|---|---|---|---|
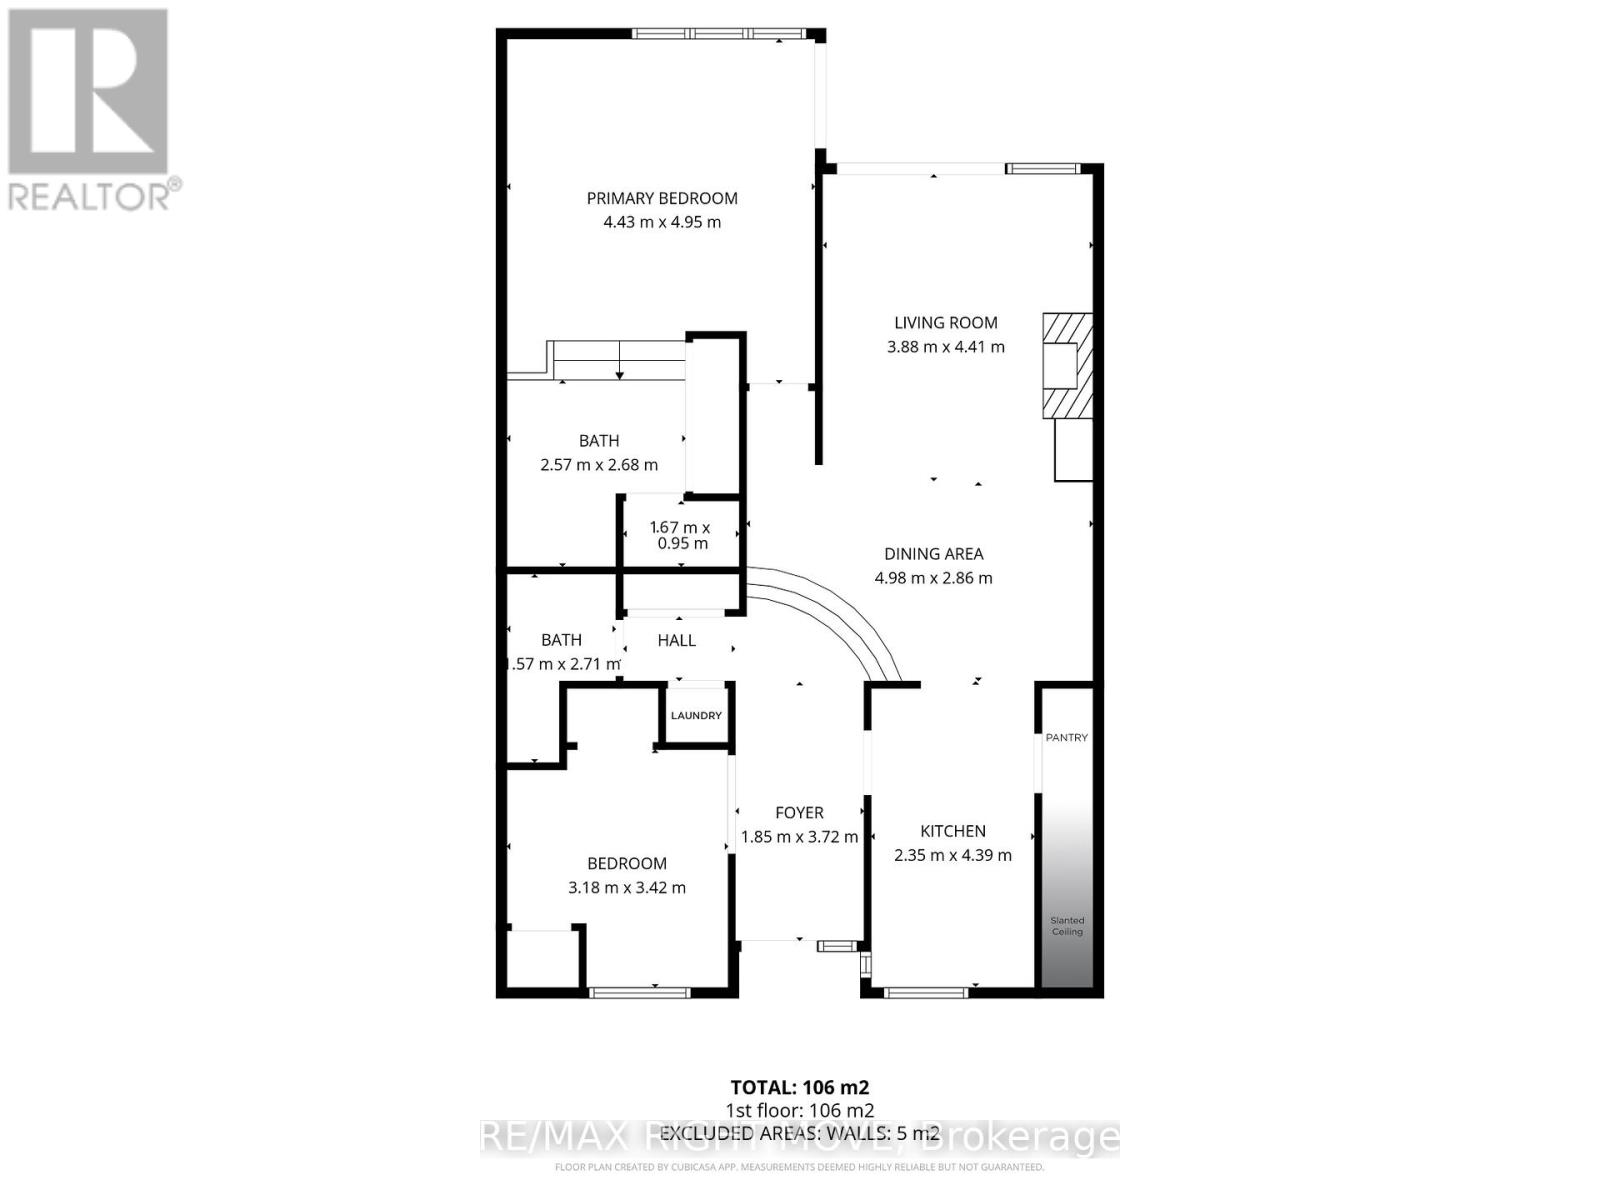
| Main Level | Foyer | 1.85 m | 3.72 m | 1.85 m x 3.72 m |
| Main Level | Bedroom | 3.18 m | 3.42 m | 3.18 m x 3.42 m |
| Main Level | Kitchen | 2.35 m | 4.39 m | 2.35 m x 4.39 m |
| Main Level | Dining Room | 4.98 m | 2.86 m | 4.98 m x 2.86 m |
| Main Level | Living Room | 3.88 m | 4.41 m | 3.88 m x 4.41 m |
| Main Level | Primary Bedroom | 4.43 m | 4.95 m | 4.43 m x 4.95 m |
https://www.realtor.ca/real-estate/29798545/114-603-atherley-road-orillia-orillia
Contact Us
Contact us for more information

The trademarks REALTOR®, REALTORS®, and the REALTOR® logo are controlled by The Canadian Real Estate Association (CREA) and identify real estate professionals who are members of CREA. The trademarks MLS®, Multiple Listing Service® and the associated logos are owned by The Canadian Real Estate Association (CREA) and identify the quality of services provided by real estate professionals who are members of CREA. The trademark DDF® is owned by The Canadian Real Estate Association (CREA) and identifies CREA's Data Distribution Facility (DDF®)
May 26 2026 02:39:40
Toronto Regional Real Estate Board
RE/MAX Right Move