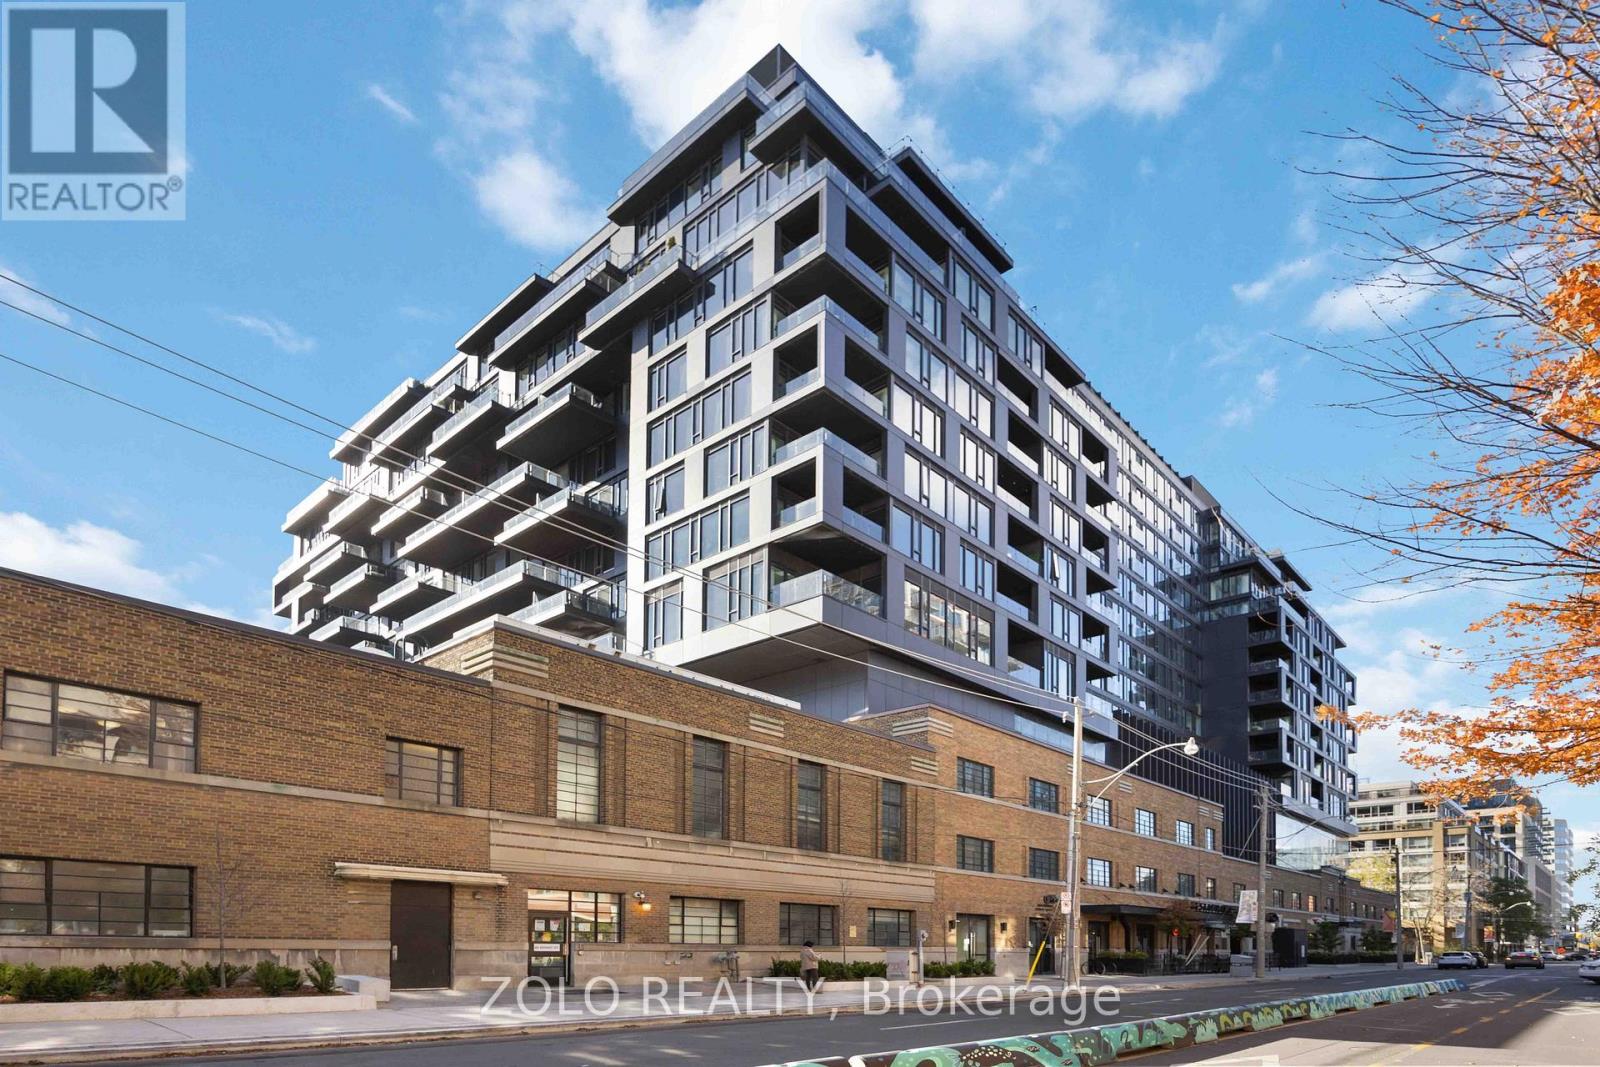
1125 - 505 Richmond Street W Toronto, Ontario M5V 0P4

$4,450 Monthly
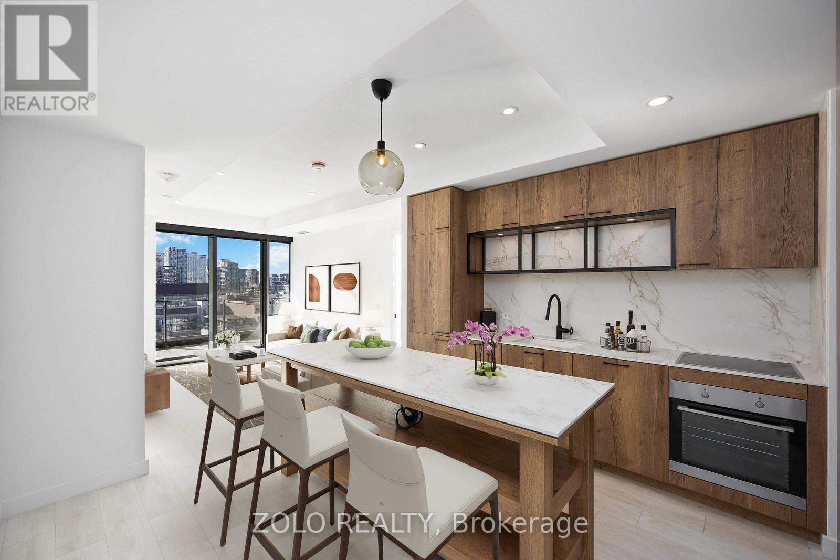
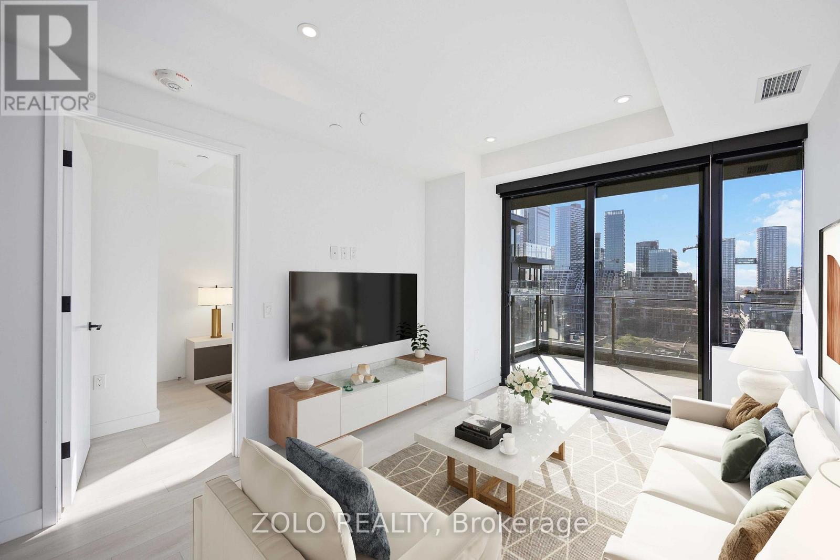
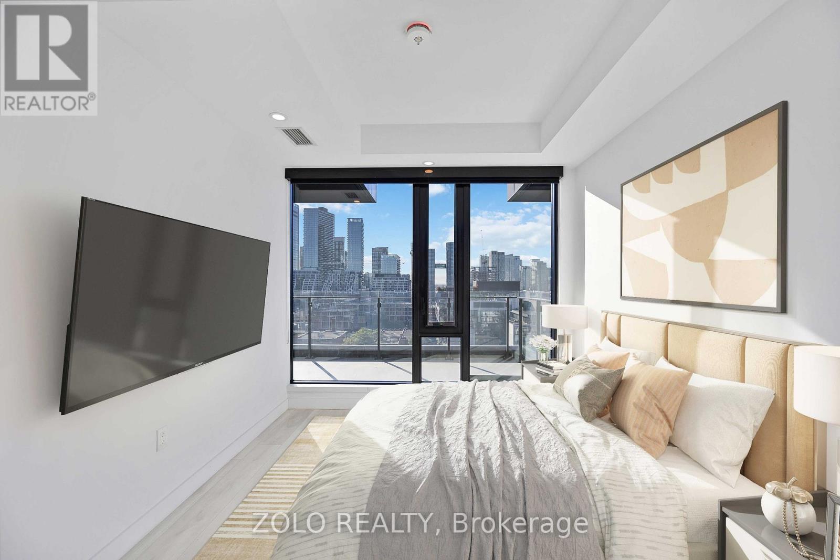
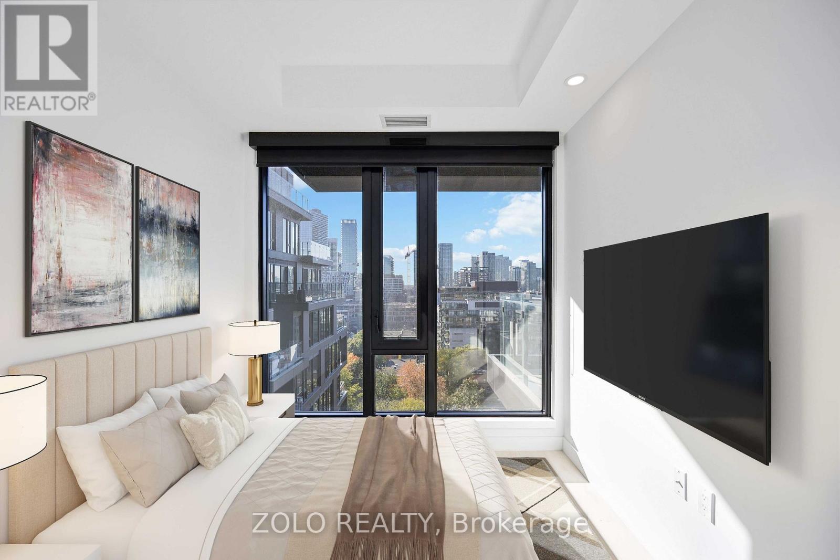
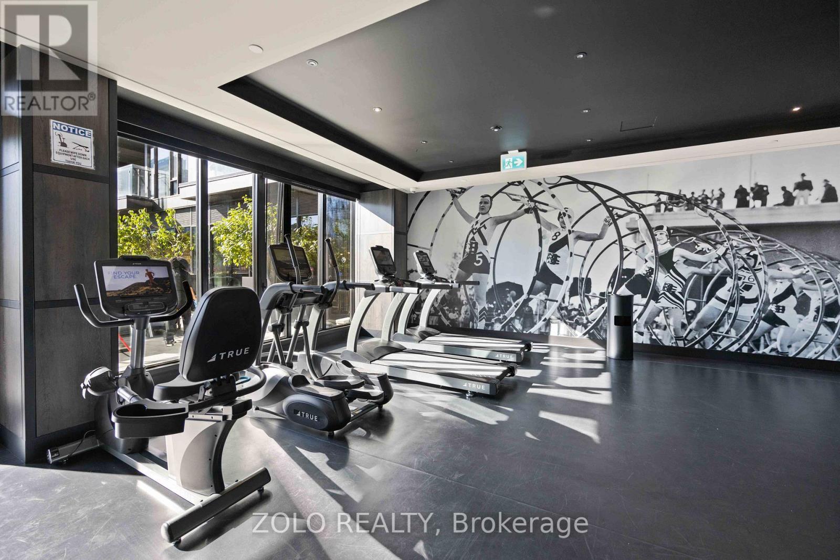
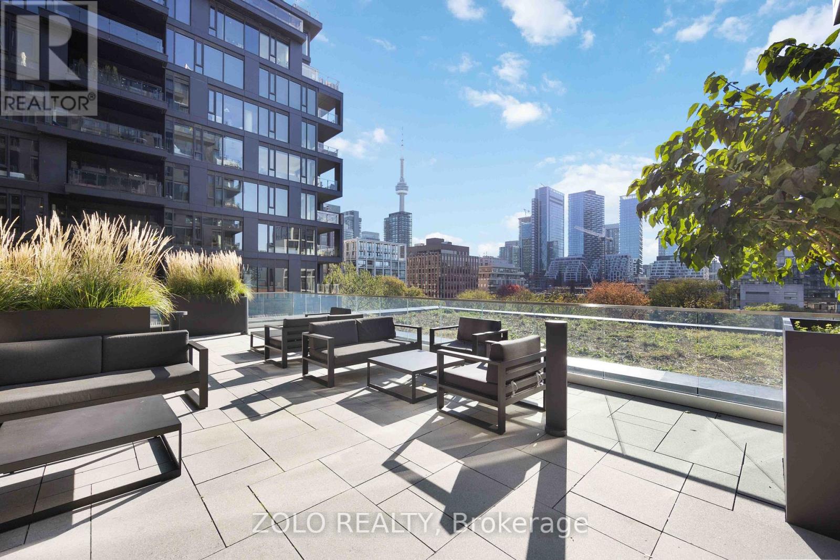
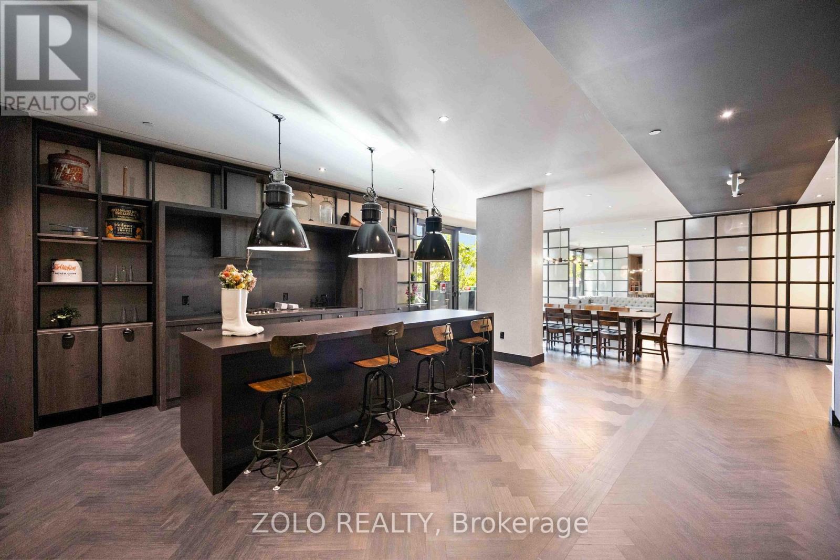
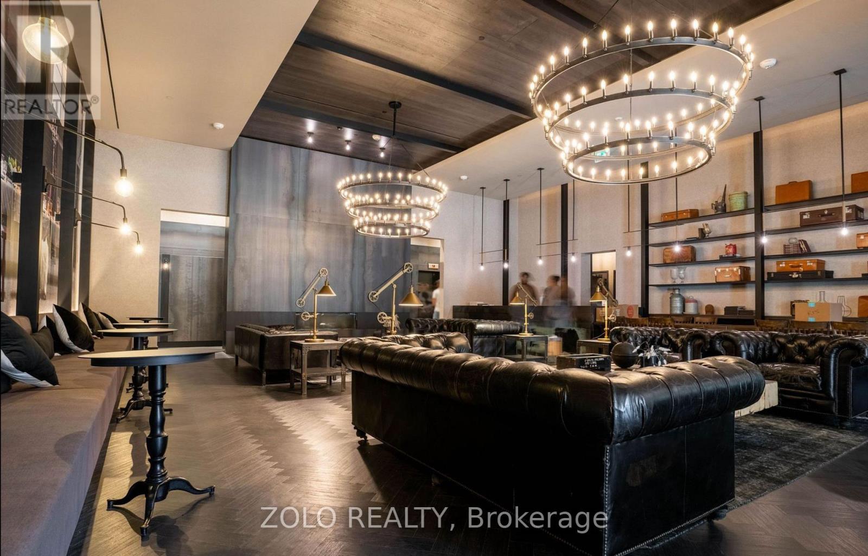
Iconic high-floor 2-bed, 2-bath unit at Waterworks. This premium 11th-floor split-bedroom layout features two separate, bright bedrooms with full-size doors for ultimate privacy. The open living space boasts completely unobstructed, sun-drenched south views. A contemporary chef's kitchen features integrated appliances, a generous island, and ample workspace. Step outside to a private 163 SF south-facing terrace with a rare gas hookup-perfect for grilling and entertaining. Enjoy an unparalleled lifestyle with the Waterworks Food Hall, YMCA, and the best of King/Queen West restaurants, cafés, shopping, and transit right at your doorstep. Includes a storage locker. Available December 1st. (id:63616)
Property Details
| MLS® Number | C14119298 |
| Property Type | Single Family |
| Community Name | Waterfront Communities C1 |
| Community Features | Pets Allowed With Restrictions |
| Features | Carpet Free, In Suite Laundry |
Building
| Bathroom Total | 2 |
| Bedrooms Above Ground | 2 |
| Bedrooms Total | 2 |
| Amenities | Storage - Locker |
| Appliances | Oven - Built-in, Dishwasher, Dryer, Humidifier, Microwave, Oven, Stove, Washer, Window Coverings, Refrigerator |
| Basement Type | None |
| Cooling Type | Central Air Conditioning |
| Exterior Finish | Brick, Concrete |
| Heating Fuel | Other |
| Heating Type | Coil Fan |
| Size Interior | 700 - 799 Ft2 |
| Type | Apartment |
Parking
| Underground | |
| Garage |
Land
| Acreage | No |
Rooms
| Level | Type | Length | Width | Dimensions |
|---|---|---|---|---|
| Flat | Living Room | 4.57 m | 3.2 m | 4.57 m x 3.2 m |
| Flat | Dining Room | 3.69 m | 3.6 m | 3.69 m x 3.6 m |
| Flat | Kitchen | 3.69 m | 3.6 m | 3.69 m x 3.6 m |
| Flat | Primary Bedroom | 4.23 m | 2.74 m | 4.23 m x 2.74 m |
| Flat | Bedroom 2 | 3.08 m | 2.44 m | 3.08 m x 2.44 m |
Contact Us
Contact us for more information

The trademarks REALTOR®, REALTORS®, and the REALTOR® logo are controlled by The Canadian Real Estate Association (CREA) and identify real estate professionals who are members of CREA. The trademarks MLS®, Multiple Listing Service® and the associated logos are owned by The Canadian Real Estate Association (CREA) and identify the quality of services provided by real estate professionals who are members of CREA. The trademark DDF® is owned by The Canadian Real Estate Association (CREA) and identifies CREA's Data Distribution Facility (DDF®)
October 27 2026 11:55:57
Toronto Regional Real Estate Board
Zolo Realty