112 - 67 Godstone Road Toronto, Ontario M2J 3C8

$2,700 Monthly
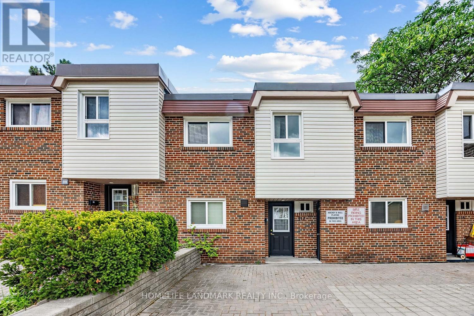
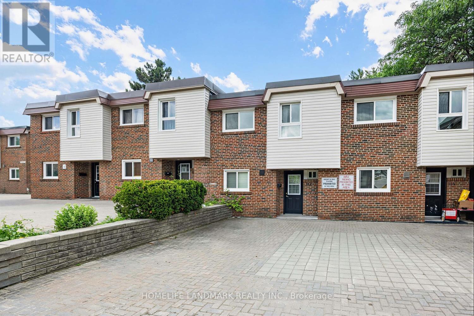
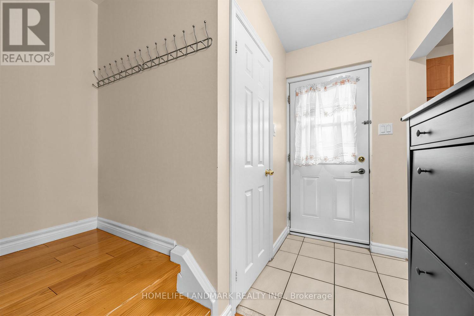
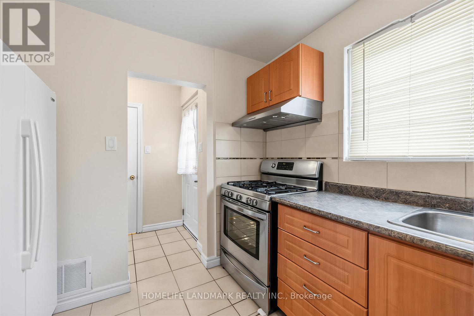
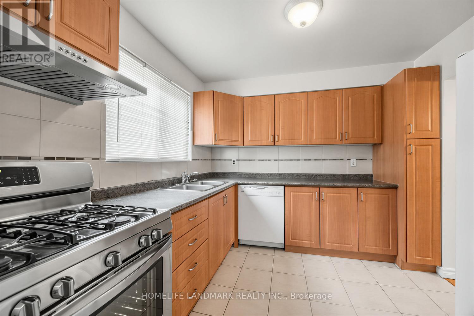
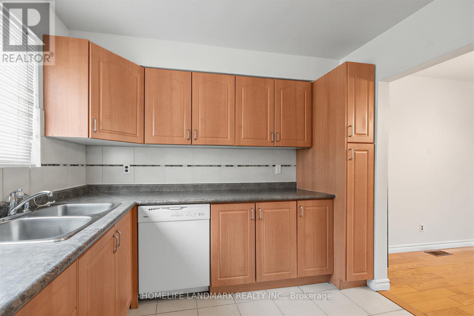
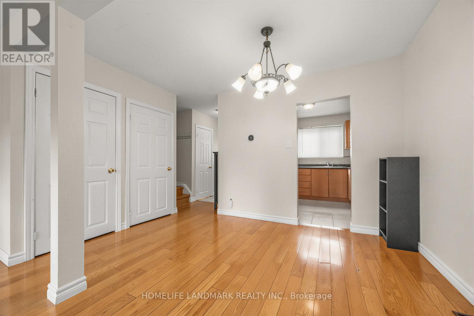
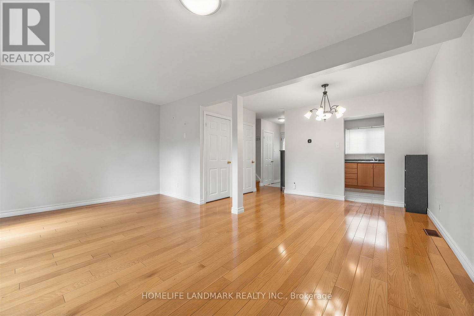
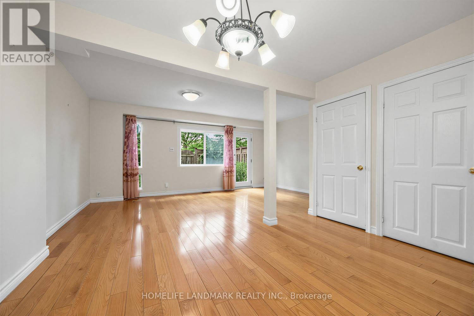
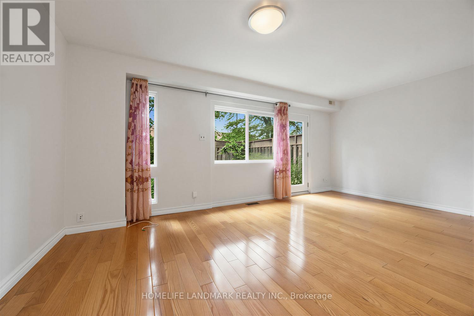
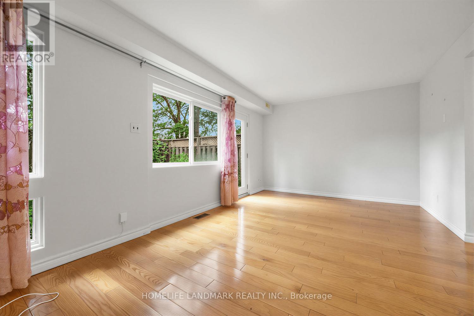
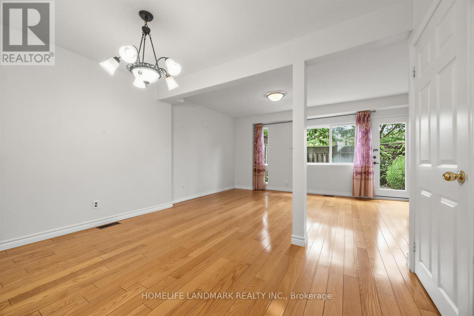
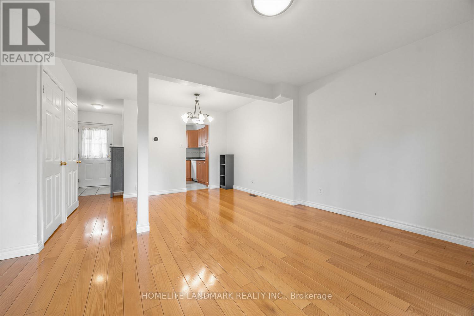
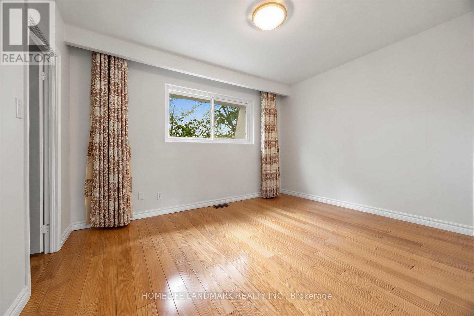
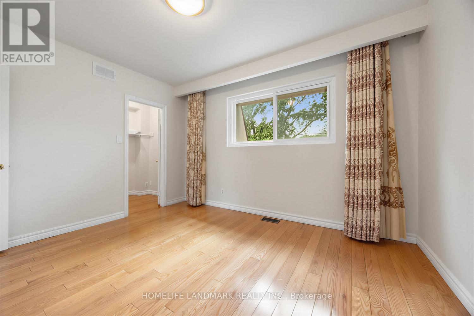
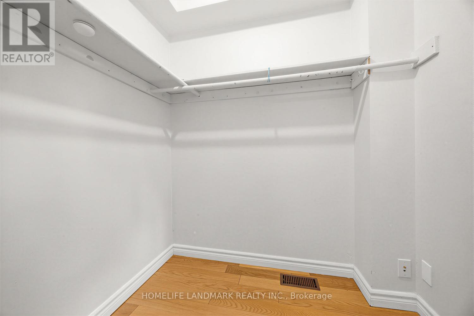
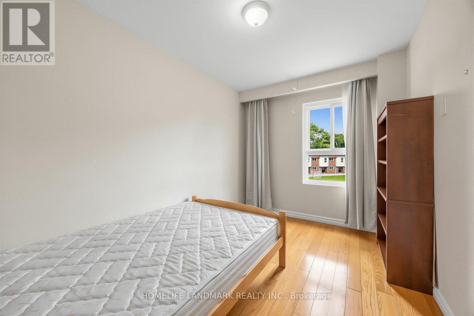
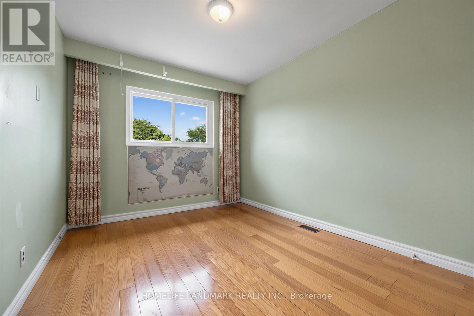
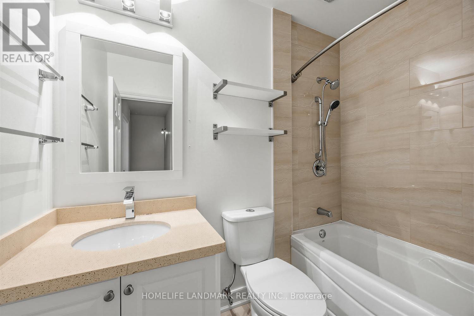
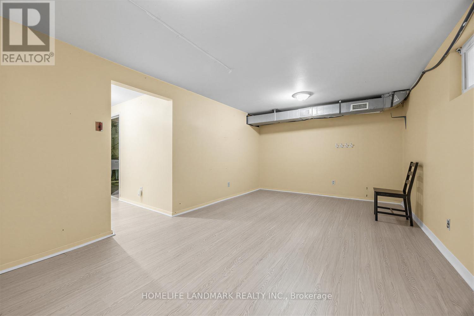
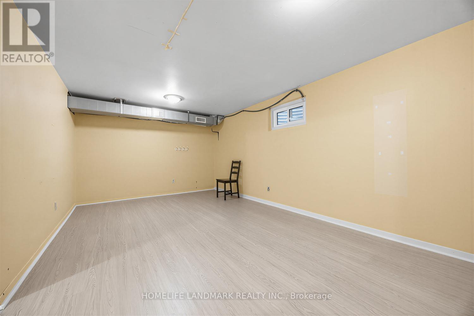
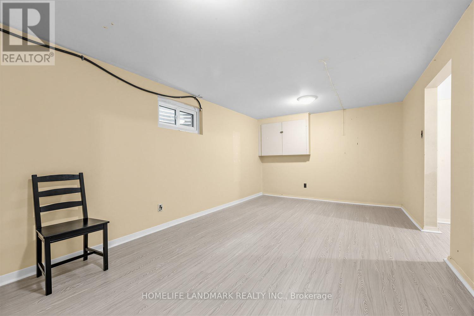
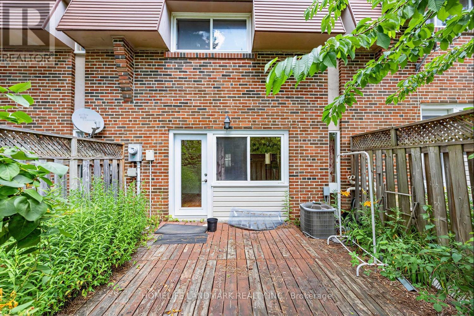
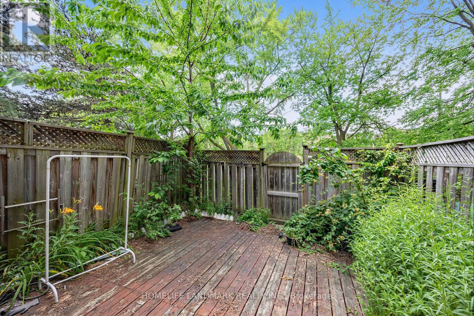
Fantastic Opportunity To Lease A Spacious Townhome In A Highly Sought-After Location Near Fairview Mall! This Bright And Well-maintained Home Offers 3 Bedrooms and 2 Bathrooms, With A Sun-Filled Living Room Featuring A Walkout To A Private Fenced Yard-Perfect For Relaxing And Enjoying Beautiful Sunshine And Outdoor Space, Lots Of Nature Light, Carpet Free Throughout, Modern Kitchen, Spacious Master Bedroom With Oversized Walk-In Closet, Finished Basement Provides Additional Flexible Living Space, Ideal For A Family Room, Office, Or Recreation Area. Exceiptionally Convenient Location Close To Everything, Steps To Fairview Mall, Supermarket, School, Community Center, Library, Closed To Subway Station, Highway 404/401, Seneca College And Lots More, Won't Last Long, Must See!!! (id:63616)
Property Details
| MLS® Number | C13532194 |
| Property Type | Single Family |
| Community Name | Don Valley Village |
| Community Features | Pets Allowed With Restrictions |
| Equipment Type | Water Heater |
| Features | Carpet Free |
| Parking Space Total | 1 |
| Rental Equipment Type | Water Heater |
Building
| Bathroom Total | 2 |
| Bedrooms Above Ground | 3 |
| Bedrooms Total | 3 |
| Appliances | Dishwasher, Dryer, Hood Fan, Stove, Washer, Window Coverings, Refrigerator |
| Basement Development | Finished |
| Basement Type | N/a (finished) |
| Cooling Type | Central Air Conditioning |
| Exterior Finish | Brick |
| Flooring Type | Ceramic, Hardwood, Laminate |
| Half Bath Total | 1 |
| Heating Fuel | Natural Gas |
| Heating Type | Forced Air |
| Stories Total | 2 |
| Size Interior | 1,000 - 1,199 Ft2 |
| Type | Row / Townhouse |
Parking
| Underground | |
| Garage |
Land
| Acreage | No |
Rooms
| Level | Type | Length | Width | Dimensions |
|---|---|---|---|---|
| Second Level | Bedroom | 3.72 m | 3.28 m | 3.72 m x 3.28 m |
| Second Level | Bedroom 2 | 3.54 m | 2.97 m | 3.54 m x 2.97 m |
| Second Level | Bedroom 3 | 4.7 m | 2.5 m | 4.7 m x 2.5 m |
| Second Level | Bathroom | 1.45 m | 2.3 m | 1.45 m x 2.3 m |
| Basement | Great Room | 5.51 m | 3.13 m | 5.51 m x 3.13 m |
| Basement | Utility Room | 4.58 m | 1.36 m | 4.58 m x 1.36 m |
| Main Level | Kitchen | 2.96 m | 2.77 m | 2.96 m x 2.77 m |
| Main Level | Living Room | 5.49 m | 3.24 m | 5.49 m x 3.24 m |
| Main Level | Dining Room | 3.64 m | 2.26 m | 3.64 m x 2.26 m |
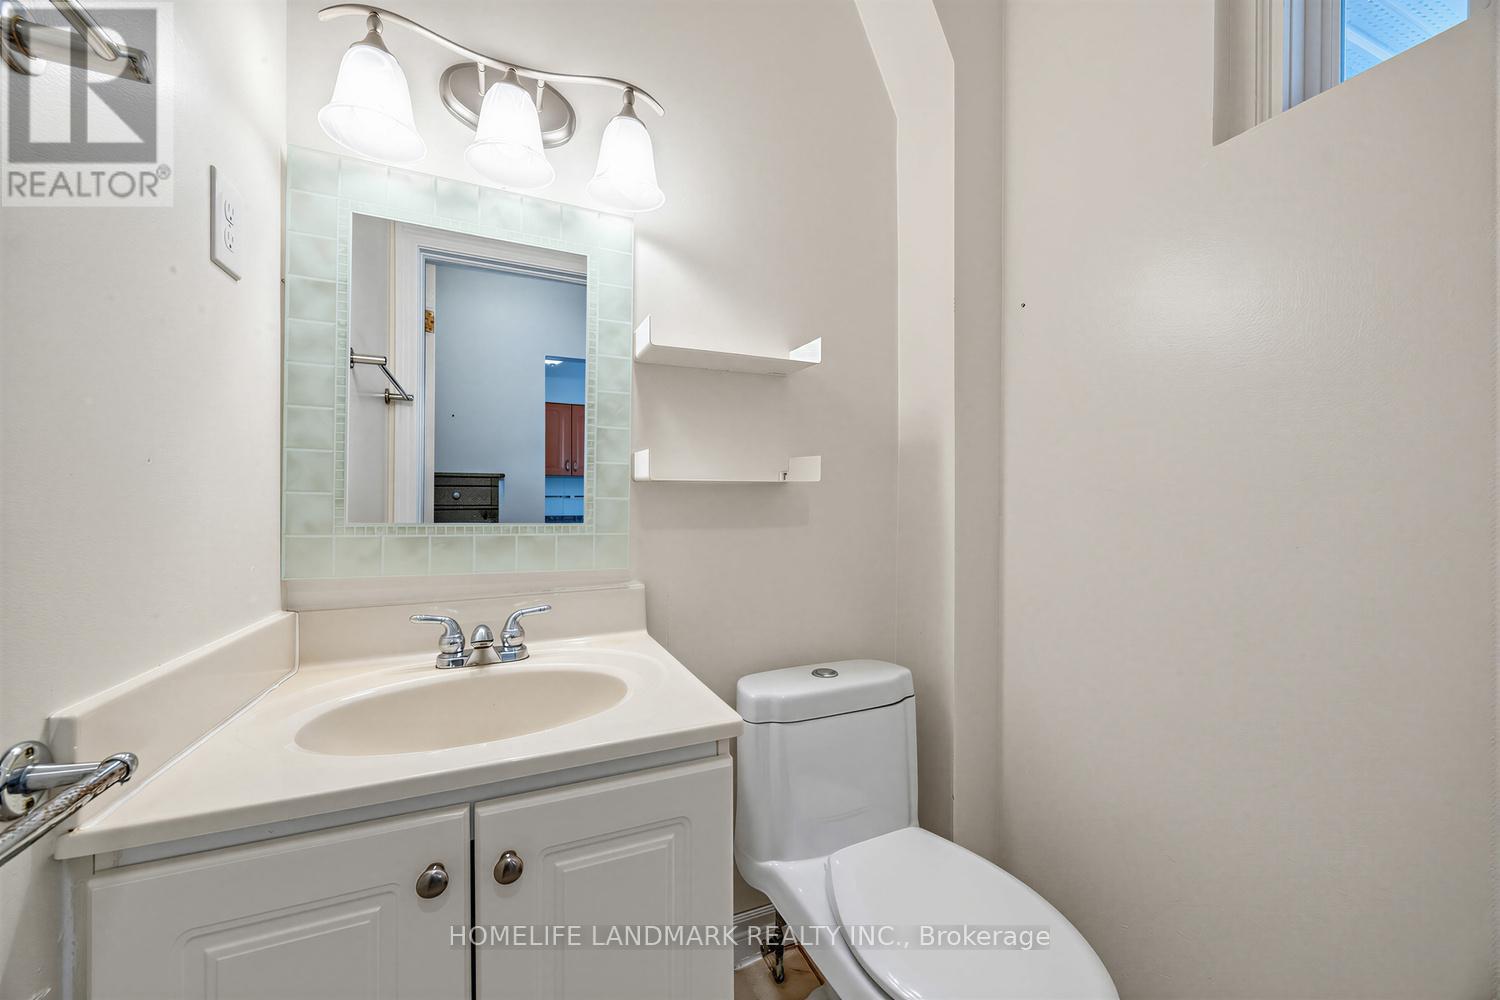
| Main Level | Partial Bathroom | 1.71 m | 1.11 m | 1.71 m x 1.11 m |
Contact Us
Contact us for more information

The trademarks REALTOR®, REALTORS®, and the REALTOR® logo are controlled by The Canadian Real Estate Association (CREA) and identify real estate professionals who are members of CREA. The trademarks MLS®, Multiple Listing Service® and the associated logos are owned by The Canadian Real Estate Association (CREA) and identify the quality of services provided by real estate professionals who are members of CREA. The trademark DDF® is owned by The Canadian Real Estate Association (CREA) and identifies CREA's Data Distribution Facility (DDF®)
July 08 2026 03:26:37
Toronto Regional Real Estate Board
Homelife Landmark Realty Inc.