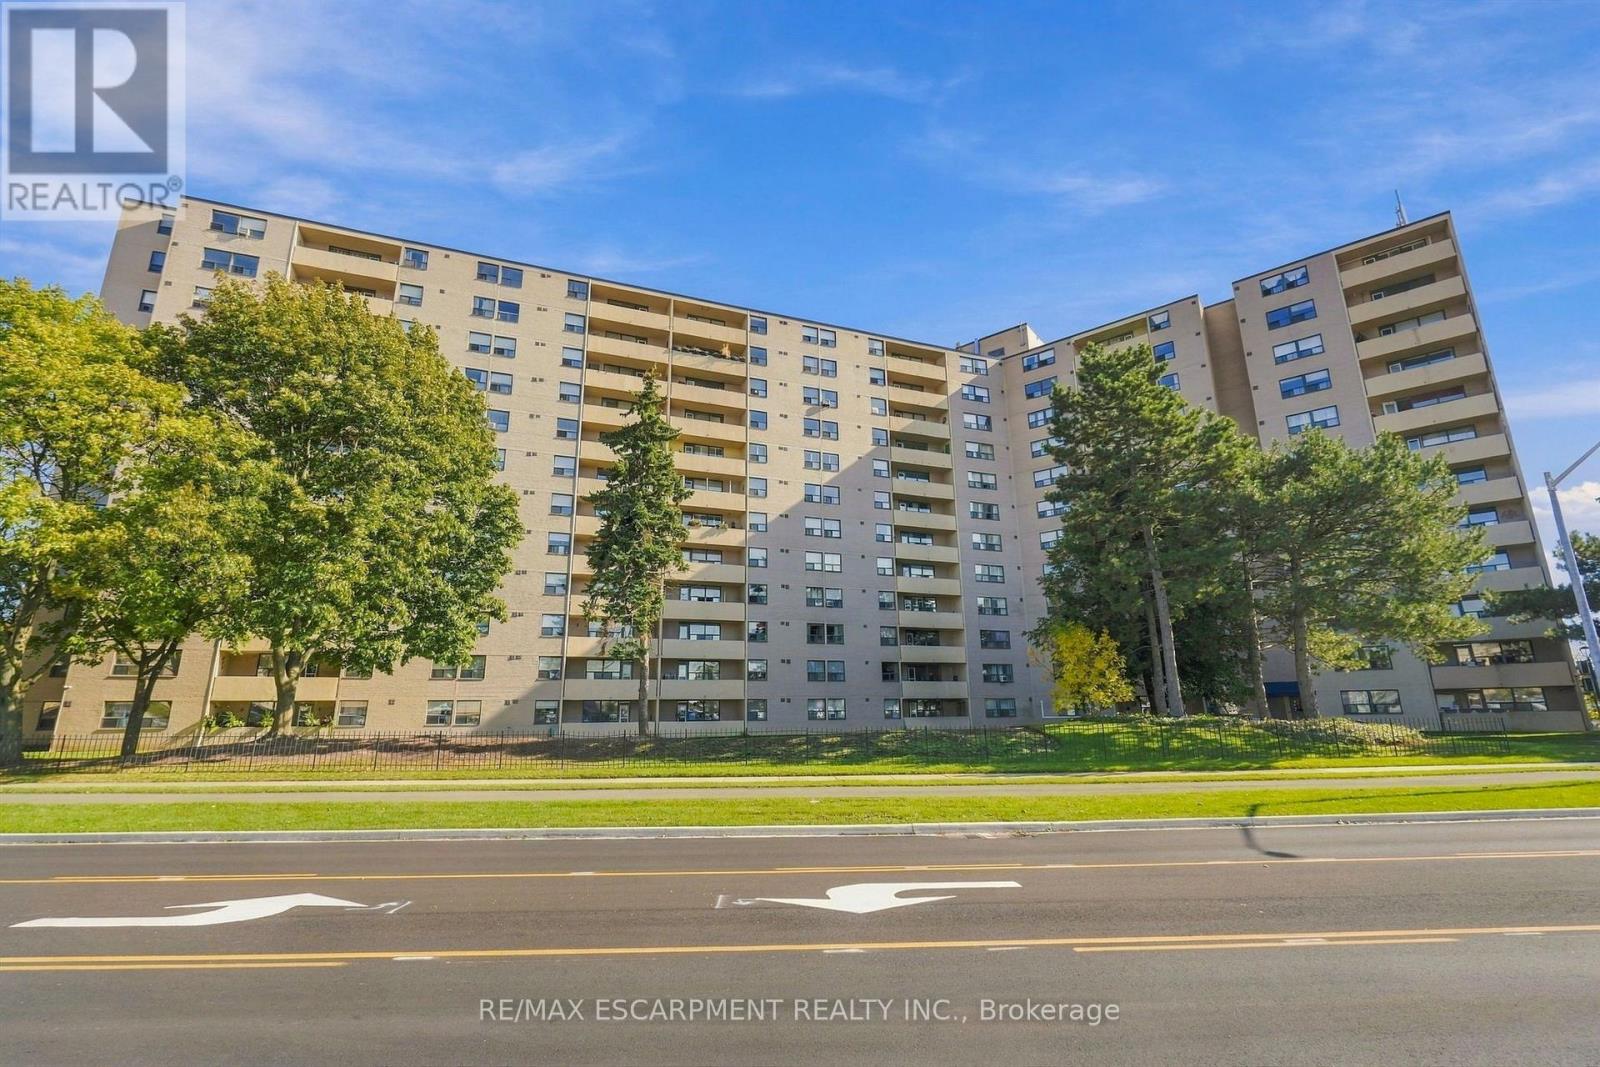
1111 - 700 Dynes Road Burlington, Ontario L7N 3M2

$649,900Maintenance, Insurance, Parking
$878 Monthly
Maintenance, Insurance, Parking
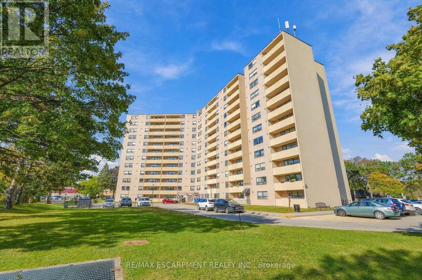
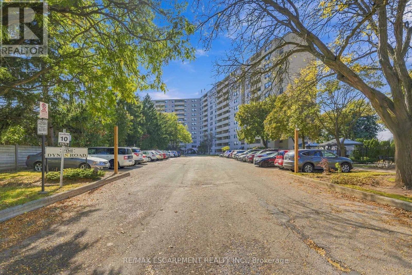
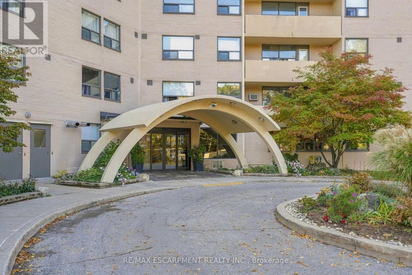
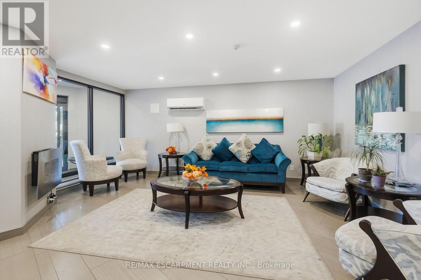
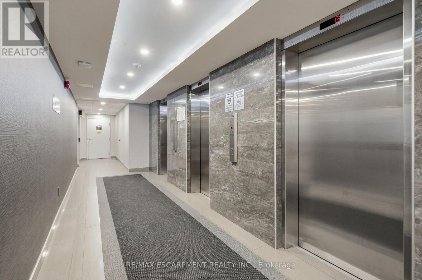
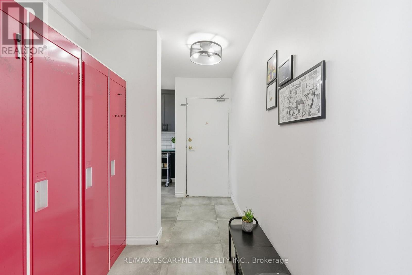
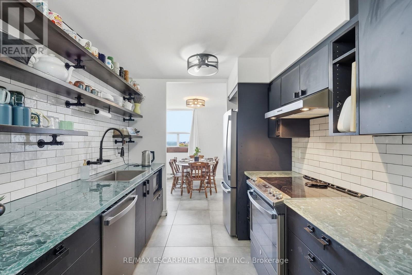
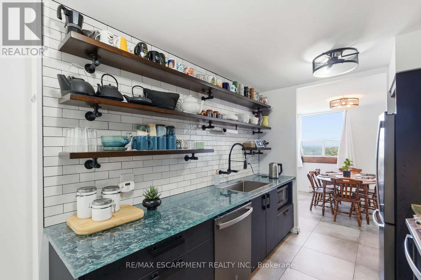
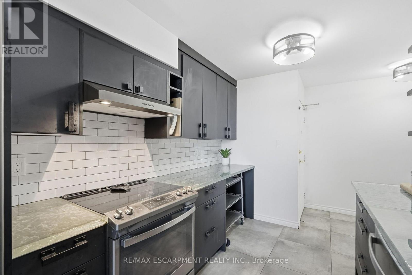
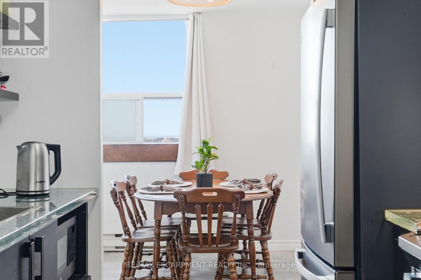
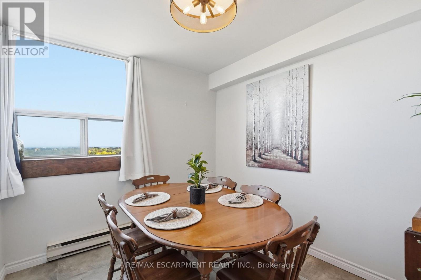
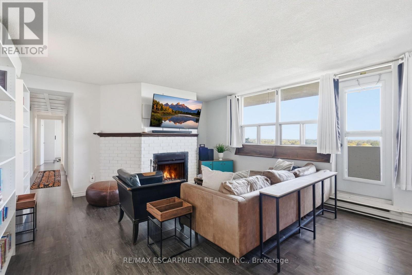
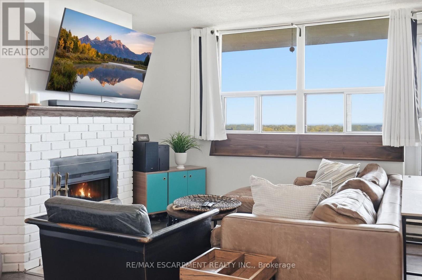
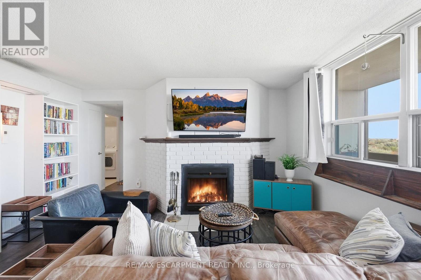
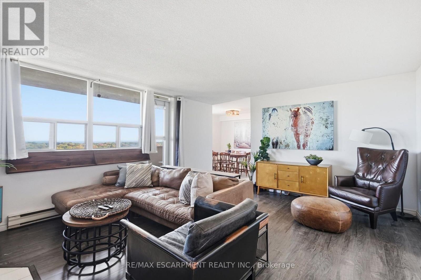
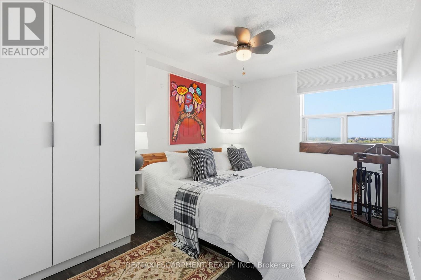
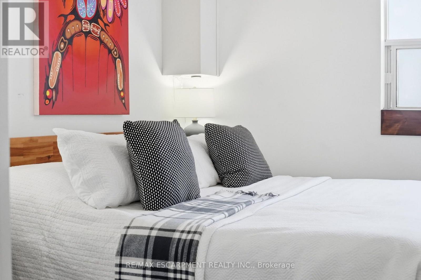
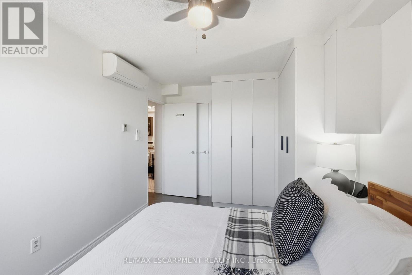
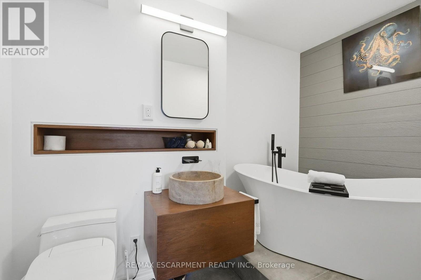
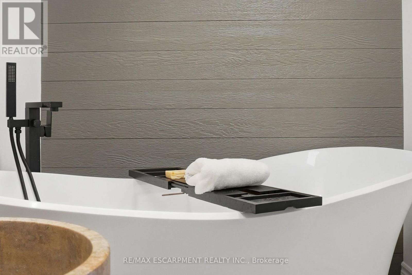
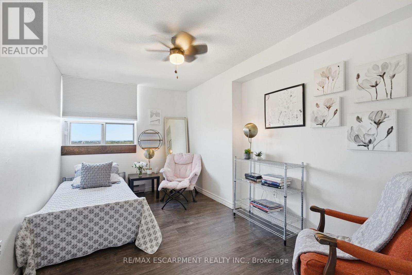
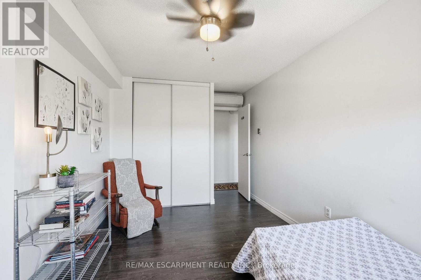
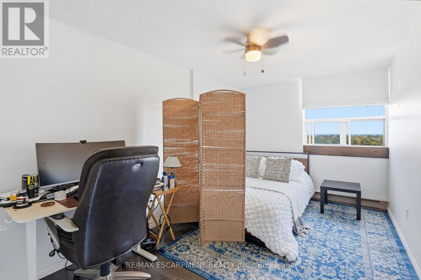
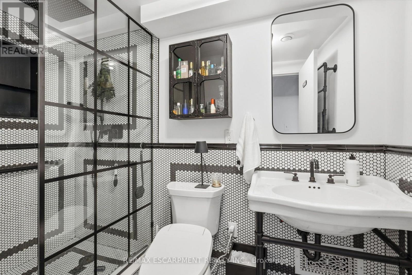
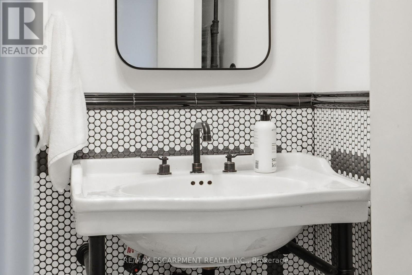
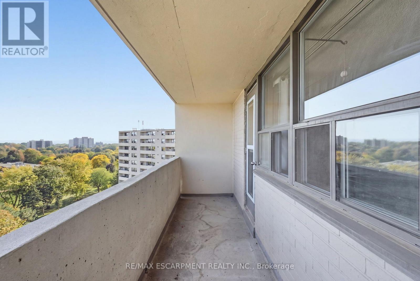
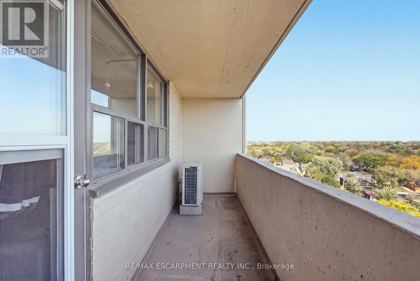
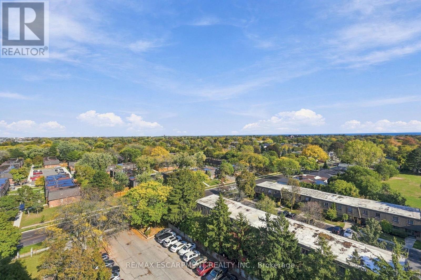
$878 MonthlySpace, style and a little old-school charm in the heart of Burlington! Welcome to 700 Dynes Road, where spacious condo living meets everyday convenience. This beautifully updated 11th-floor suite offers over 1,500 square feet of living space, three bedrooms, two full bathrooms and beautiful elevated views. The standout feature? A wood-burning fireplace - a rare find in condo living that adds warmth, character and undeniable charm. Step onto the huge balcony to enjoy your morning coffee, entertain friends or unwind while taking in the views. Generous principal rooms and thoughtful updates create a welcoming space to spread out, relax and entertain. The location is hard to beat! Directly across from Burlington Centre and the Burlington Centre Lions Farmers' Market, you're moments from shopping, dining, groceries and everyday essentials. Enjoy nearby parks and green spaces, with Spencer Smith Park, the waterfront and downtown Burlington's restaurants and cafés just a short drive away. Space to breathe, a fireplace to cozy up beside and a fantastic Burlington location - condo living with a little something extra! RSA. (id:63616)
Property Details
| MLS® Number | W14032974 |
| Property Type | Single Family |
| Community Name | Roseland |
| Community Features | Pets Allowed With Restrictions |
| Features | Balcony, In Suite Laundry |
| Parking Space Total | 1 |
Building
| Bathroom Total | 2 |
| Bedrooms Above Ground | 3 |
| Bedrooms Total | 3 |
| Age | 31 To 50 Years |
| Amenities | Fireplace(s), Storage - Locker |
| Basement Type | None |
| Cooling Type | Central Air Conditioning |
| Exterior Finish | Brick |
| Fireplace Present | Yes |
| Foundation Type | Poured Concrete |
| Heating Fuel | Other |
| Heating Type | Baseboard Heaters |
| Size Interior | 1,400 - 1,599 Ft2 |
| Type | Apartment |
Parking
| Underground | |
| Garage |
Land
| Acreage | No |
Rooms
| Level | Type | Length | Width | Dimensions |
|---|---|---|---|---|
| Main Level | Living Room | 5.79 m | 4.55 m | 5.79 m x 4.55 m |
| Main Level | Dining Room | 2.83 m | 2.9 m | 2.83 m x 2.9 m |
| Main Level | Kitchen | 2.82 m | 2.9 m | 2.82 m x 2.9 m |
| Main Level | Primary Bedroom | 3.05 m | 4.57 m | 3.05 m x 4.57 m |
| Main Level | Bedroom | 2.87 m | 4.42 m | 2.87 m x 4.42 m |
| Main Level | Bedroom | 2.82 m | 4.42 m | 2.82 m x 4.42 m |
| Main Level | Laundry Room | 1.75 m | 1.45 m | 1.75 m x 1.45 m |
https://www.realtor.ca/real-estate/30401513/1111-700-dynes-road-burlington-roseland-roseland
Contact Us
Contact us for more information

The trademarks REALTOR®, REALTORS®, and the REALTOR® logo are controlled by The Canadian Real Estate Association (CREA) and identify real estate professionals who are members of CREA. The trademarks MLS®, Multiple Listing Service® and the associated logos are owned by The Canadian Real Estate Association (CREA) and identify the quality of services provided by real estate professionals who are members of CREA. The trademark DDF® is owned by The Canadian Real Estate Association (CREA) and identifies CREA's Data Distribution Facility (DDF®)
October 14 2026 07:06:51
Toronto Regional Real Estate Board
RE/MAX Escarpment Realty Inc.