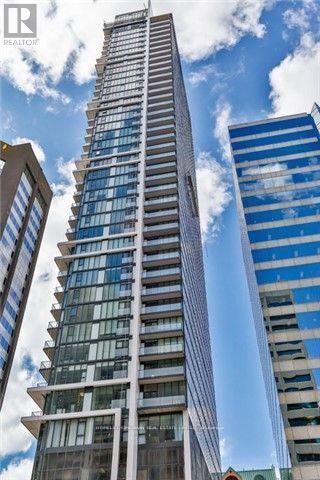
1110 - 426 University Avenue Toronto, Ontario M5G 1S9

$2,600 Monthly
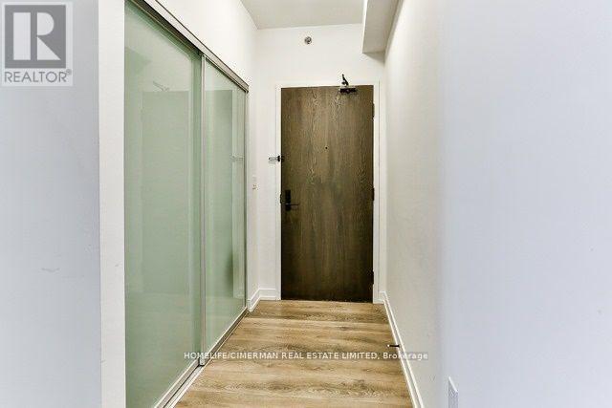
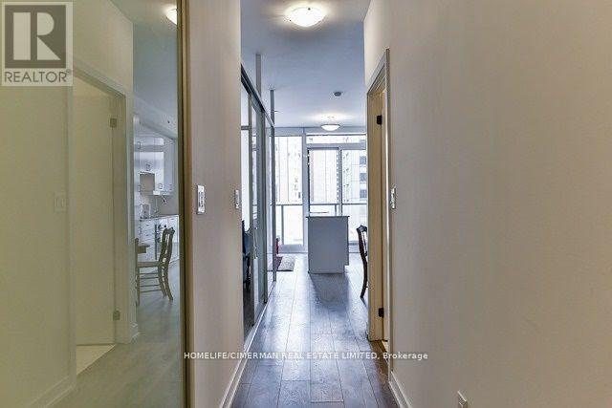
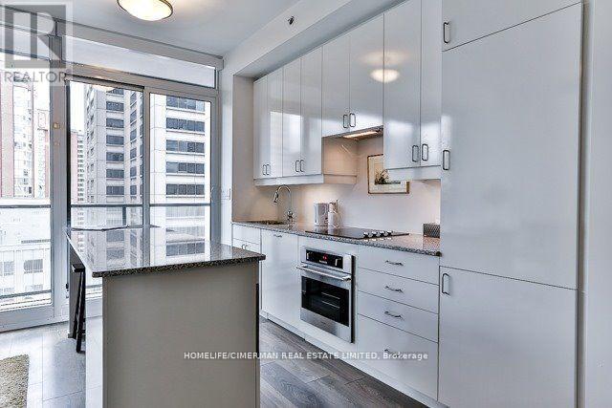
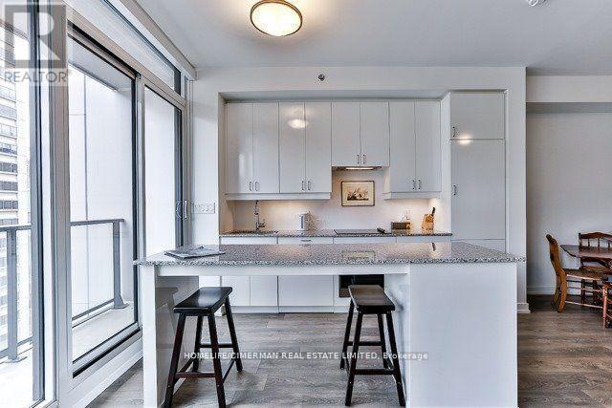
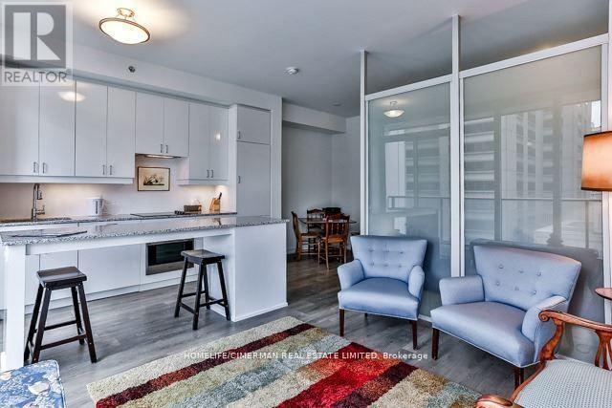
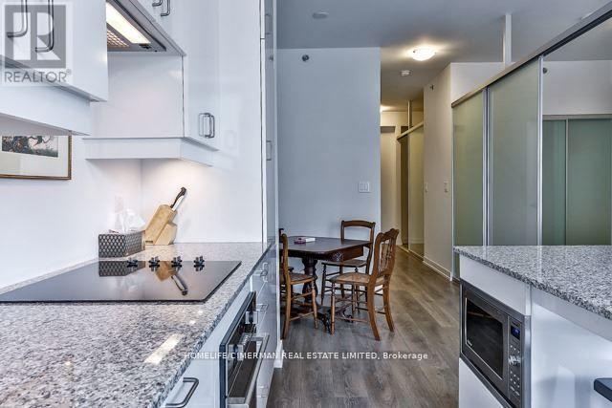
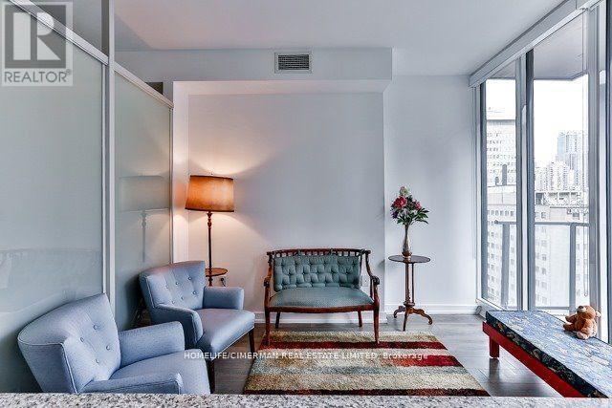
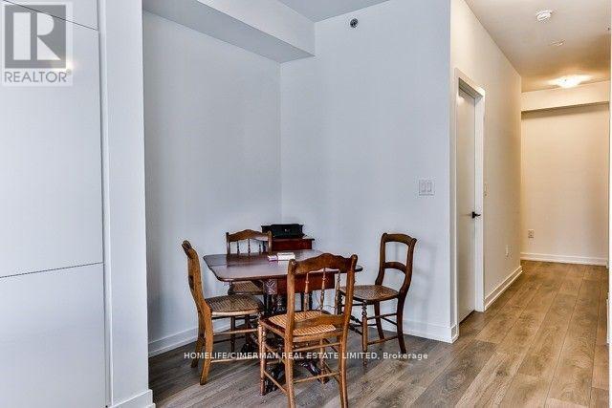
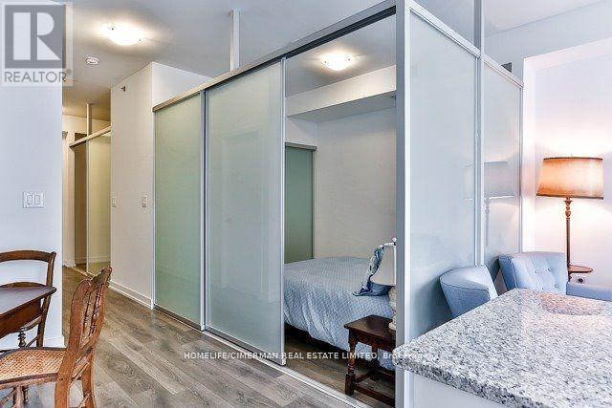
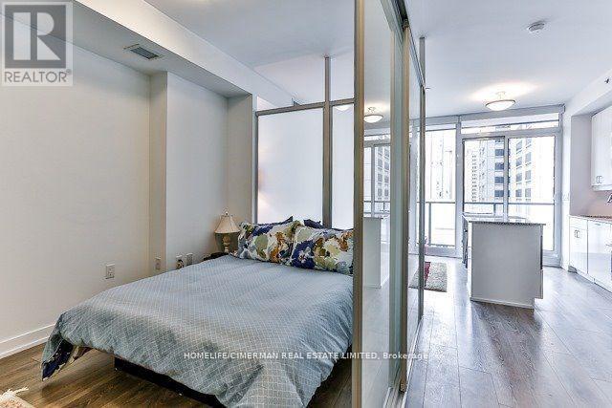
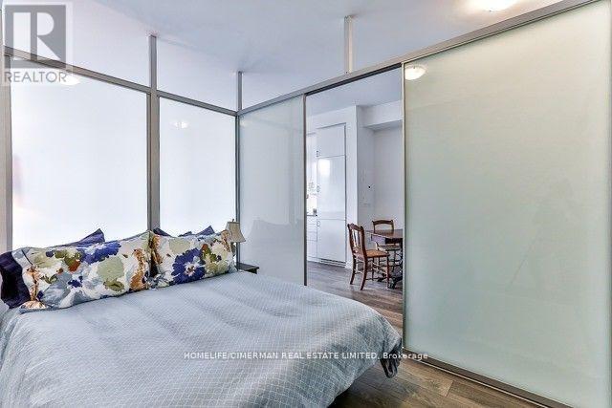
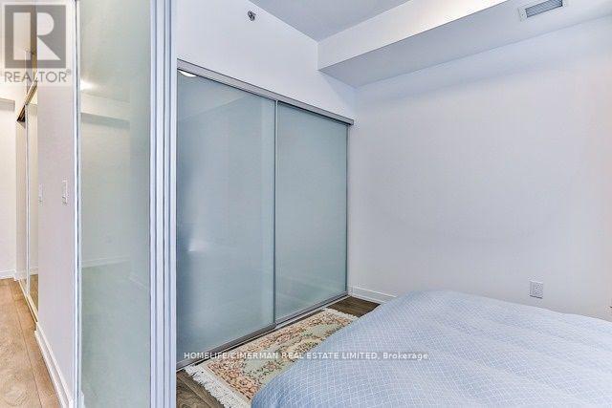
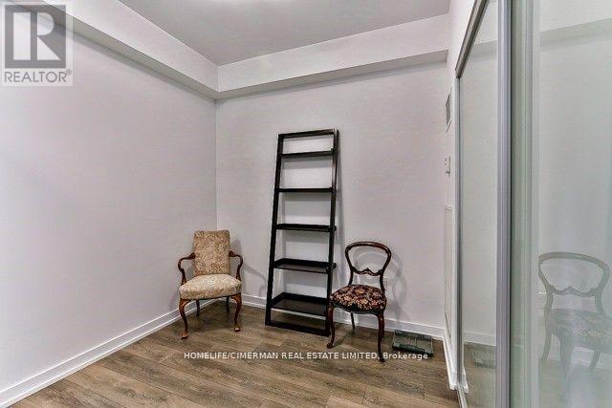
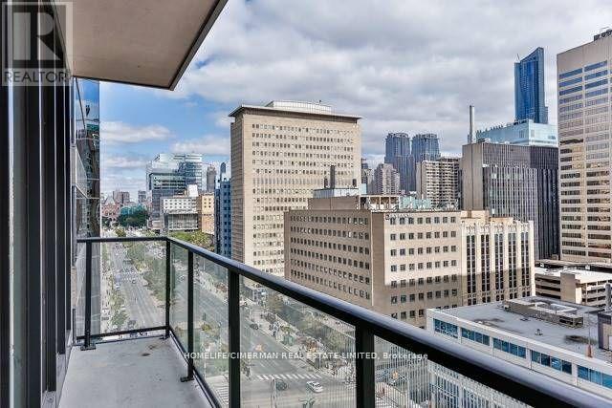
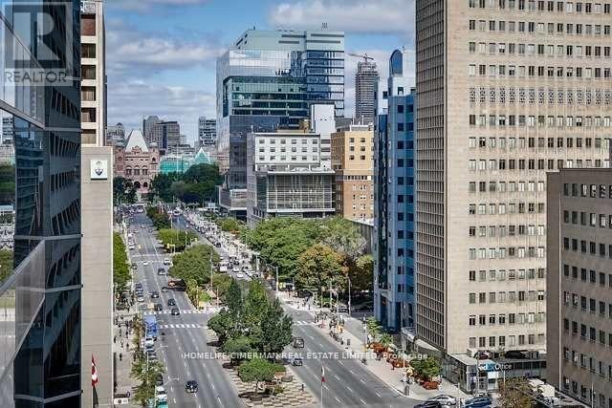
Experience Prestigious Living at the Residences of RCMI! Step into this spacious and sun-filled One Bedroom + Den suite, featuring a large balcony with stunning views of the city skyline. The thoughtfully designed kitchen boasts granite countertops, a center island, ample cabinetry, and built-in appliances perfect for cooking and entertaining. Enjoy soaring 9-foot ceilings and laminate flooring throughout. The versatile den includes a wall-to-wall closet, making it ideal as a second bedroom, home office, or guest space. Custom blinds offer privacy and style, with elegant finishes throughout. Located in a prime Downtown Toronto location just steps from the TTC, and within walking distance to the University of Toronto, Queens Park, Kensington Market, The Garden District, Chinatown, and UHN hospitals. Surrounded by top-tier restaurants, shops, and vibrant city life. Don't miss this exceptional opportunity to live, work, and play in the heart of it all! (id:63616)
Property Details
| MLS® Number | C13162084 |
| Property Type | Single Family |
| Community Name | Kensington-Chinatown |
| Amenities Near By | Hospital, Park, Public Transit, Schools |
| Community Features | Pets Allowed With Restrictions |
| Features | Balcony, Carpet Free, In Suite Laundry |
| View Type | City View |
Building
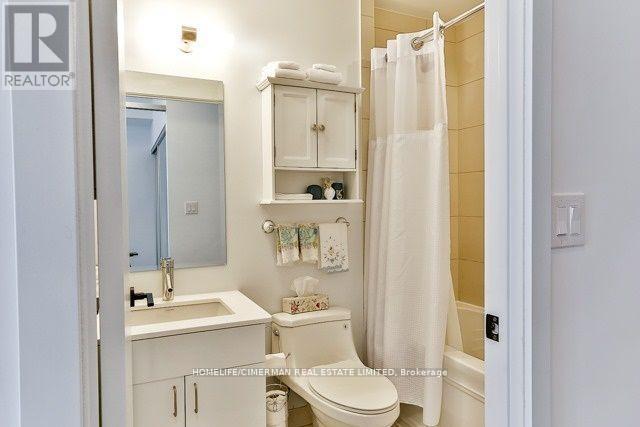
| Bathroom Total | 1 |
| Bedrooms Above Ground | 1 |
| Bedrooms Below Ground | 1 |
| Bedrooms Total | 2 |
| Age | 11 To 15 Years |
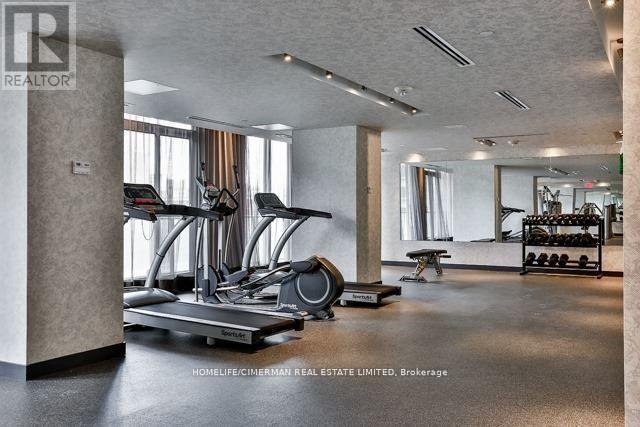
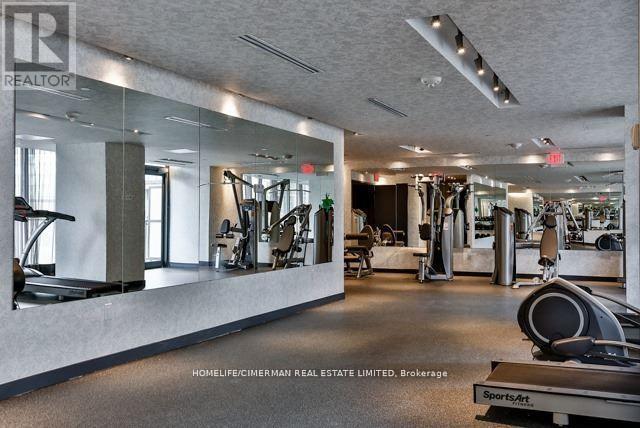
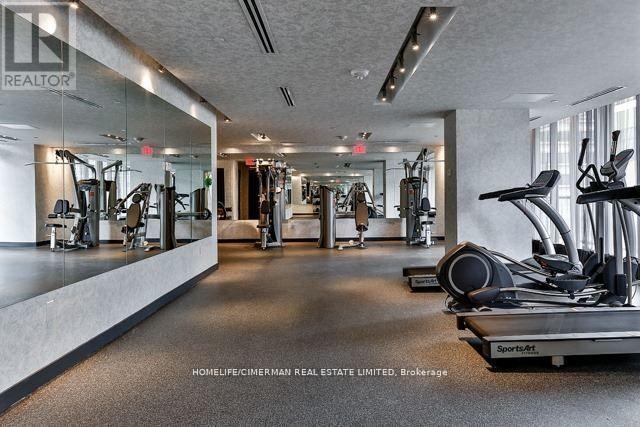
| Amenities | Security/concierge, Exercise Centre, Storage - Locker |
| Appliances | Oven - Built-in, Range, Cooktop, Dishwasher, Dryer, Microwave, Oven, Washer, Refrigerator |
| Basement Type | None |
| Cooling Type | Central Air Conditioning |
| Exterior Finish | Concrete |
| Fire Protection | Smoke Detectors |
| Flooring Type | Laminate |
| Heating Fuel | Electric, Natural Gas |
| Heating Type | Coil Fan |
| Size Interior | 600 - 699 Ft2 |
| Type | Apartment |
Parking
| No Garage |
Land
| Acreage | No |
| Land Amenities | Hospital, Park, Public Transit, Schools |
Rooms
| Level | Type | Length | Width | Dimensions |
|---|---|---|---|---|
| Flat | Living Room | 3.53 m | 3.47 m | 3.53 m x 3.47 m |
| Flat | Kitchen | 3.48 m | 1.86 m | 3.48 m x 1.86 m |
| Flat | Dining Room | 1.98 m | 1.65 m | 1.98 m x 1.65 m |
| Flat | Primary Bedroom | 2.96 m | 2.71 m | 2.96 m x 2.71 m |
| Flat | Den | 2.96 m | 2.53 m | 2.96 m x 2.53 m |
Contact Us
Contact us for more information

The trademarks REALTOR®, REALTORS®, and the REALTOR® logo are controlled by The Canadian Real Estate Association (CREA) and identify real estate professionals who are members of CREA. The trademarks MLS®, Multiple Listing Service® and the associated logos are owned by The Canadian Real Estate Association (CREA) and identify the quality of services provided by real estate professionals who are members of CREA. The trademark DDF® is owned by The Canadian Real Estate Association (CREA) and identifies CREA's Data Distribution Facility (DDF®)
May 24 2026 11:25:15
Toronto Regional Real Estate Board
Homelife/cimerman Real Estate Limited