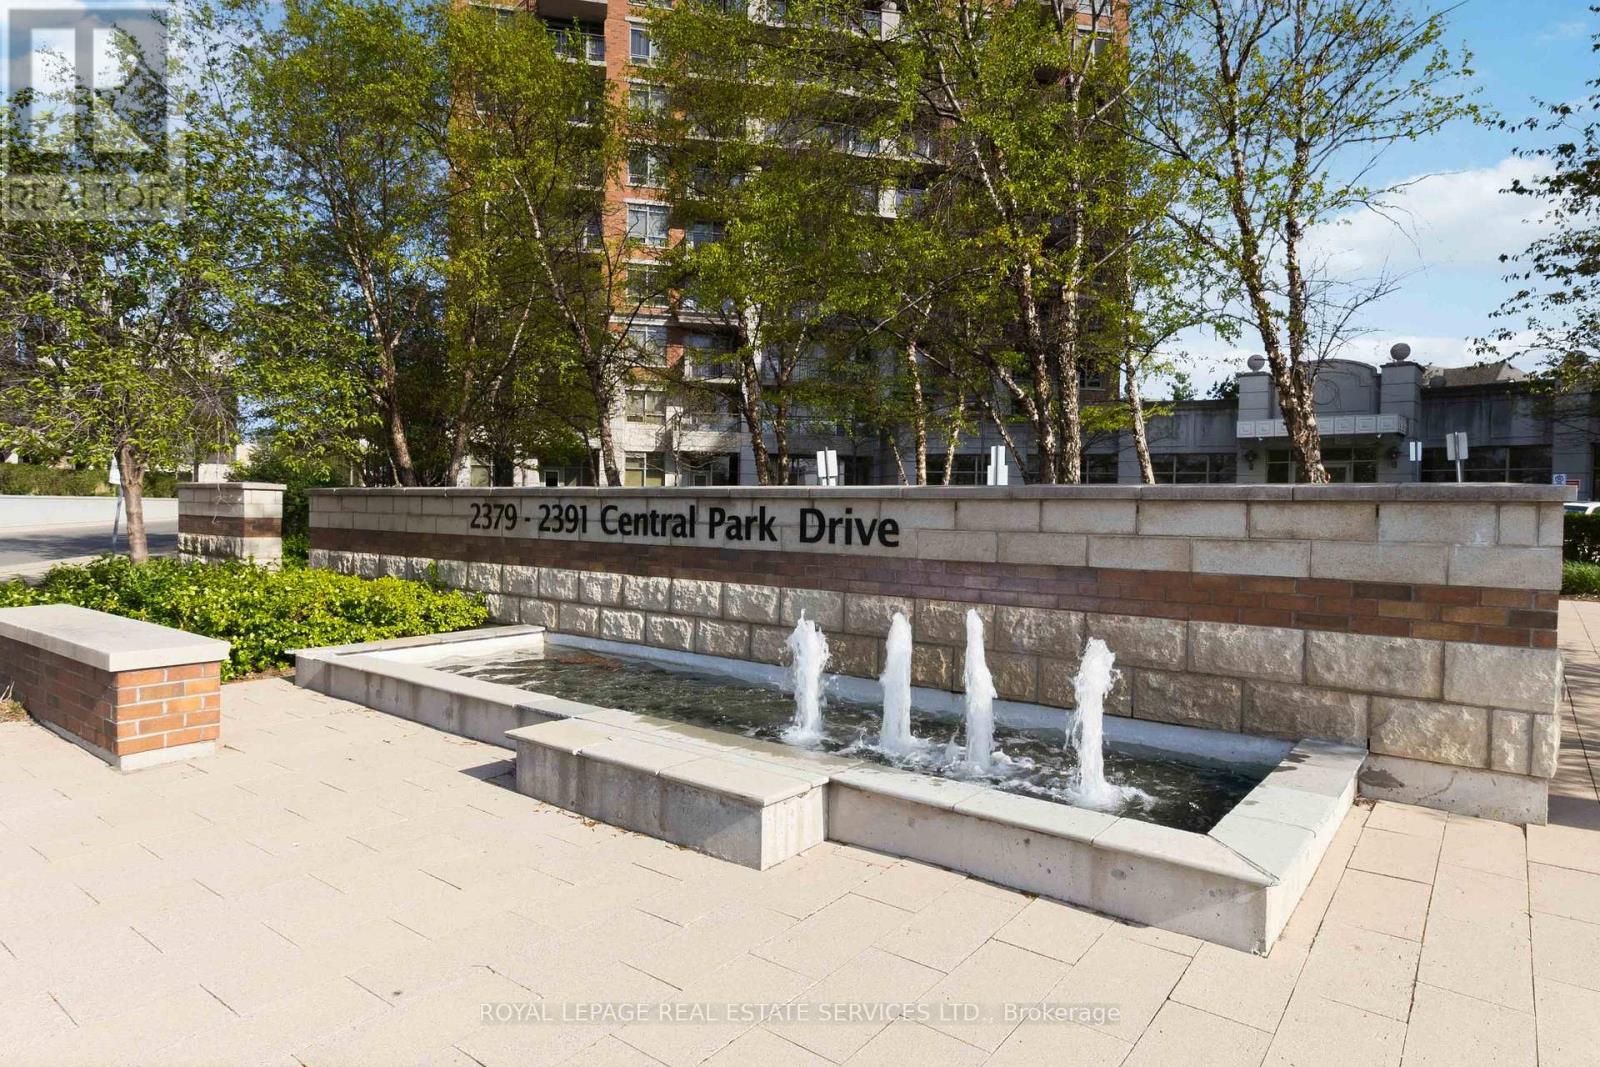
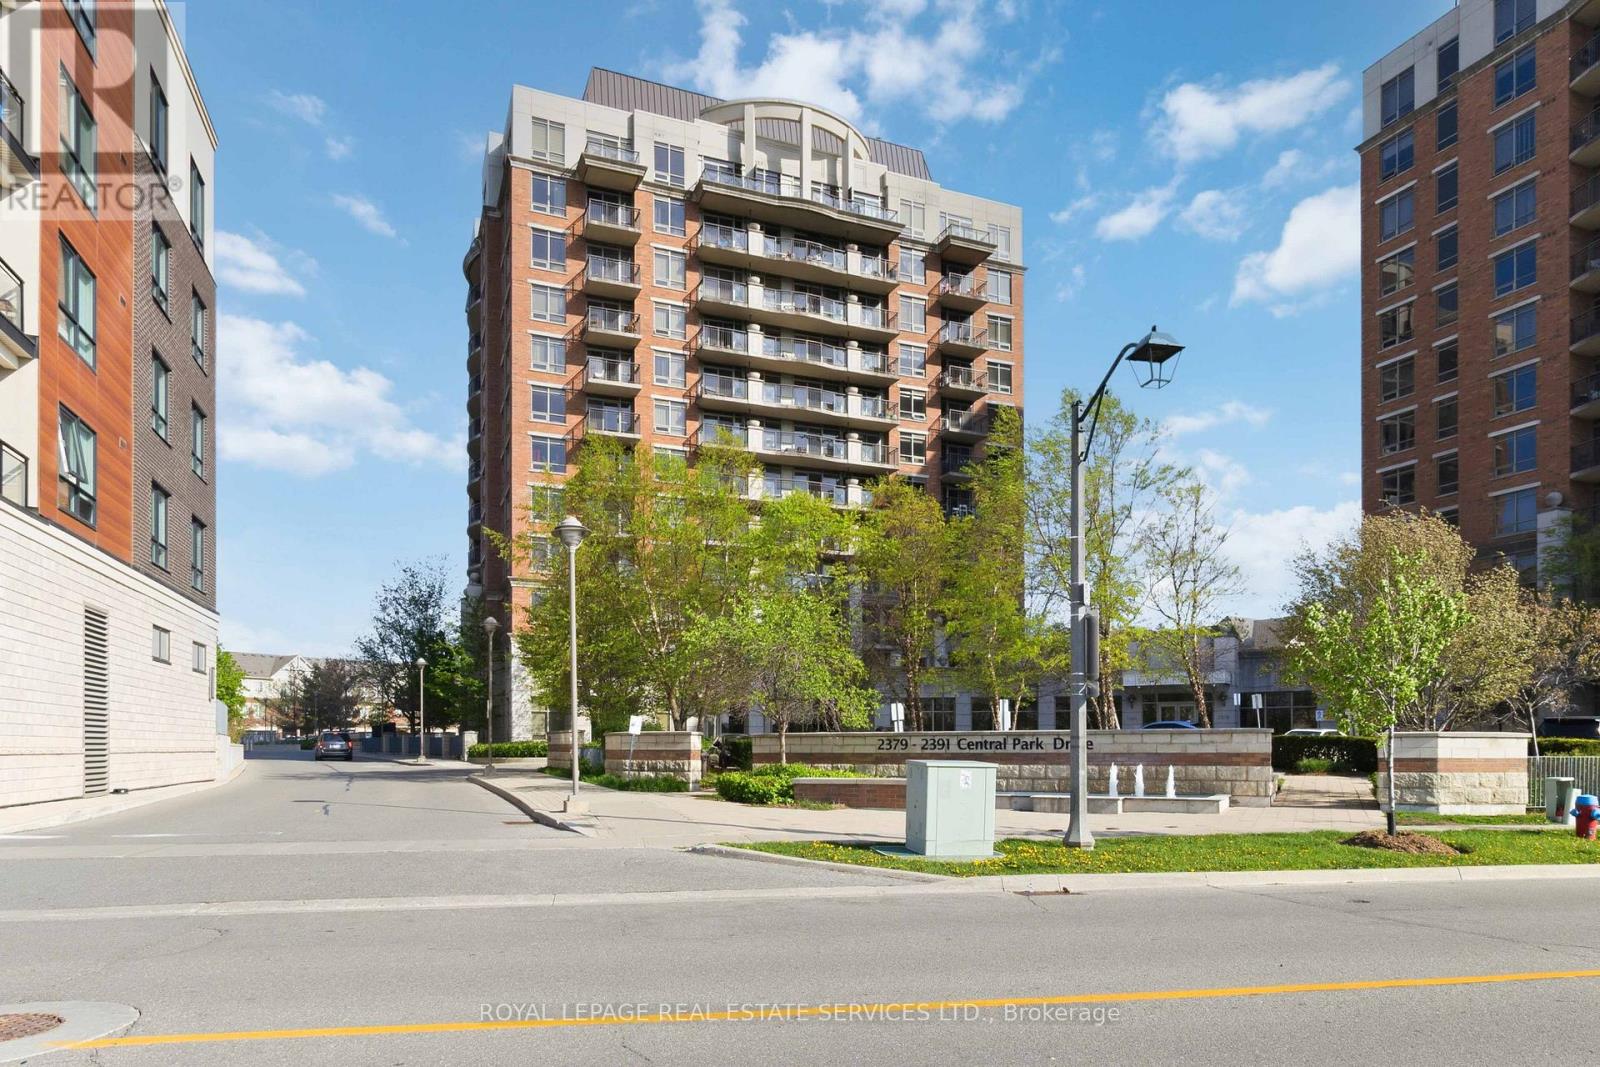
1110 - 2391 Central Park Drive Oakville, Ontario L6H 0E4

$2,200 Monthly
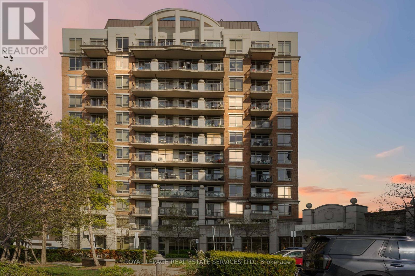
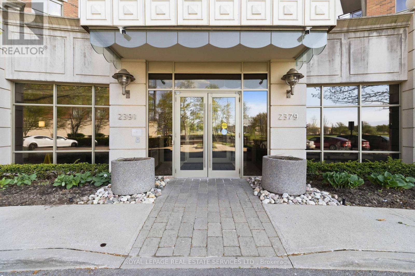
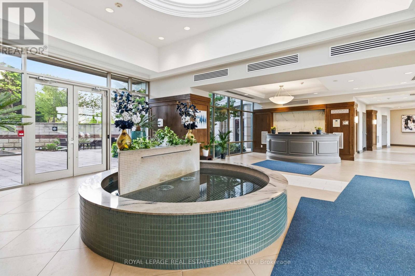
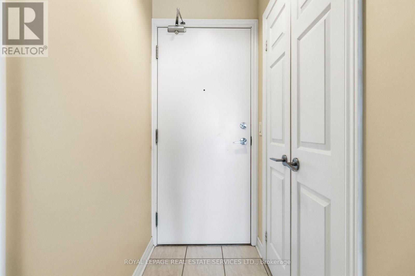
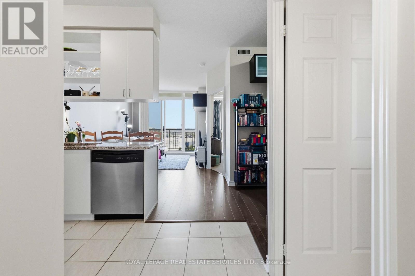
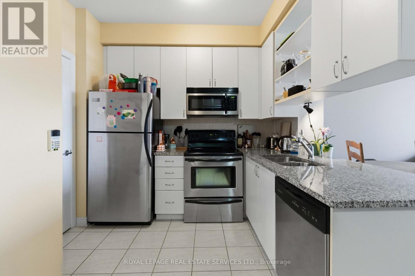
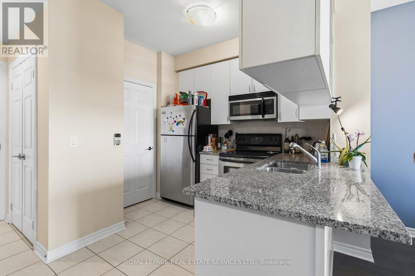
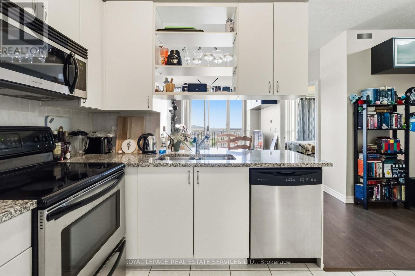
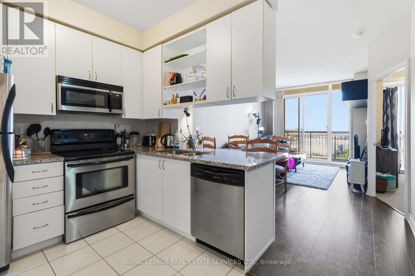
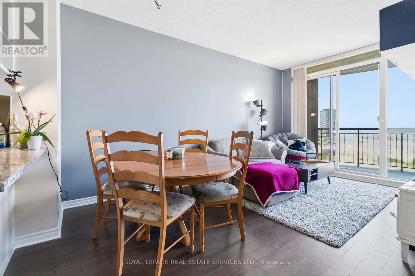
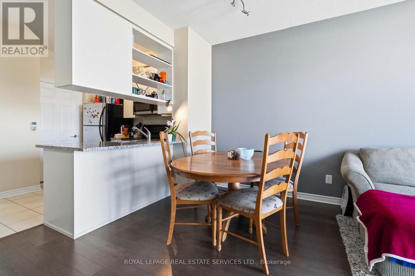
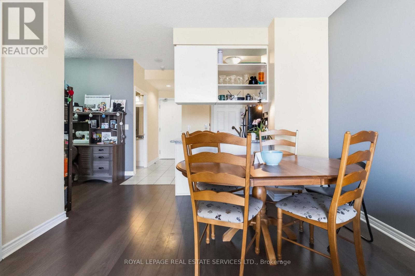
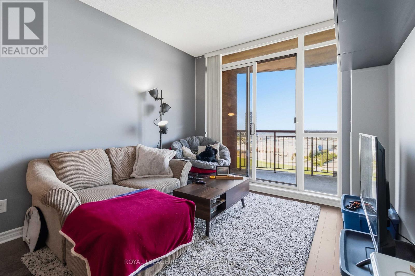
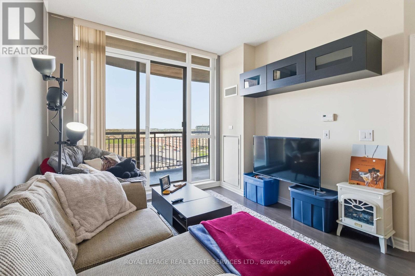
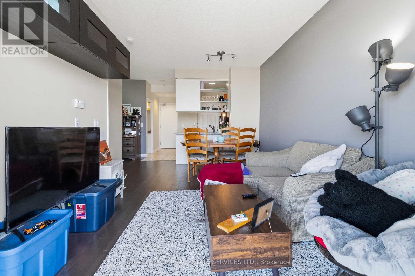
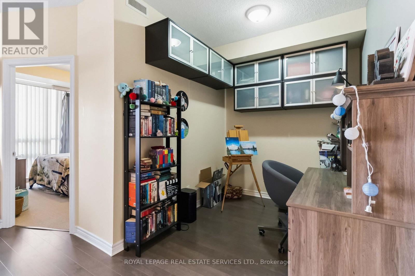
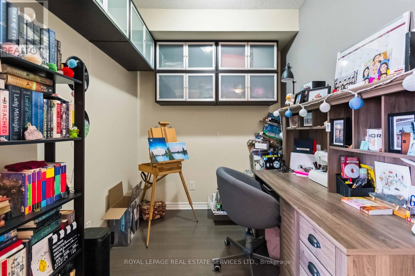
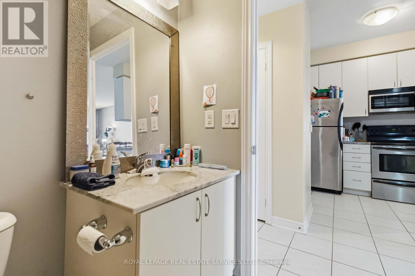
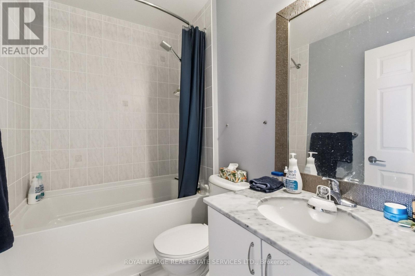
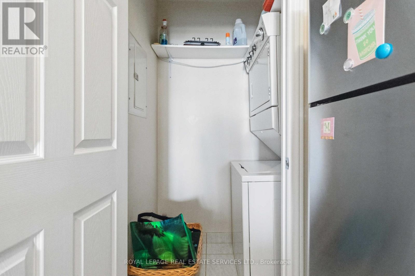
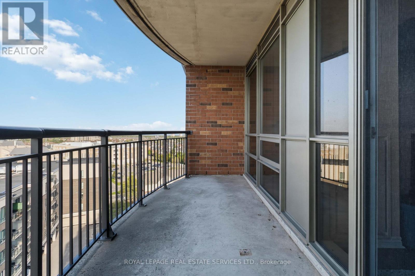
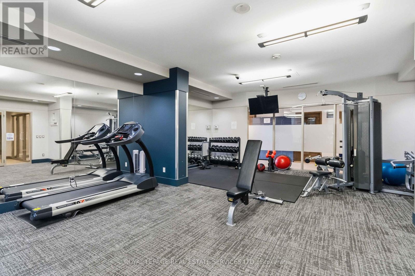
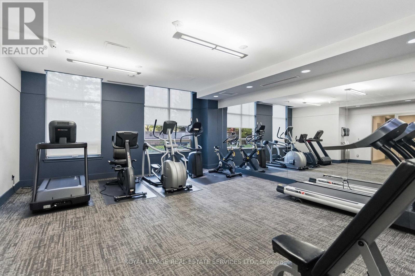
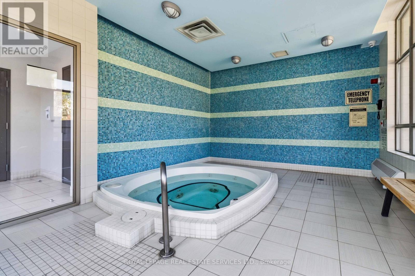
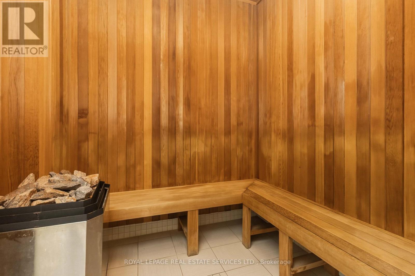
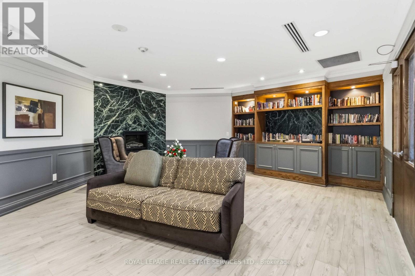
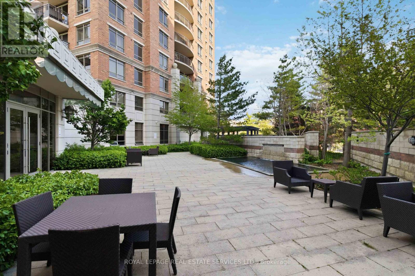
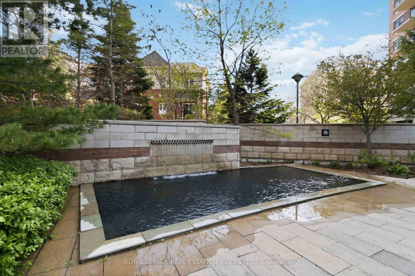
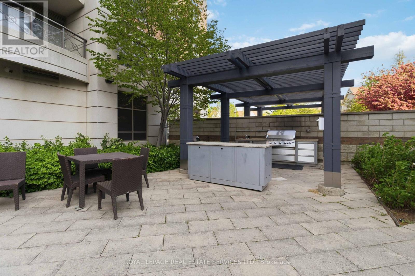
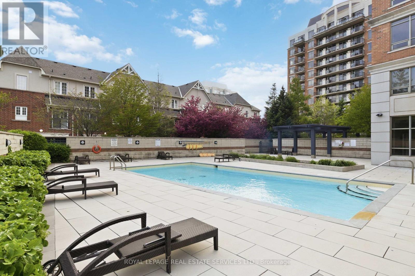
Experience stylish condo living in Oakville's vibrant Uptown Core at the highly sought-after Courtyard Residences! This bright, open-concept lower penthouse offers 613 sq. ft. of modern living space, featuring 1 bedroom, a functional den, and airy 9 ft. ceilings. Step out onto your generous 107 sq. ft. private balcony to enjoy stunning views of Lake Ontario and the city skyline. The well-appointed kitchen boasts granite countertops, stainless steel appliances, oversized cabinetry, and a versatile breakfast bar. Added conveniences include in-suite laundry and elegant custom built-ins in both the living room and den. Tenants also enjoy an impressive array of building amenities, including a concierge, outdoor pool, exercise room, sauna, party room, and communal BBQ area. Perfectly situated in the desirable Oak Park neighbourhood, you are directly across from a park and just a short walk to Walmart, shops, restaurants, and local transit. You'll also have a seamless commute with quick access to the Oakville GO station, Sheridan College, the hospital, and highways 403, 407, and the QEW. (id:63616)
Property Details
| MLS® Number | W13162570 |
| Property Type | Single Family |
| Community Name | 1015 - RO River Oaks |
| Amenities Near By | Public Transit, Park, Hospital |
| Community Features | Pets Allowed With Restrictions, Community Centre |
| Features | Balcony |
| Parking Space Total | 1 |
| Pool Type | Outdoor Pool |
Building
| Bathroom Total | 1 |
| Bedrooms Above Ground | 1 |
| Bedrooms Below Ground | 1 |
| Bedrooms Total | 2 |
| Amenities | Security/concierge, Exercise Centre, Party Room, Sauna, Storage - Locker |
| Appliances | Garage Door Opener Remote(s), Dishwasher, Dryer, Microwave, Stove, Washer, Refrigerator |
| Basement Type | None |
| Cooling Type | Central Air Conditioning |
| Exterior Finish | Brick |
| Heating Fuel | Natural Gas |
| Heating Type | Forced Air |
| Size Interior | 600 - 699 Ft2 |
| Type | Apartment |
Parking
| Underground | |
| Garage |
Land
| Acreage | No |
| Land Amenities | Public Transit, Park, Hospital |
Rooms
| Level | Type | Length | Width | Dimensions |
|---|---|---|---|---|
| Flat | Kitchen | 2.18 m | 2.08 m | 2.18 m x 2.08 m |
| Flat | Living Room | 5.36 m | 3.07 m | 5.36 m x 3.07 m |
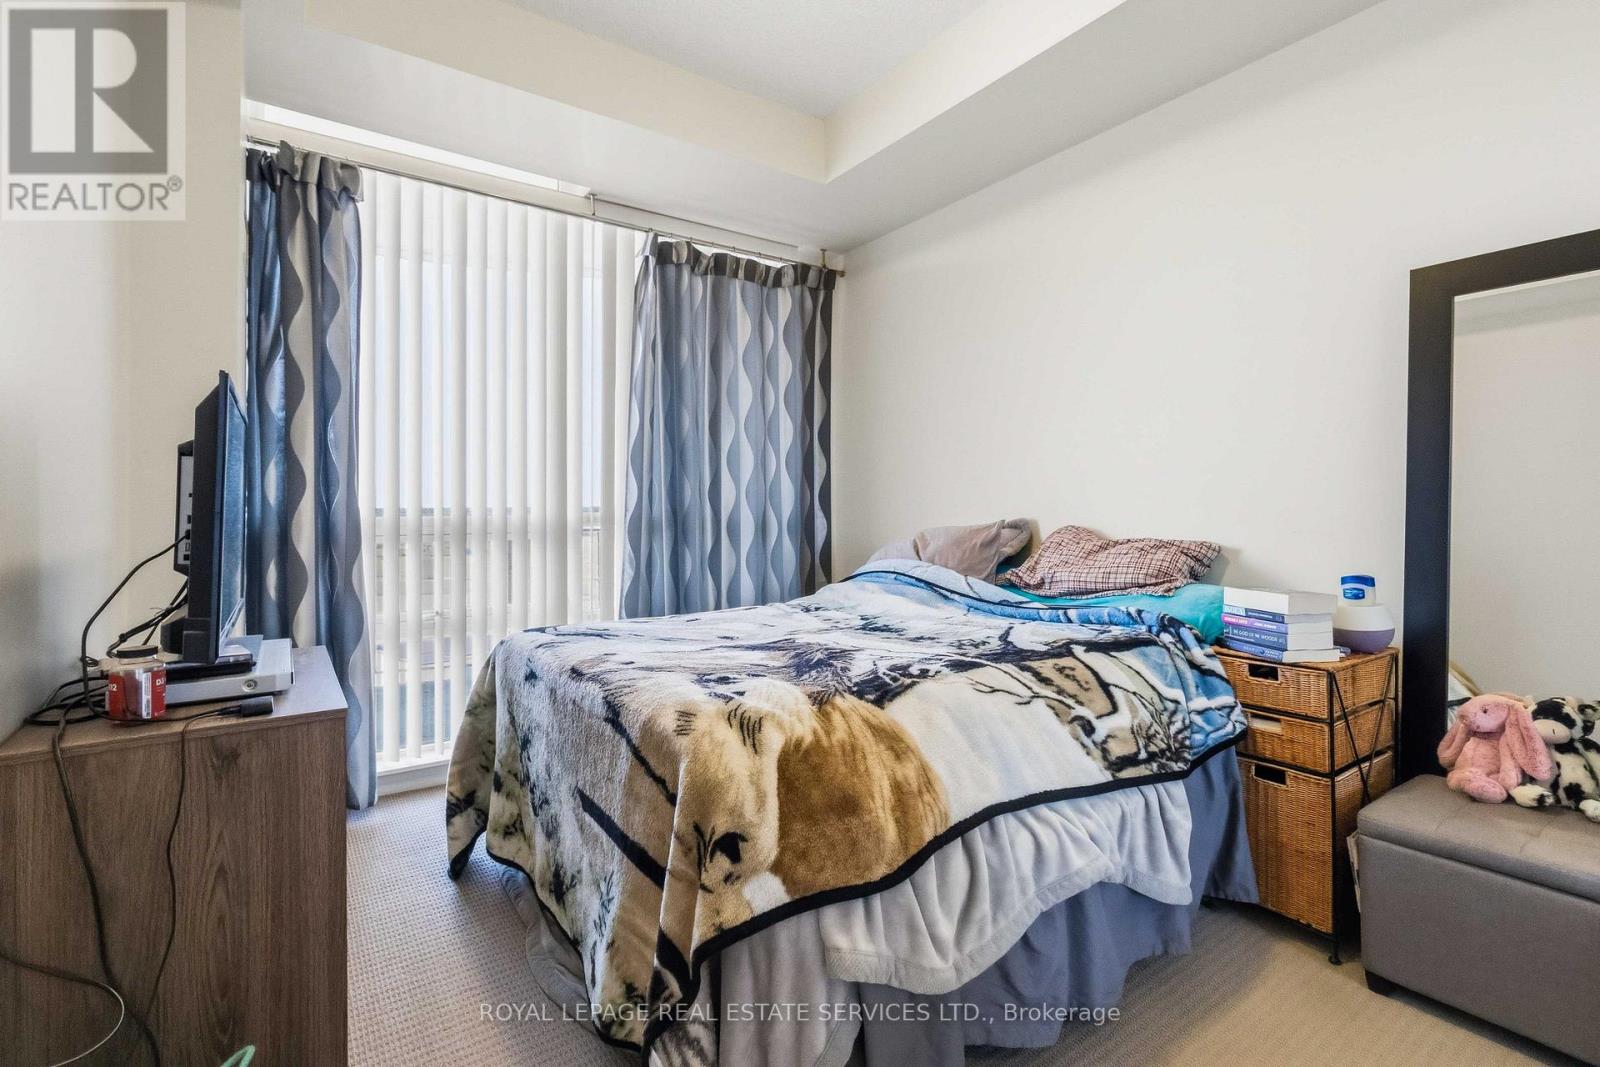
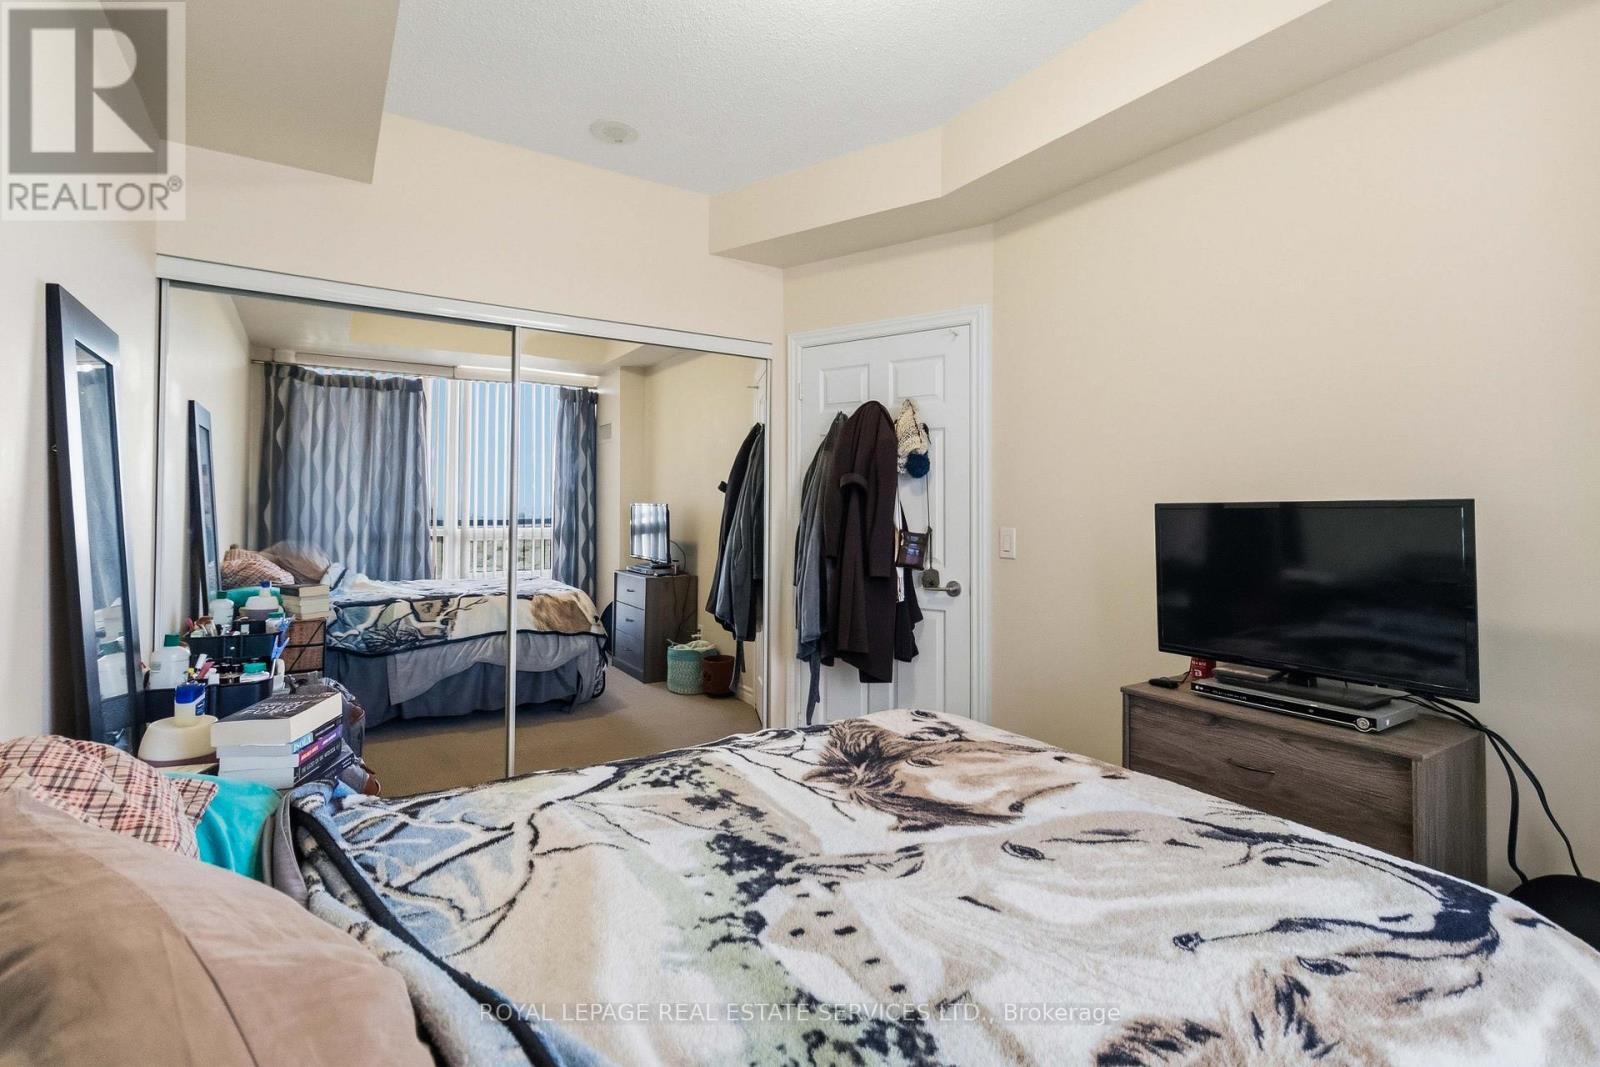
| Flat | Bedroom | 3.66 m | 2.77 m | 3.66 m x 2.77 m |
| Flat | Den | 2.46 m | 2.24 m | 2.46 m x 2.24 m |
Contact Us
Contact us for more information

The trademarks REALTOR®, REALTORS®, and the REALTOR® logo are controlled by The Canadian Real Estate Association (CREA) and identify real estate professionals who are members of CREA. The trademarks MLS®, Multiple Listing Service® and the associated logos are owned by The Canadian Real Estate Association (CREA) and identify the quality of services provided by real estate professionals who are members of CREA. The trademark DDF® is owned by The Canadian Real Estate Association (CREA) and identifies CREA's Data Distribution Facility (DDF®)
May 22 2026 06:12:19
Toronto Regional Real Estate Board
Royal LePage Real Estate Services Ltd.