1110 - 2 Clairtrell Road Toronto, Ontario M2N 7H5
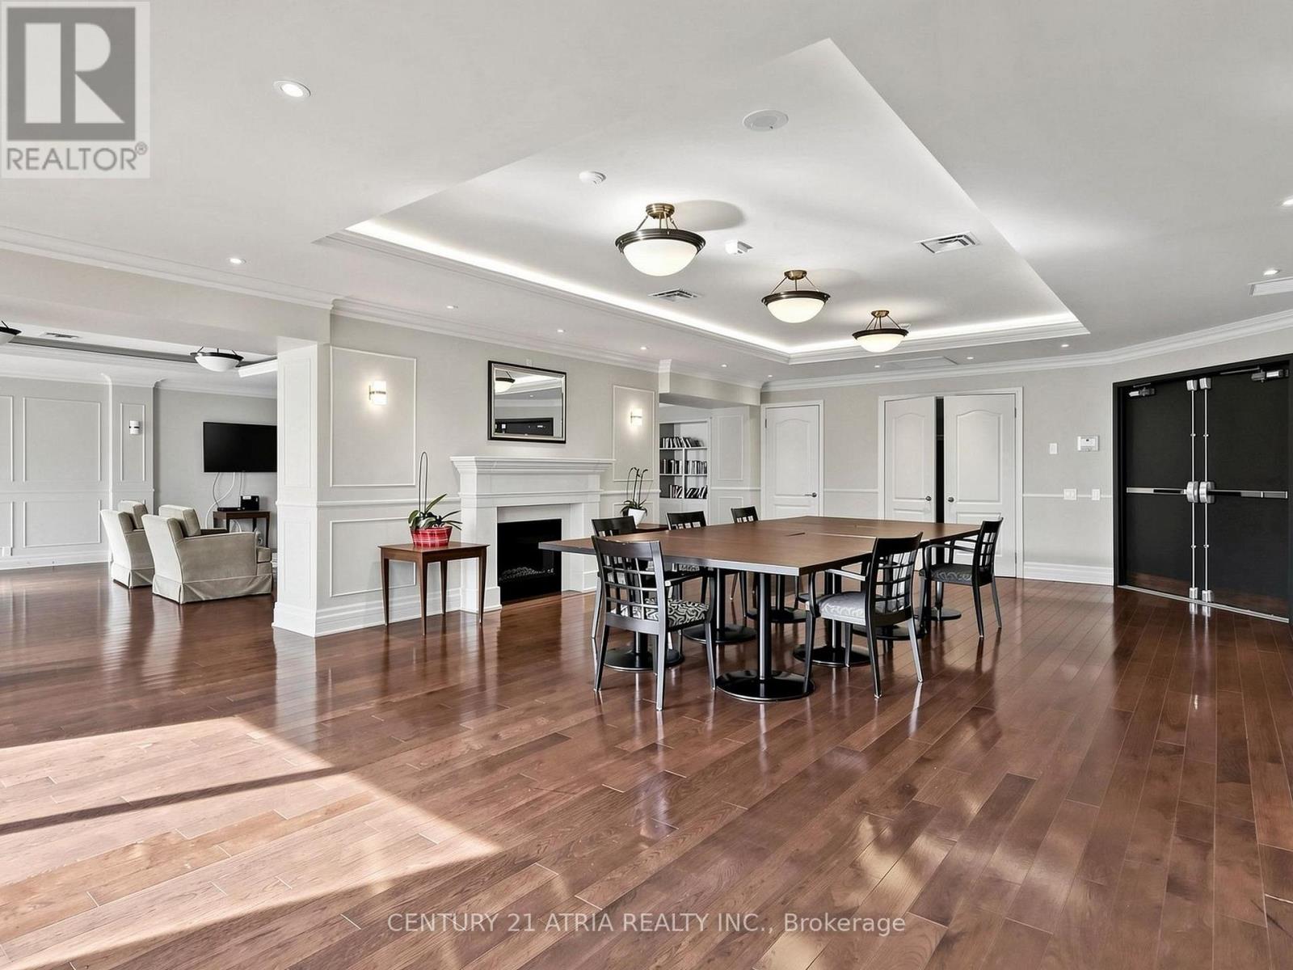
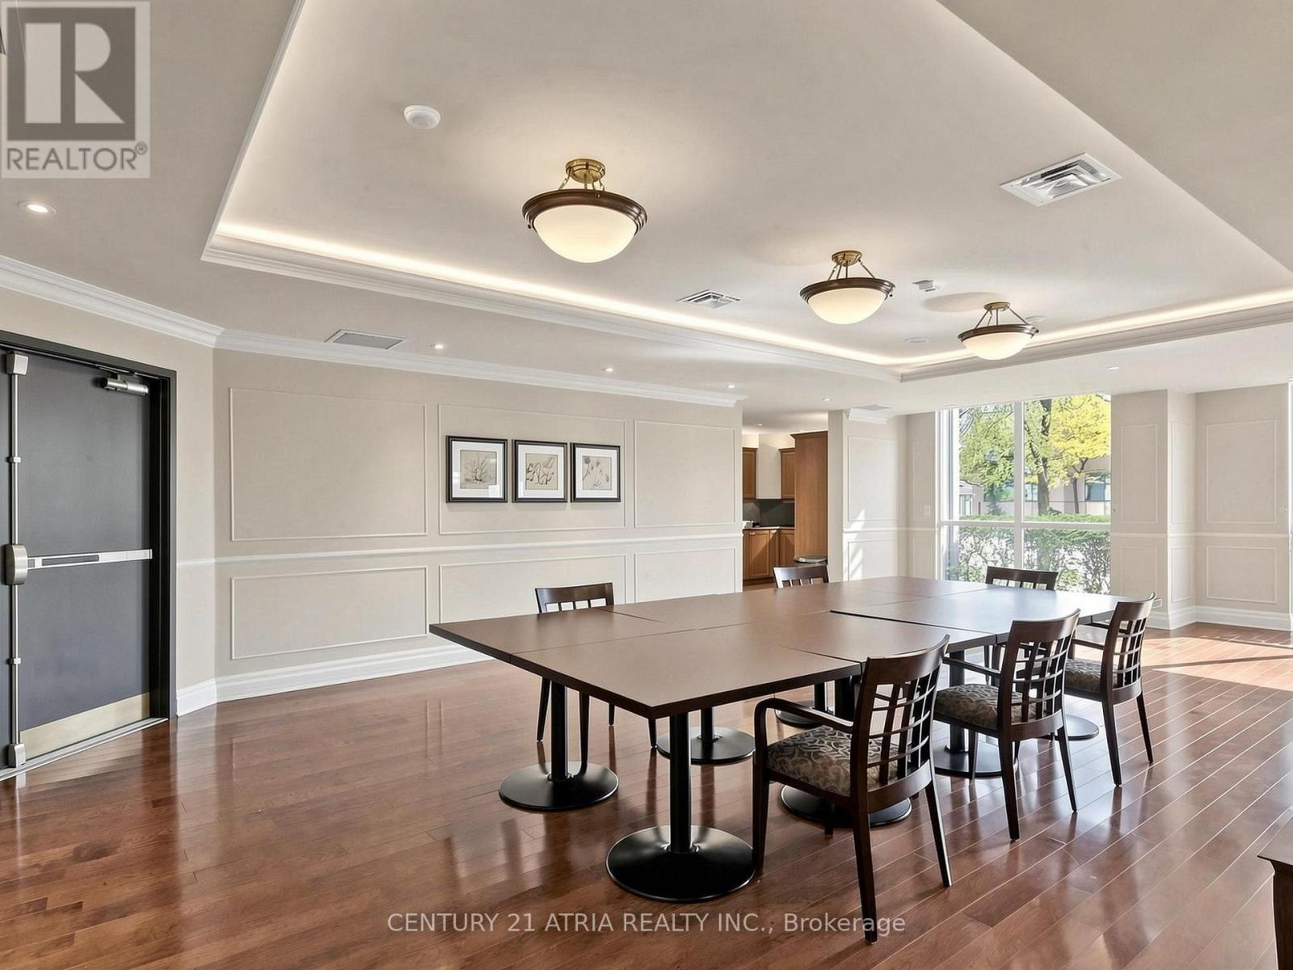
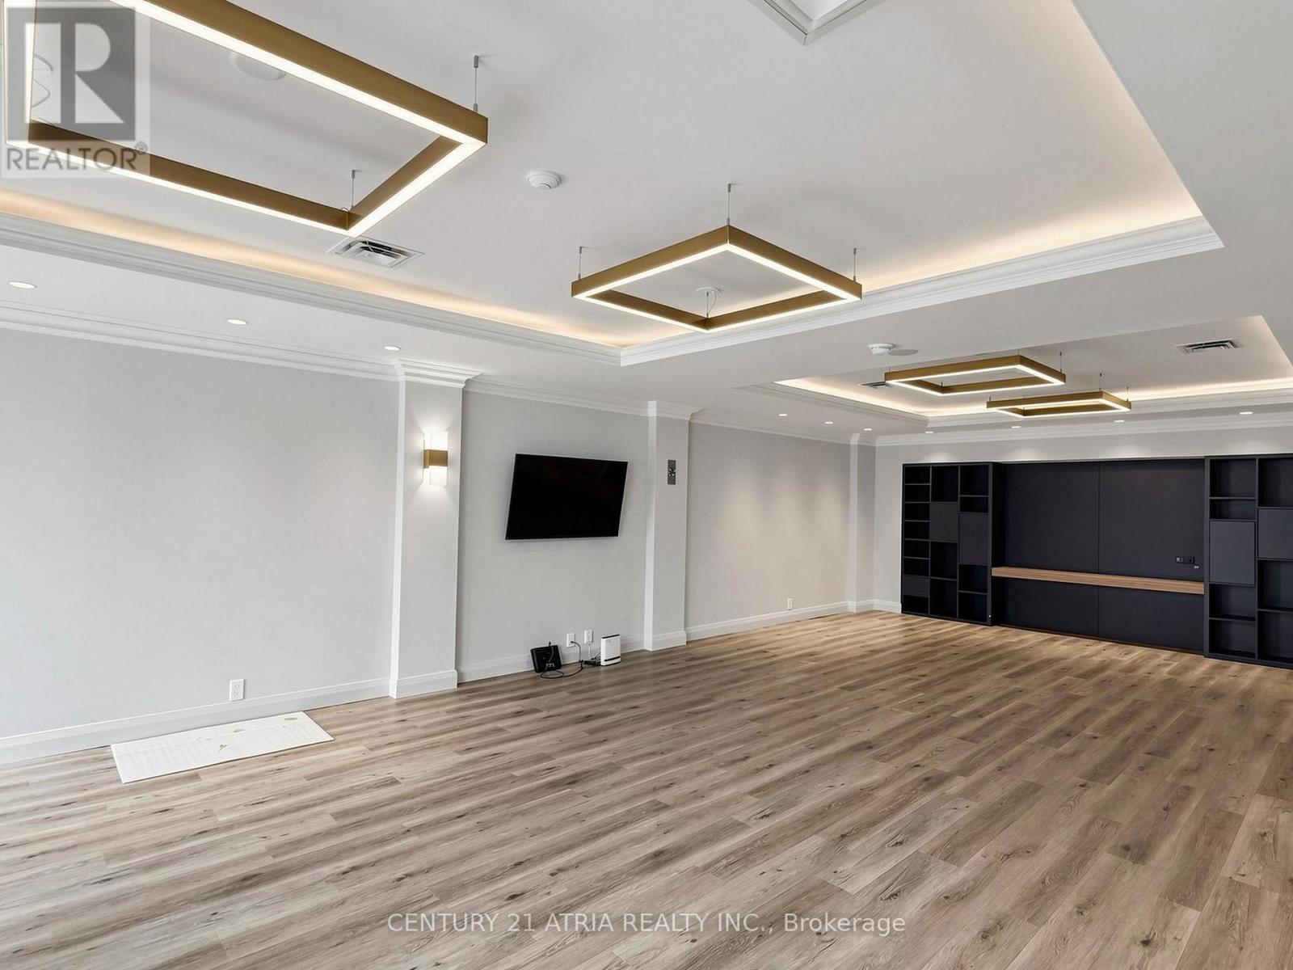

$599,999Maintenance, Heat, Water, Common Area Maintenance, Insurance
$1,072.05 Monthly
Maintenance, Heat, Water, Common Area Maintenance, Insurance
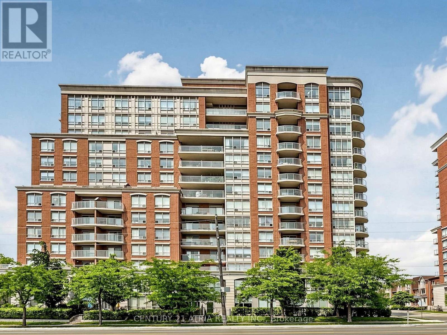
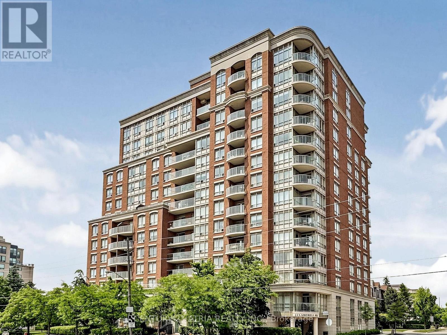
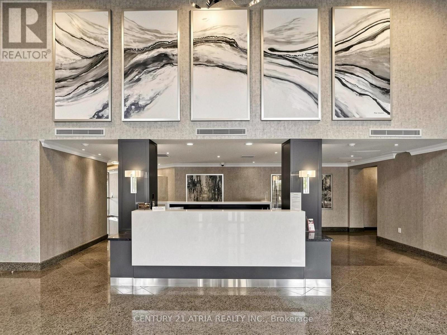
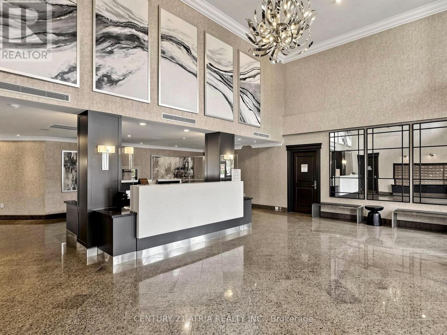
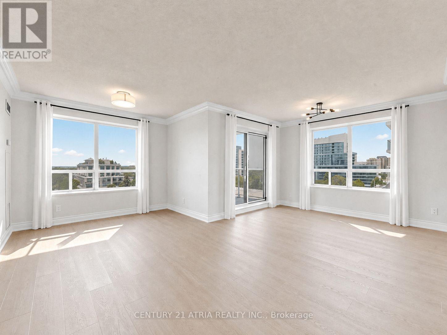
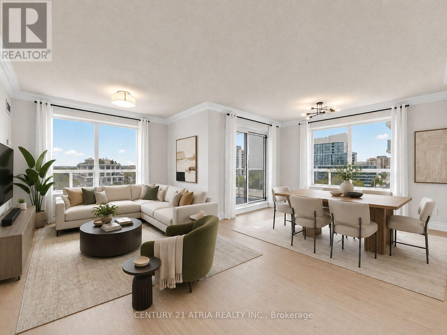
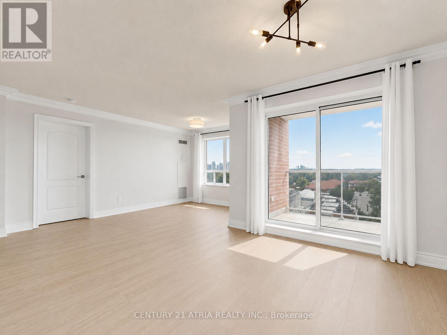
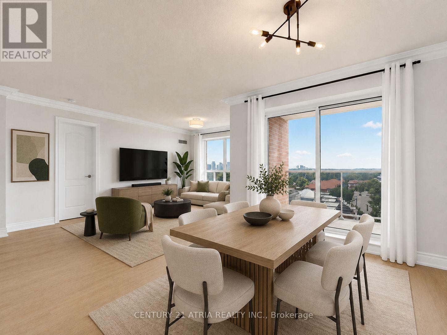
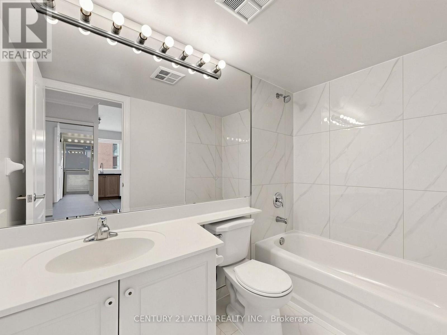
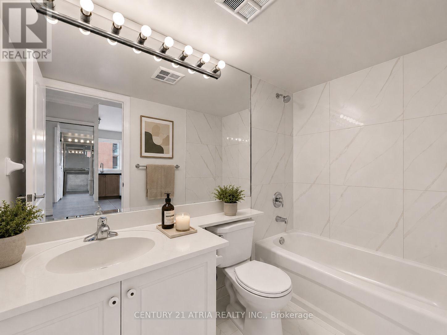
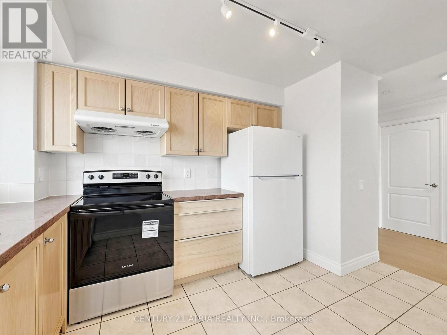
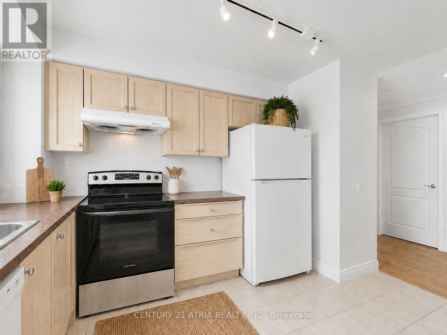
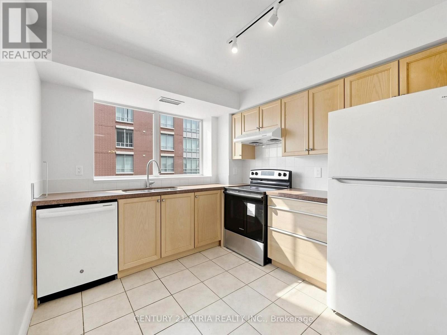
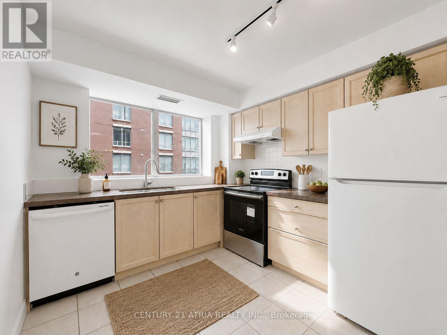
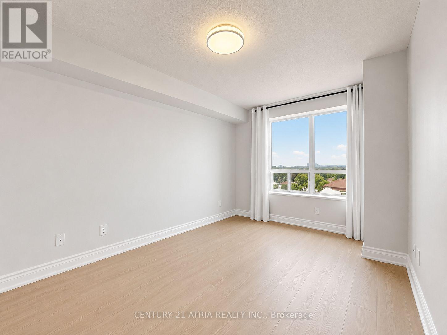
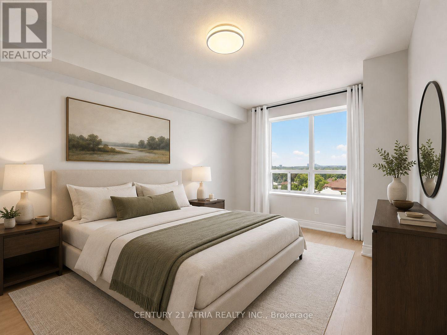
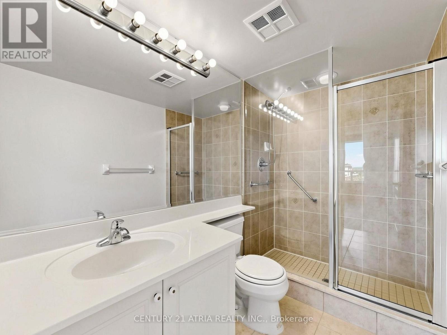
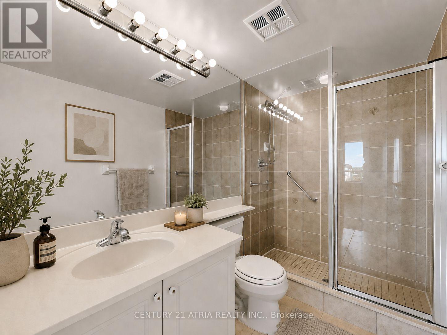
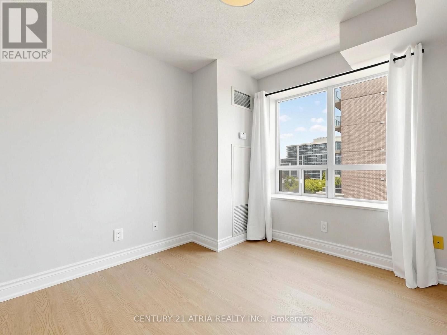
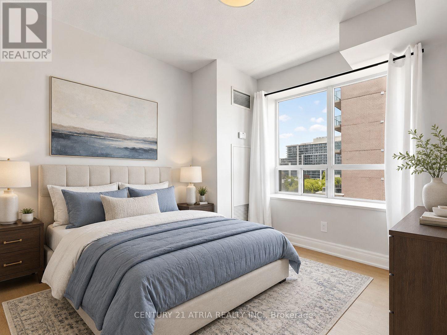
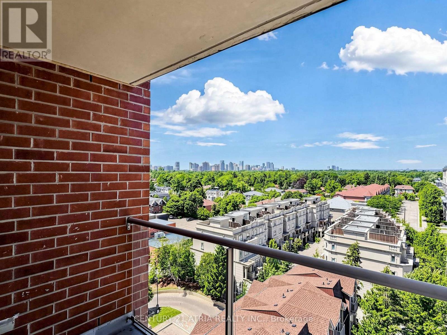
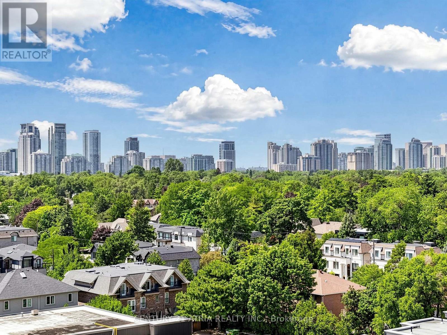
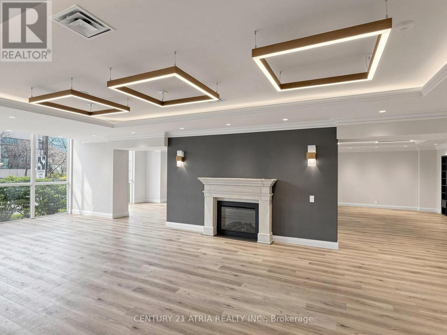
$1,072.05 MonthlyThis beautifully 2-bedroom, 2-bathroom condo, offering modern comfort, thoughtful upgrades, andan unbeatable North York location. The bright and functional layout features new flooring, new bathroom and updated light fixtures. This unit includes one parking space and one locker. The location truly sets this home apart. Situated in the highly sought-after Bayview Village/NorthYork community, you're just steps to Bayview Subway Station, Bayview Village Shopping Centre,and everyday essentials including grocery stores, cafes, and restaurants. North York General Hospital is minutes away, making this an ideal location for health care professionals or anyone seeking proximity to one of Toronto's top medical centres. Commuters will appreciate easy access to the GO Train, as well as Highways 401 and 404, offering seamless connections acrossthe GTA. Surrounded by parks, walking trails, and well-established residential neighbourhoods, this area combines urban convenience with a calm, community-oriented atmosphere. A true turnkey opportunity in a prime location in one of the most desirable and transit-friendly locations inthe city. (id:63616)
Open House
This property has open houses!
2:00 pm
Ends at:4:00 pm
2:00 pm
Ends at:4:00 pm
Property Details
| MLS® Number | C13567538 |
| Property Type | Single Family |
| Community Name | Willowdale East |
| Community Features | Pets Allowed With Restrictions |
| Features | Balcony |
| Parking Space Total | 1 |
Building
| Bathroom Total | 2 |
| Bedrooms Above Ground | 2 |
| Bedrooms Total | 2 |
| Age | 11 To 15 Years |
| Amenities | Storage - Locker |
| Appliances | Dishwasher, Dryer, Hood Fan, Stove, Washer, Window Coverings, Refrigerator |
| Basement Type | None |
| Cooling Type | Central Air Conditioning |
| Exterior Finish | Brick, Concrete |
| Flooring Type | Laminate, Porcelain Tile |
| Heating Fuel | Natural Gas |
| Heating Type | Forced Air |
| Size Interior | 900 - 999 Ft2 |
| Type | Apartment |
Parking
| Underground | |
| Garage |
Land
| Acreage | No |
Rooms
| Level | Type | Length | Width | Dimensions |
|---|---|---|---|---|
| Flat | Foyer | 2.56 m | 1.24 m | 2.56 m x 1.24 m |
| Flat | Living Room | 5.66 m | 5.18 m | 5.66 m x 5.18 m |
| Flat | Kitchen | 3.83 m | 2.74 m | 3.83 m x 2.74 m |
| Flat | Primary Bedroom | 4.87 m | 3.92 m | 4.87 m x 3.92 m |
| Flat | Bedroom 2 | 3.83 m | 2.84 m | 3.83 m x 2.84 m |
| Ground Level | Dining Room | 5.66 m | 5.18 m | 5.66 m x 5.18 m |
Contact Us
Contact us for more information

The trademarks REALTOR®, REALTORS®, and the REALTOR® logo are controlled by The Canadian Real Estate Association (CREA) and identify real estate professionals who are members of CREA. The trademarks MLS®, Multiple Listing Service® and the associated logos are owned by The Canadian Real Estate Association (CREA) and identify the quality of services provided by real estate professionals who are members of CREA. The trademark DDF® is owned by The Canadian Real Estate Association (CREA) and identifies CREA's Data Distribution Facility (DDF®)
July 15 2026 08:00:41
Toronto Regional Real Estate Board
Century 21 Atria Realty Inc.