111 Grapevine Road Caledon, Ontario L7E 2M6

$905,000
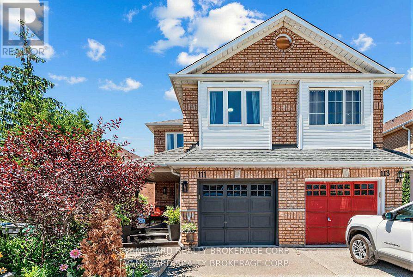
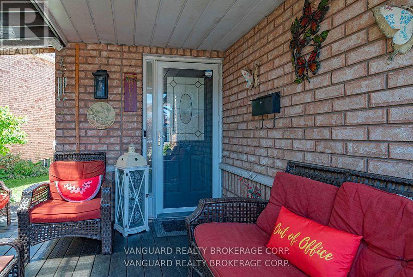
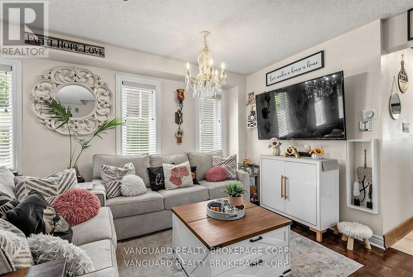
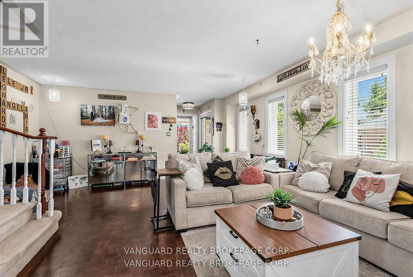
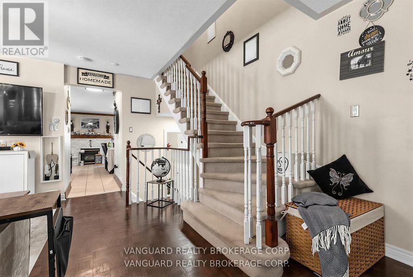
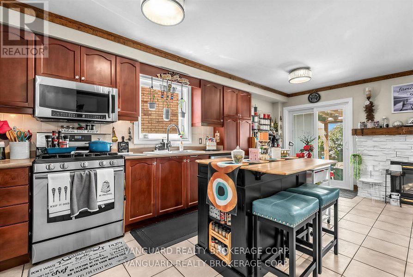
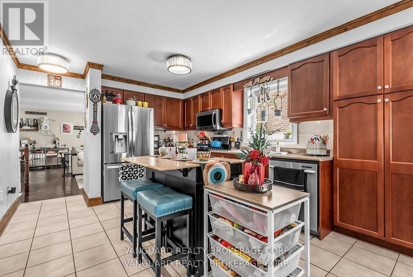
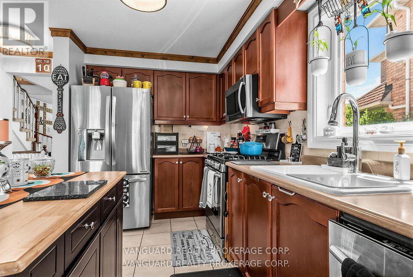
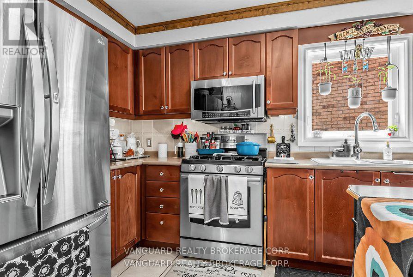
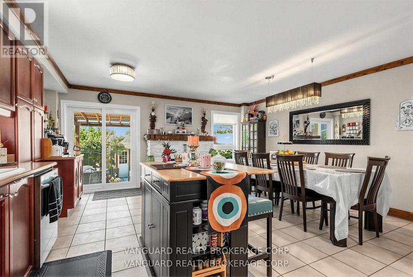
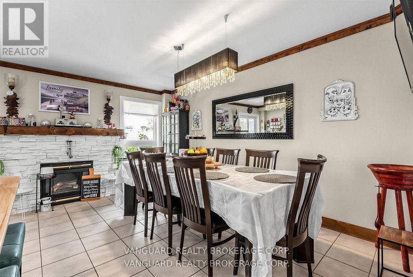
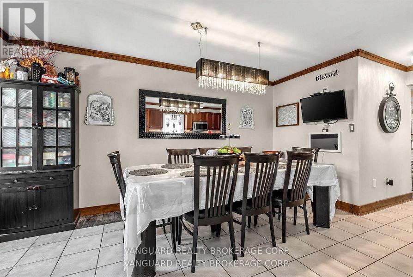
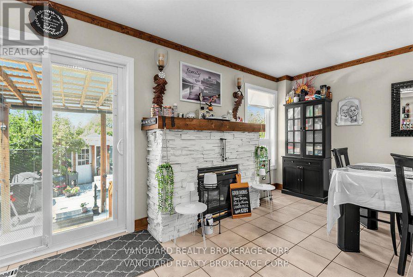
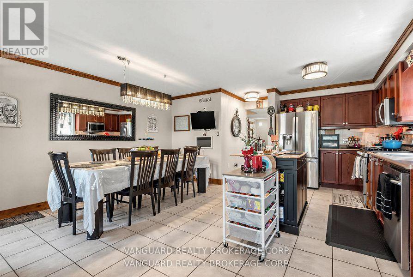
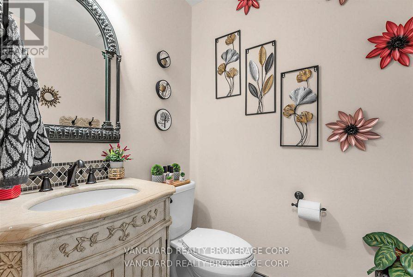
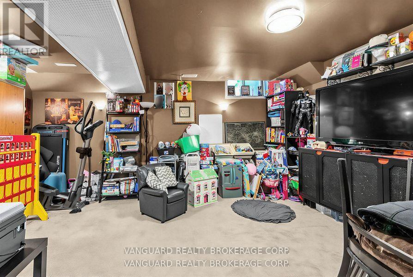
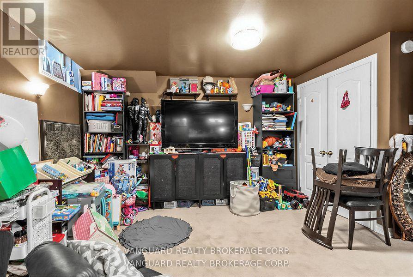
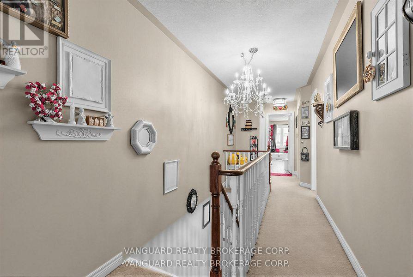
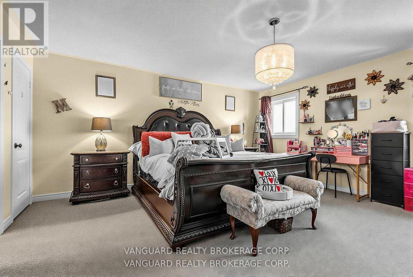
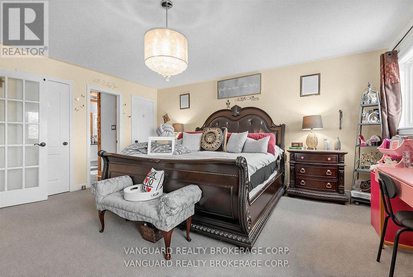
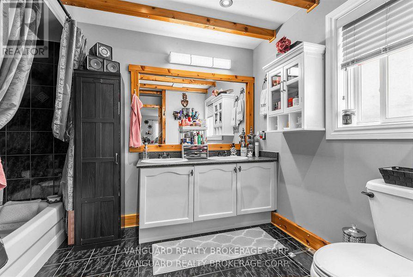
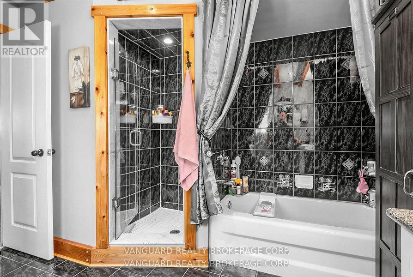
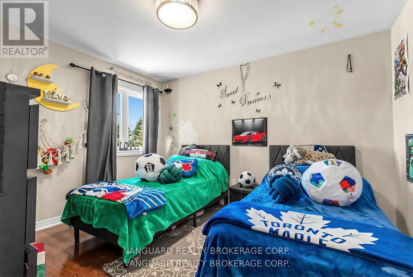
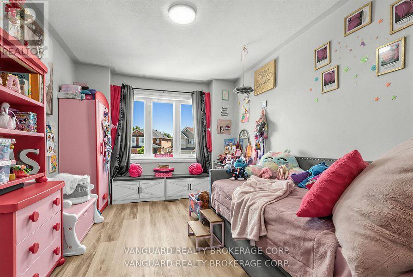
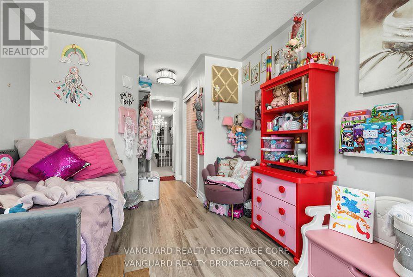
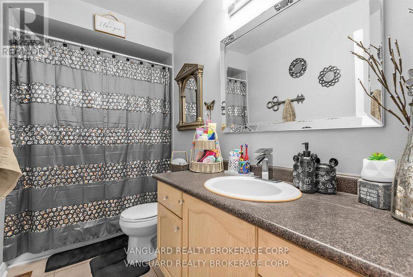
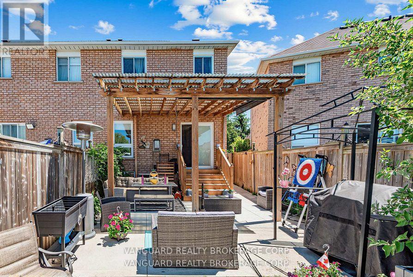
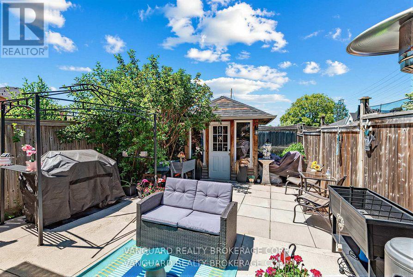
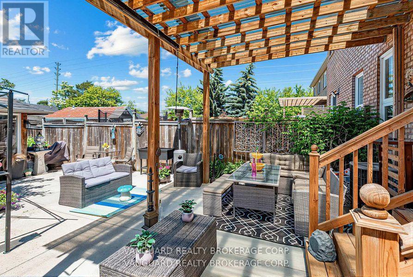
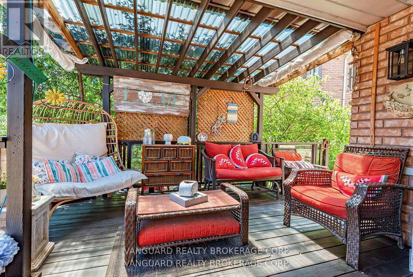
Nestled in one of Bolton's most desirable family neighborhoods, this well-maintained 3+1 bedroom semi-detached home offers over 2,000 square feet of finished living space. The spacious eat-in kitchen features a centre island, walkout to the backyard, and a brick gas fireplace,creating a functional space for everyday living and entertaining.The primary bedroom includes a 5-piece en-suite, while the partially finished basement adds a versatile fourth bedroom, ideal for guests, a home office, or a growing family.Enjoy outdoor living with a covered concrete patio, perfect for entertaining or relaxing. At the front of the home, a private covered porch surrounded by mature trees provides a secluded setting to enjoy your morning coffee or unwind in the evening.Additional features include interior access from the garage and a convenient location within walking distance to schools, parks, and everyday amenities.Don't miss your opportunity to own this inviting home in one of Bolton's most sought-after neighborhoods. Schedule your private showing today. (id:63616)
Property Details
| MLS® Number | W13536962 |
| Property Type | Single Family |
| Community Name | Bolton West |
| Equipment Type | Water Heater |
| Parking Space Total | 4 |
| Rental Equipment Type | Water Heater |
| Structure | Porch, Shed |
Building
| Bathroom Total | 3 |
| Bedrooms Above Ground | 3 |
| Bedrooms Below Ground | 1 |
| Bedrooms Total | 4 |
| Amenities | Fireplace(s) |
| Appliances | Garage Door Opener Remote(s), Blinds, Dryer, Gas Stove(s), Washer, Refrigerator |
| Basement Development | Partially Finished |
| Basement Type | N/a (partially Finished) |
| Construction Style Attachment | Semi-detached |
| Cooling Type | Central Air Conditioning |
| Exterior Finish | Brick |
| Fireplace Present | Yes |
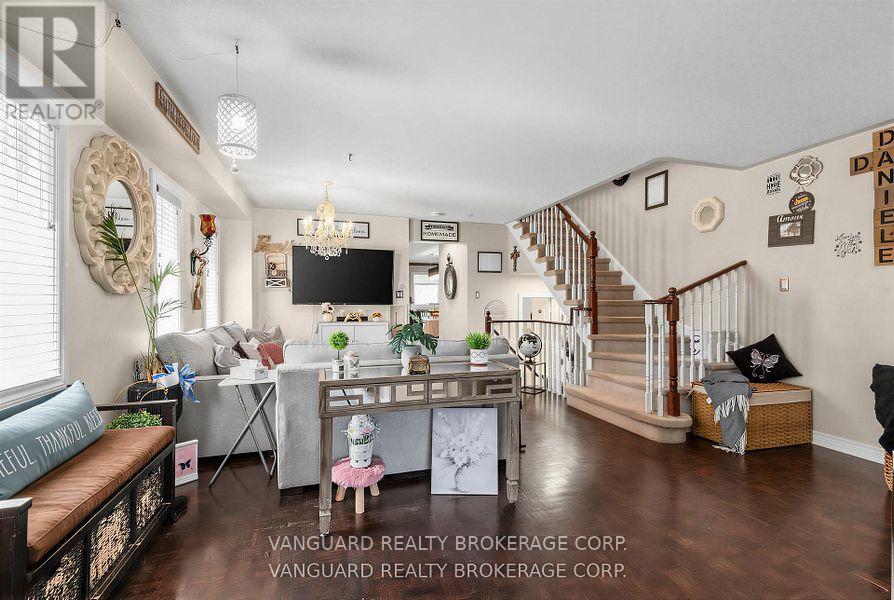
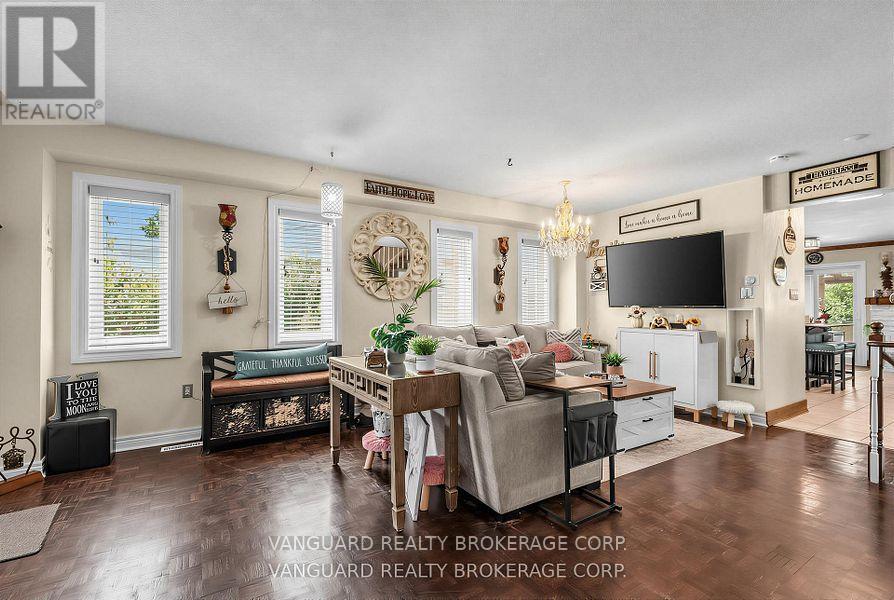
| Flooring Type | Parquet, Carpeted, Hardwood, Laminate |
| Foundation Type | Concrete |
| Half Bath Total | 1 |
| Heating Fuel | Natural Gas |
| Heating Type | Forced Air |
| Stories Total | 2 |
| Size Interior | 1,500 - 2,000 Ft2 |
| Type | House |
| Utility Water | Municipal Water |
Parking
| Attached Garage | |
| Garage |
Land
| Acreage | No |
| Sewer | Sanitary Sewer |
| Size Depth | 142 Ft ,3 In |
| Size Frontage | 36 Ft ,1 In |
| Size Irregular | 36.1 X 142.3 Ft |
| Size Total Text | 36.1 X 142.3 Ft |
Rooms
| Level | Type | Length | Width | Dimensions |
|---|---|---|---|---|
| Lower Level | Bedroom 4 | 4.89 m | 4.62 m | 4.89 m x 4.62 m |
| Main Level | Kitchen | 5.5 m | 5 m | 5.5 m x 5 m |
| Main Level | Living Room | 5.71 m | 5.01 m | 5.71 m x 5.01 m |
| Upper Level | Primary Bedroom | 5.02 m | 4.97 m | 5.02 m x 4.97 m |
| Upper Level | Bedroom 2 | 3.66 m | 3.15 m | 3.66 m x 3.15 m |
| Upper Level | Bedroom 3 | 2.89 m | 3.02 m | 2.89 m x 3.02 m |
https://www.realtor.ca/real-estate/30004615/111-grapevine-road-caledon-bolton-west-bolton-west
Contact Us
Contact us for more information

The trademarks REALTOR®, REALTORS®, and the REALTOR® logo are controlled by The Canadian Real Estate Association (CREA) and identify real estate professionals who are members of CREA. The trademarks MLS®, Multiple Listing Service® and the associated logos are owned by The Canadian Real Estate Association (CREA) and identify the quality of services provided by real estate professionals who are members of CREA. The trademark DDF® is owned by The Canadian Real Estate Association (CREA) and identifies CREA's Data Distribution Facility (DDF®)
July 08 2026 09:07:00
Toronto Regional Real Estate Board
Vanguard Realty Brokerage Corp.