1108 - 10 Dean Park Road Toronto, Ontario M1B 3G8

$495,000Maintenance, Water, Common Area Maintenance, Insurance, Parking
$717.15 Monthly
Maintenance, Water, Common Area Maintenance, Insurance, Parking
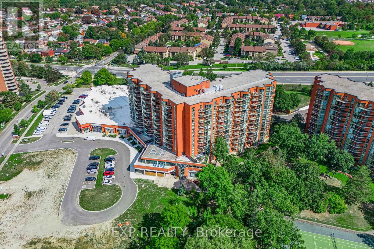
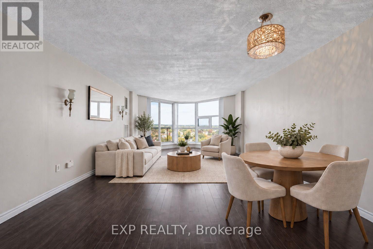
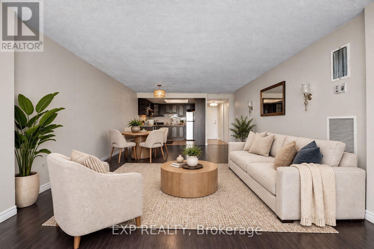
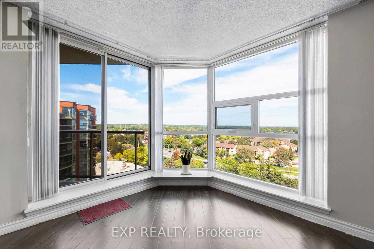
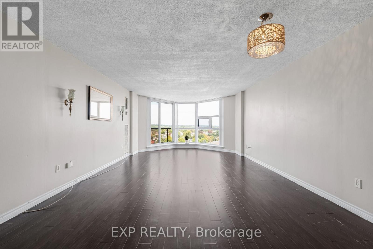
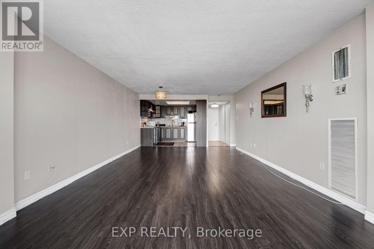
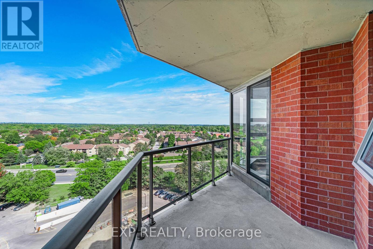
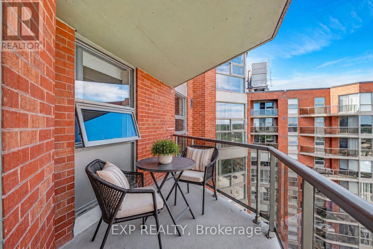
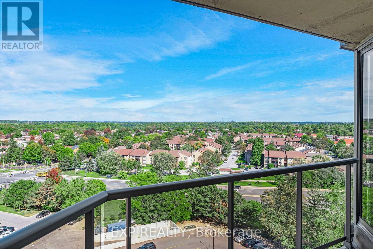
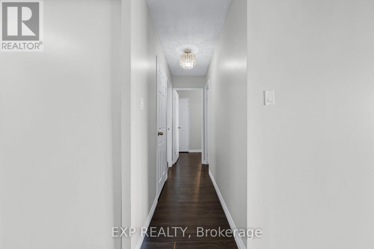
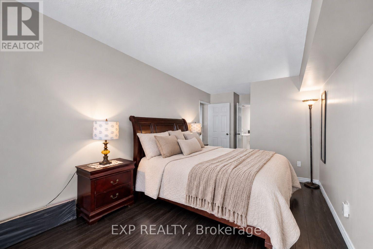
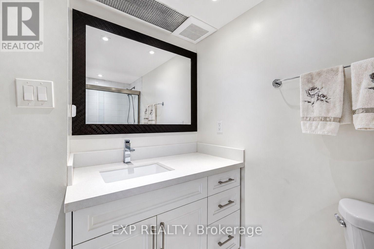
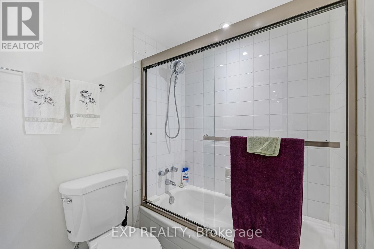
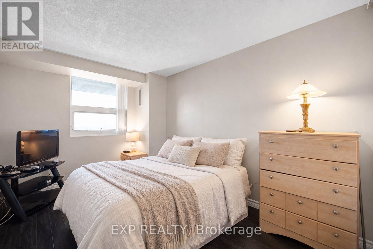
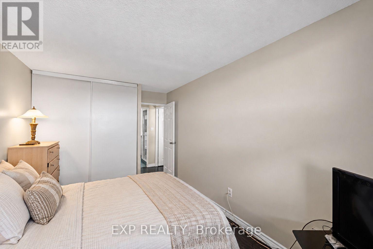
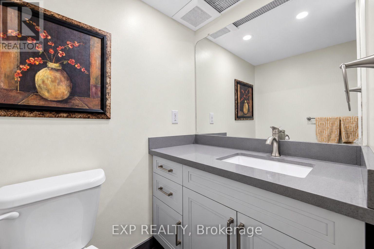
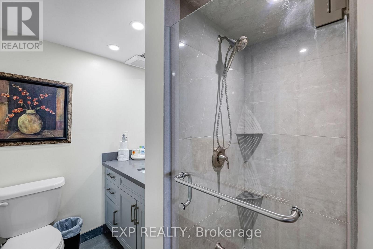
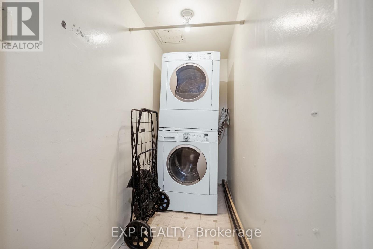
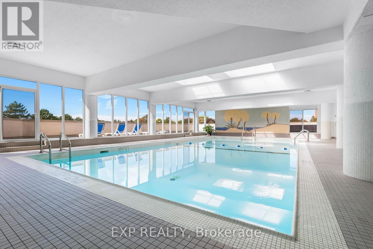
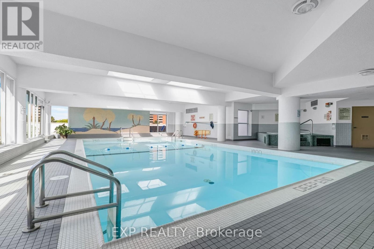
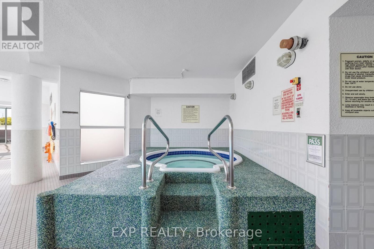
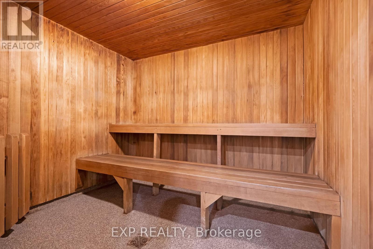
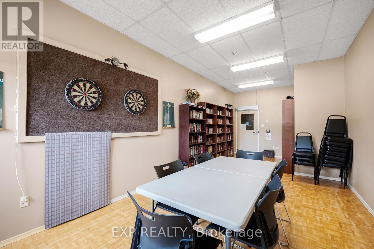
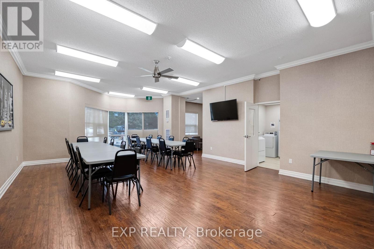
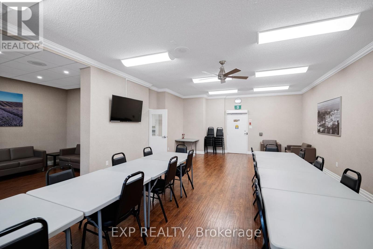
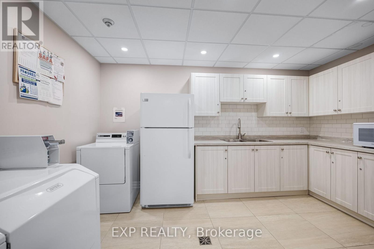
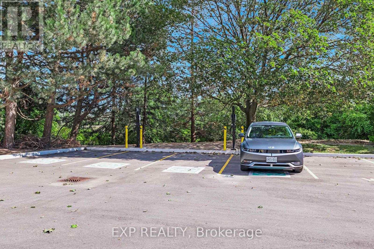
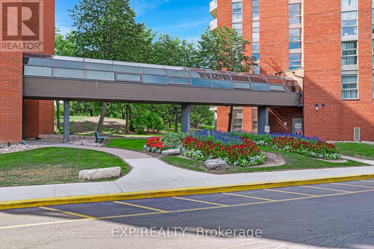
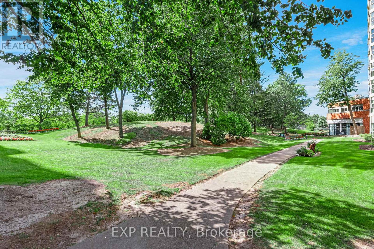
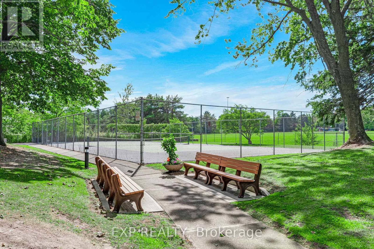
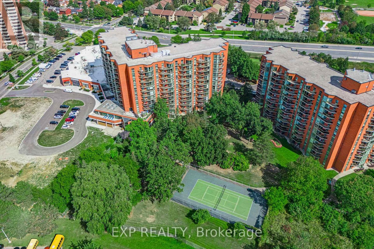
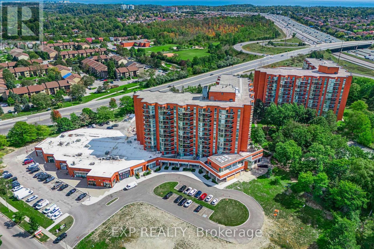
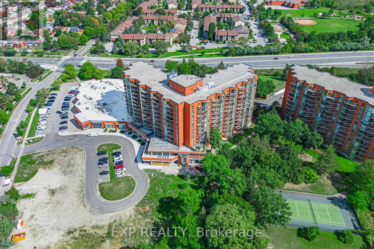
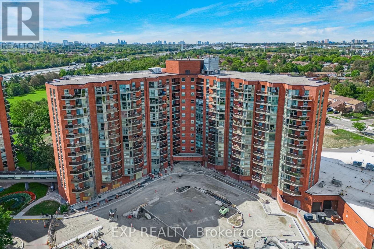
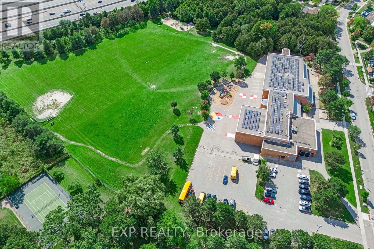
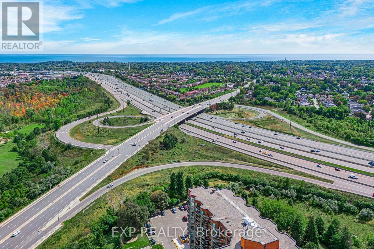
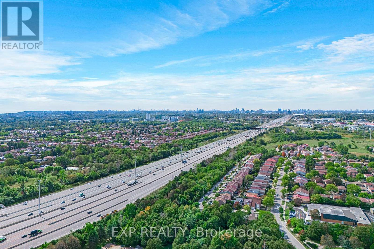
$717.15 MonthlyWelcome to 1,140 square feet of bright, carpet-free living in one of the area's most beautifully maintained and professionally managed buildings. Floor-to-ceiling windows flood the living room with natural light, creating a warm and inviting space to relax or entertain. The generous primary bedroom offers a full ensuite bath and walk-in closet, and the convenience of in-suite laundry completes the package. Enjoy hotel-like living with an impressive list of amenities, including an indoor saltwater pool, gym, sauna and hot tub, library, tennis court, car wash, party room and 24-hour security. The newly redone parking lot now features electric vehicle charging stations. Maintenance fees offer exceptional value, covering heat, water, cable TV, air conditioning, common elements, building insurance and parking maintenance. Ideally located just minutes to Highway 401, TTC transit, the Toronto Zoo, a recreation centre, parks, schools and more. **Some Photos are virtually staged** (id:63616)
Property Details
| MLS® Number | E13838768 |
| Property Type | Single Family |
| Community Name | Rouge E11 |
| Amenities Near By | Golf Nearby, Hospital, Park, Public Transit |
| Community Features | Pets Allowed With Restrictions |
| Features | Balcony, Carpet Free, In Suite Laundry |
| Parking Space Total | 1 |
| Pool Type | Indoor Pool |
| Structure | Tennis Court |
Building
| Bathroom Total | 2 |
| Bedrooms Above Ground | 2 |
| Bedrooms Total | 2 |
| Amenities | Car Wash, Recreation Centre, Exercise Centre, Visitor Parking, Security/concierge |
| Appliances | Dryer, Washer, Window Coverings |
| Basement Type | None |
| Cooling Type | Central Air Conditioning |
| Exterior Finish | Brick |
| Fire Protection | Smoke Detectors |
| Heating Fuel | Natural Gas |
| Heating Type | Forced Air |
| Size Interior | 1,000 - 1,199 Ft2 |
| Type | Apartment |
Parking
| Underground | |
| Garage |
Land
| Acreage | No |
| Land Amenities | Golf Nearby, Hospital, Park, Public Transit |
Rooms
| Level | Type | Length | Width | Dimensions |
|---|---|---|---|---|
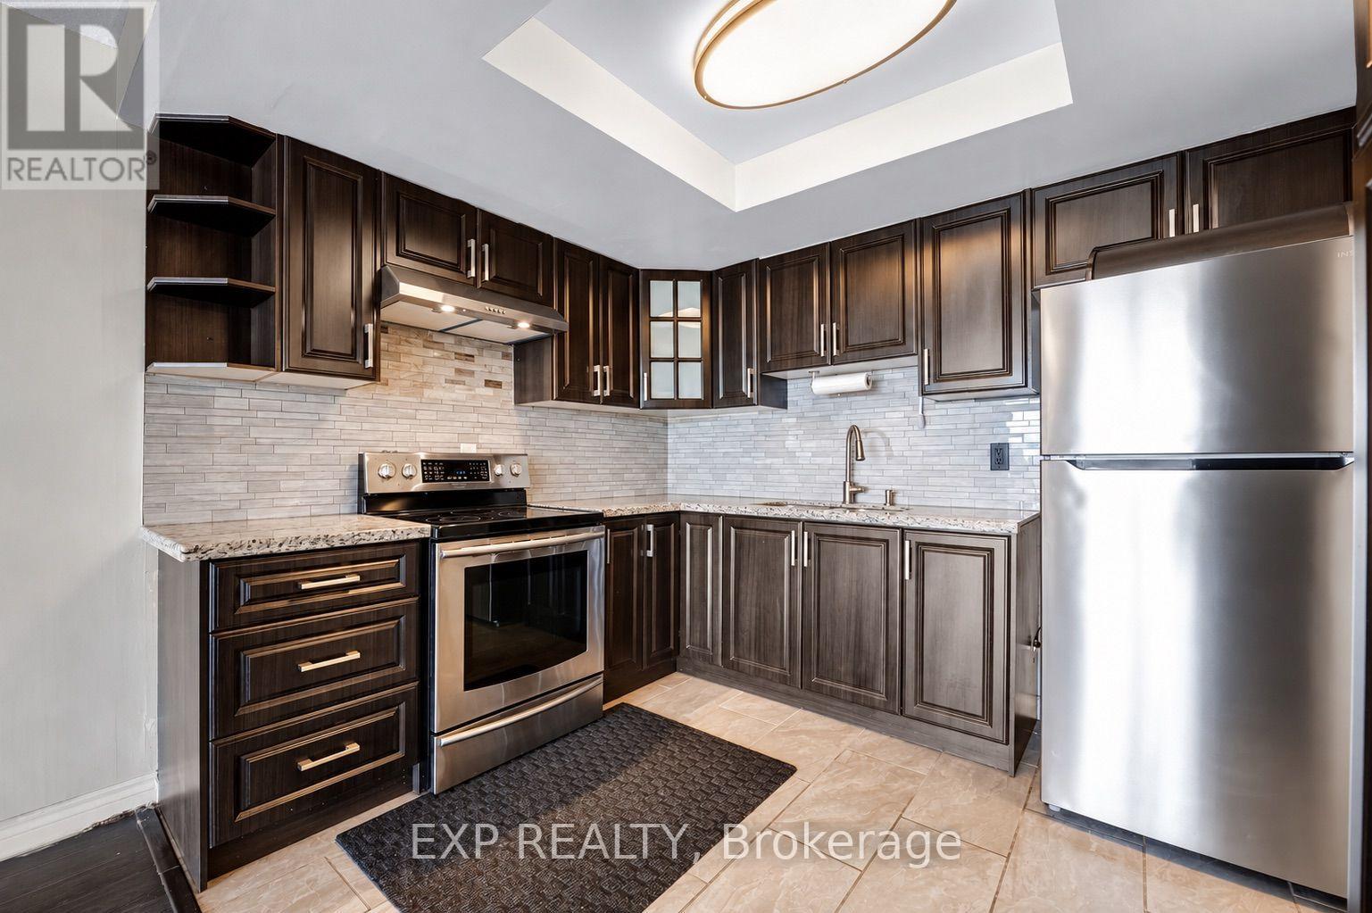
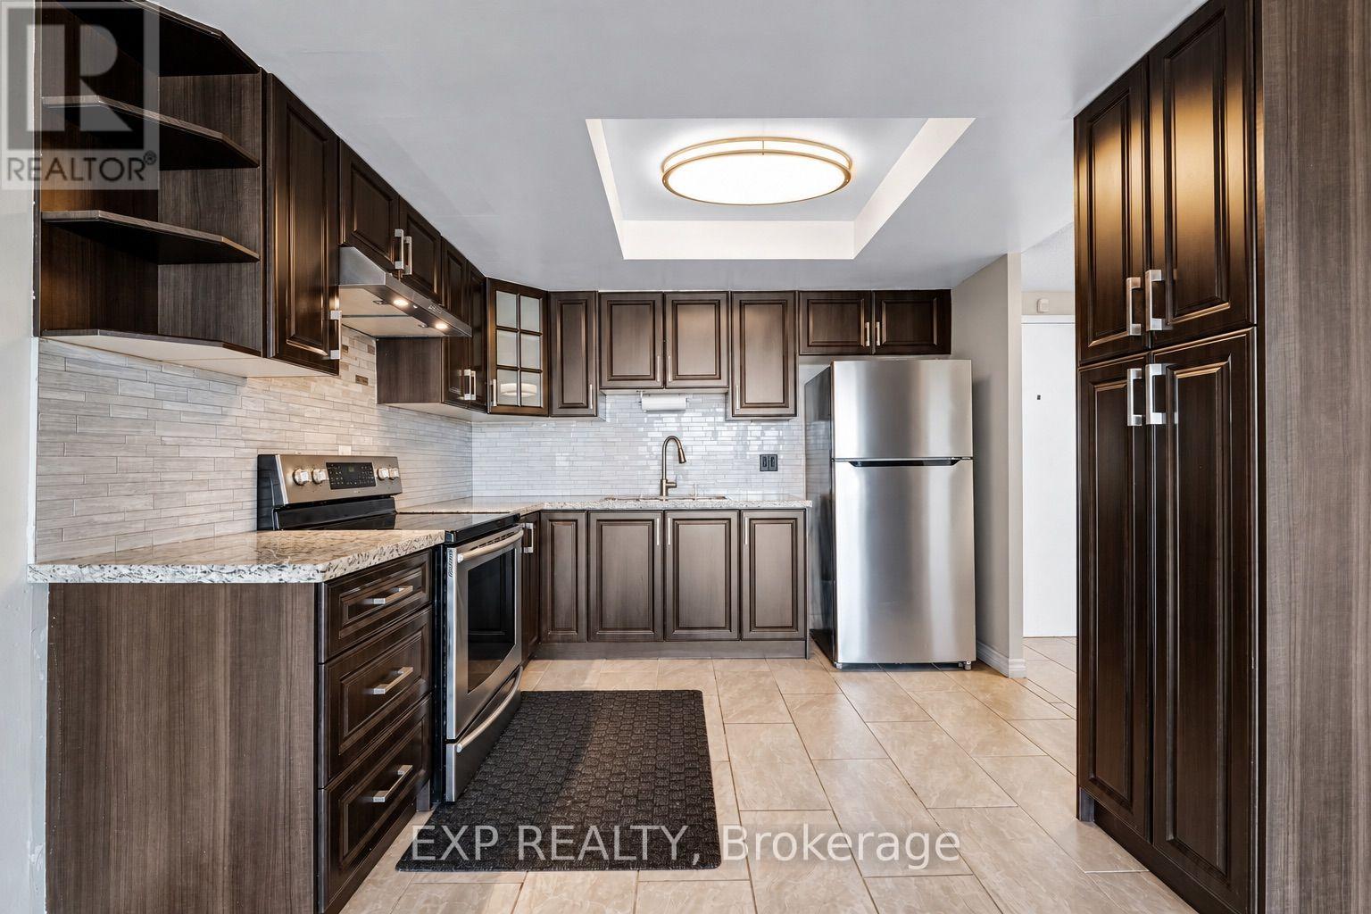
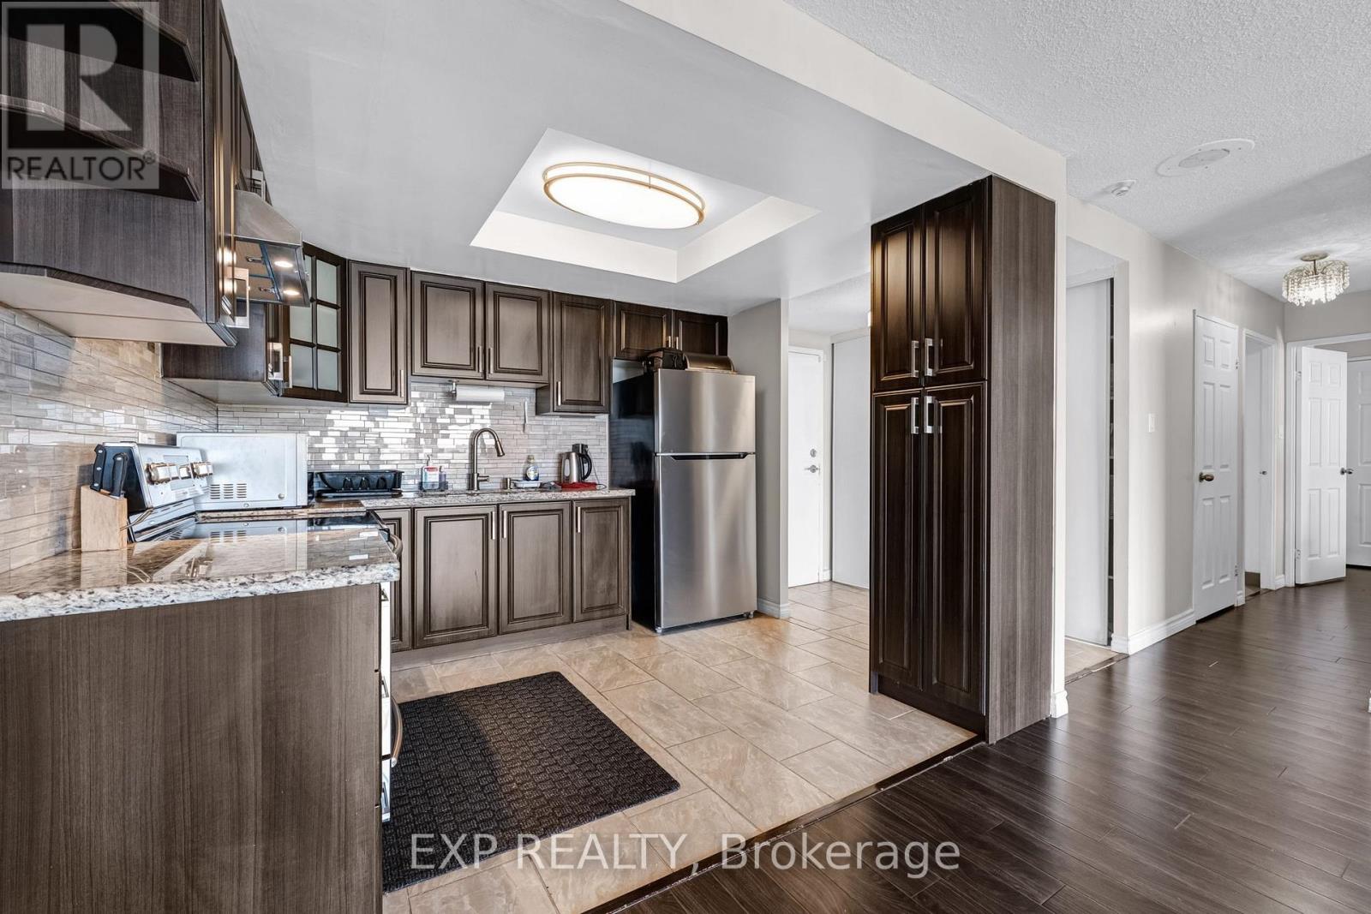
| Main Level | Kitchen | 3.11 m | 2.27 m | 3.11 m x 2.27 m |
| Main Level | Dining Room | 4.32 m | 2.08 m | 4.32 m x 2.08 m |
| Main Level | Living Room | 5.53 m | 4.31 m | 5.53 m x 4.31 m |
| Main Level | Primary Bedroom | 6.03 m | 2.97 m | 6.03 m x 2.97 m |
| Main Level | Bedroom 2 | 4.37 m | 2.85 m | 4.37 m x 2.85 m |
https://www.realtor.ca/real-estate/30339495/1108-10-dean-park-road-toronto-rouge-rouge-e11
Contact Us
Contact us for more information

The trademarks REALTOR®, REALTORS®, and the REALTOR® logo are controlled by The Canadian Real Estate Association (CREA) and identify real estate professionals who are members of CREA. The trademarks MLS®, Multiple Listing Service® and the associated logos are owned by The Canadian Real Estate Association (CREA) and identify the quality of services provided by real estate professionals who are members of CREA. The trademark DDF® is owned by The Canadian Real Estate Association (CREA) and identifies CREA's Data Distribution Facility (DDF®)
September 29 2026 03:01:01
Toronto Regional Real Estate Board
Exp Realty