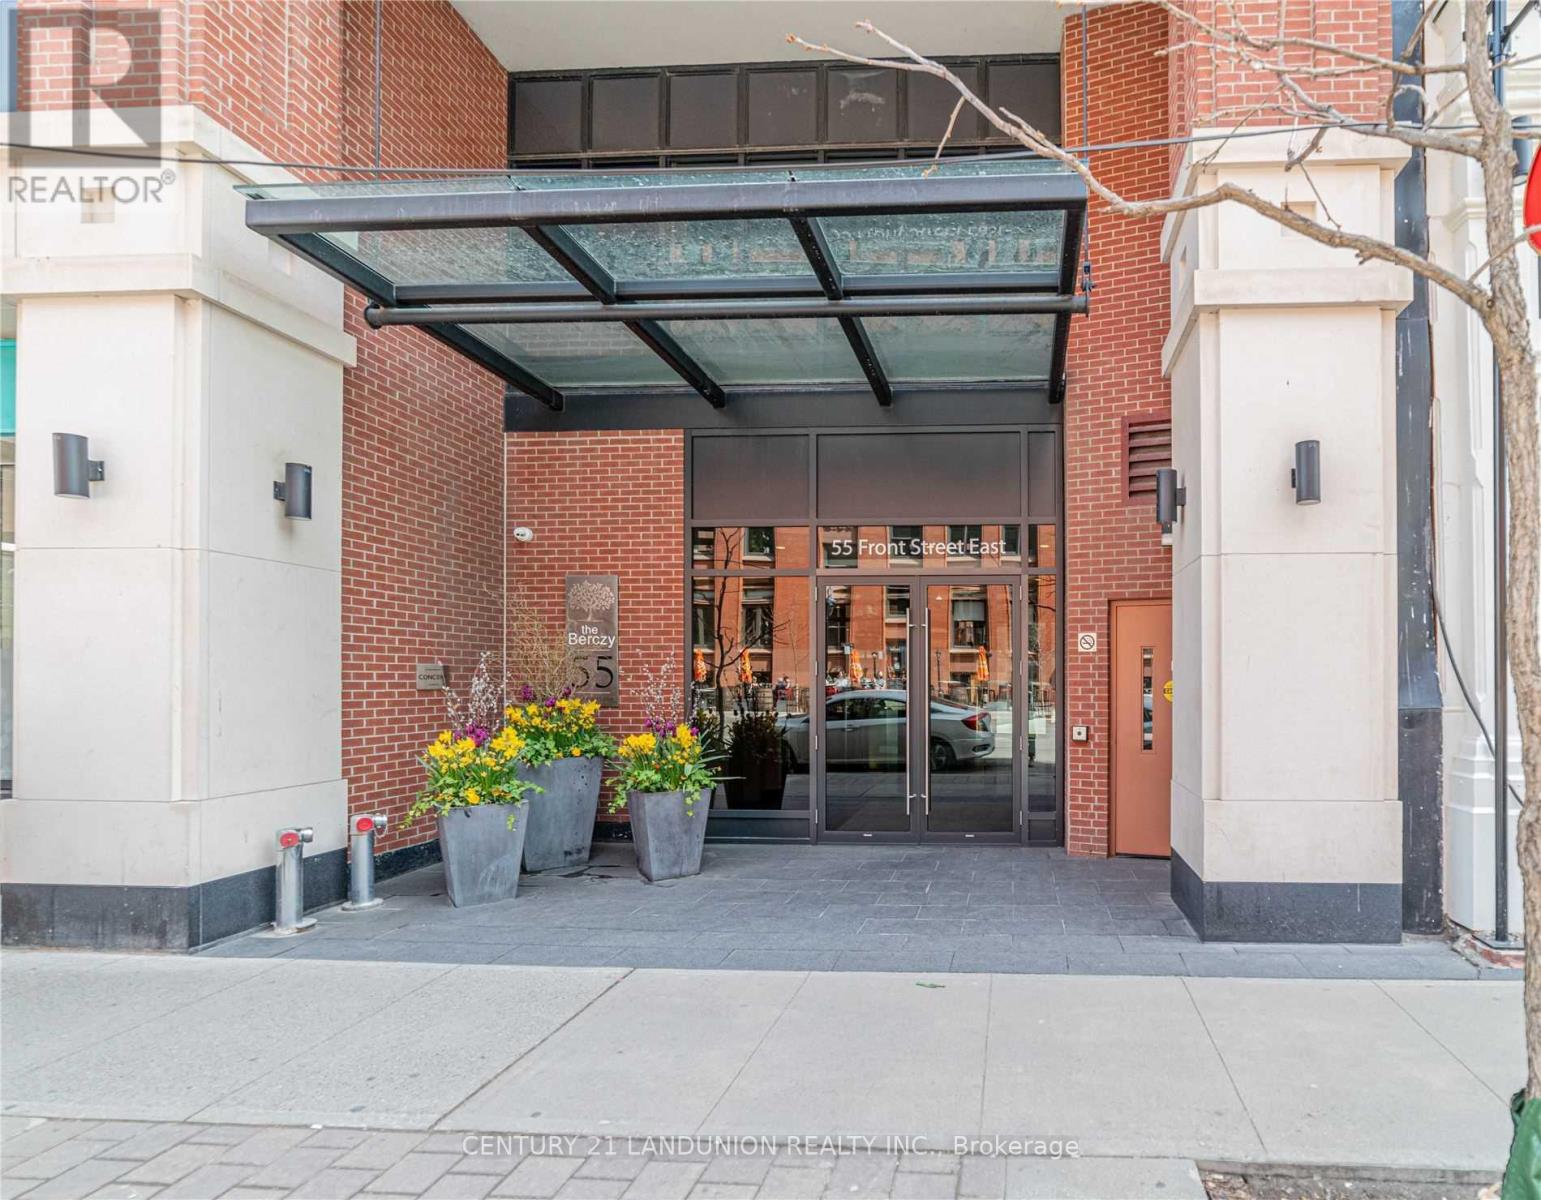
1106 - 55 Front Street E Toronto, Ontario M5E 1B3

$4,100 Monthly
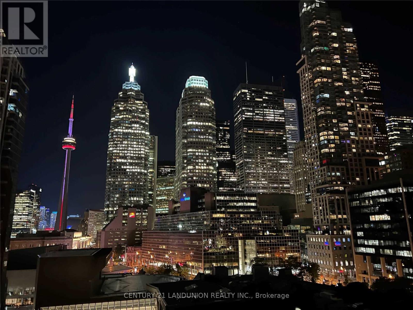
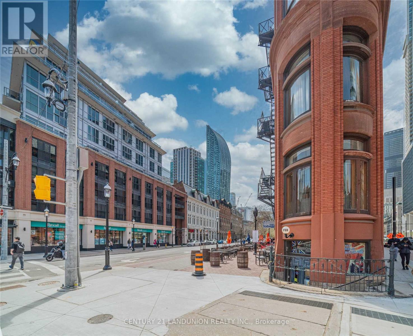
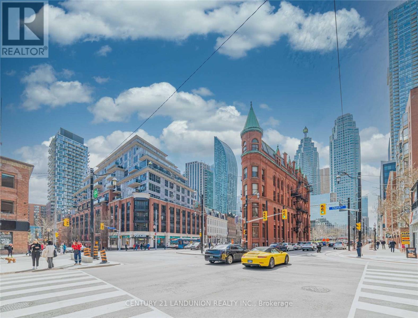
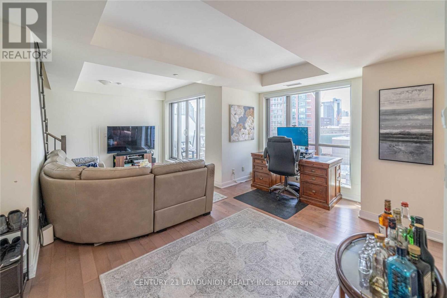
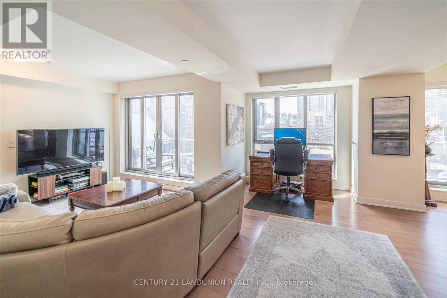
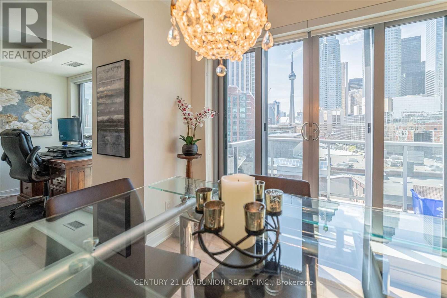
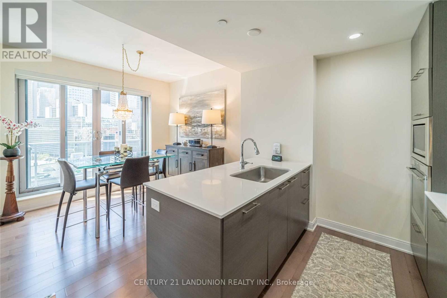
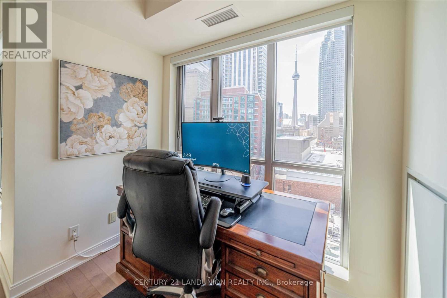
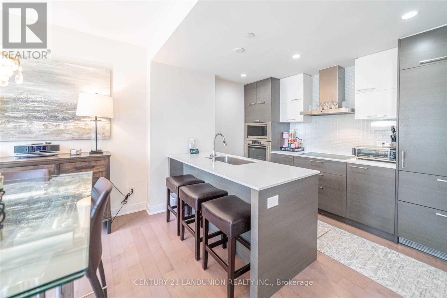
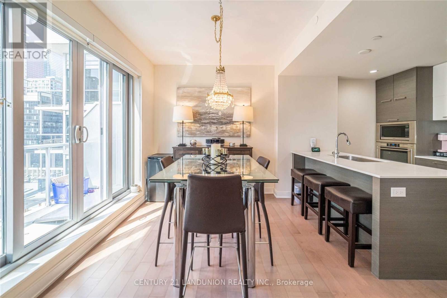
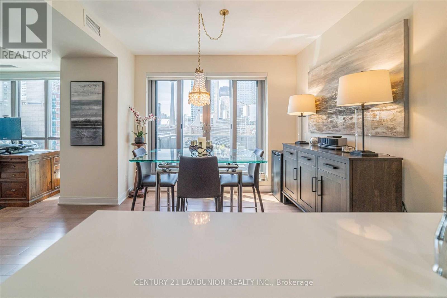
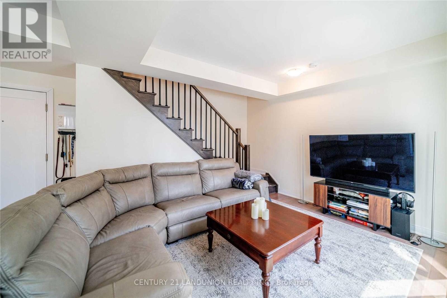
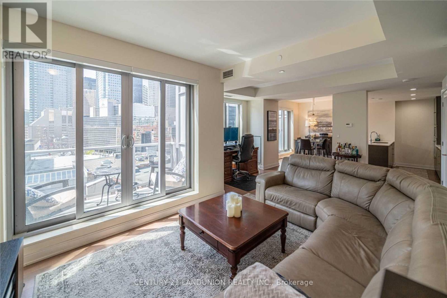
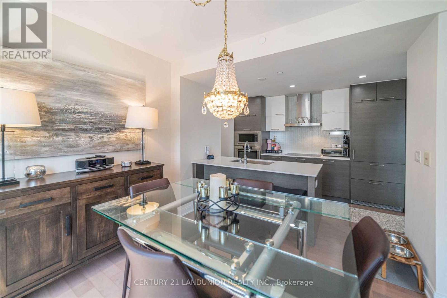
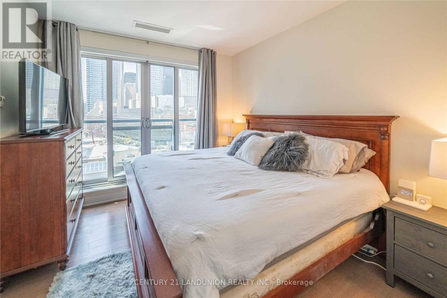
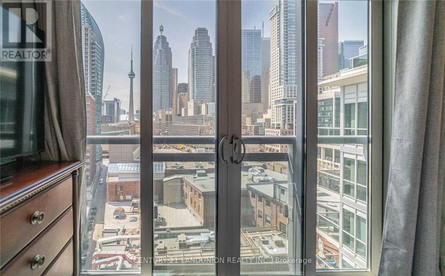
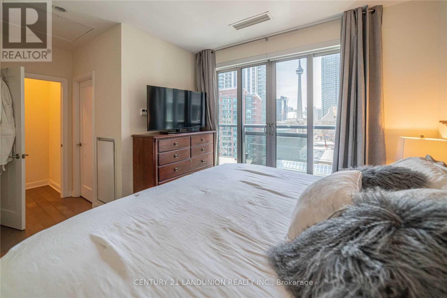
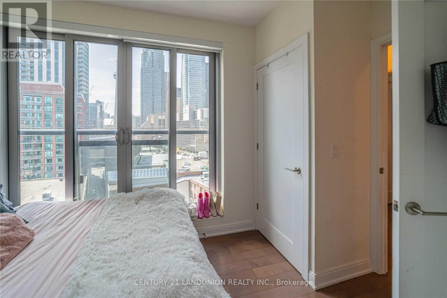
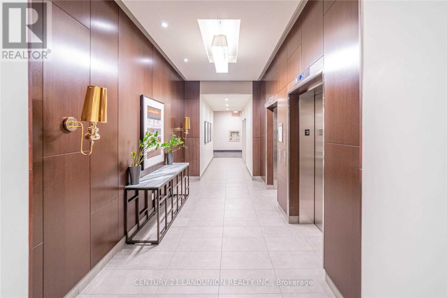
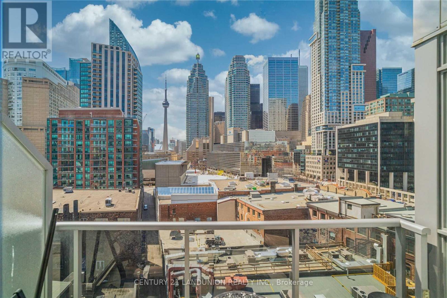
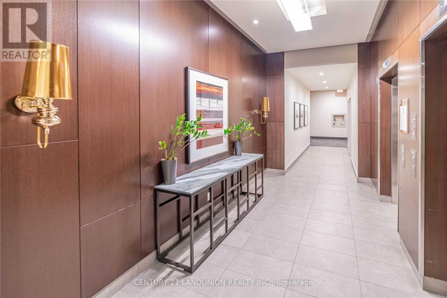
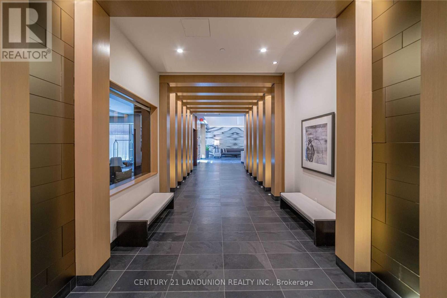
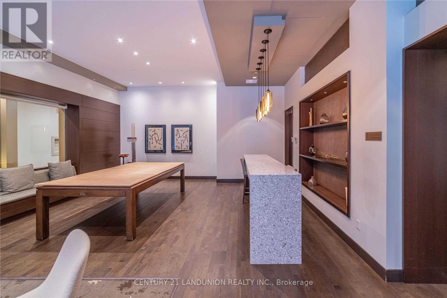
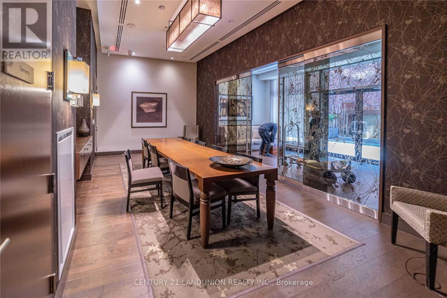
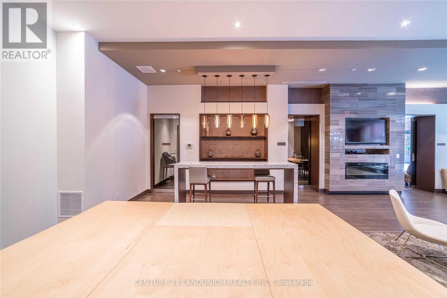
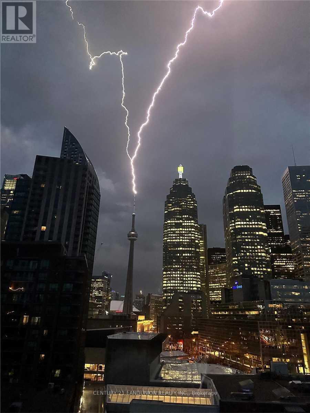
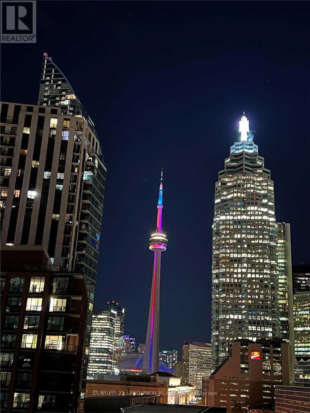
"The Berczy" Luxury Residence At Core Of Downtown Toronto. Perfectly Laid Out Executive Style Two Storey Unit Totaling 1180 Sqft Featuring Two Brs On Second Floor And Wide Open Concept Living/Dining On Main. 9' Ceiling, Overlooking Cn Tower With Downtown Skyline. Walking Distance To St. Lawrence Market, Union Station, Financial District, Lakeshore, Restaurants, Shops, And More. Executive Urban Lifestyle. (id:63616)
Property Details
| MLS® Number | C13712388 |
| Property Type | Single Family |
| Community Name | Waterfront Communities C8 |
| Amenities Near By | Park, Place Of Worship, Public Transit |
| Community Features | Pets Not Allowed |
| Features | Balcony |
| Parking Space Total | 1 |
Building
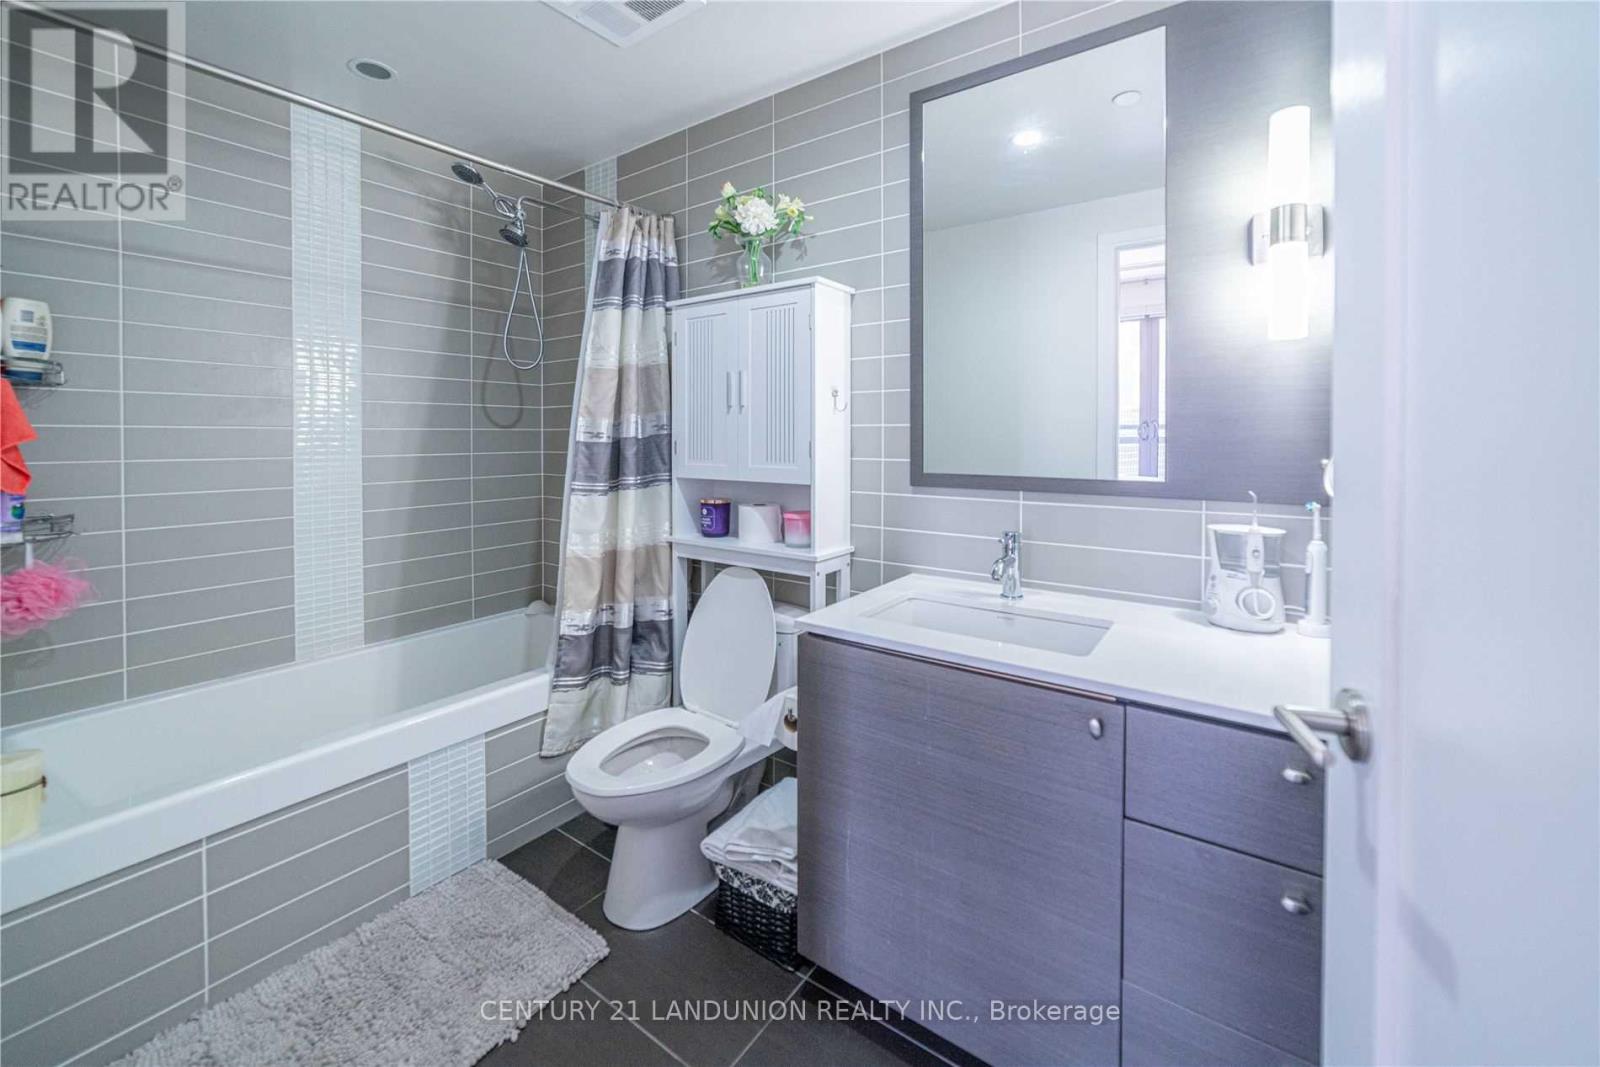
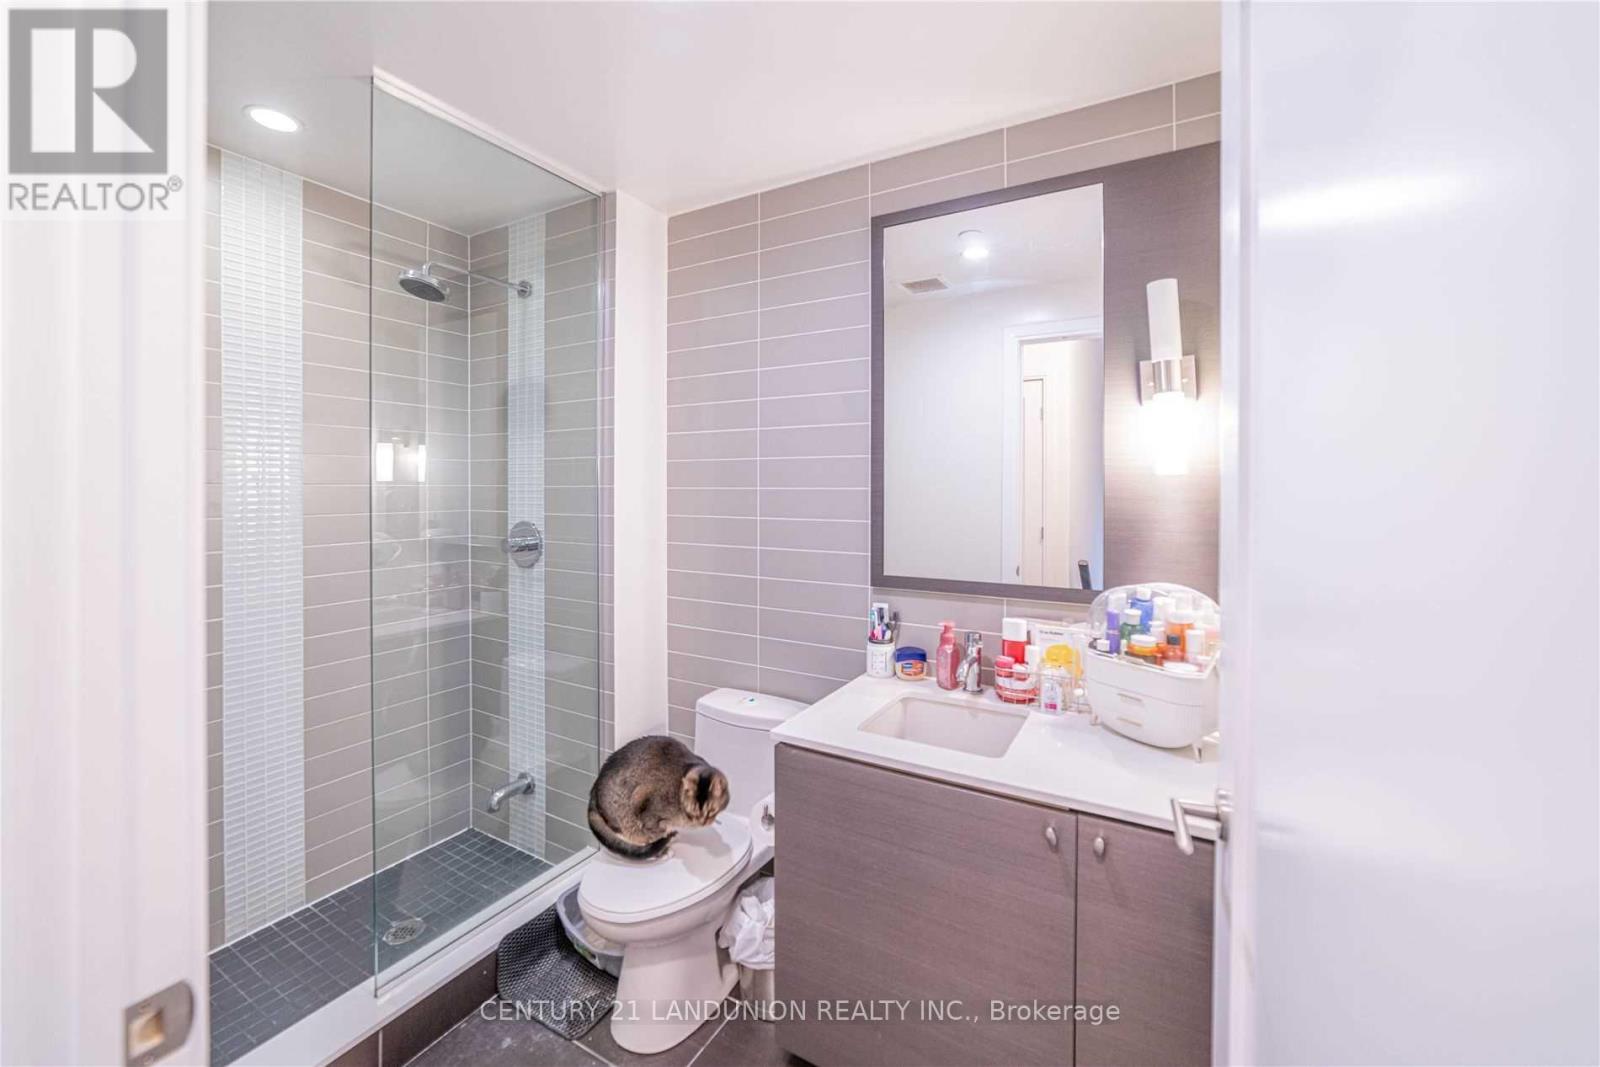
| Bathroom Total | 2 |
| Bedrooms Above Ground | 2 |
| Bedrooms Below Ground | 1 |
| Bedrooms Total | 3 |
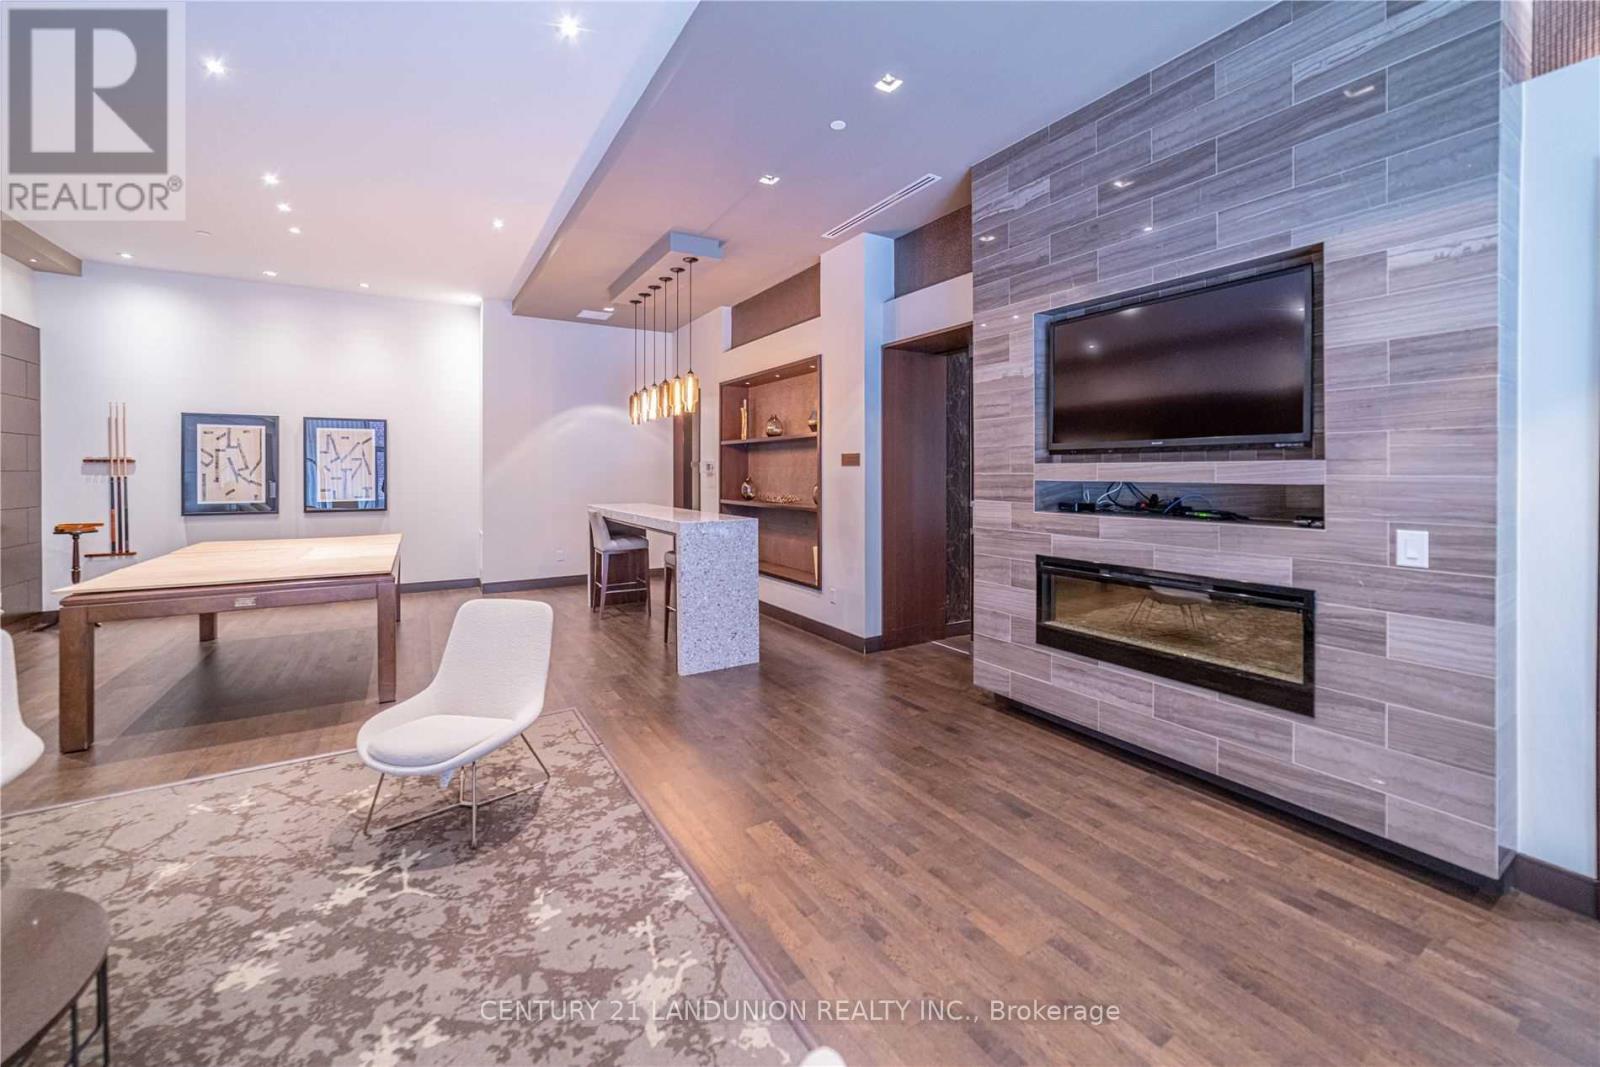
| Amenities | Security/concierge, Exercise Centre, Sauna, Storage - Locker |
| Appliances | Garage Door Opener Remote(s) |
| Basement Type | None |
| Cooling Type | Central Air Conditioning |
| Exterior Finish | Brick, Concrete |
| Flooring Type | Wood |
| Heating Fuel | Natural Gas |
| Heating Type | Forced Air |
| Stories Total | 2 |
| Size Interior | 1,000 - 1,199 Ft2 |
| Type | Apartment |
Parking
| Underground | |
| Garage |
Land
| Acreage | No |
| Land Amenities | Park, Place Of Worship, Public Transit |
Rooms
| Level | Type | Length | Width | Dimensions |
|---|---|---|---|---|
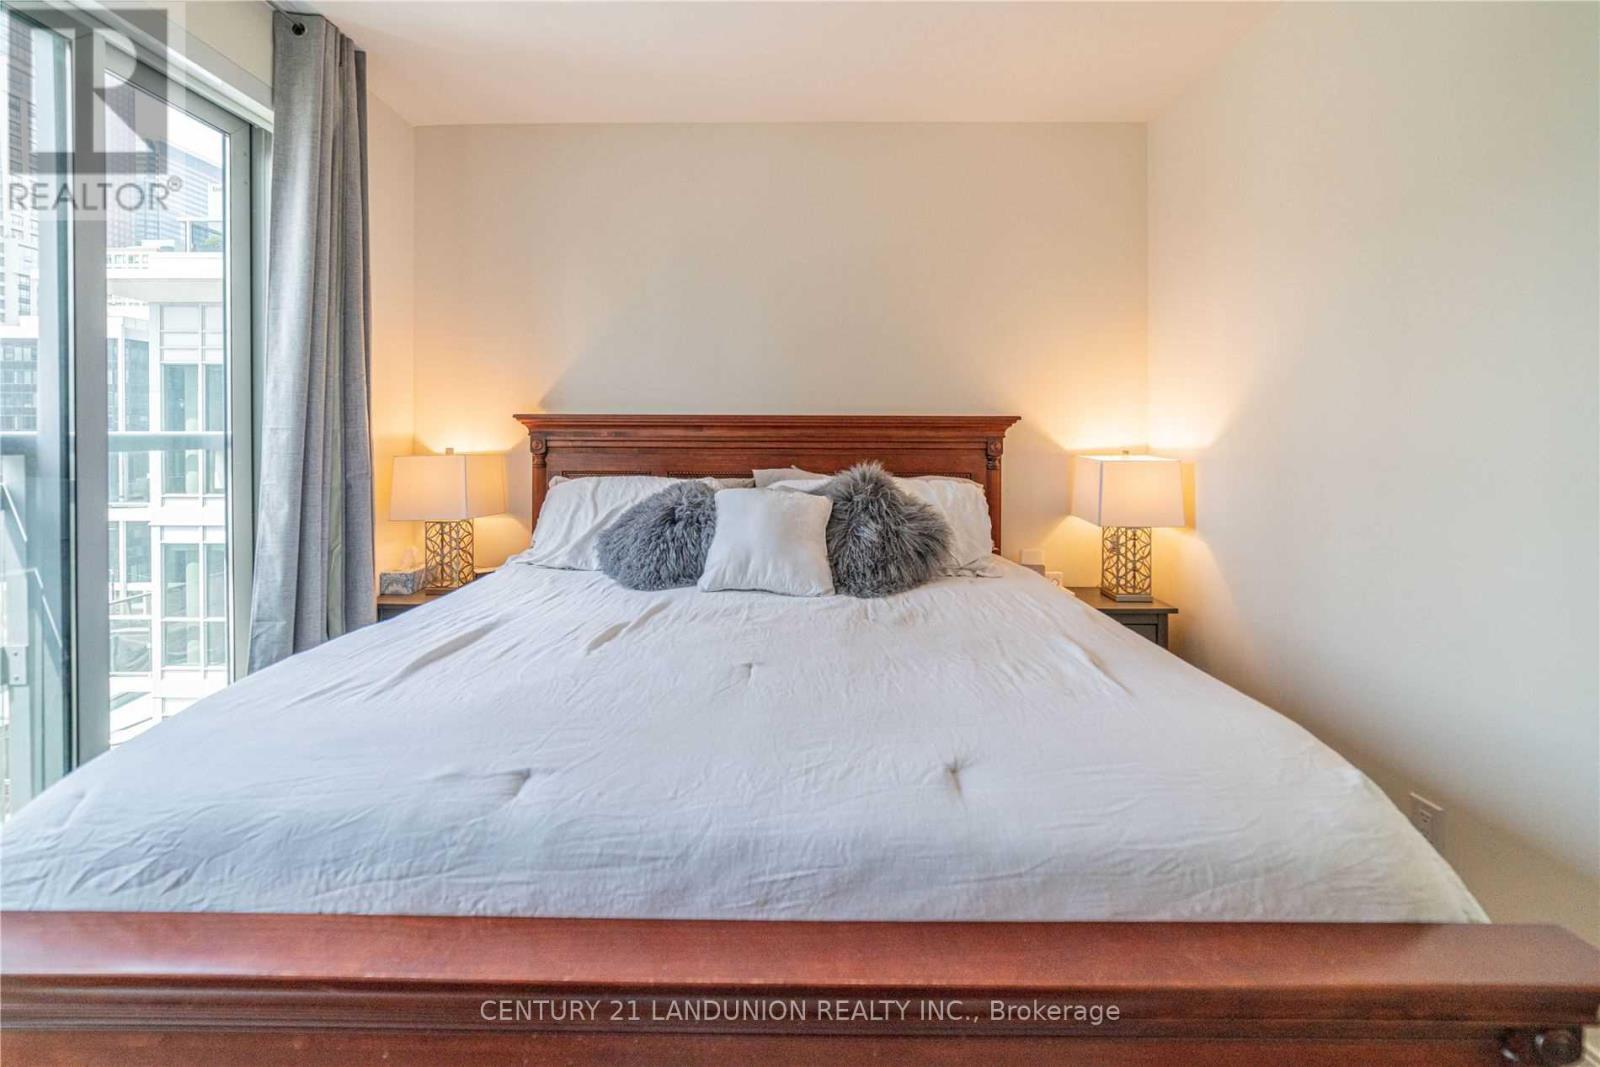
| Second Level | Primary Bedroom | 3.5 m | 3.05 m | 3.5 m x 3.05 m |
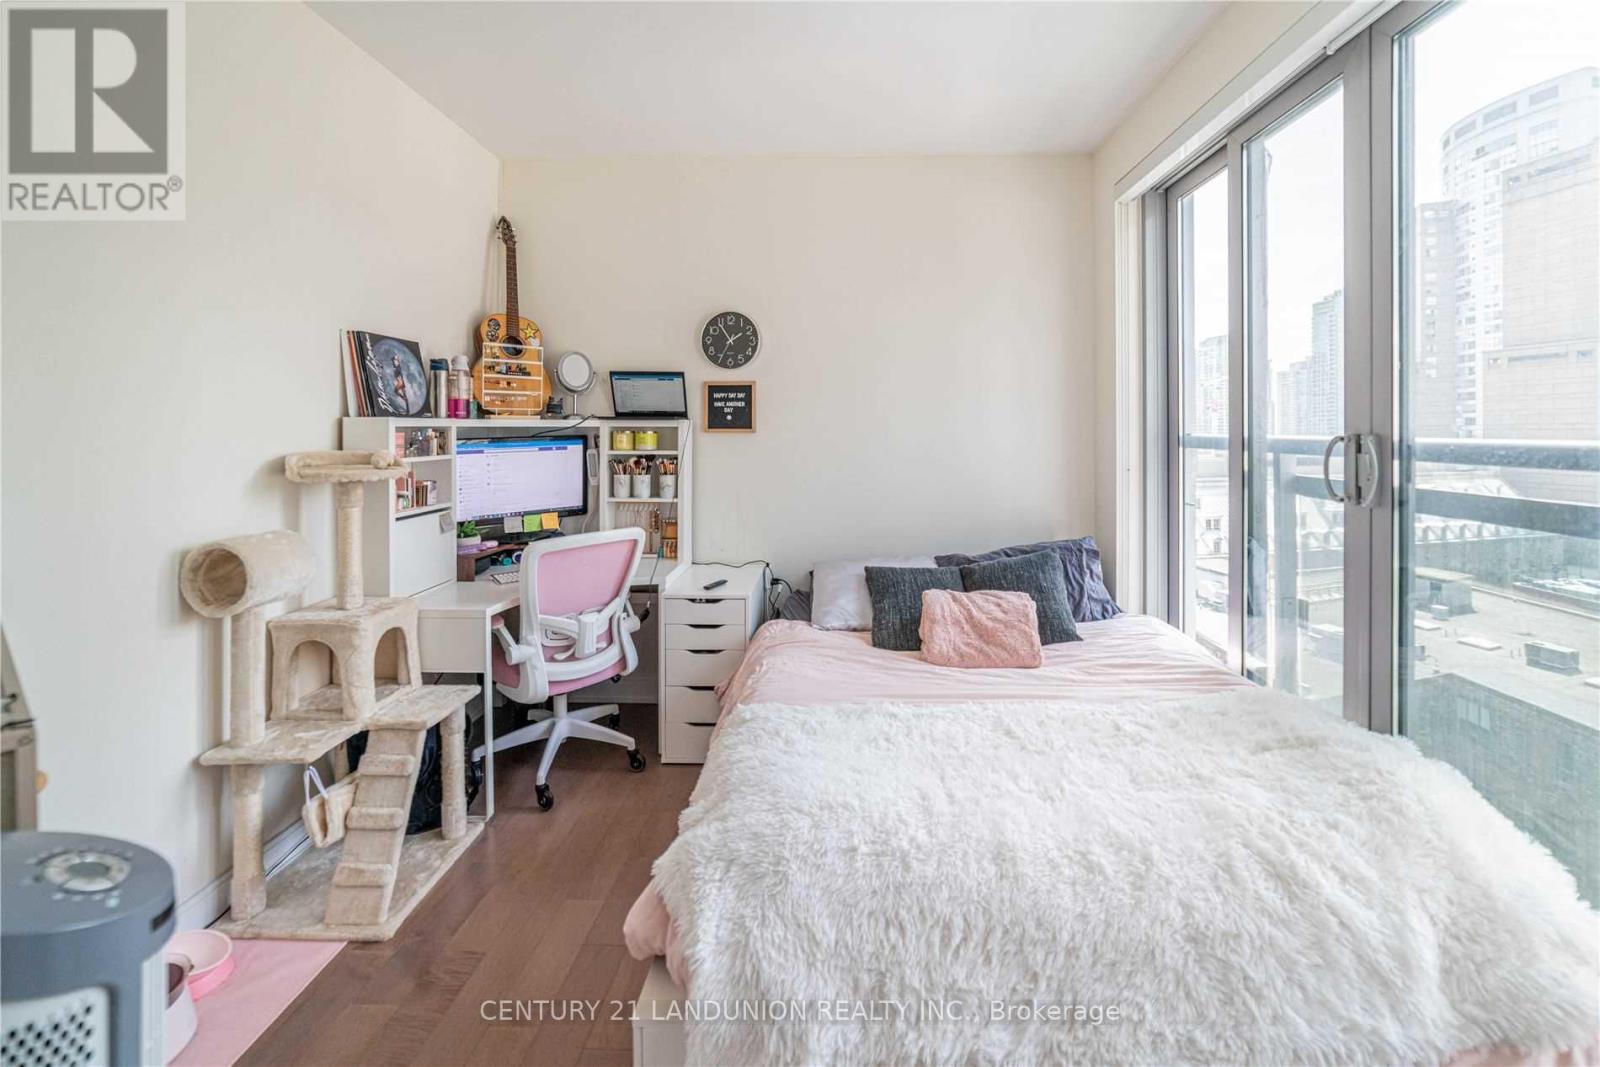
| Second Level | Bedroom 2 | 3.05 m | 3.05 m | 3.05 m x 3.05 m |
| Main Level | Living Room | 6.5 m | 4.75 m | 6.5 m x 4.75 m |
| Main Level | Dining Room | 2.75 m | 3.5 m | 2.75 m x 3.5 m |
| Main Level | Kitchen | 3.5 m | 2.6 m | 3.5 m x 2.6 m |
| Main Level | Den | 4.57 m | 2.6 m | 4.57 m x 2.6 m |
Contact Us
Contact us for more information

The trademarks REALTOR®, REALTORS®, and the REALTOR® logo are controlled by The Canadian Real Estate Association (CREA) and identify real estate professionals who are members of CREA. The trademarks MLS®, Multiple Listing Service® and the associated logos are owned by The Canadian Real Estate Association (CREA) and identify the quality of services provided by real estate professionals who are members of CREA. The trademark DDF® is owned by The Canadian Real Estate Association (CREA) and identifies CREA's Data Distribution Facility (DDF®)
August 26 2026 01:24:23
Toronto Regional Real Estate Board
Century 21 Landunion Realty Inc.