1106 - 50 O'neill Road Toronto, Ontario M3C 0R1

$2,250 Monthly
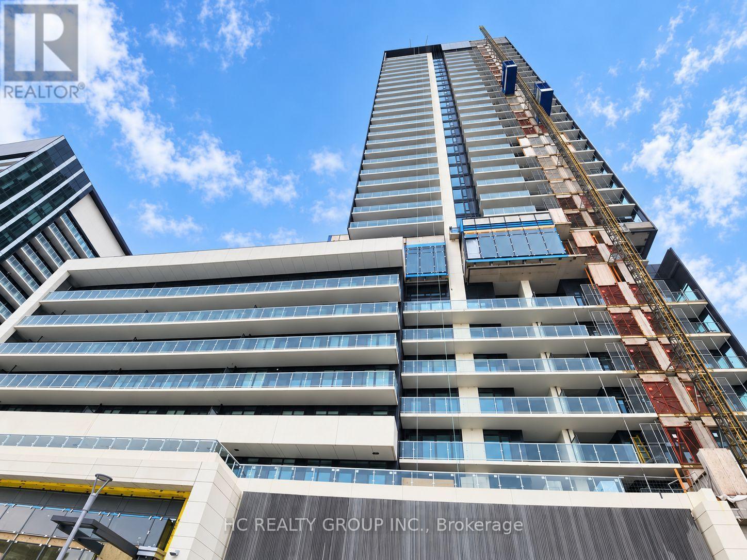
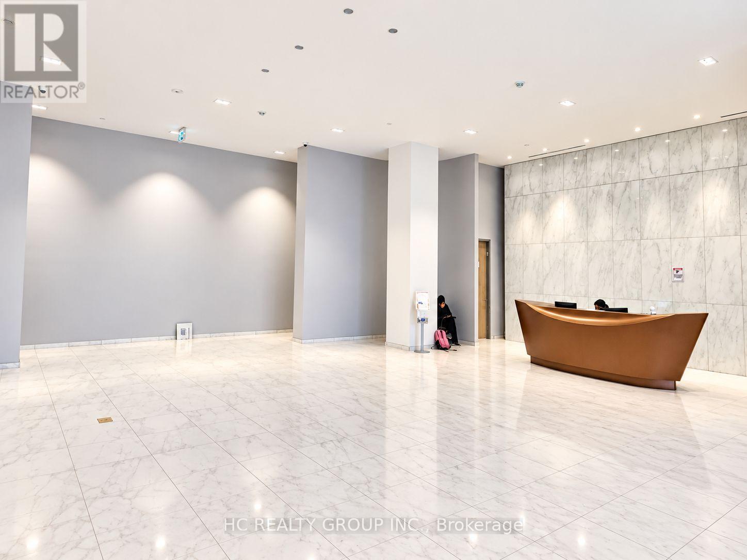
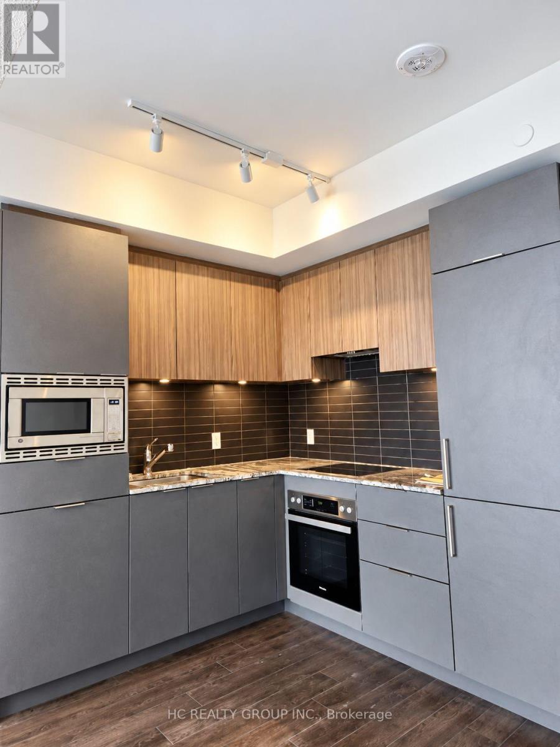
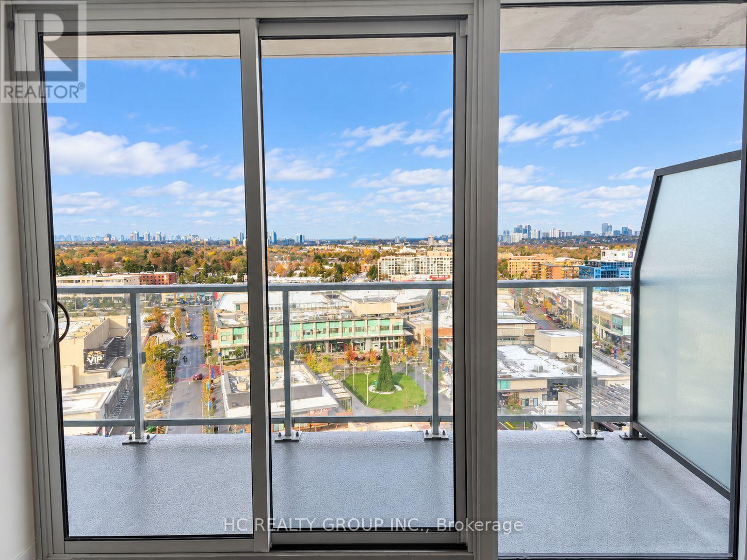
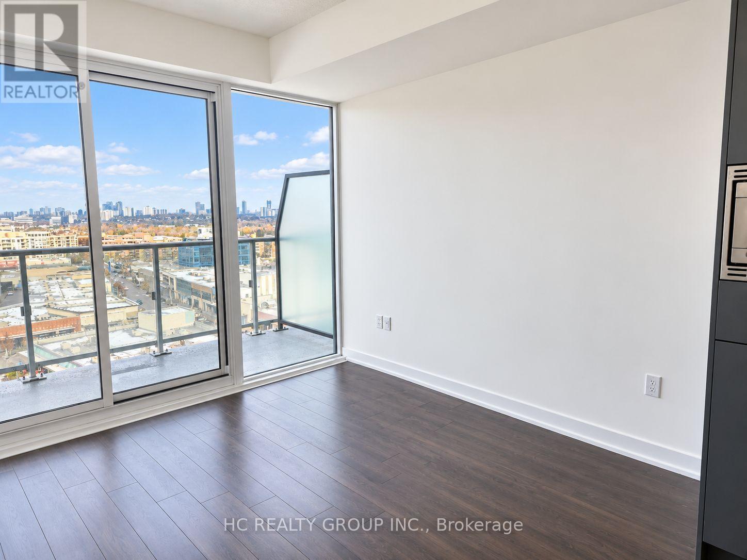
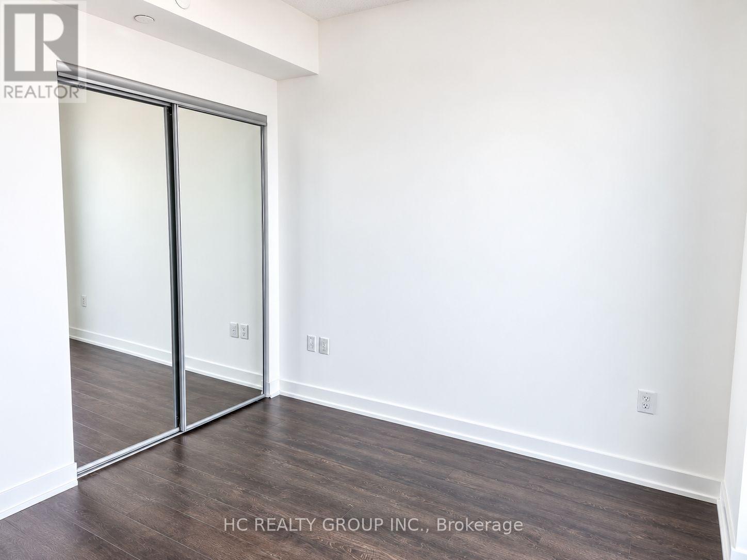
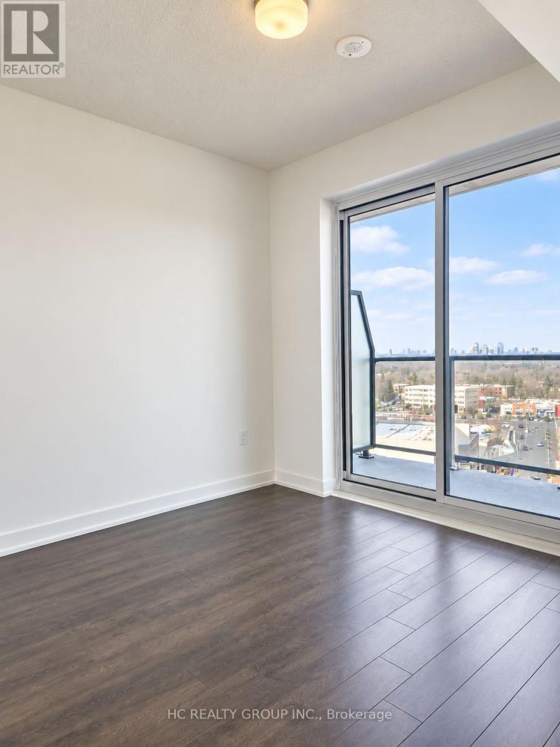
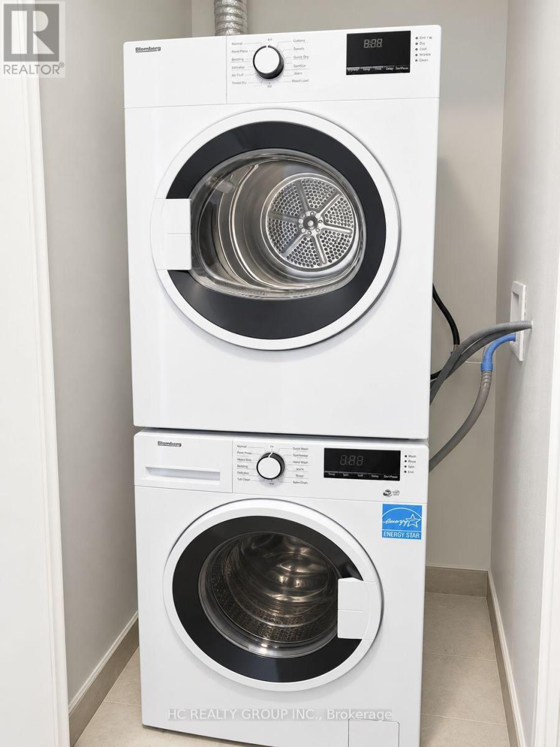
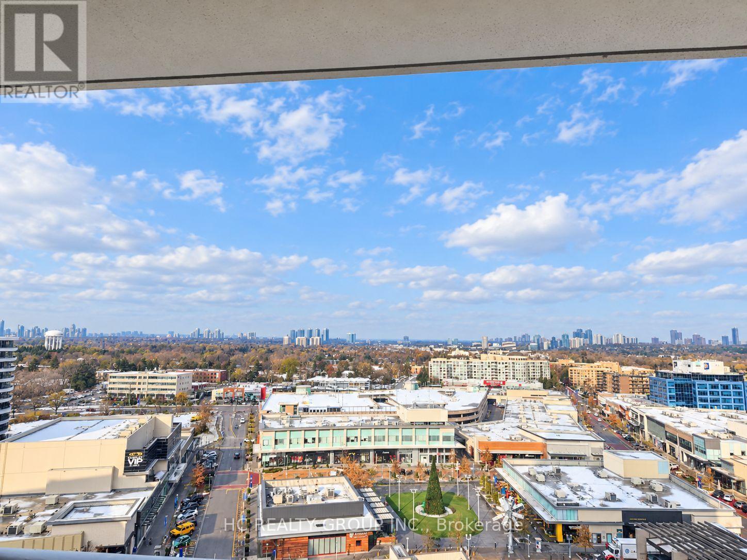
Modern 1 Bedroom + Den Suite at Rodeo Drive Condos, Ideally Located at The Shops at Don Mills. Bright and Functional Open-Concept Layout Featuring Floor-to-Ceiling Windows, a Modern Kitchen with Built-In Appliances, Spacious Den Perfect for a Home Office or Study, and Walk-Out to a Large Private Balcony with Clear Open Views. Includes Ensuite Laundry, 1 Underground Parking Space and 1 Locker. Enjoy Exceptional Building Amenities Including 24-Hour Concierge, Fitness Centre, Indoor Lounge/Party Room, Outdoor Pool & Hot Tub, Sauna, BBQ Terrace, Dining Room with Kitchen, Bar Lounge, Boardroom and Games Room. Steps to Shops at Don Mills, Restaurants, Cafes, Groceries, Parks and Transit, with Easy Access to DVP, Hwy 404 & 401. A Fantastic Opportunity in One of North York's Most Convenient Locations - Don't Miss It! (id:63616)
Property Details
| MLS® Number | C14005246 |
| Property Type | Single Family |
| Community Name | Banbury-Don Mills |
| Amenities Near By | Public Transit, Park |
| Community Features | Pets Allowed With Restrictions |
| Features | Balcony, Carpet Free |
| Parking Space Total | 1 |
| Pool Type | Outdoor Pool |
Building
| Bathroom Total | 1 |
| Bedrooms Above Ground | 1 |
| Bedrooms Total | 1 |
| Age | New Building |
| Amenities | Exercise Centre, Security/concierge, Storage - Locker |
| Appliances | Cooktop, Dishwasher, Dryer, Microwave, Oven, Stove, Washer, Refrigerator |
| Basement Type | None |
| Cooling Type | Central Air Conditioning |
| Exterior Finish | Concrete |
| Flooring Type | Laminate |
| Heating Fuel | Electric |
| Heating Type | Forced Air |
| Size Interior | 0 - 499 Ft2 |
| Type | Apartment |
Parking
| Underground | |
| Garage |
Land
| Acreage | No |
| Land Amenities | Public Transit, Park |
Rooms
| Level | Type | Length | Width | Dimensions |
|---|---|---|---|---|
| Flat | Bedroom | 3.1 m | 2.87 m | 3.1 m x 2.87 m |
| Flat | Living Room | 4.72 m | 3.08 m | 4.72 m x 3.08 m |
| Flat | Dining Room | 4.72 m | 3.08 m | 4.72 m x 3.08 m |
| Flat | Kitchen | 4.72 m | 3.08 m | 4.72 m x 3.08 m |
Contact Us
Contact us for more information

The trademarks REALTOR®, REALTORS®, and the REALTOR® logo are controlled by The Canadian Real Estate Association (CREA) and identify real estate professionals who are members of CREA. The trademarks MLS®, Multiple Listing Service® and the associated logos are owned by The Canadian Real Estate Association (CREA) and identify the quality of services provided by real estate professionals who are members of CREA. The trademark DDF® is owned by The Canadian Real Estate Association (CREA) and identifies CREA's Data Distribution Facility (DDF®)
October 29 2026 04:28:51
Toronto Regional Real Estate Board
Hc Realty Group Inc.