1106 - 2900 Highway 7 Road Vaughan, Ontario L4K 0G3

$2,500 Monthly
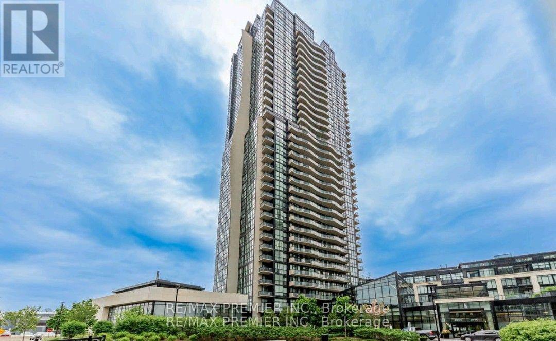
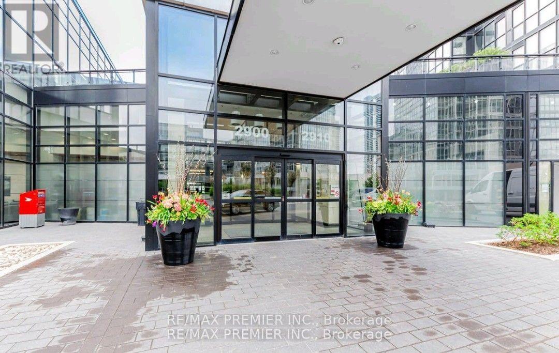
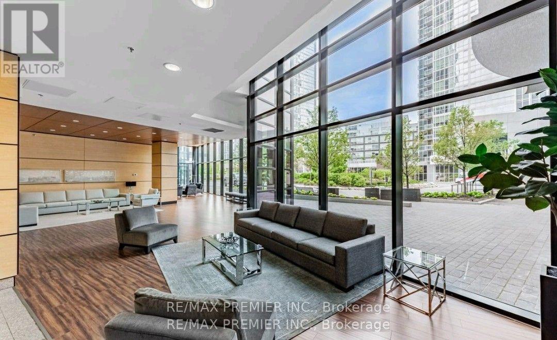
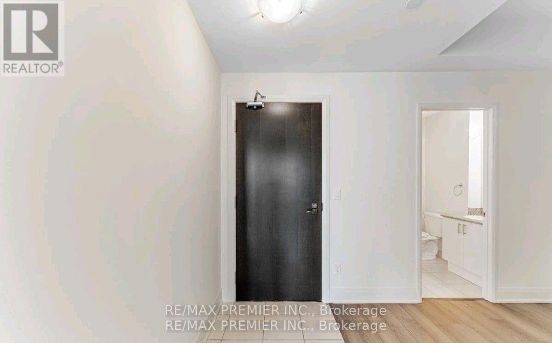
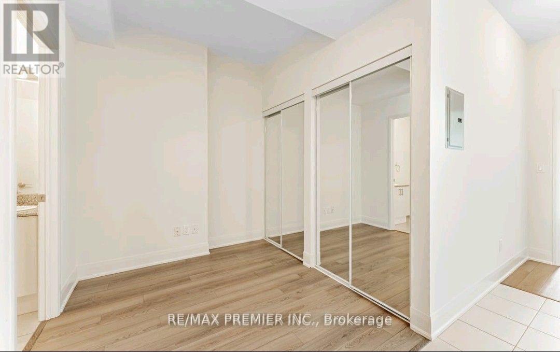
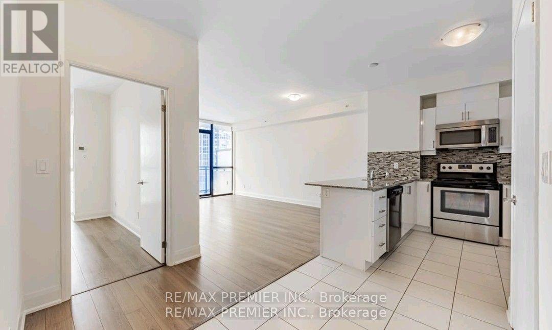
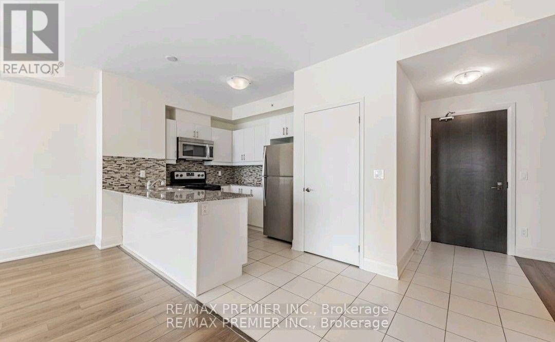
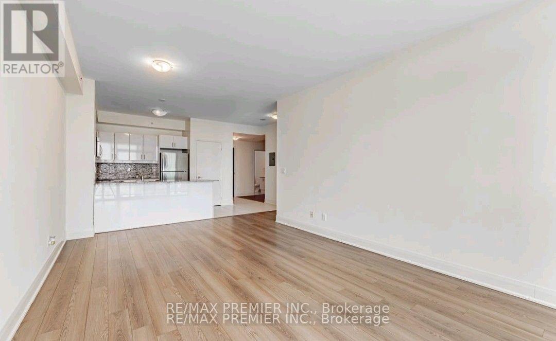
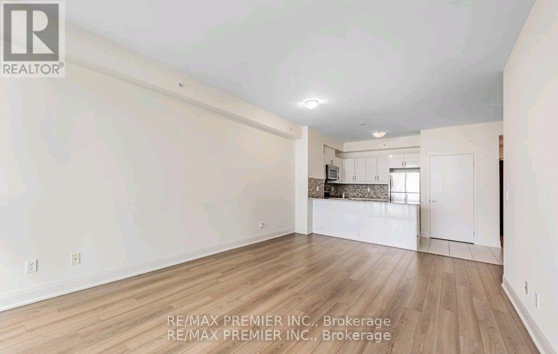
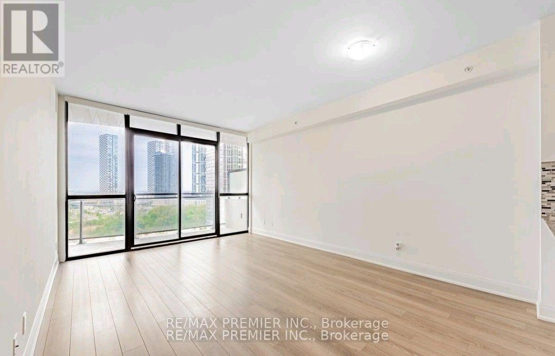
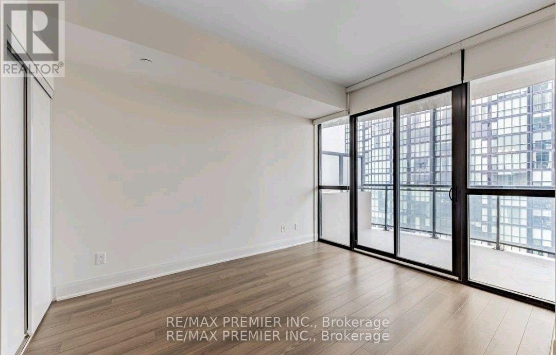
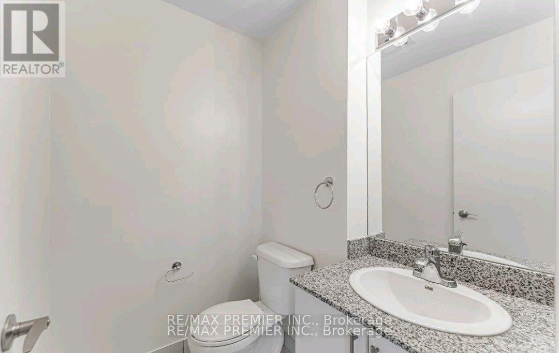
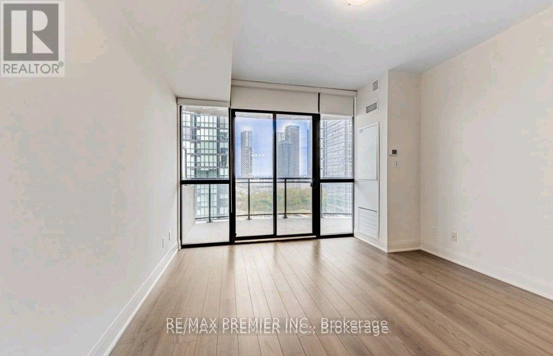
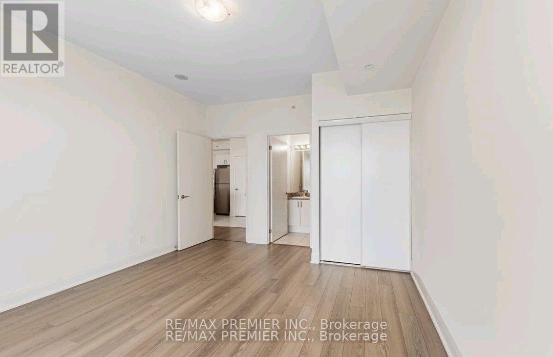
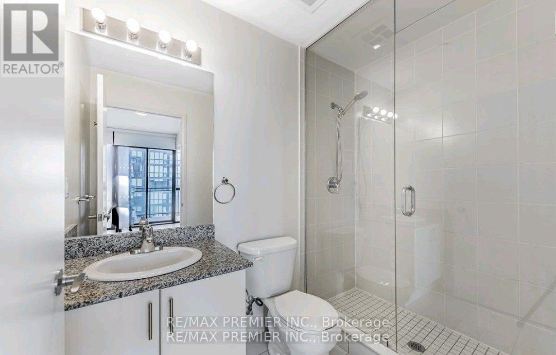
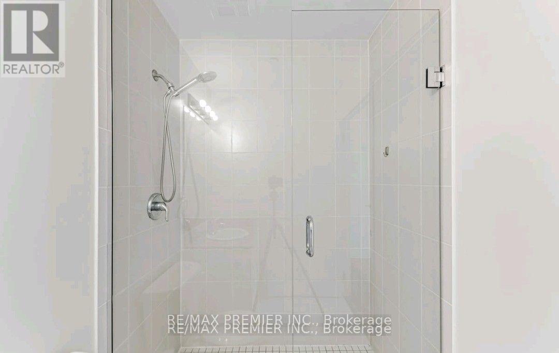
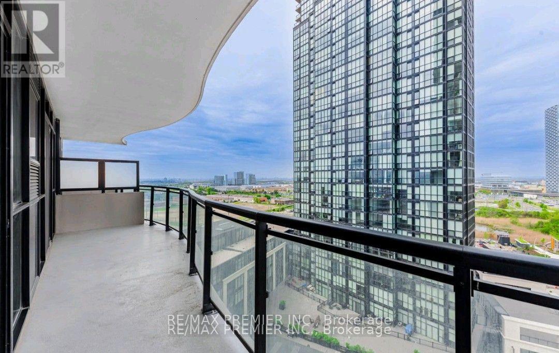
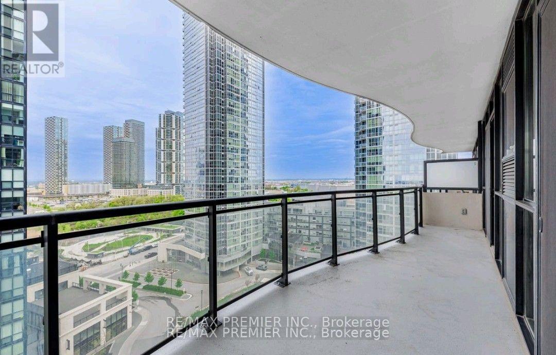
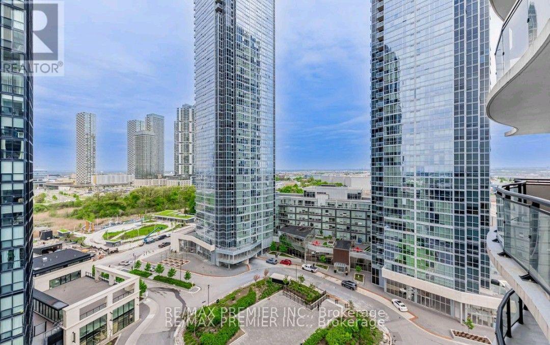
Welcome To The Expo At The Vaughan Metropolitan Center. Open Concept & Convenient Living With Floor To Ceiling Windows, 9Ft Ceilings & Over Sized Balcony For Plenty Of Natural Sunlight & Fresh Air! Upgraded Laminate Flooring Throughout & Large Breakfast Bar With Granite Counter tops. Primary Bedroom Features A 3 Pc Ensuite & W/O To Balcony. One Parking & One Locker Included. Seconds Away From Public Transit And The Vaughan Subway Station. Close To Many Major Highways & Day To Day Amenities. (id:63616)
Property Details
| MLS® Number | N13799128 |
| Property Type | Single Family |
| Community Name | Concord |
| Amenities Near By | Hospital, Public Transit |
| Community Features | Pets Allowed With Restrictions |
| Features | Balcony, Carpet Free |
| Parking Space Total | 1 |
Building
| Bathroom Total | 2 |
| Bedrooms Above Ground | 1 |
| Bedrooms Below Ground | 1 |
| Bedrooms Total | 2 |
| Age | 6 To 10 Years |
| Amenities | Visitor Parking, Security/concierge, Party Room, Separate Electricity Meters, Storage - Locker |
| Appliances | Dishwasher, Dryer, Microwave, Hood Fan, Stove, Washer, Window Coverings, Refrigerator |
| Basement Type | None |
| Cooling Type | Central Air Conditioning |
| Exterior Finish | Concrete |
| Fire Protection | Controlled Entry, Alarm System, Smoke Detectors |
| Foundation Type | Concrete |
| Half Bath Total | 1 |
| Heating Fuel | Natural Gas |
| Heating Type | Forced Air |
| Size Interior | 700 - 799 Ft2 |
| Type | Apartment |
Parking
| Underground | |
| Garage |
Land
| Acreage | No |
| Land Amenities | Hospital, Public Transit |
| Landscape Features | Landscaped |
Rooms
| Level | Type | Length | Width | Dimensions |
|---|---|---|---|---|
| Main Level | Kitchen | 2.77 m | 2.59 m | 2.77 m x 2.59 m |
| Main Level | Living Room | 5.18 m | 3.71 m | 5.18 m x 3.71 m |
| Main Level | Dining Room | 5.18 m | 3.71 m | 5.18 m x 3.71 m |
| Main Level | Primary Bedroom | 4.27 m | 3.66 m | 4.27 m x 3.66 m |
| Main Level | Den | 2.16 m | 2.35 m | 2.16 m x 2.35 m |
https://www.realtor.ca/real-estate/30295284/1106-2900-highway-7-road-vaughan-concord-concord
Contact Us
Contact us for more information

The trademarks REALTOR®, REALTORS®, and the REALTOR® logo are controlled by The Canadian Real Estate Association (CREA) and identify real estate professionals who are members of CREA. The trademarks MLS®, Multiple Listing Service® and the associated logos are owned by The Canadian Real Estate Association (CREA) and identify the quality of services provided by real estate professionals who are members of CREA. The trademark DDF® is owned by The Canadian Real Estate Association (CREA) and identifies CREA's Data Distribution Facility (DDF®)
September 17 2026 08:32:24
Toronto Regional Real Estate Board
RE/MAX Premier Inc.