1102 - 812 Burnhamthorpe Road Toronto, Ontario M9C 4W1

$559,000Maintenance, Heat, Electricity, Water, Cable TV, Common Area Maintenance, Insurance, Parking
$1,281.26 Monthly
Maintenance, Heat, Electricity, Water, Cable TV, Common Area Maintenance, Insurance, Parking
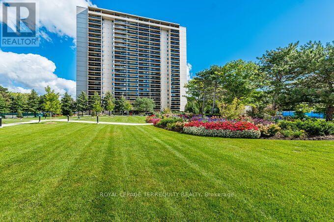
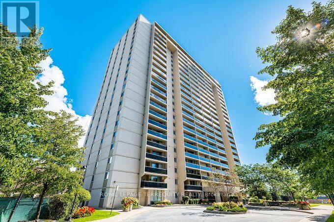
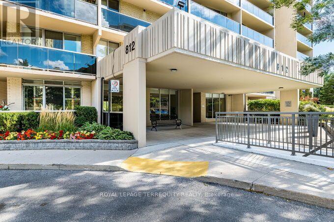
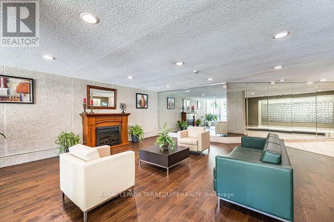
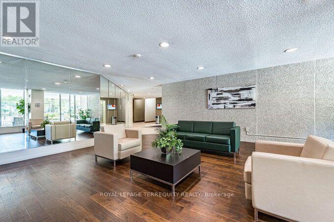
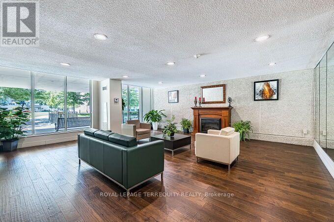
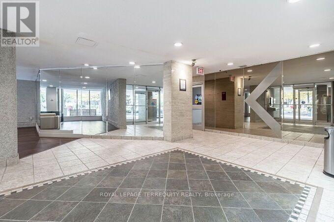
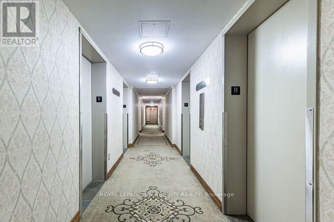
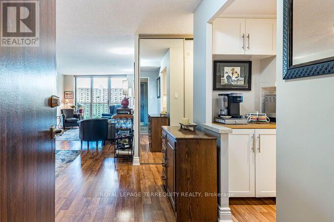
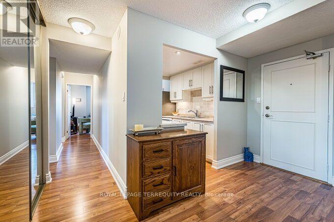
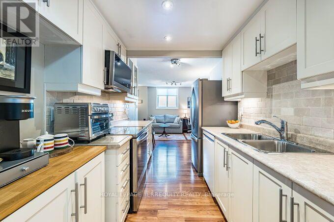
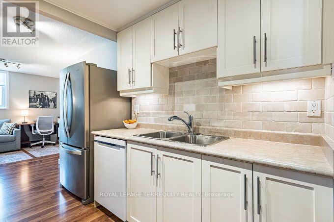
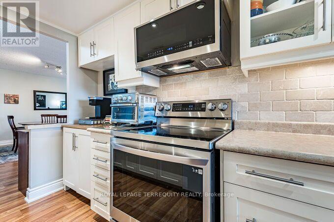
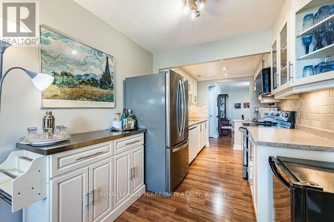
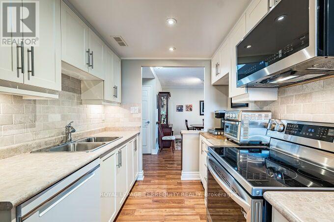
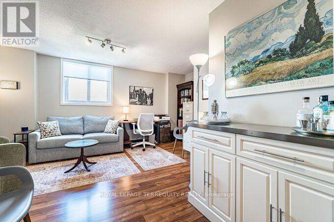
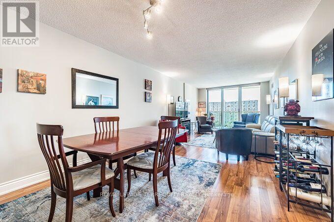
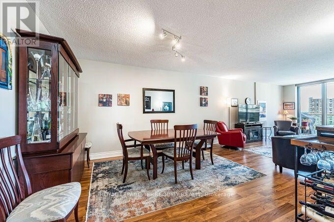
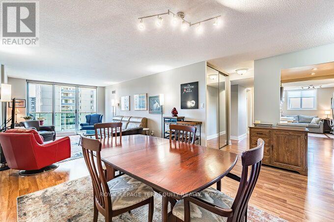
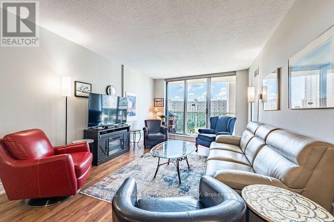
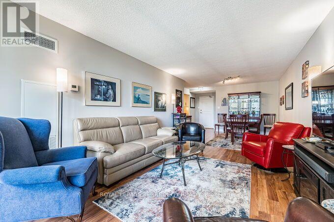
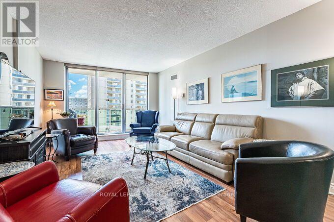
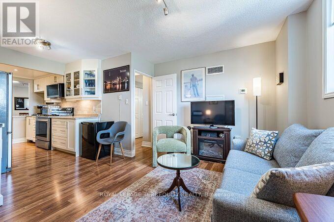
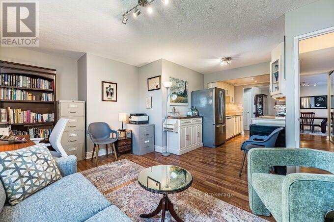
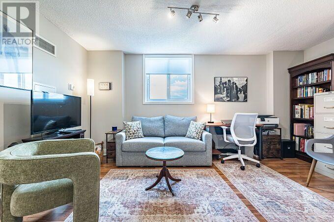
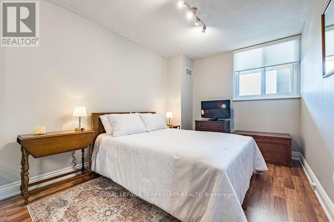
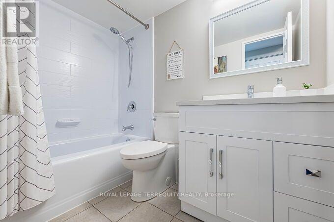
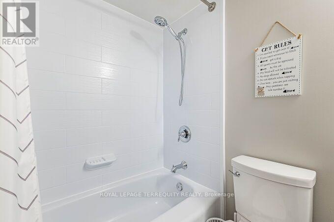
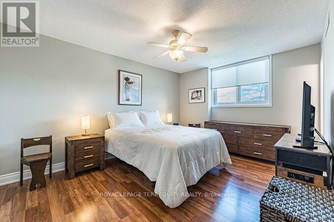
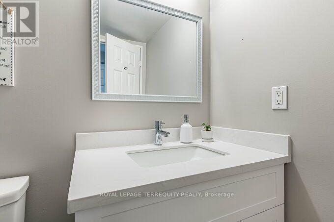
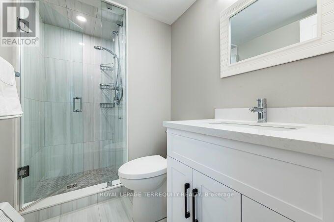
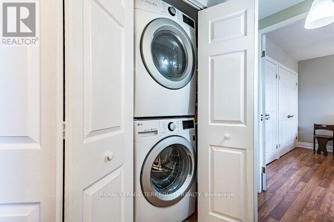
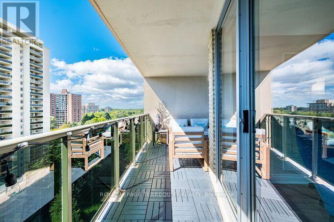
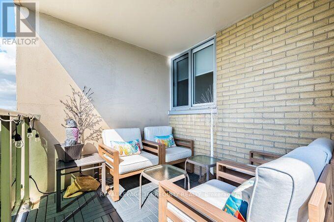
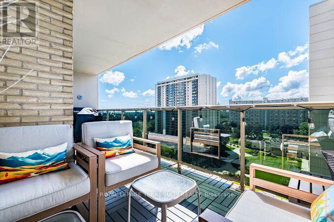
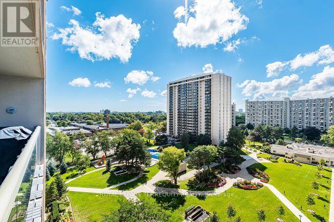
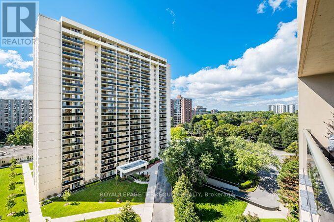
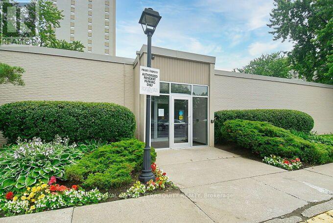
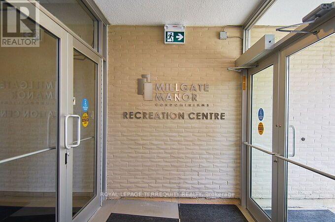
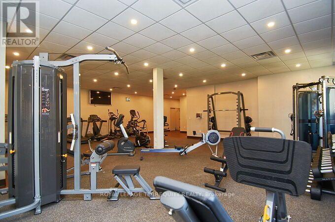
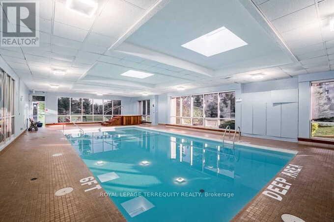
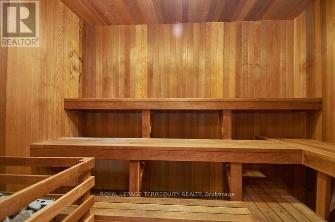
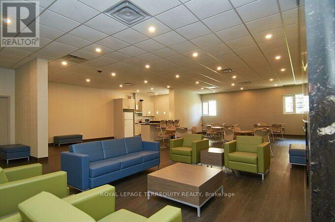
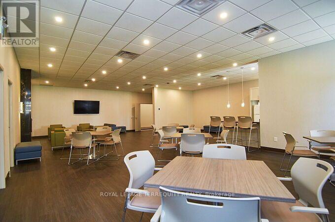
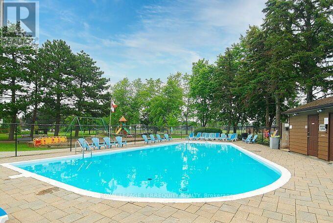
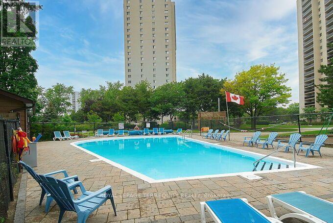
$1,281.26 MonthlyWelcome to the corner Suite at 1102, a beautifully updated 2-bedroom plus family room/den, 2- bath suite in the sought-after Markland Wood community. This full of natural light open concept living and dining rooms feature rich laminate flooring and walk out to a spa-like balcony designed with a relaxing nook- your own private outdoor retreat to unwind and recharge. Perfect for BBQs while enjoying gorgeous garden views and spectacular sunsets. The beautifully updated kitchen features newer stainless steel appliances and opens seamlessly to the family room/den, which can easily be converted into a third bedroom. The spacious primary bedroom offers a wall-to-wall double closet and a custom-renovated 3-piece ensuite (2023). The main bathroom has also been recently updated. Condo maintenance fees include all utilities, plus Rogers Xfinity TV and unlimited internet, providing exceptional value and convenience. Enjoy resort-style amenities including an outdoor pool, newly renovated gym and indoor pool. This suite also includes underground parking and an ensuite locker. Ideally located just minutes from shopping, schools, parks, the airport and downtown, with convenient bus serviceright at your door. Resort -like living at it's best. Freshly Painted-Move In Ready-Turn Key Unit For Your Pickiest Clients. (id:63616)
Open House
This property has open houses!
2:00 pm
Ends at:4:00 pm
Property Details
| MLS® Number | W13824186 |
| Property Type | Single Family |
| Community Name | Markland Wood |
| Amenities Near By | Schools, Public Transit, Place Of Worship, Park |
| Community Features | Pets Allowed With Restrictions, Community Centre |
| Features | Flat Site, Balcony, Carpet Free |
| Parking Space Total | 1 |
| Pool Type | Indoor Pool, Outdoor Pool |
Building
| Bathroom Total | 2 |
| Bedrooms Above Ground | 2 |
| Bedrooms Below Ground | 1 |
| Bedrooms Total | 3 |
| Age | 51 To 99 Years |
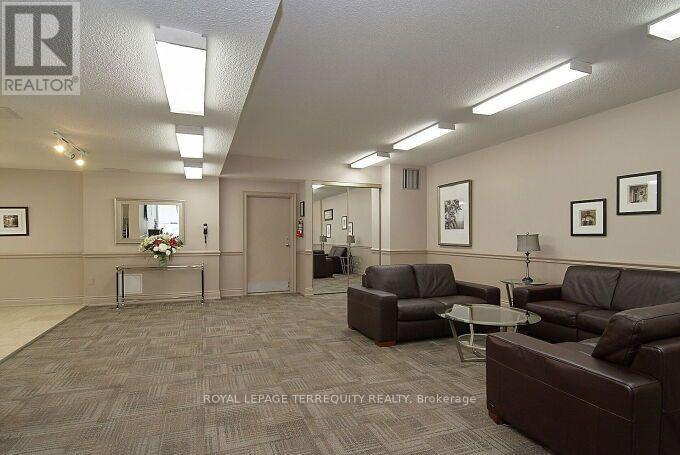
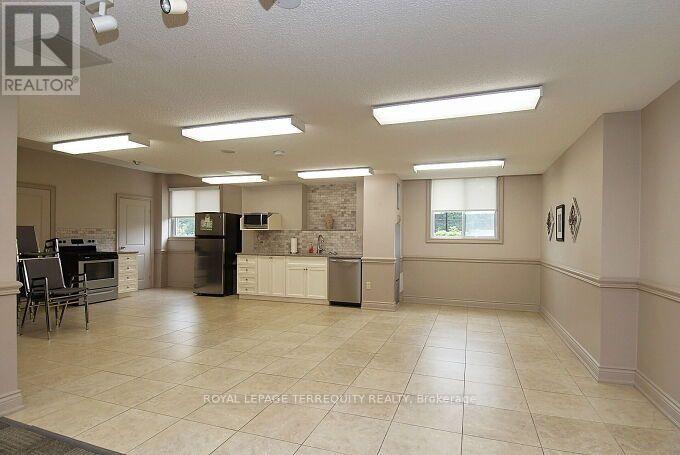
| Amenities | Visitor Parking, Exercise Centre, Party Room |
| Appliances | Blinds, Dishwasher, Dryer, Microwave, Stove, Washer, Refrigerator |
| Basement Type | None |
| Cooling Type | Central Air Conditioning |
| Exterior Finish | Brick |
| Fire Protection | Security Guard, Security System, Smoke Detectors |
| Flooring Type | Laminate |
| Foundation Type | Unknown |
| Heating Fuel | Natural Gas |
| Heating Type | Forced Air |
| Size Interior | 1,200 - 1,399 Ft2 |
| Type | Apartment |
Parking
| Underground | |
| Garage |
Land
| Acreage | No |
| Land Amenities | Schools, Public Transit, Place Of Worship, Park |
Rooms
| Level | Type | Length | Width | Dimensions |
|---|---|---|---|---|
| Flat | Living Room | 8.84 m | 3.48 m | 8.84 m x 3.48 m |
| Flat | Dining Room | 8.84 m | 3.48 m | 8.84 m x 3.48 m |
| Flat | Kitchen | 2.87 m | 2.39 m | 2.87 m x 2.39 m |
| Flat | Family Room | 4.33 m | 3.05 m | 4.33 m x 3.05 m |
| Flat | Primary Bedroom | 4.64 m | 3.42 m | 4.64 m x 3.42 m |
| Flat | Bedroom 2 | 3.72 m | 2.74 m | 3.72 m x 2.74 m |
| Flat | Storage | 1.83 m | 1.4 m | 1.83 m x 1.4 m |
Contact Us
Contact us for more information

The trademarks REALTOR®, REALTORS®, and the REALTOR® logo are controlled by The Canadian Real Estate Association (CREA) and identify real estate professionals who are members of CREA. The trademarks MLS®, Multiple Listing Service® and the associated logos are owned by The Canadian Real Estate Association (CREA) and identify the quality of services provided by real estate professionals who are members of CREA. The trademark DDF® is owned by The Canadian Real Estate Association (CREA) and identifies CREA's Data Distribution Facility (DDF®)
September 24 2026 08:08:42
Toronto Regional Real Estate Board
Royal LePage Terrequity Realty