110 - 3240 William Coltson Avenue Oakville, Ontario L6H 8C8

$2,200 Monthly
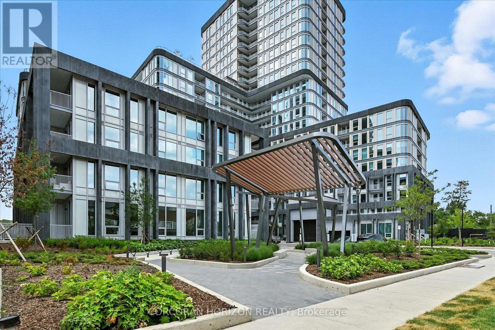
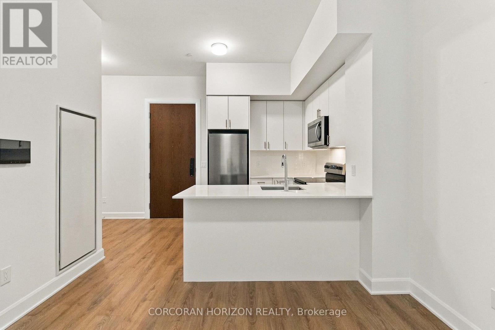
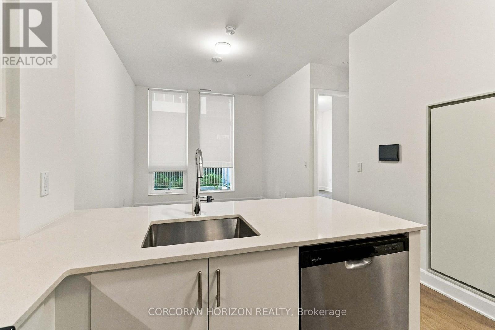
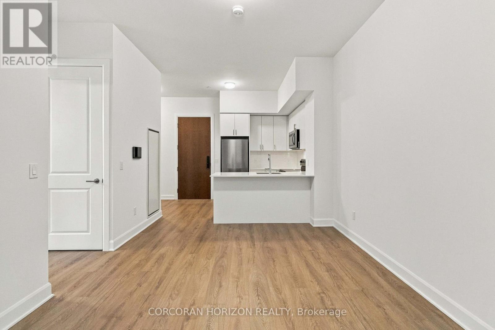
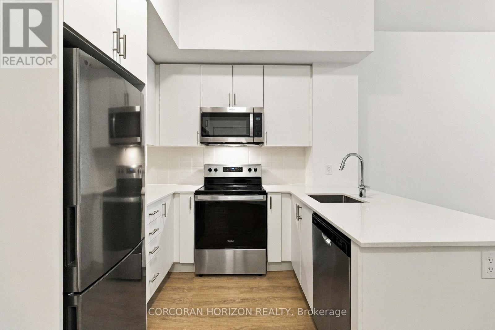
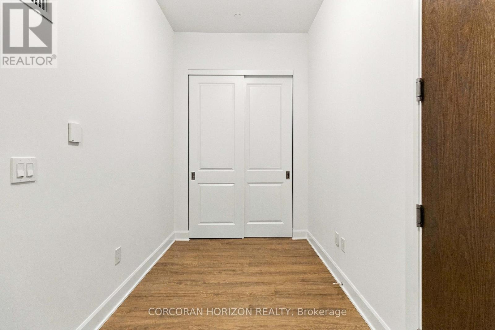
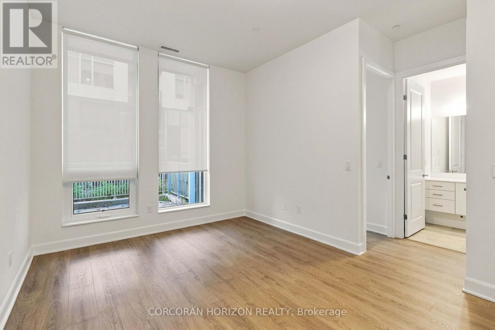
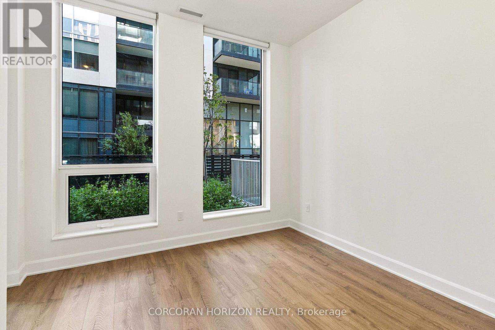
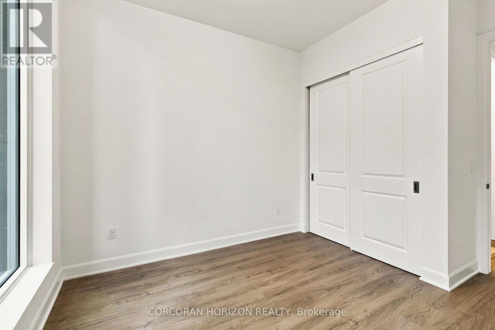
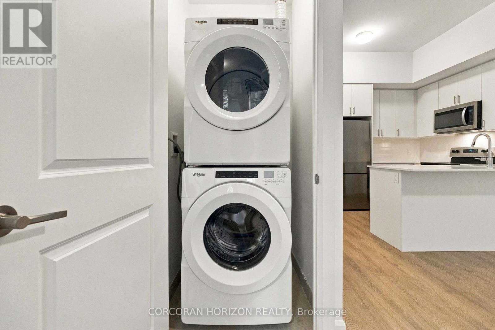
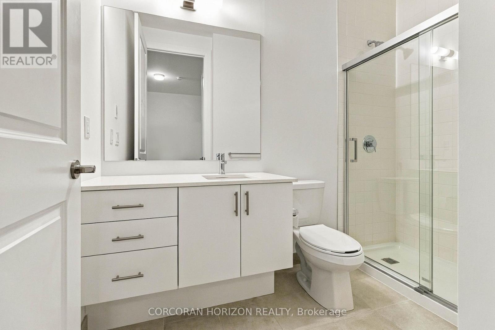
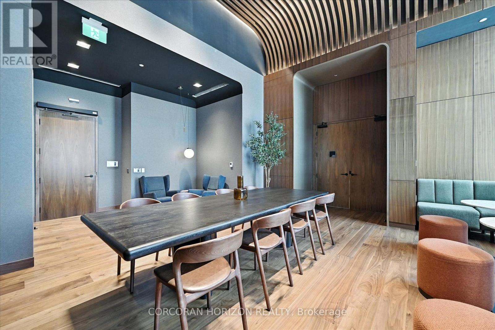
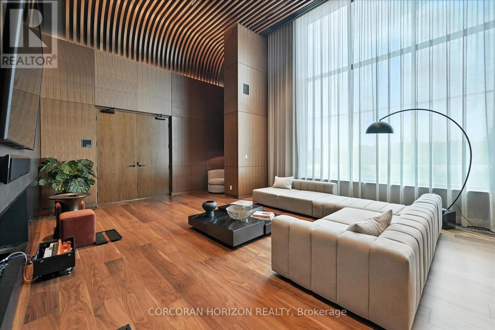
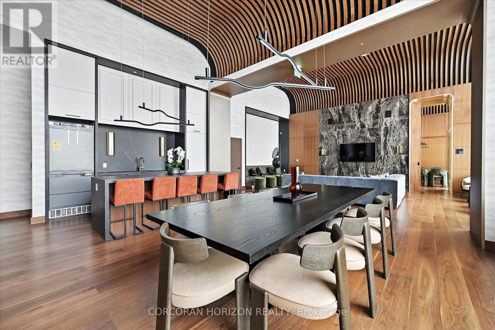
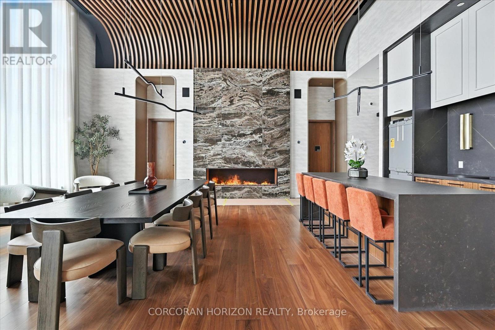
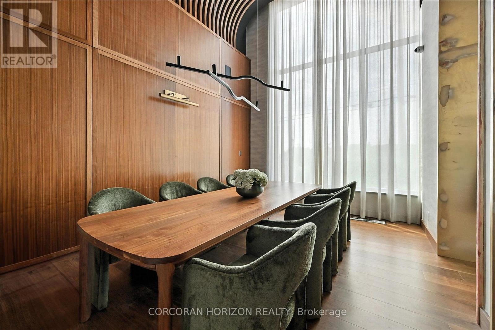
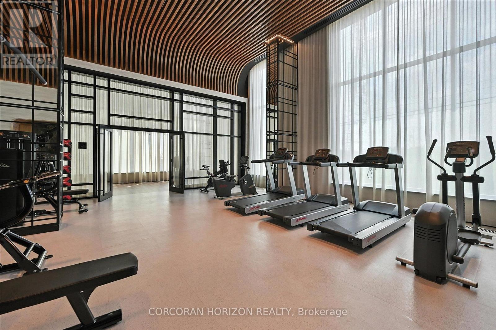
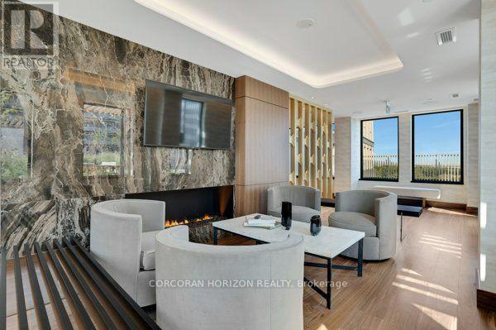
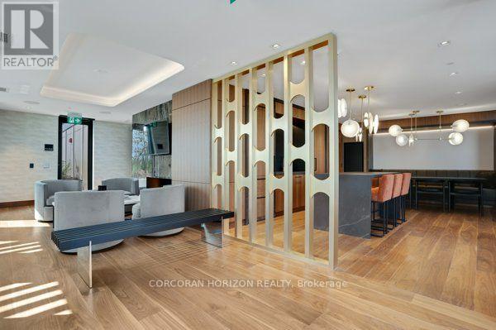
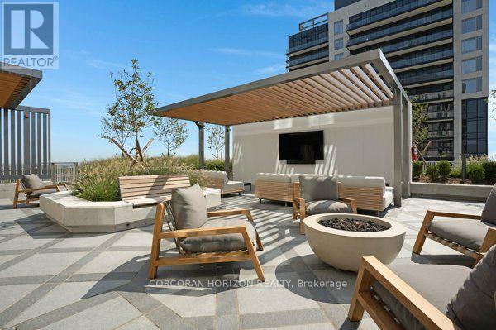
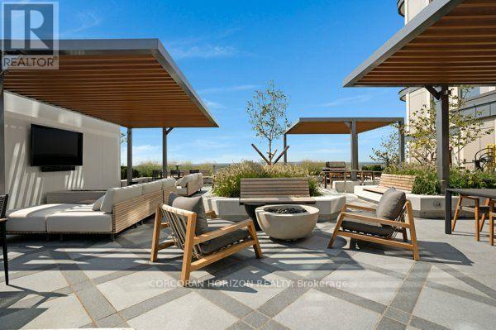
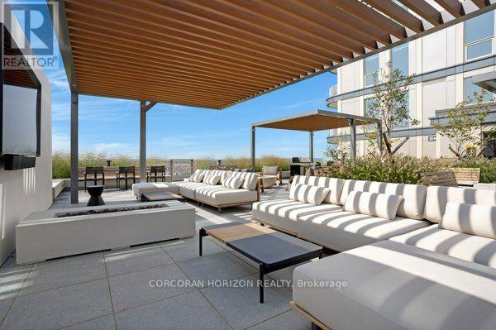
Step into this elegantly crafted 1 bedroom + den Jackson floor plan, offering modern, functional living space. Designed with an open-concept layout, this unit seamlessly blends a stylish kitchen, living, and dining area perfect for daily living and effortless entertaining. Oversized windows fill the suite with natural light, enhancing its spacious feel.The contemporary kitchen features quartz countertops, sleek cabinetry, and stainless steel appliances, providing both style and practicality. The versatile den is ideal for a home office, study space, or accommodating overnight guests. Retreat to the comfortable bedroom complete with a generous closet and enjoy a well-appointed 4-piece bathroom.Additional highlights include in-suite laundry, one underground parking space, and a locker for extra storage needs.As a resident of Greenwich Condos, you'll have access to an impressive array of amenities including a state-of-the-art fitness centre, yoga studio, co-working spaces, social and media lounges, pet spa, and a rooftop terrace designed for relaxation and gatherings.Located in a vibrant, master-planned community just minutes from shopping, restaurants, parks, excellent schools, Sheridan College, Oakville Trafalgar Hospital, transit, major highways, and the GO Station, this suite offers the ultimate in modern, low-maintenance living. It's an exceptional opportunity for professionals, first-time buyers, or anyone looking to enjoy an elevated lifestyle in a prime location. (id:63616)
Property Details
| MLS® Number | W13877140 |
| Property Type | Single Family |
| Community Name | 1010 - JM Joshua Meadows |
| Amenities Near By | Hospital, Public Transit, Schools |
| Community Features | Pets Allowed With Restrictions |
| Features | Elevator, Balcony, Carpet Free, In Suite Laundry |
| Parking Space Total | 1 |
Building
| Bathroom Total | 1 |
| Bedrooms Above Ground | 1 |
| Bedrooms Below Ground | 1 |
| Bedrooms Total | 2 |
| Age | New Building |
| Amenities | Security/concierge, Exercise Centre, Storage - Locker |
| Basement Type | None |
| Cooling Type | Central Air Conditioning |
| Exterior Finish | Brick |
| Fire Protection | Alarm System, Security System, Smoke Detectors |
| Heating Fuel | Natural Gas |
| Heating Type | Heat Pump |
| Size Interior | 800 - 899 Ft2 |
| Type | Apartment |
Parking
| Underground | |
| Garage |
Land
| Acreage | No |
| Land Amenities | Hospital, Public Transit, Schools |
Rooms
| Level | Type | Length | Width | Dimensions |
|---|---|---|---|---|
| Main Level | Living Room | 5.13 m | 3.35 m | 5.13 m x 3.35 m |
| Main Level | Kitchen | 3.89 m | 2.87 m | 3.89 m x 2.87 m |
| Main Level | Primary Bedroom | 3 m | 3.05 m | 3 m x 3.05 m |
| Main Level | Bedroom | 2.95 m | 2.97 m | 2.95 m x 2.97 m |
Contact Us
Contact us for more information

The trademarks REALTOR®, REALTORS®, and the REALTOR® logo are controlled by The Canadian Real Estate Association (CREA) and identify real estate professionals who are members of CREA. The trademarks MLS®, Multiple Listing Service® and the associated logos are owned by The Canadian Real Estate Association (CREA) and identify the quality of services provided by real estate professionals who are members of CREA. The trademark DDF® is owned by The Canadian Real Estate Association (CREA) and identifies CREA's Data Distribution Facility (DDF®)
October 09 2026 01:05:20
Toronto Regional Real Estate Board
Corcoran Horizon Realty