110 - 1240 Marlborough Court Oakville, Ontario L6H 3K7

$549,000Maintenance, Cable TV, Insurance, Parking, Common Area Maintenance, Water
$1,492.91 Monthly
Maintenance, Cable TV, Insurance, Parking, Common Area Maintenance, Water
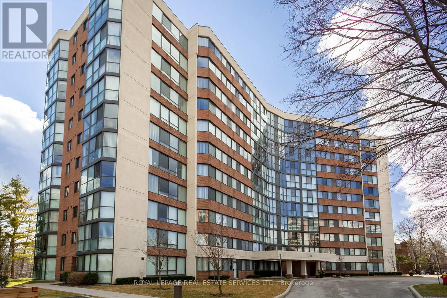
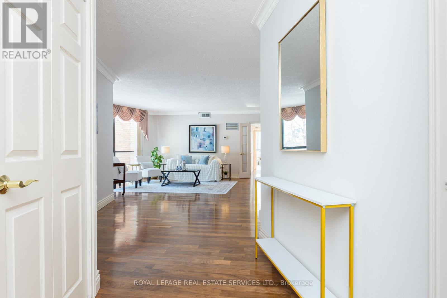
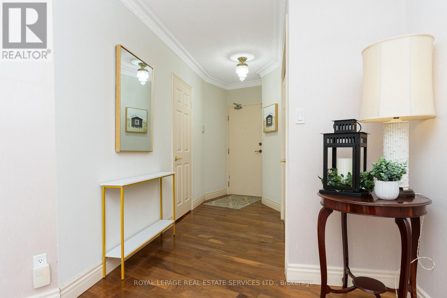
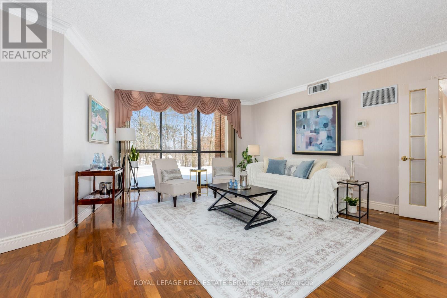
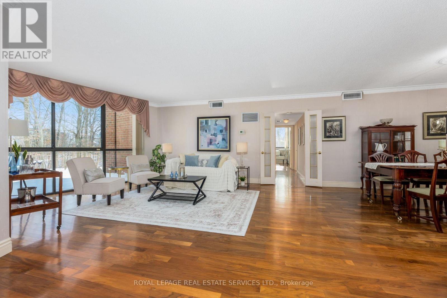
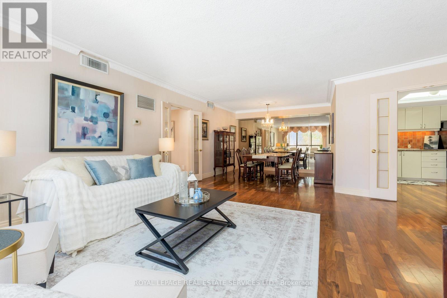
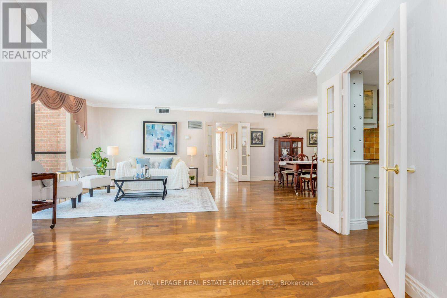
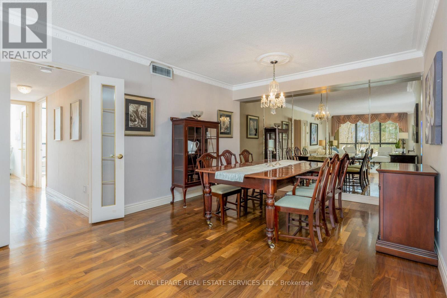
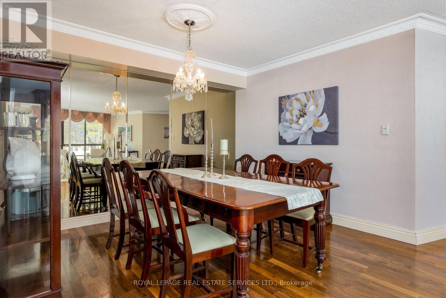
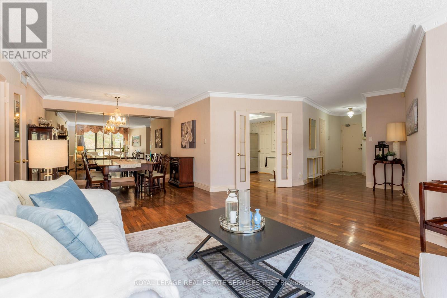
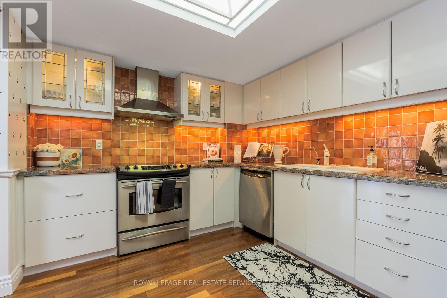
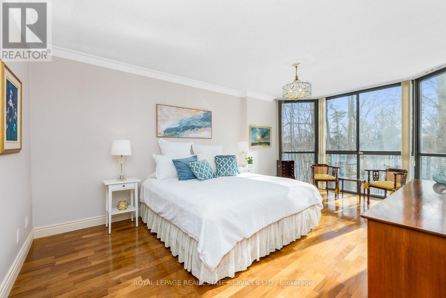
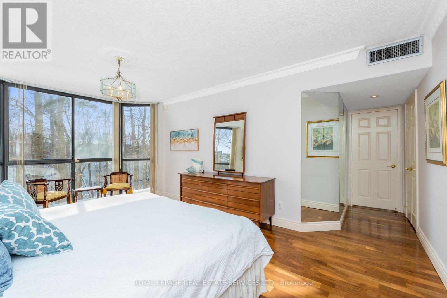
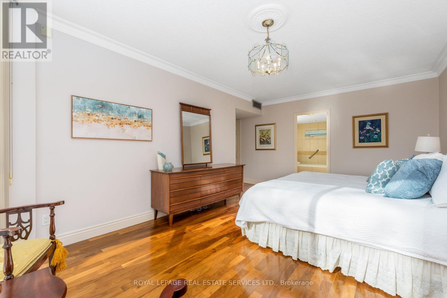
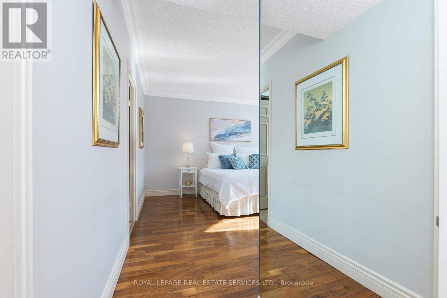
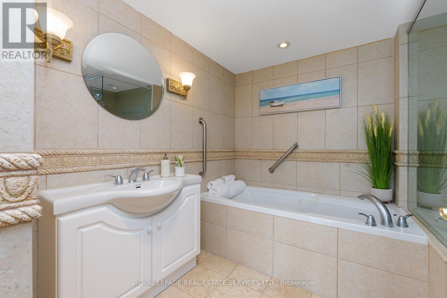
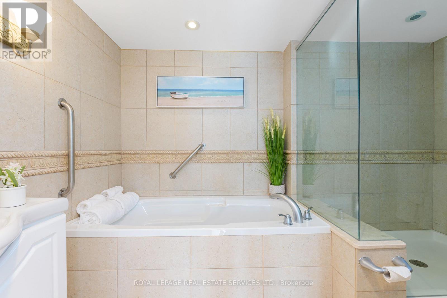
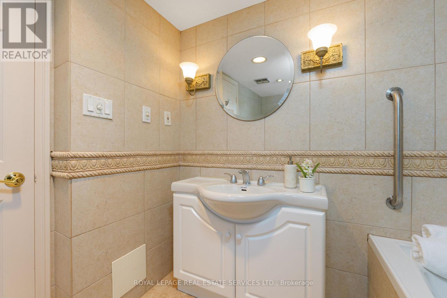
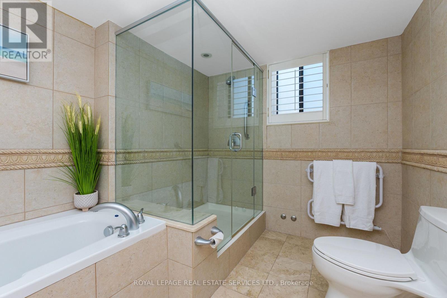
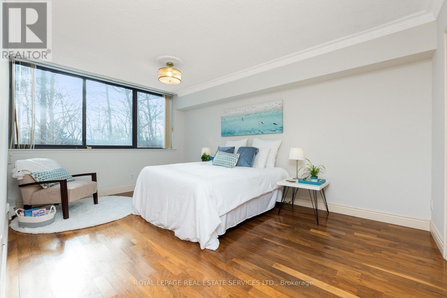
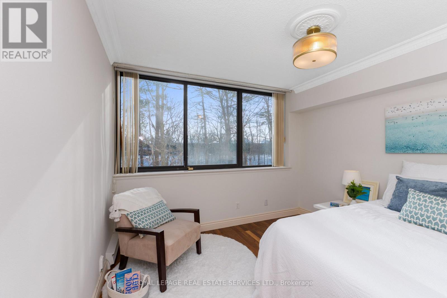
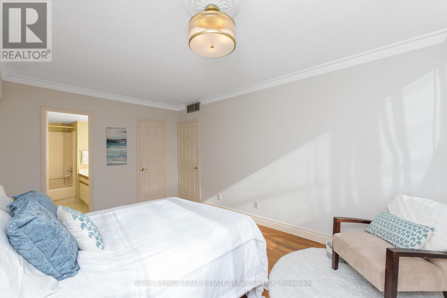
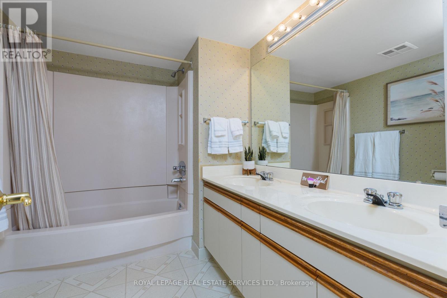
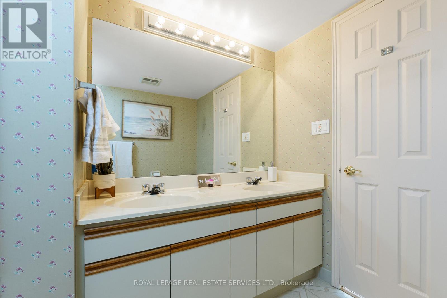
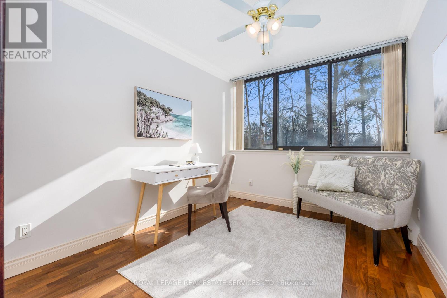
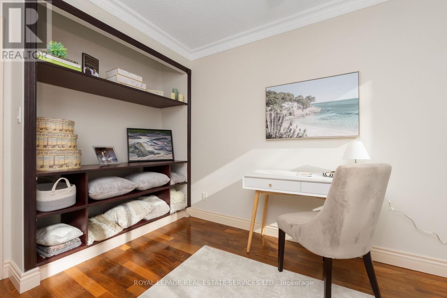
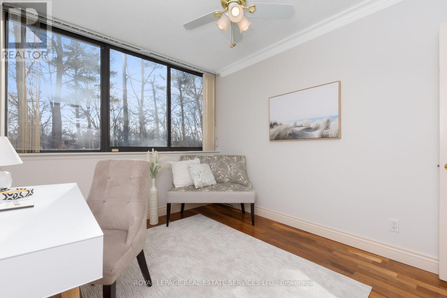
$1,492.91 MonthlyWelcome to Sovereign II and this exceptional ground-floor suite at the end of a quiet cul-de-sac with ravine views & trails. This sun-filled 3-bed, 3-bath condo's floor plan flows beautifully. Two generous bedrooms each feature a walk-in closet & 4-piece ensuite; plus third bedroom that provides a lovely guest room or den. Floor-to-ceiling windows in living room & primary bedroom. Generous living & dining areas provide the perfect setting for both everyday living & entertaining. Exceptional value is found in the comprehensive maintenance fees, which include building insurance, common elements, parking, water, heat from building to in-suite heat pump, high-speed internet & basic cable. Amenities include fitness centre, sauna, party room, visitor parking; indoor pool (currently being renovated). Perfectly positioned near Oakville Place, Sheridan College, Hwy 403/QEW and GO Station. Within minutes to Downtown Oakville's restaurants & shops. A rare and compelling opportunity not to be missed. (id:63616)
Property Details
| MLS® Number | W13722832 |
| Property Type | Single Family |
| Community Name | 1003 - CP College Park |
| Amenities Near By | Schools |
| Community Features | Pets Allowed With Restrictions |
| Features | Cul-de-sac, Wooded Area, Ravine, Elevator, In Suite Laundry |
| Parking Space Total | 1 |
| Pool Type | Indoor Pool |
Building
| Bathroom Total | 3 |
| Bedrooms Above Ground | 3 |
| Bedrooms Total | 3 |
| Age | 31 To 50 Years |
| Amenities | Exercise Centre, Party Room, Visitor Parking, Storage - Locker |
| Appliances | Central Vacuum, Dishwasher, Dryer, Stove, Washer, Refrigerator |
| Basement Type | None |
| Cooling Type | Central Air Conditioning |
| Exterior Finish | Brick |
| Fire Protection | Controlled Entry, Security Guard |
| Half Bath Total | 1 |
| Heating Fuel | Other |
| Heating Type | Heat Pump |
| Size Interior | 1,600 - 1,799 Ft2 |
| Type | Apartment |
Parking
| Underground | |
| Garage |
Land
| Acreage | No |
| Land Amenities | Schools |
| Zoning Description | R7 |
Rooms
| Level | Type | Length | Width | Dimensions |
|---|---|---|---|---|
| Main Level | Living Room | 7.61 m | 6.39 m | 7.61 m x 6.39 m |
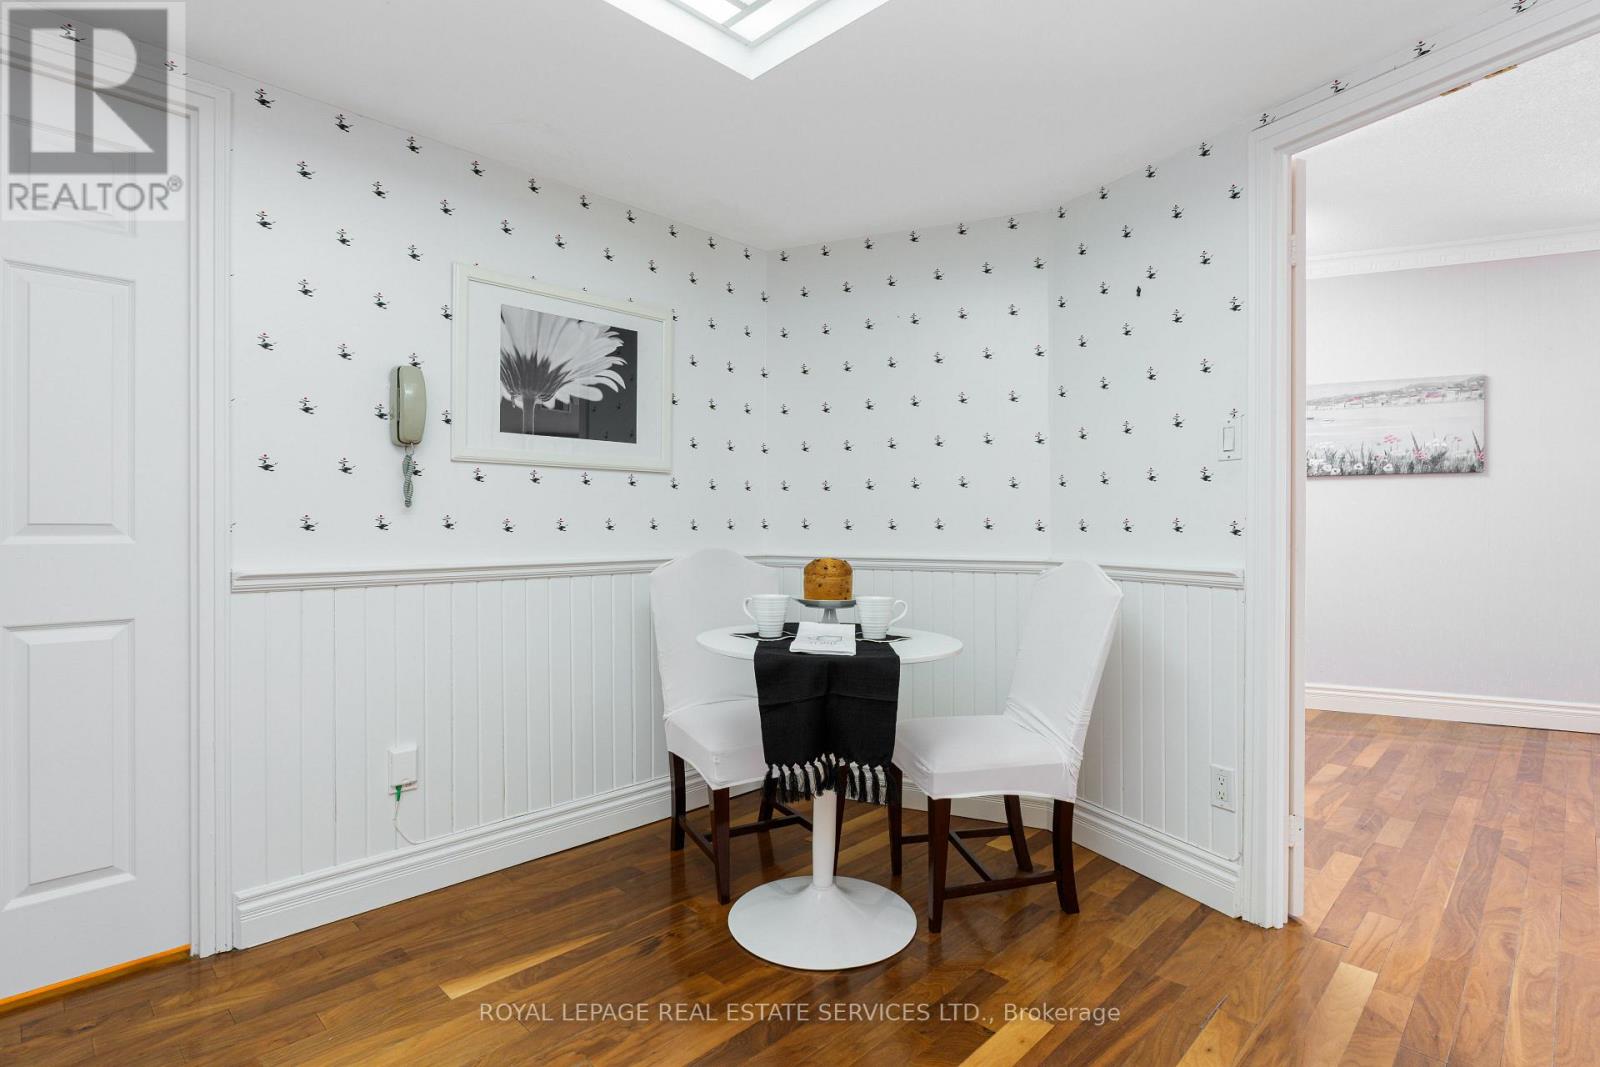
| Main Level | Dining Room | 3.6 m | 2.99 m | 3.6 m x 2.99 m |
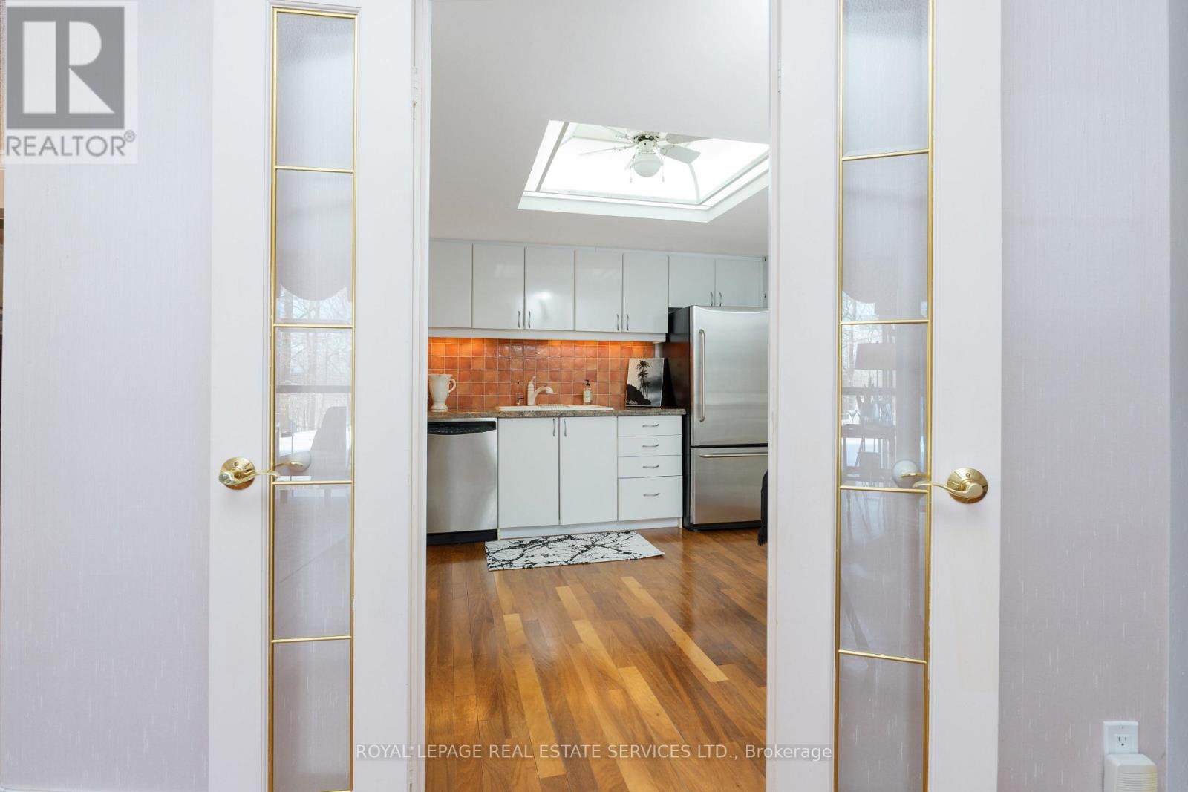
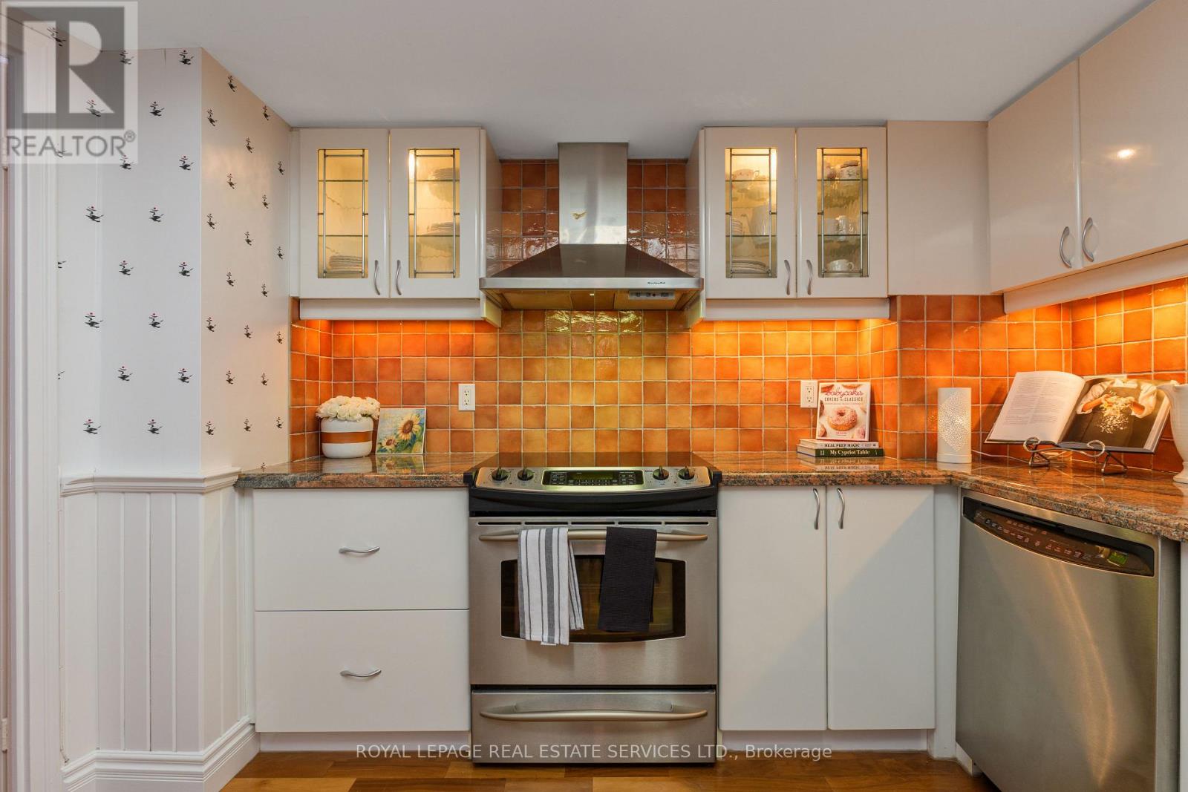
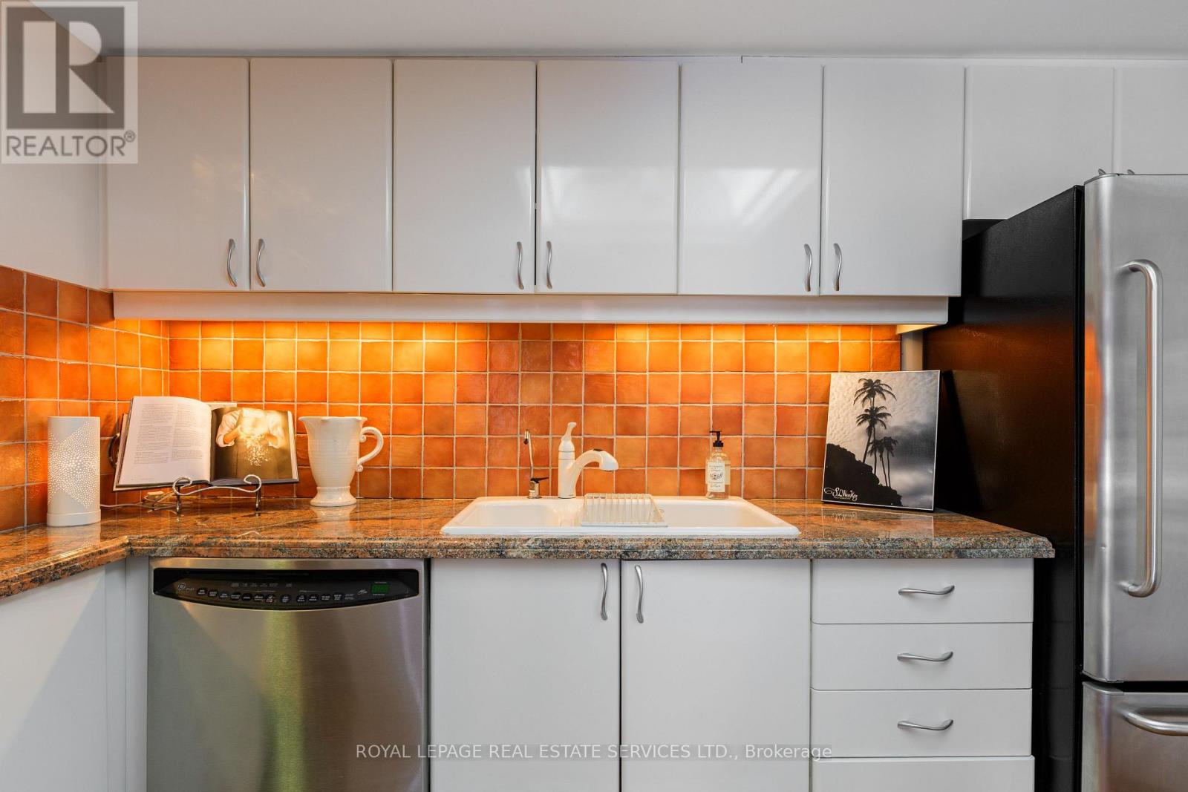
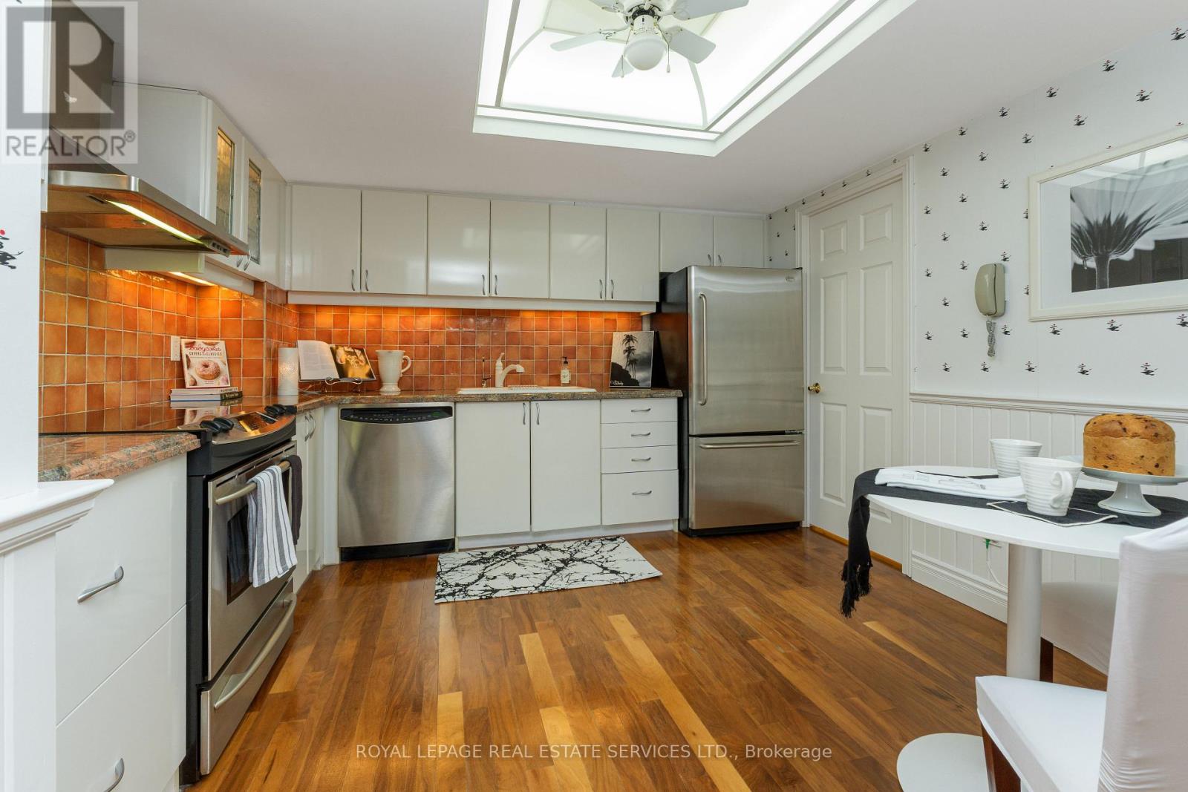
| Main Level | Kitchen | 3.7 m | 3.49 m | 3.7 m x 3.49 m |
| Main Level | Primary Bedroom | 5.72 m | 3.63 m | 5.72 m x 3.63 m |
| Main Level | Bedroom 2 | 4.99 m | 3.39 m | 4.99 m x 3.39 m |
| Main Level | Bedroom 3 | 3.66 m | 2.81 m | 3.66 m x 2.81 m |
| Main Level | Laundry Room | 2.04 m | 1.52 m | 2.04 m x 1.52 m |
| Main Level | Utility Room | 1.35 m | 0.88 m | 1.35 m x 0.88 m |
Contact Us
Contact us for more information

The trademarks REALTOR®, REALTORS®, and the REALTOR® logo are controlled by The Canadian Real Estate Association (CREA) and identify real estate professionals who are members of CREA. The trademarks MLS®, Multiple Listing Service® and the associated logos are owned by The Canadian Real Estate Association (CREA) and identify the quality of services provided by real estate professionals who are members of CREA. The trademark DDF® is owned by The Canadian Real Estate Association (CREA) and identifies CREA's Data Distribution Facility (DDF®)
August 28 2026 06:36:34
Toronto Regional Real Estate Board
Royal LePage Real Estate Services Ltd.