11 Ashely Court Kitchener, Ontario N2E 2Z6

$789,000
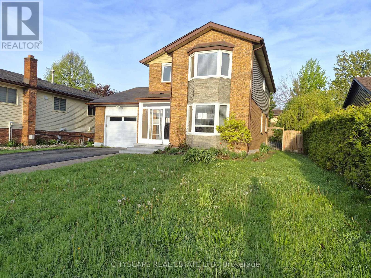
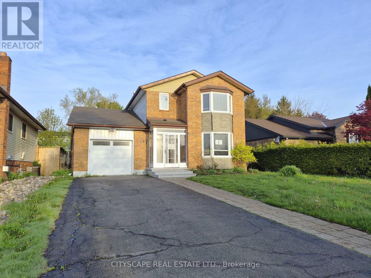
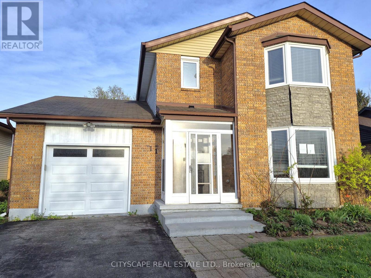
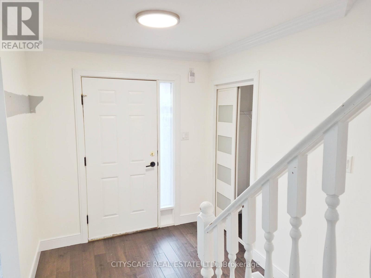
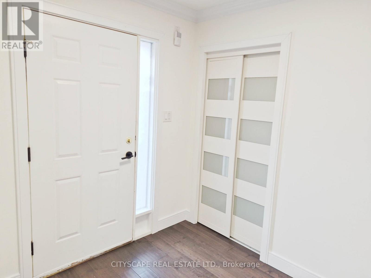
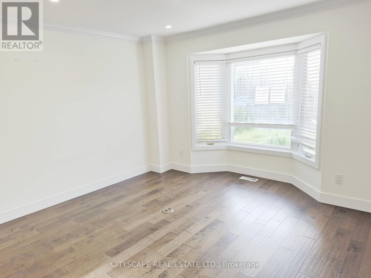
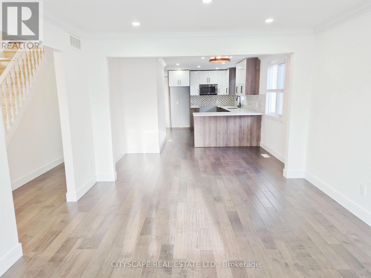
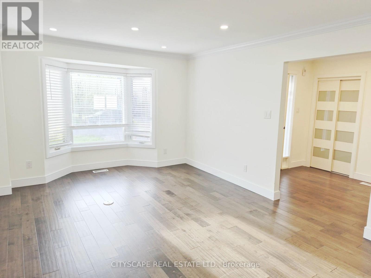
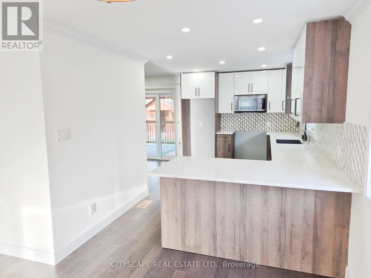
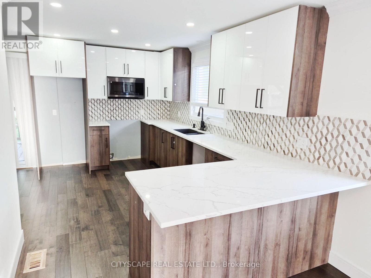
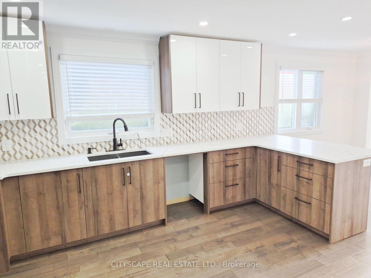
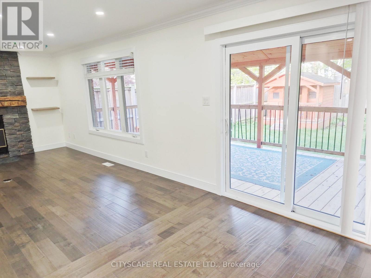
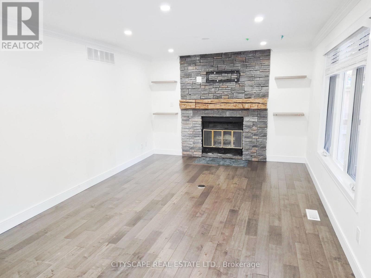
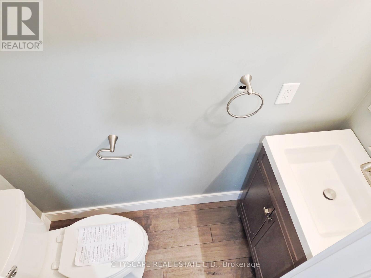
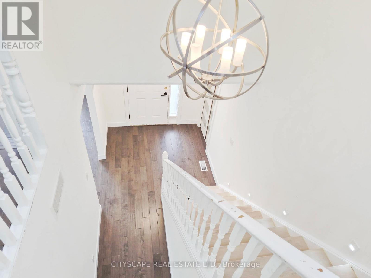
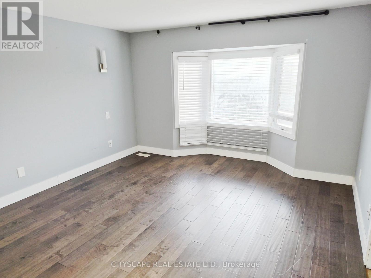
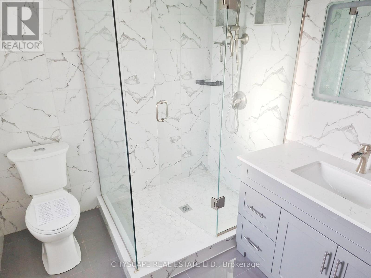
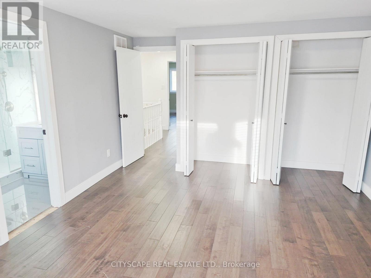
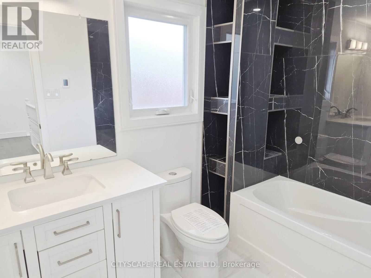
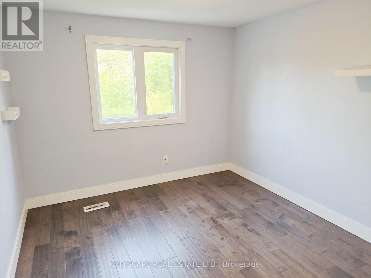
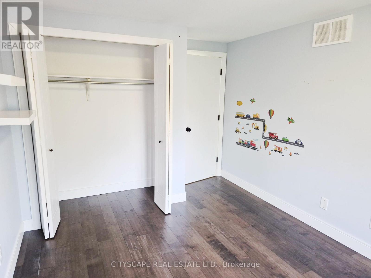
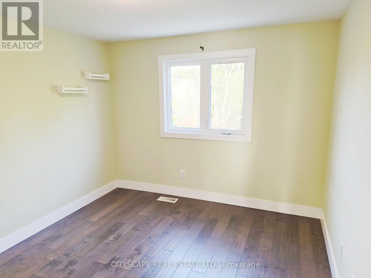
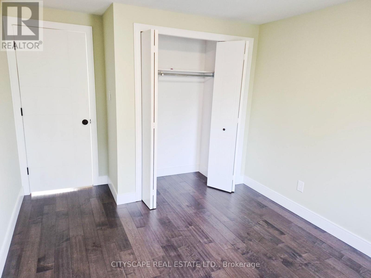
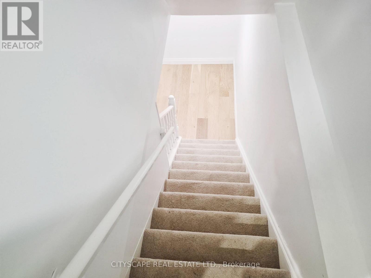
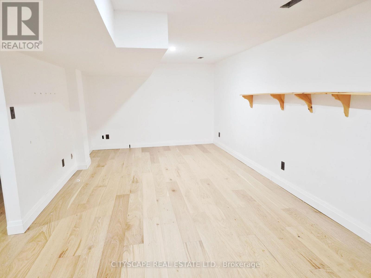
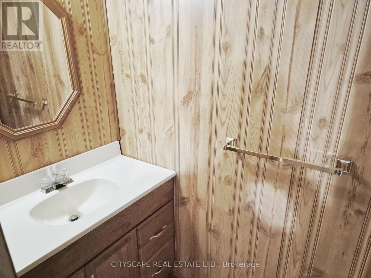
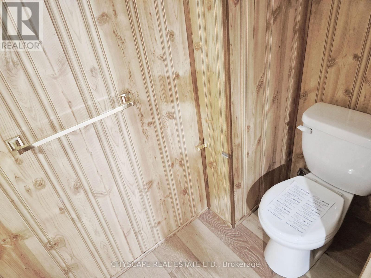
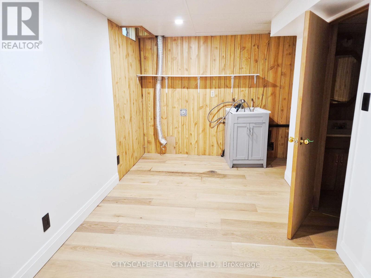
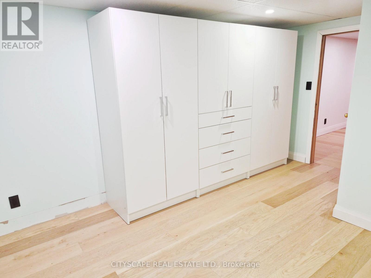
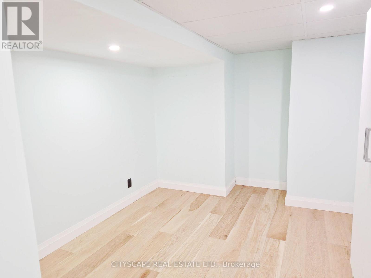
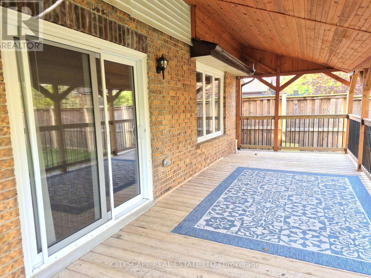
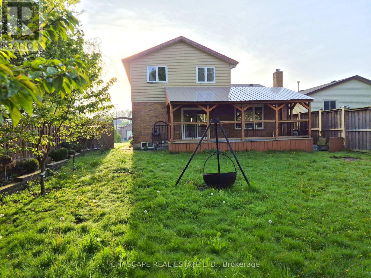
Welcome to 11 Ashley Court, a beautifully maintained family home tucked away on a quiet court in a desirable Kitchener neighbourhood. Featuring 3 bedrooms, 4 bathrooms, and multiple living spaces, this home offers a functional layout perfect for growing families, professionals, or those seeking additional room to work and entertain.The main floor showcases hardwood flooring throughout and an inviting open-concept design. The modern kitchen offers ample workspace and seamlessly connects to the bright living and dining areas, highlighted by large windows and a charming bay window that fills the home with natural light. A separate family room with fireplace creates the perfect cozy retreat for relaxing evenings. A convenient 2-piece bathroom completes the main level.Upstairs, the spacious primary bedroom features hardwood flooring, double closets, and a private 3-piece ensuite. Two additional generously sized bedrooms each offer double closets and large windows, complemented by a full 4-piece bathroom.The finished basement adds exceptional versatility with a large recreation room, dedicated office space, laundry room with sink, and an additional 2-piece bathroom-ideal for work-from-home living, guests, or extra family space.Located close to parks, schools, shopping, and major commuter routes, this move-in ready home combines comfort, style, and functionality in a sought-after location. A fantastic opportunity you won't want to miss! (id:63616)
Property Details
| MLS® Number | X13154272 |
| Property Type | Single Family |
| Amenities Near By | Park, Schools, Public Transit |
| Features | Irregular Lot Size, Sump Pump |
| Parking Space Total | 3 |
Building
| Bathroom Total | 4 |
| Bedrooms Above Ground | 3 |
| Bedrooms Total | 3 |
| Age | 31 To 50 Years |
| Appliances | Water Heater |
| Basement Development | Finished |
| Basement Type | N/a (finished) |
| Construction Style Attachment | Detached |
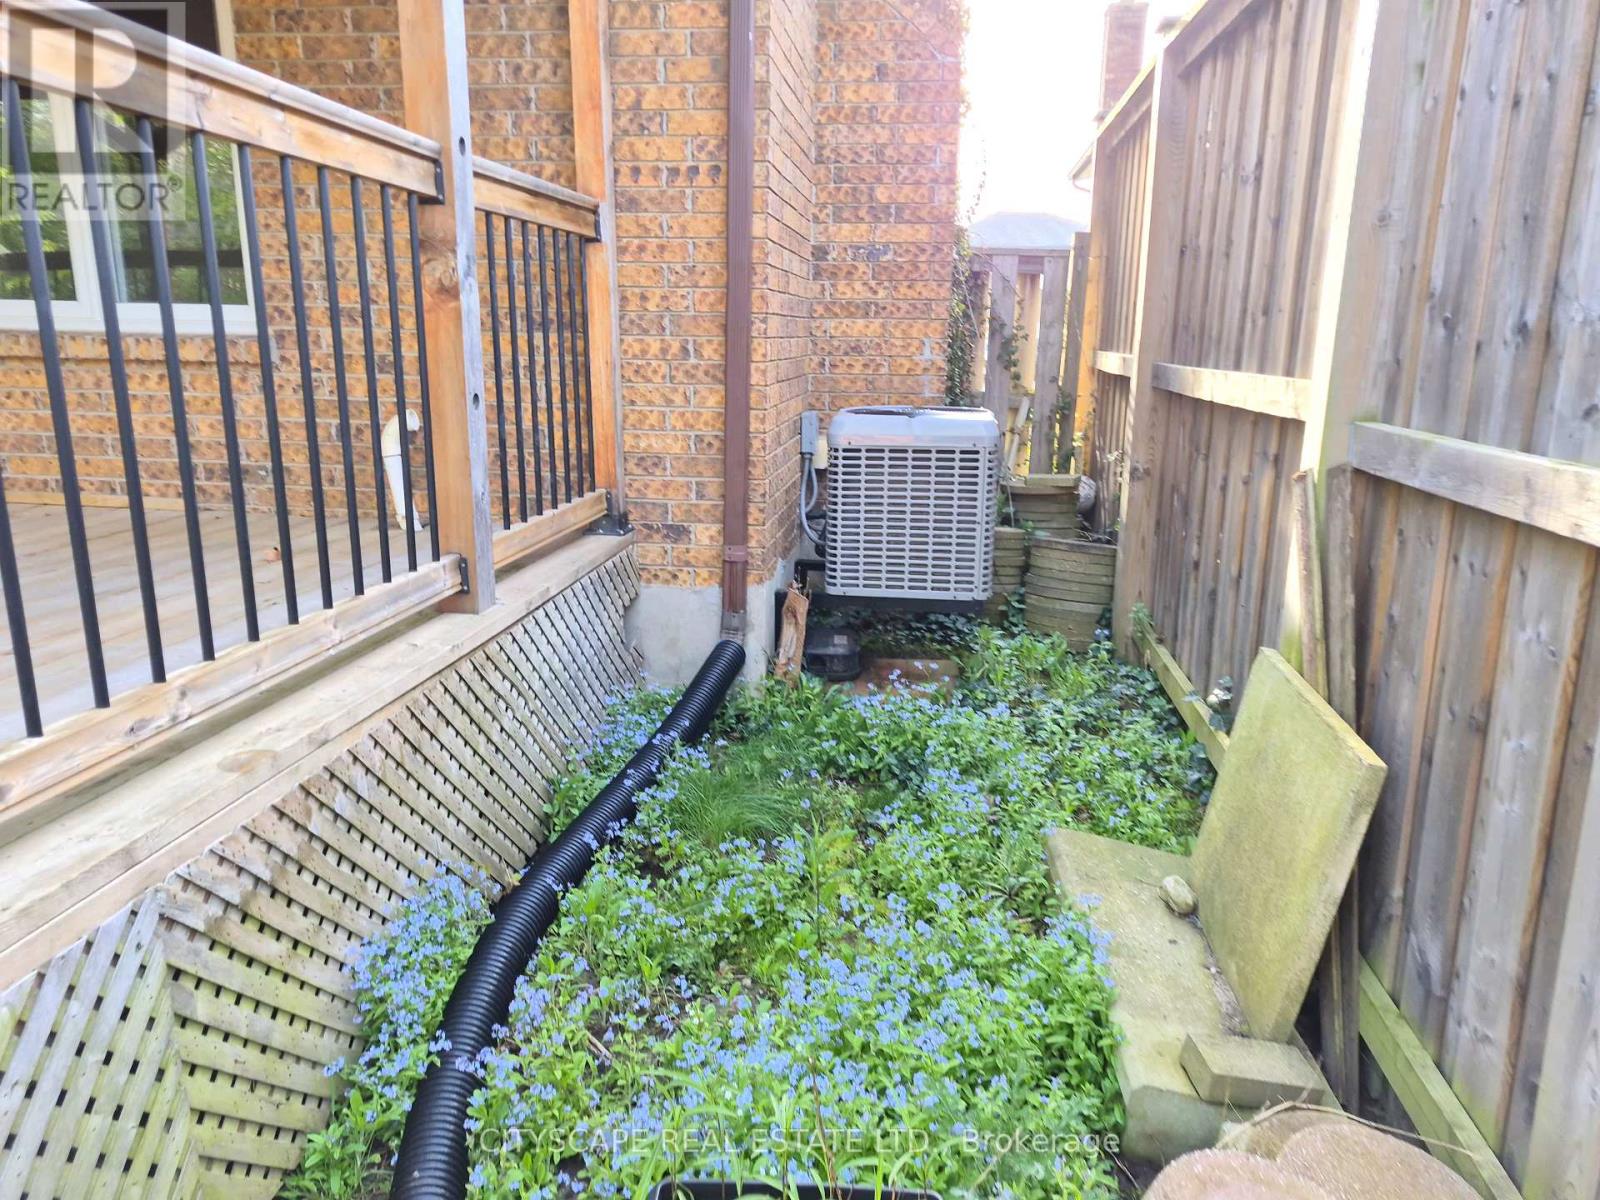
| Cooling Type | Central Air Conditioning |
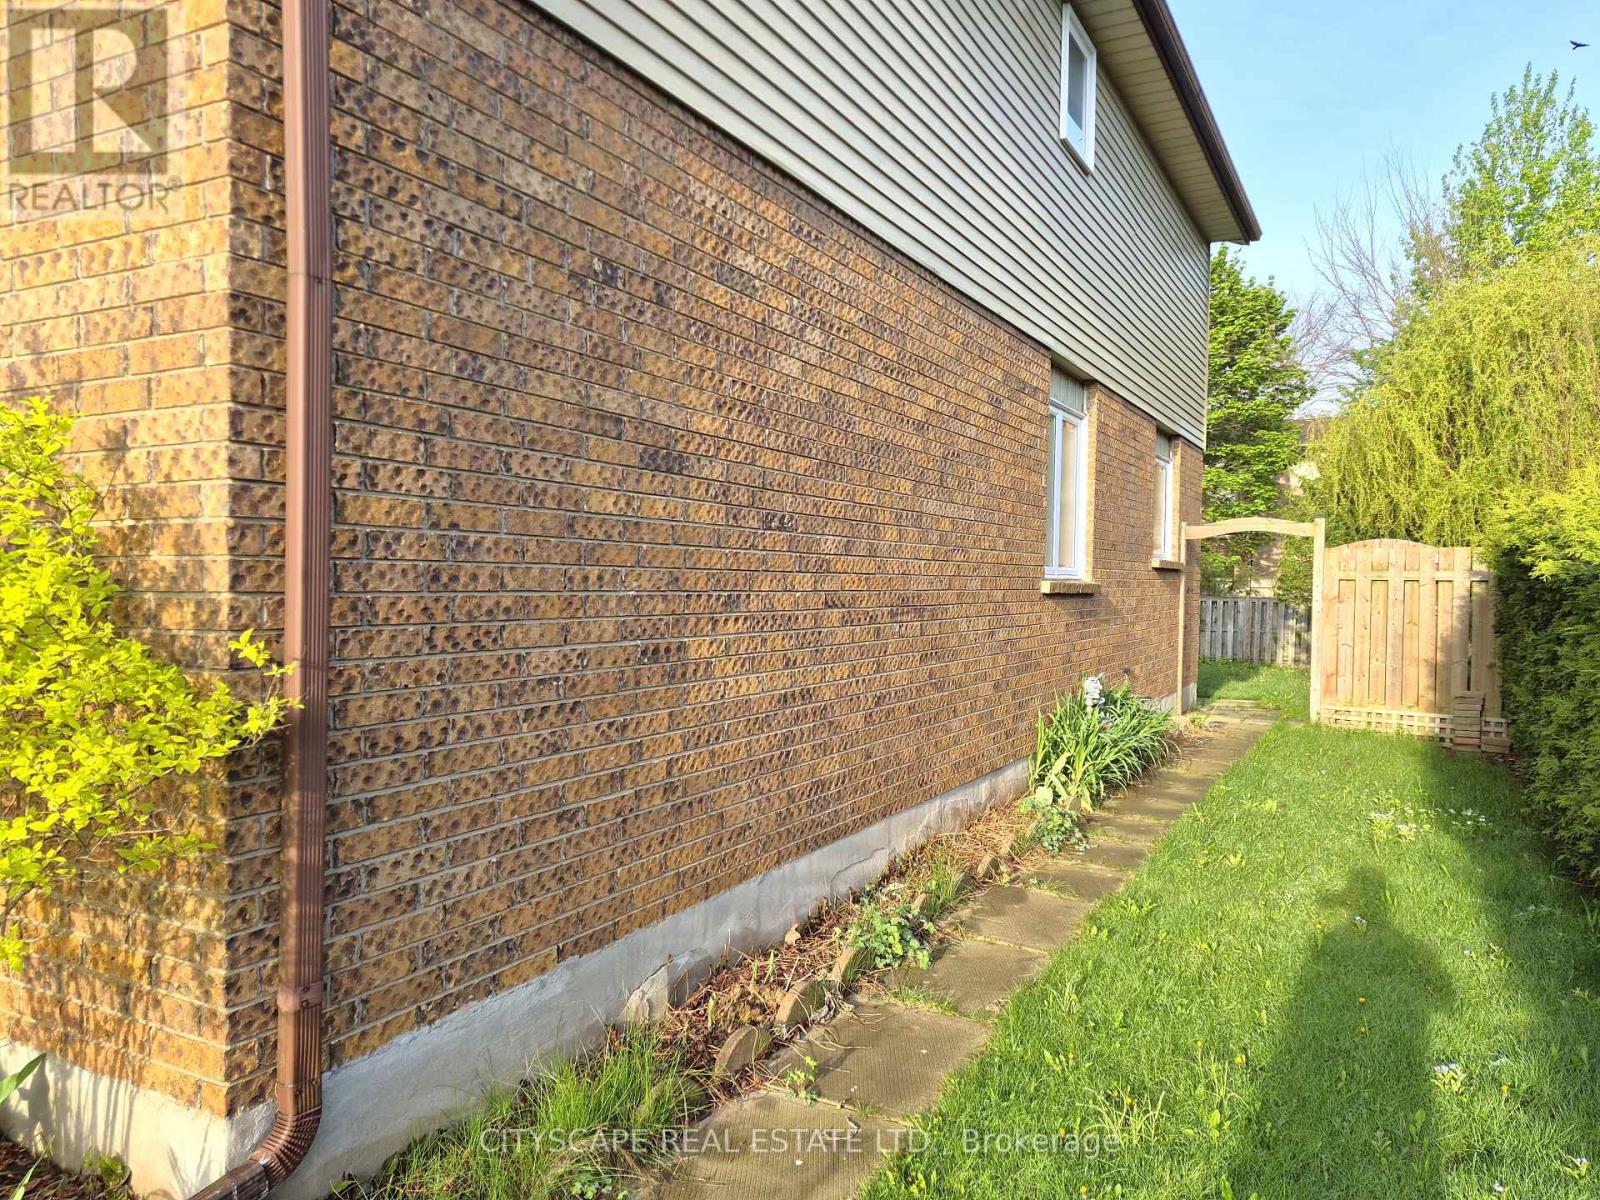
| Exterior Finish | Aluminum Siding |
| Fireplace Present | Yes |
| Flooring Type | Hardwood, Laminate, Tile |
| Foundation Type | Poured Concrete |
| Half Bath Total | 2 |
| Heating Fuel | Natural Gas |
| Heating Type | Forced Air |
| Stories Total | 2 |
| Size Interior | 1,500 - 2,000 Ft2 |
| Type | House |
| Utility Water | Municipal Water |
Parking
| Attached Garage | |
| Garage |
Land
| Acreage | No |
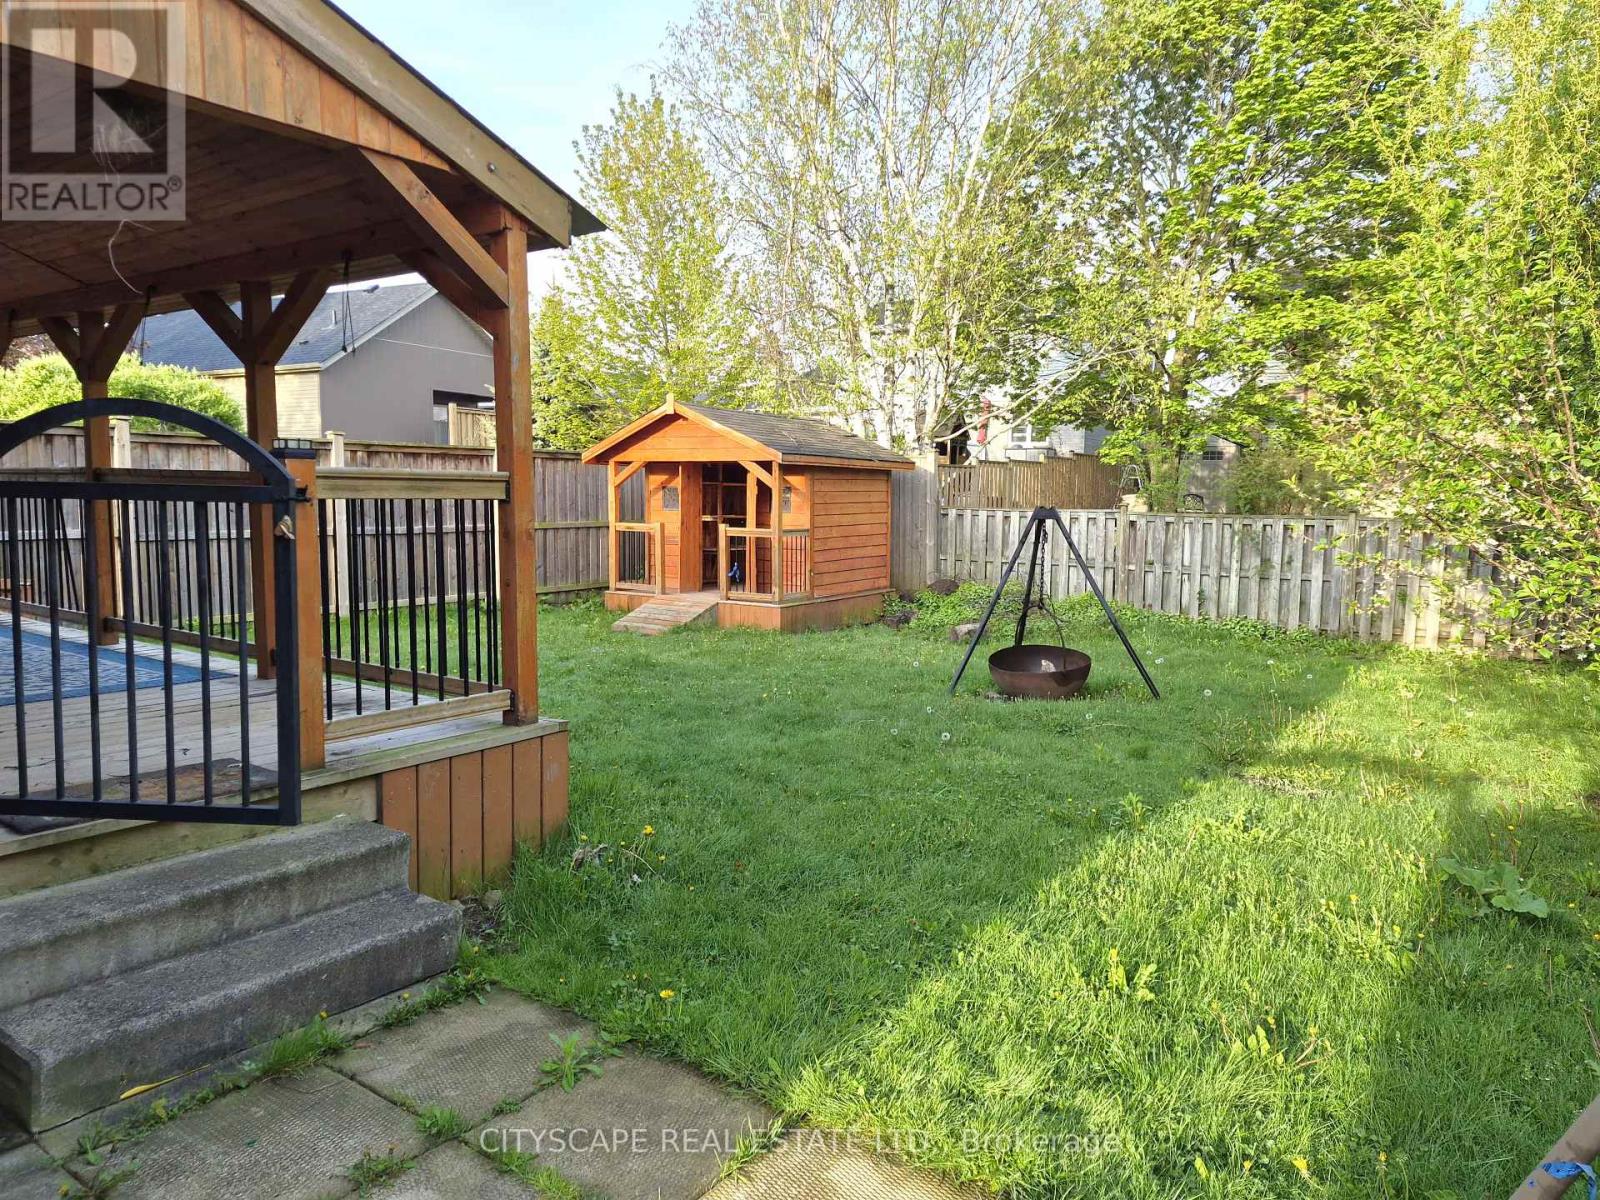
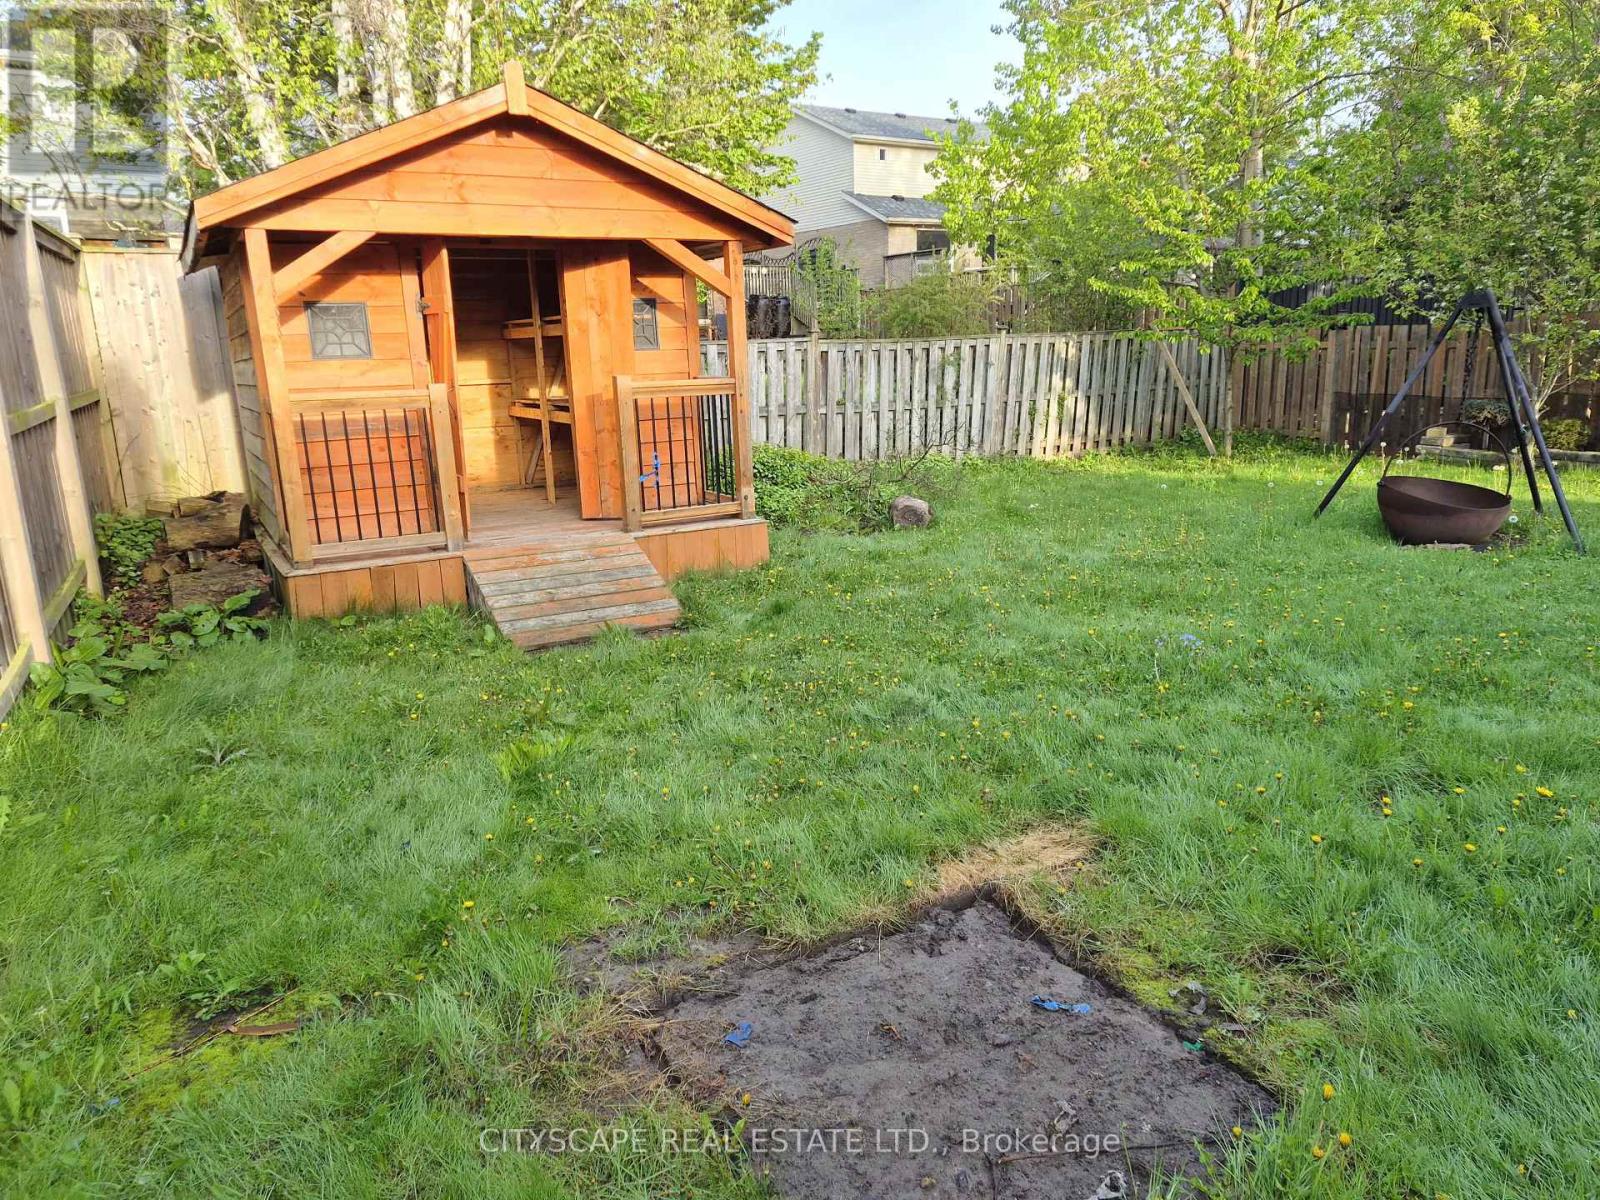
| Fence Type | Fenced Yard |
| Land Amenities | Park, Schools, Public Transit |
| Sewer | Sanitary Sewer |
| Size Depth | 123 Ft ,4 In |
| Size Frontage | 50 Ft ,6 In |
| Size Irregular | 50.5 X 123.4 Ft |
| Size Total Text | 50.5 X 123.4 Ft |
| Zoning Description | R2a |
Rooms
| Level | Type | Length | Width | Dimensions |
|---|---|---|---|---|
| Second Level | Primary Bedroom | 4.74 m | 3.74 m | 4.74 m x 3.74 m |
| Second Level | Bedroom 2 | 4.1 m | 2.99 m | 4.1 m x 2.99 m |
| Second Level | Bedroom 3 | 4.1 m | 2.99 m | 4.1 m x 2.99 m |
| Second Level | Bathroom | 2.67 m | 1.82 m | 2.67 m x 1.82 m |
| Basement | Recreational, Games Room | 7.84 m | 3.46 m | 7.84 m x 3.46 m |
| Basement | Laundry Room | 5.11 m | 2.38 m | 5.11 m x 2.38 m |
| Basement | Bathroom | 2.28 m | 0.96 m | 2.28 m x 0.96 m |
| Basement | Office | 4.53 m | 3.31 m | 4.53 m x 3.31 m |
| Main Level | Foyer | 2.26 m | 2.05 m | 2.26 m x 2.05 m |
| Main Level | Kitchen | 4.92 m | 2.8 m | 4.92 m x 2.8 m |
| Main Level | Dining Room | 3.62 m | 2 m | 3.62 m x 2 m |
| Main Level | Living Room | 4.55 m | 3.62 m | 4.55 m x 3.62 m |
| Main Level | Family Room | 5.1 m | 3.63 m | 5.1 m x 3.63 m |
| Main Level | Bathroom | 1.92 m | 0.74 m | 1.92 m x 0.74 m |
https://www.realtor.ca/real-estate/29782953/11-ashely-court-kitchener
Contact Us
Contact us for more information

The trademarks REALTOR®, REALTORS®, and the REALTOR® logo are controlled by The Canadian Real Estate Association (CREA) and identify real estate professionals who are members of CREA. The trademarks MLS®, Multiple Listing Service® and the associated logos are owned by The Canadian Real Estate Association (CREA) and identify the quality of services provided by real estate professionals who are members of CREA. The trademark DDF® is owned by The Canadian Real Estate Association (CREA) and identifies CREA's Data Distribution Facility (DDF®)
June 02 2026 07:14:28
Toronto Regional Real Estate Board
Cityscape Real Estate Ltd.