11 Abraham Drive St. Catharines, Ontario L2M 6K7

$599,900
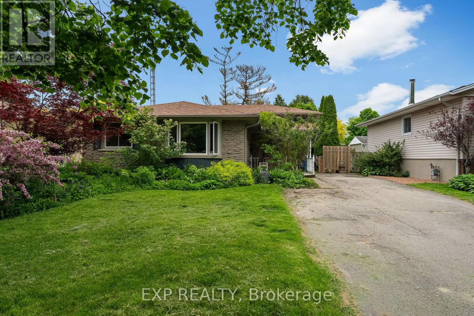
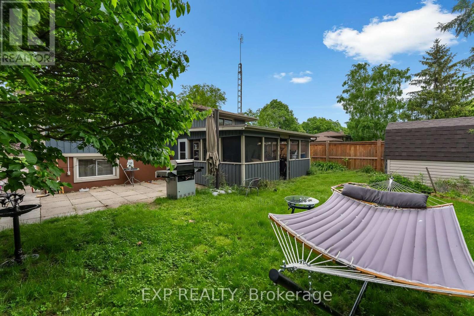
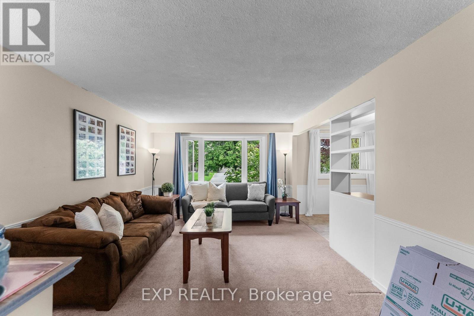
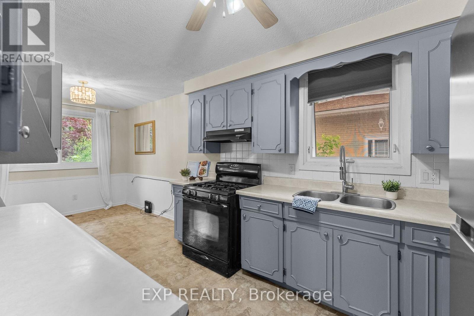
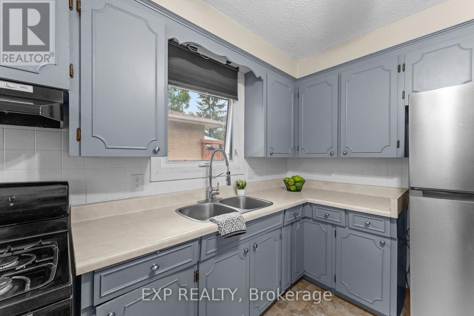
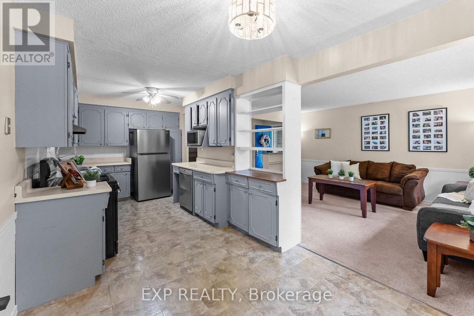
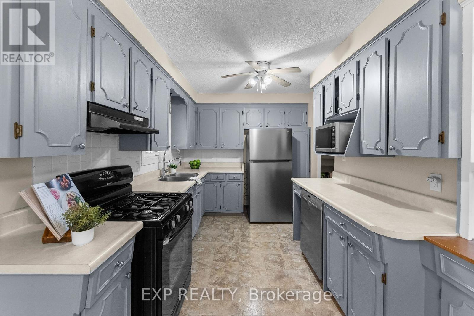
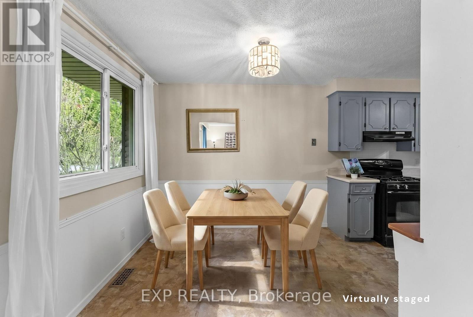
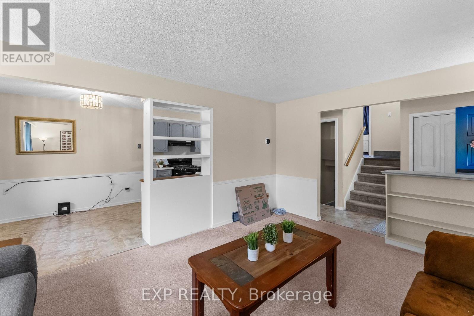
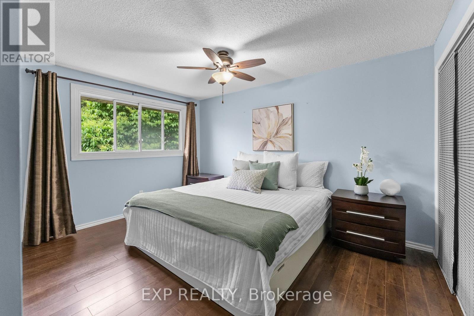
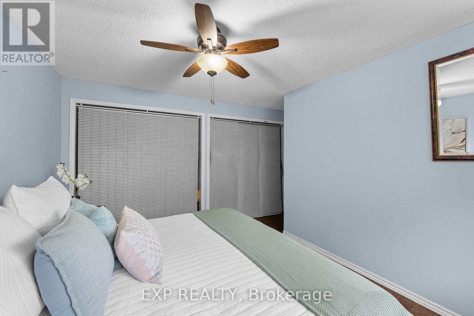
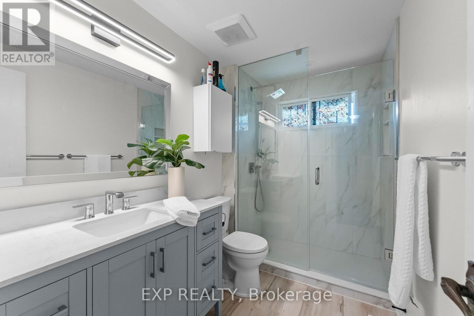
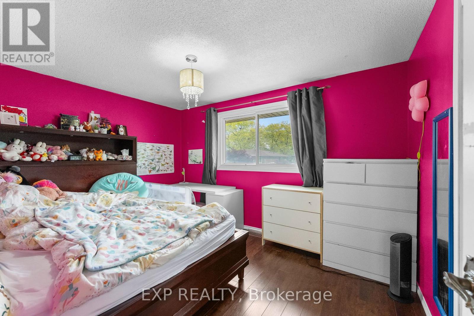
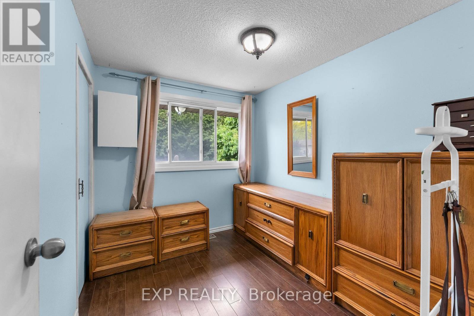
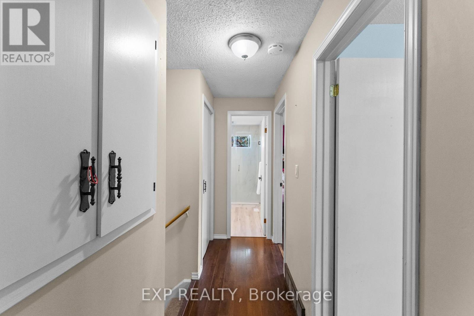
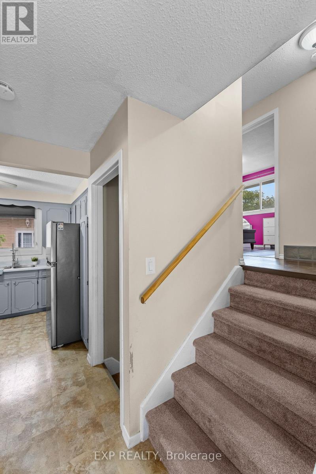
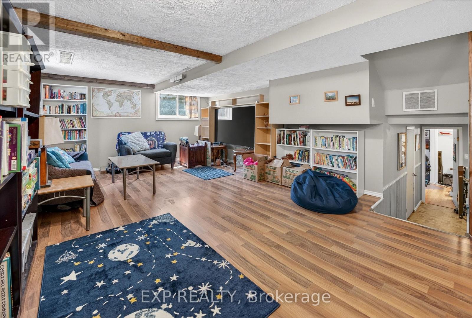
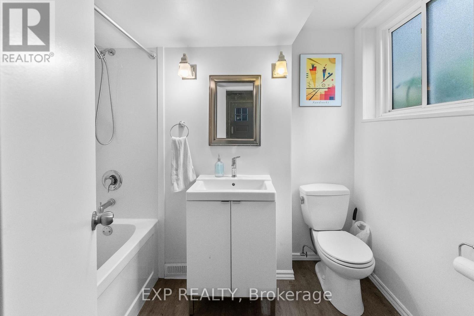
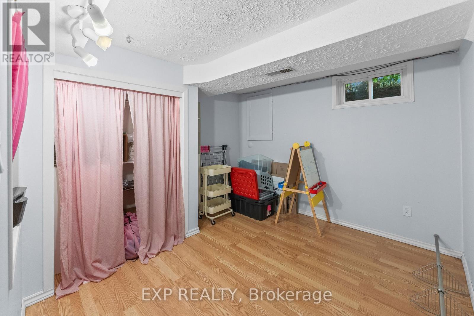
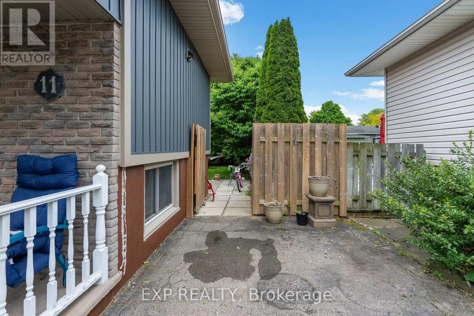
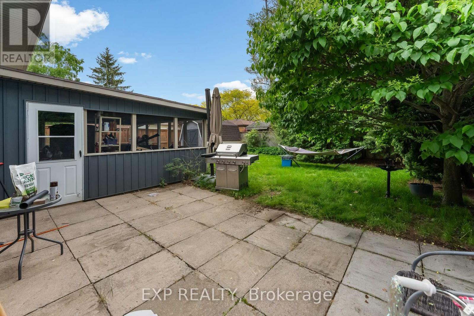
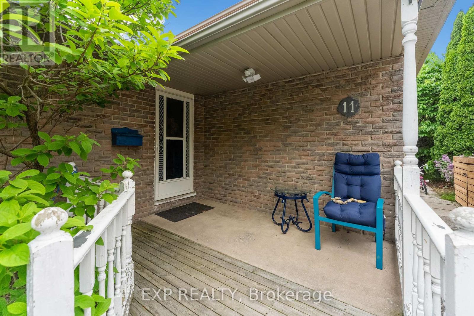
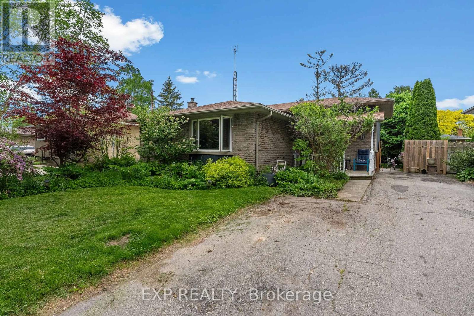
Welcome to 11 Abraham Drive - a detached 4-level backsplit in one of North End St. Catharines' most established and sought-after family neighbourhoods. Whether you're upsizing from a condo or townhome, relocating your family to one of Niagara's most respected communities, or simply ready to plant roots somewhere that genuinely feels like home - this is the opportunity. North End St. Catharines is one of those neighbourhoods people move to and don't leave, and 11 Abraham Drive puts you right in the heart of it.Inside, you'll find 3+1 bedrooms, 2 full bathrooms, and a functional multi-level layout that gives every member of the family room to breathe. The updated main bathroom features a glass tiled shower and new vanity. The bright main floor offers an open living and dining area, while the finished lower level adapts easily to a recroom, home office, playroom, or future guest suite. Move in, personalize over time, and build equity in a location buyers consistently compete for. Step outside through the back walkout to your covered back patio and you'll find a backyard that delivers real privacy - towering mature trees wrap the fully fenced yard, creating a tucked-away retreat that's genuinely rare at this price point. Kids, pets, summer BBQs, or just a quiet evening outside - this space delivers. A newer roof adds peace of mind, and the extra-long driveway fits up to 6 vehicles.Walk to Sunset Beach and connect to the Waterfront Trail toward Port Dalhousie - some of Niagara's best walking, running, and cycling right from your door. Walker's Creek Park, The Welland Canal and the George Nicholson Memorial Trail are minutes away for everyday outdoor recreation. Close to highly rated elementary and secondary schools, on the school bus route, splash parks, playgrounds, and community centres - all in a safe, established neighbourhood that holds its value.Detached home ownership in the North End under $600K. Real space, real community, real life near the lake. (id:63616)
Open House
This property has open houses!
2:00 pm
Ends at:4:00 pm
Property Details
| MLS® Number | X13216370 |
| Property Type | Single Family |
| Community Name | 437 - Lakeshore |
| Amenities Near By | Beach, Park, Schools |
| Equipment Type | Water Heater |
| Parking Space Total | 6 |
| Rental Equipment Type | Water Heater |
| Structure | Porch, Patio(s), Shed |
Building
| Bathroom Total | 2 |
| Bedrooms Above Ground | 3 |
| Bedrooms Total | 3 |
| Age | 51 To 99 Years |
| Appliances | Central Vacuum, Dishwasher, Dryer, Oven, Washer, Refrigerator |
| Basement Development | Finished |
| Basement Features | Separate Entrance |
| Basement Type | Full, N/a (finished), N/a |
| Construction Style Attachment | Detached |
| Construction Style Split Level | Backsplit |
| Cooling Type | Central Air Conditioning |
| Exterior Finish | Brick, Wood |
| Foundation Type | Poured Concrete |
| Heating Fuel | Natural Gas |
| Heating Type | Forced Air |
| Size Interior | 700 - 1,100 Ft2 |
| Type | House |
| Utility Water | Municipal Water |
Parking
| No Garage |
Land
| Acreage | No |
| Fence Type | Fully Fenced, Fenced Yard |
| Land Amenities | Beach, Park, Schools |
| Sewer | Sanitary Sewer |
| Size Depth | 110 Ft |
| Size Frontage | 50 Ft |
| Size Irregular | 50 X 110 Ft |
| Size Total Text | 50 X 110 Ft |
| Zoning Description | R1 |
Rooms
| Level | Type | Length | Width | Dimensions |
|---|---|---|---|---|
| Second Level | Bedroom | 3.5 m | 2.65 m | 3.5 m x 2.65 m |
| Second Level | Bedroom 2 | 2.9 m | 2.44 m | 2.9 m x 2.44 m |
| Second Level | Bedroom 3 | 3.96 m | 2.84 m | 3.96 m x 2.84 m |
| Basement | Recreational, Games Room | 7.02 m | 4.25 m | 7.02 m x 4.25 m |
| Basement | Office | 3.05 m | 2.99 m | 3.05 m x 2.99 m |
| Main Level | Living Room | 4.55 m | 3.23 m | 4.55 m x 3.23 m |
| Main Level | Dining Room | 2.9 m | 2.6 m | 2.9 m x 2.6 m |
| Main Level | Kitchen | 3.55 m | 2.59 m | 3.55 m x 2.59 m |
https://www.realtor.ca/real-estate/29827189/11-abraham-drive-st-catharines-lakeshore-437-lakeshore
Contact Us
Contact us for more information

The trademarks REALTOR®, REALTORS®, and the REALTOR® logo are controlled by The Canadian Real Estate Association (CREA) and identify real estate professionals who are members of CREA. The trademarks MLS®, Multiple Listing Service® and the associated logos are owned by The Canadian Real Estate Association (CREA) and identify the quality of services provided by real estate professionals who are members of CREA. The trademark DDF® is owned by The Canadian Real Estate Association (CREA) and identifies CREA's Data Distribution Facility (DDF®)
May 30 2026 12:56:56
Niagara Association of REALTORS®
Exp Realty