109 Macdonell Avenue Toronto, Ontario M6R 2A4

$1,799,000
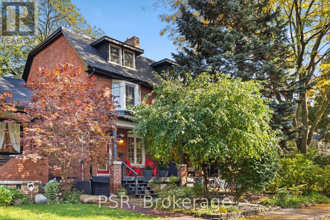
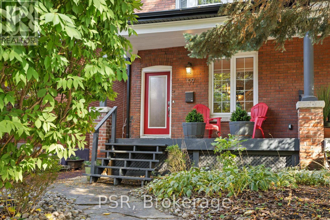
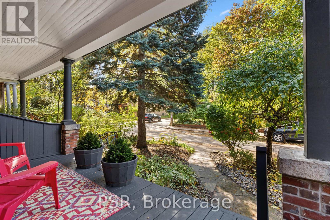
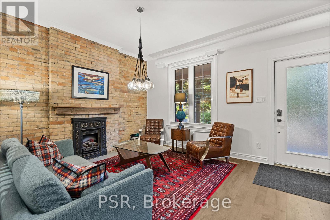
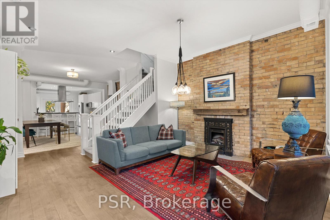
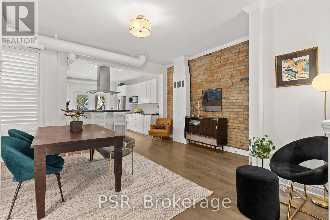
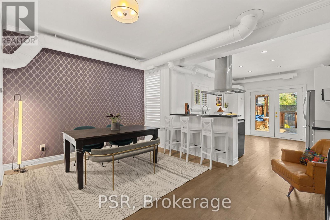
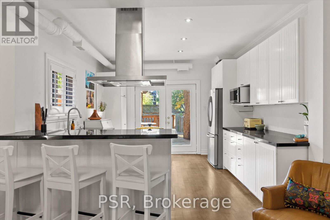
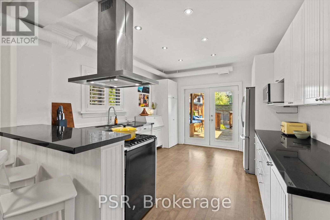
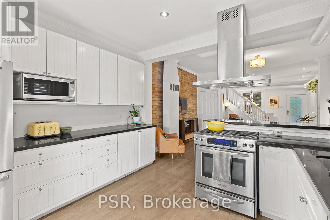
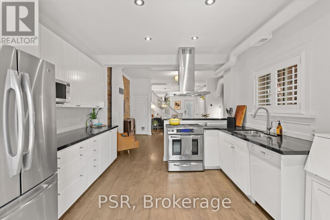
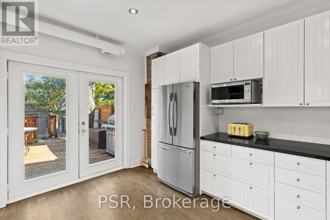
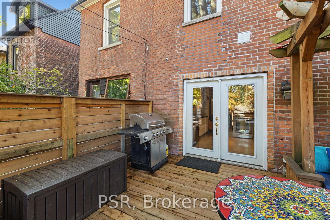
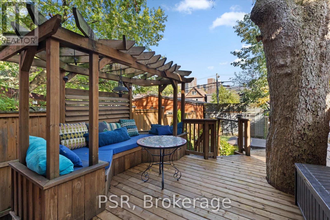
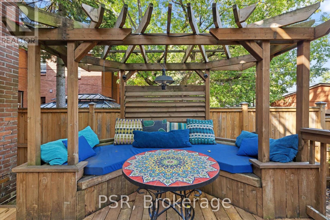
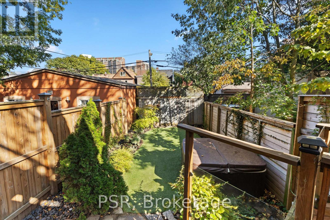
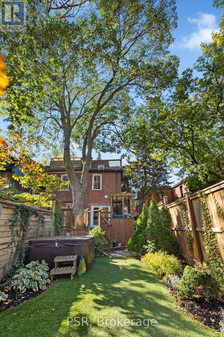
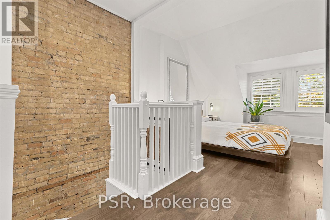
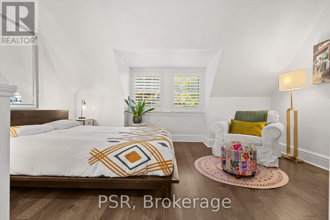
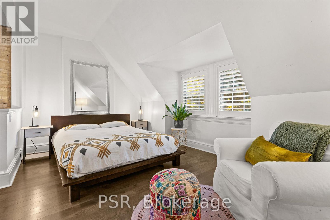
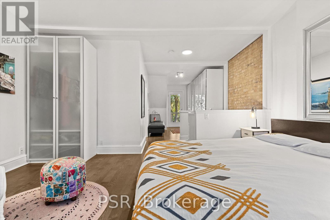
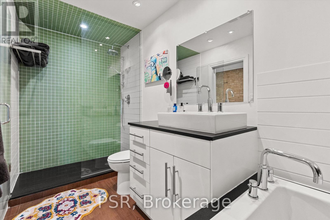
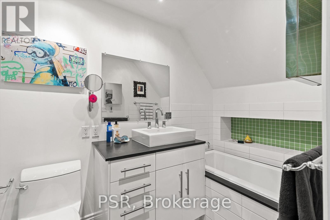
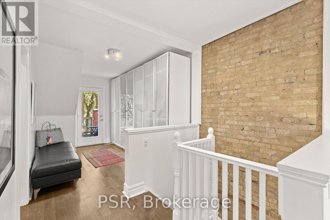
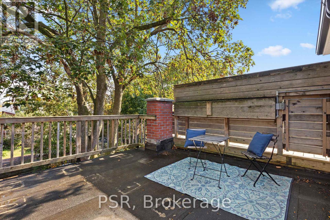
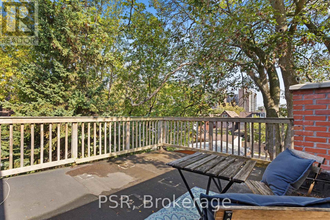
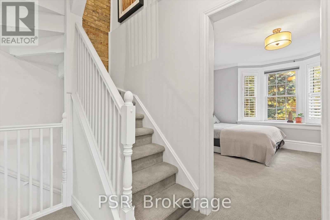
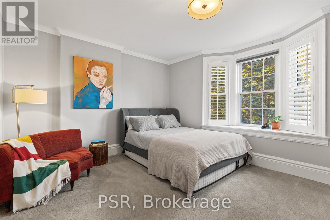
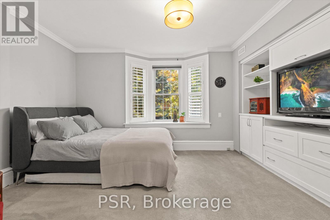
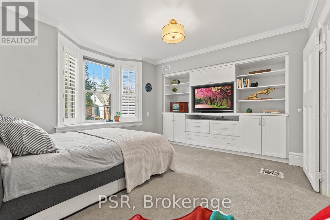
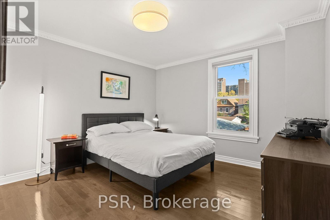
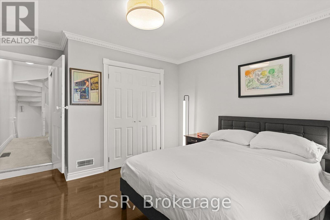
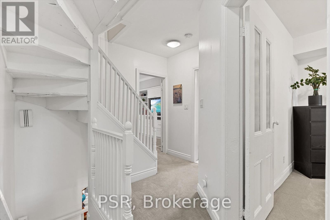
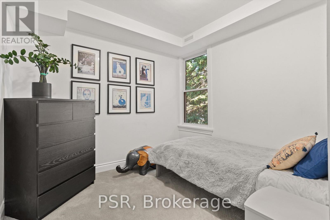
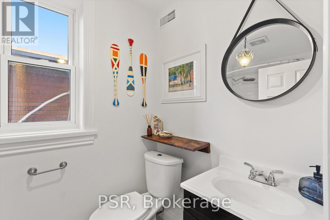
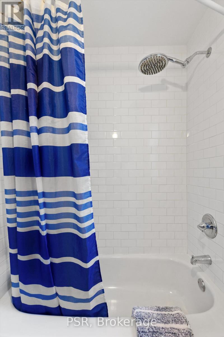
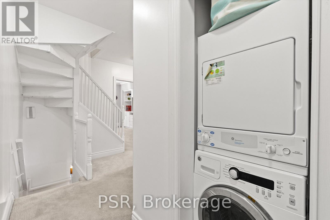
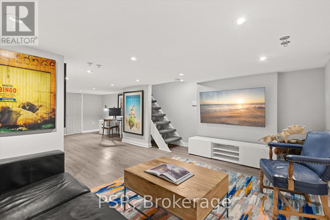
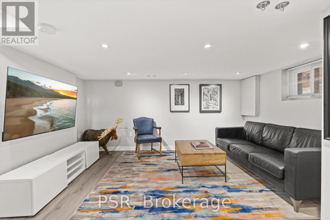
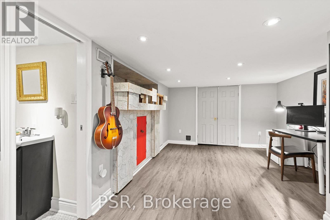
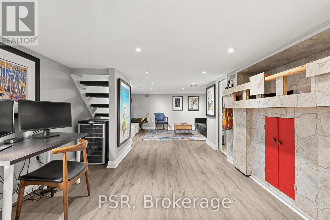
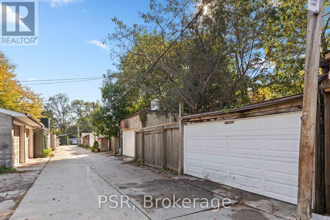
This Roncesvalles home offers a rare combination of space, character and a sense of place. Set on a beautiful, tree-lined, one-way street, this semi is exceptional in size, offering over 2,600 sq. ft. of interior living space across four finished levels of thoughtful design in one of Toronto's best and coolest west-end communities. Rich in architectural character, updated and meticulously maintained, the home features an elegant open concept main floor with high ceilings, exposed brick, hardwood floors and a classic kitchen design. Double French doors lead to an outdoor space that feels like an oasis in the city. High privacy fences and low-maintenance landscaping provide the backdrop for entertaining or quiet time at home in the hot tub. The second floor offers three bedrooms, an updated four-piece bathroom and convenient laundry. Above that there's an exceptional full-floor primary retreat with extensive space including large wardrobes, four-piece ensuite with soaker tub, rainforest shower and heated floors. The private rooftop terrace opens onto treetop views perfect for quiet time, morning coffee, sunbathing or romantic dinners. On the finished lower level there's additional recreation space, a two-piece bathroom and ample storage. Rare and coveted two-car covered parking is accessible via municipal laneway and presents an opportunity for expansion with a future laneway residence. MacDonell Avenue itself is perfectly situated with access to Lake Ontario, the Gardiner, transit, downtown core and close to the city's premier green spaces. Steps from the city's outstanding cafés, restaurants and shops of Roncesvalles Village and Queen West. This is a peaceful, established street where neighbours put down roots, raise families and are community-builders. A remarkable balance of urban energy and residential tranquillity, 109 MacDonell is a home with room to grow, character to cherish and a neighbourhood to fall in love with. Open House Oct 17th and 18th 2-4pm. (id:63616)
Property Details
| MLS® Number | W14031958 |
| Property Type | Single Family |
| Neigbourhood | Parkdale |
| Community Name | Roncesvalles |
| Amenities Near By | Hospital, Park, Public Transit, Schools |
| Features | Lane |
| Parking Space Total | 2 |
| Structure | Deck |
Building
| Bathroom Total | 3 |
| Bedrooms Above Ground | 4 |
| Bedrooms Total | 4 |
| Age | 100+ Years |
| Amenities | Fireplace(s) |
| Appliances | Hot Tub, Water Heater - Tankless, Dishwasher, Dryer, Range, Washer, Window Coverings, Refrigerator |
| Basement Development | Finished |
| Basement Type | N/a (finished) |
| Construction Style Attachment | Semi-detached |
| Cooling Type | Central Air Conditioning |
| Exterior Finish | Brick |
| Fireplace Present | Yes |
| Flooring Type | Hardwood, Concrete, Carpeted, Porcelain Tile, Laminate |
| Foundation Type | Stone |
| Half Bath Total | 1 |
| Heating Fuel | Natural Gas |
| Heating Type | Forced Air |
| Stories Total | 3 |
| Size Interior | 2,000 - 2,500 Ft2 |
| Type | House |
| Utility Water | Municipal Water |
Parking
| Carport | |
| Garage |
Land
| Acreage | No |
| Fence Type | Fenced Yard |
| Land Amenities | Hospital, Park, Public Transit, Schools |
| Landscape Features | Landscaped |
| Sewer | Sanitary Sewer |
| Size Depth | 129 Ft ,8 In |
| Size Frontage | 18 Ft ,3 In |
| Size Irregular | 18.3 X 129.7 Ft |
| Size Total Text | 18.3 X 129.7 Ft |
Rooms
| Level | Type | Length | Width | Dimensions |
|---|---|---|---|---|
| Second Level | Bedroom 2 | 3.57 m | 4.04 m | 3.57 m x 4.04 m |
| Second Level | Bedroom 3 | 3.6 m | 3.36 m | 3.6 m x 3.36 m |
| Second Level | Bedroom 4 | 2.4 m | 2.73 m | 2.4 m x 2.73 m |
| Second Level | Bathroom | 1.48 m | 2.28 m | 1.48 m x 2.28 m |
| Third Level | Primary Bedroom | 3.76 m | 4.69 m | 3.76 m x 4.69 m |
| Third Level | Bathroom | 3.67 m | 1.67 m | 3.67 m x 1.67 m |
| Basement | Utility Room | 1.01 m | 1.54 m | 1.01 m x 1.54 m |
| Basement | Recreational, Games Room | 8.2 m | 4.2 m | 8.2 m x 4.2 m |
| Main Level | Living Room | 3.57 m | 3.65 m | 3.57 m x 3.65 m |
| Main Level | Dining Room | 3.15 m | 4.73 m | 3.15 m x 4.73 m |
| Main Level | Kitchen | 4.41 m | 3.62 m | 4.41 m x 3.62 m |
https://www.realtor.ca/real-estate/30400237/109-macdonell-avenue-toronto-roncesvalles-roncesvalles
Contact Us
Contact us for more information

The trademarks REALTOR®, REALTORS®, and the REALTOR® logo are controlled by The Canadian Real Estate Association (CREA) and identify real estate professionals who are members of CREA. The trademarks MLS®, Multiple Listing Service® and the associated logos are owned by The Canadian Real Estate Association (CREA) and identify the quality of services provided by real estate professionals who are members of CREA. The trademark DDF® is owned by The Canadian Real Estate Association (CREA) and identifies CREA's Data Distribution Facility (DDF®)
October 14 2026 05:06:49
Toronto Regional Real Estate Board
Psr