108 Floribunda Crescent Brampton, Ontario L6T 4S2

$899,999
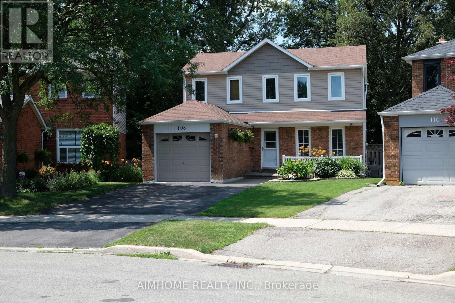
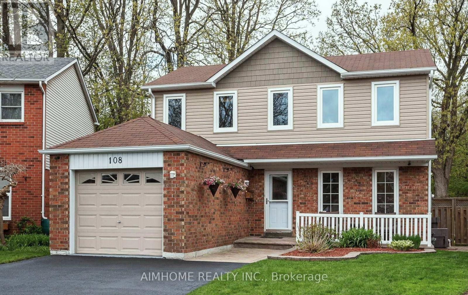
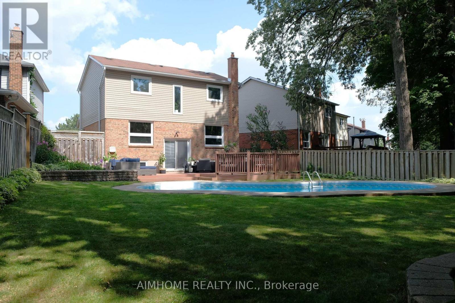
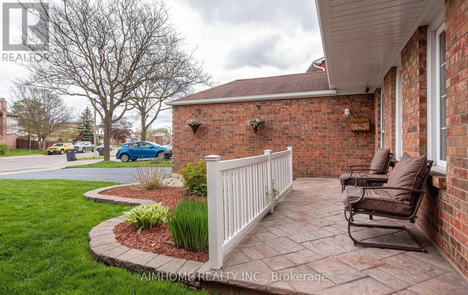
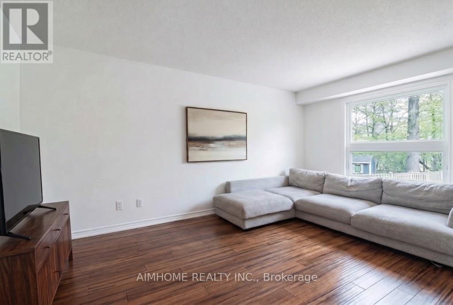
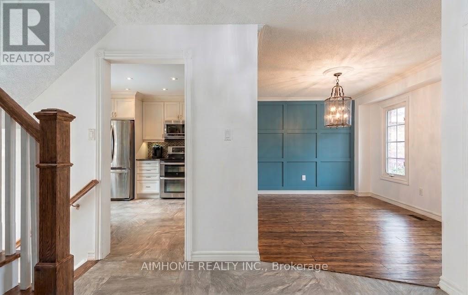
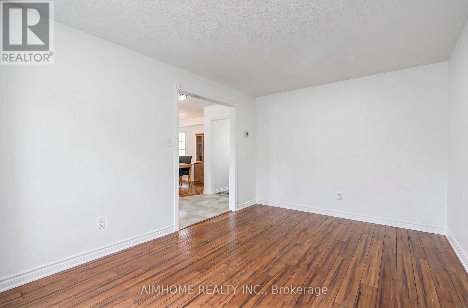
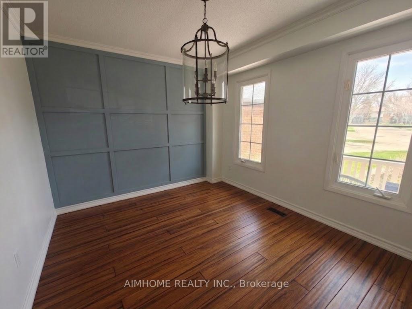
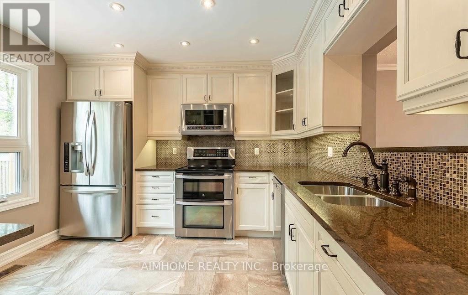
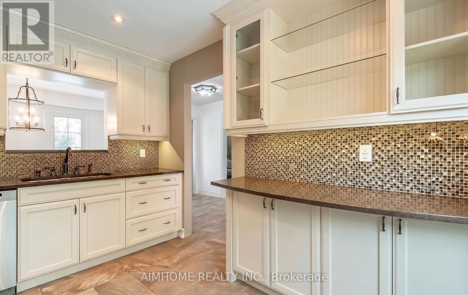
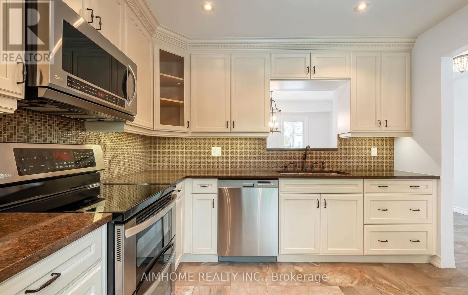
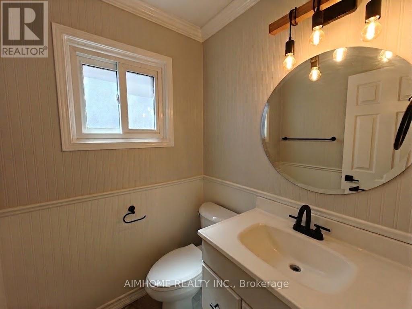
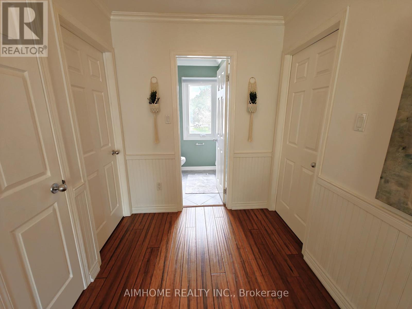
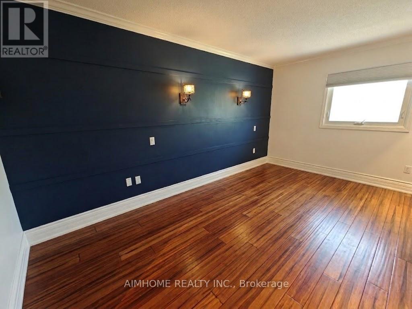
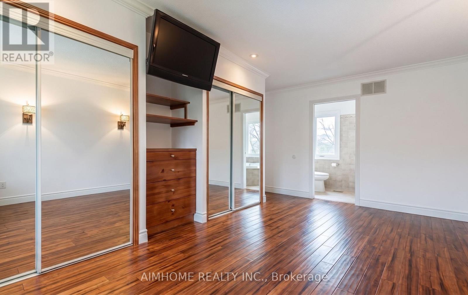
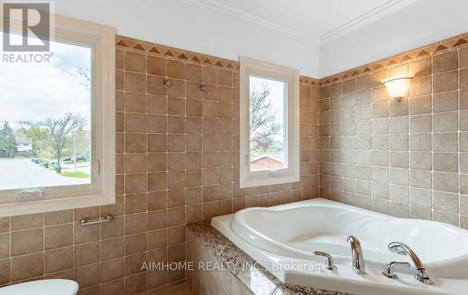
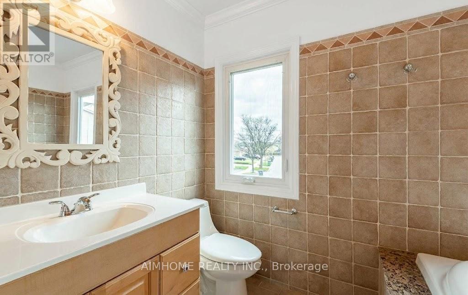
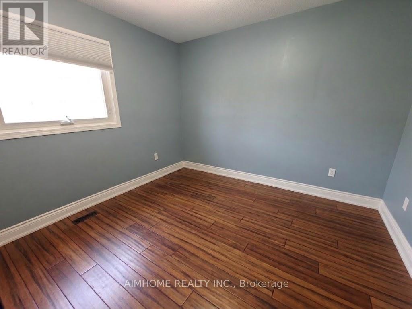
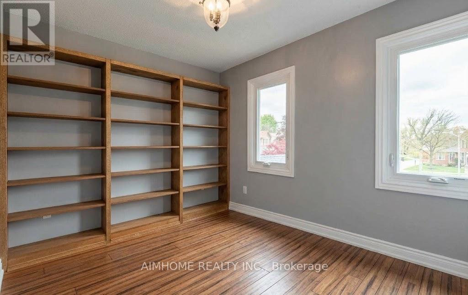
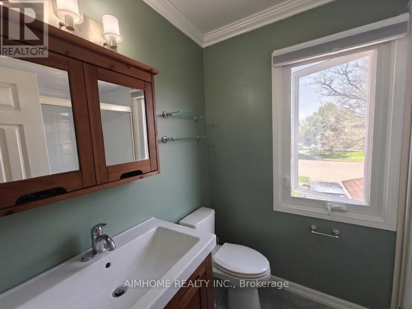
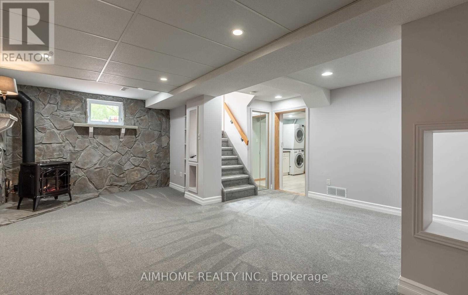
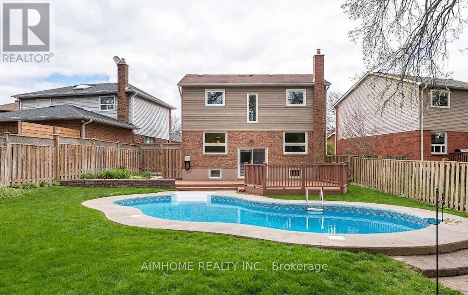
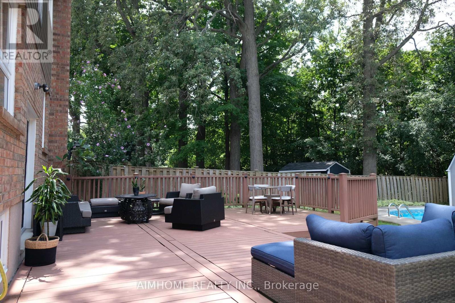
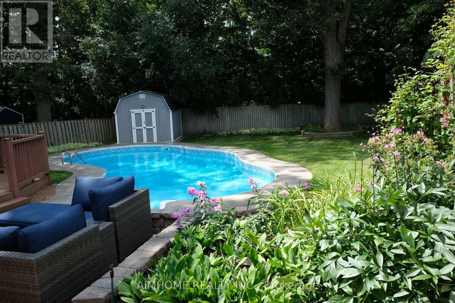
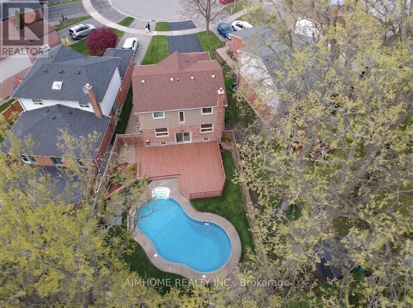
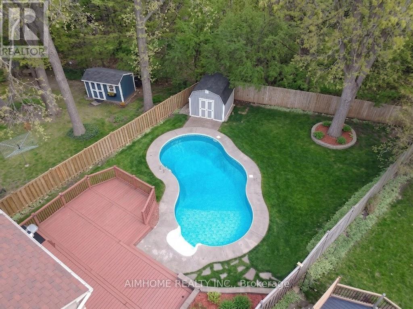
Your backyard retreat awaits. This detached 3-bedroom, 3-bathroom home offers a finished basement, a pie-shaped lot, an inground pool, and a spacious backyard deck area. The main level features separate living and dining areas, a kitchen with breakfast bar, and a mudroom with garage access. Recent updates include furnace in 2024, and pool heater, salt cell, and sand filter in 2025. A great opportunity to enjoy comfortable indoor living with a private outdoor space. (id:63616)
Property Details
| MLS® Number | W13165076 |
| Property Type | Single Family |
| Community Name | Bramalea West Industrial |
| Equipment Type | Water Heater |
| Parking Space Total | 4 |
| Pool Type | Inground Pool |
| Rental Equipment Type | Water Heater |
Building
| Bathroom Total | 3 |
| Bedrooms Above Ground | 3 |
| Bedrooms Total | 3 |
| Appliances | Dishwasher, Dryer, Hood Fan, Stove, Washer, Window Coverings, Refrigerator |
| Basement Development | Finished |
| Basement Type | N/a (finished) |
| Construction Style Attachment | Detached |
| Cooling Type | Central Air Conditioning |
| Exterior Finish | Brick, Vinyl Siding |
| Foundation Type | Unknown |
| Half Bath Total | 1 |
| Heating Fuel | Natural Gas |
| Heating Type | Forced Air |
| Stories Total | 2 |
| Size Interior | 1,100 - 1,500 Ft2 |
| Type | House |
| Utility Water | Municipal Water |
Parking
| Attached Garage | |
| Garage |
Land
| Acreage | No |
| Sewer | Sanitary Sewer |
| Size Depth | 164 Ft ,10 In |
| Size Frontage | 9 Ft ,2 In |
| Size Irregular | 9.2 X 164.9 Ft ; Front Should Be Aprox 27ft. Rear 65 Ft |
| Size Total Text | 9.2 X 164.9 Ft ; Front Should Be Aprox 27ft. Rear 65 Ft |
Contact Us
Contact us for more information

The trademarks REALTOR®, REALTORS®, and the REALTOR® logo are controlled by The Canadian Real Estate Association (CREA) and identify real estate professionals who are members of CREA. The trademarks MLS®, Multiple Listing Service® and the associated logos are owned by The Canadian Real Estate Association (CREA) and identify the quality of services provided by real estate professionals who are members of CREA. The trademark DDF® is owned by The Canadian Real Estate Association (CREA) and identifies CREA's Data Distribution Facility (DDF®)
May 23 2026 12:44:13
Toronto Regional Real Estate Board
Aimhome Realty Inc.