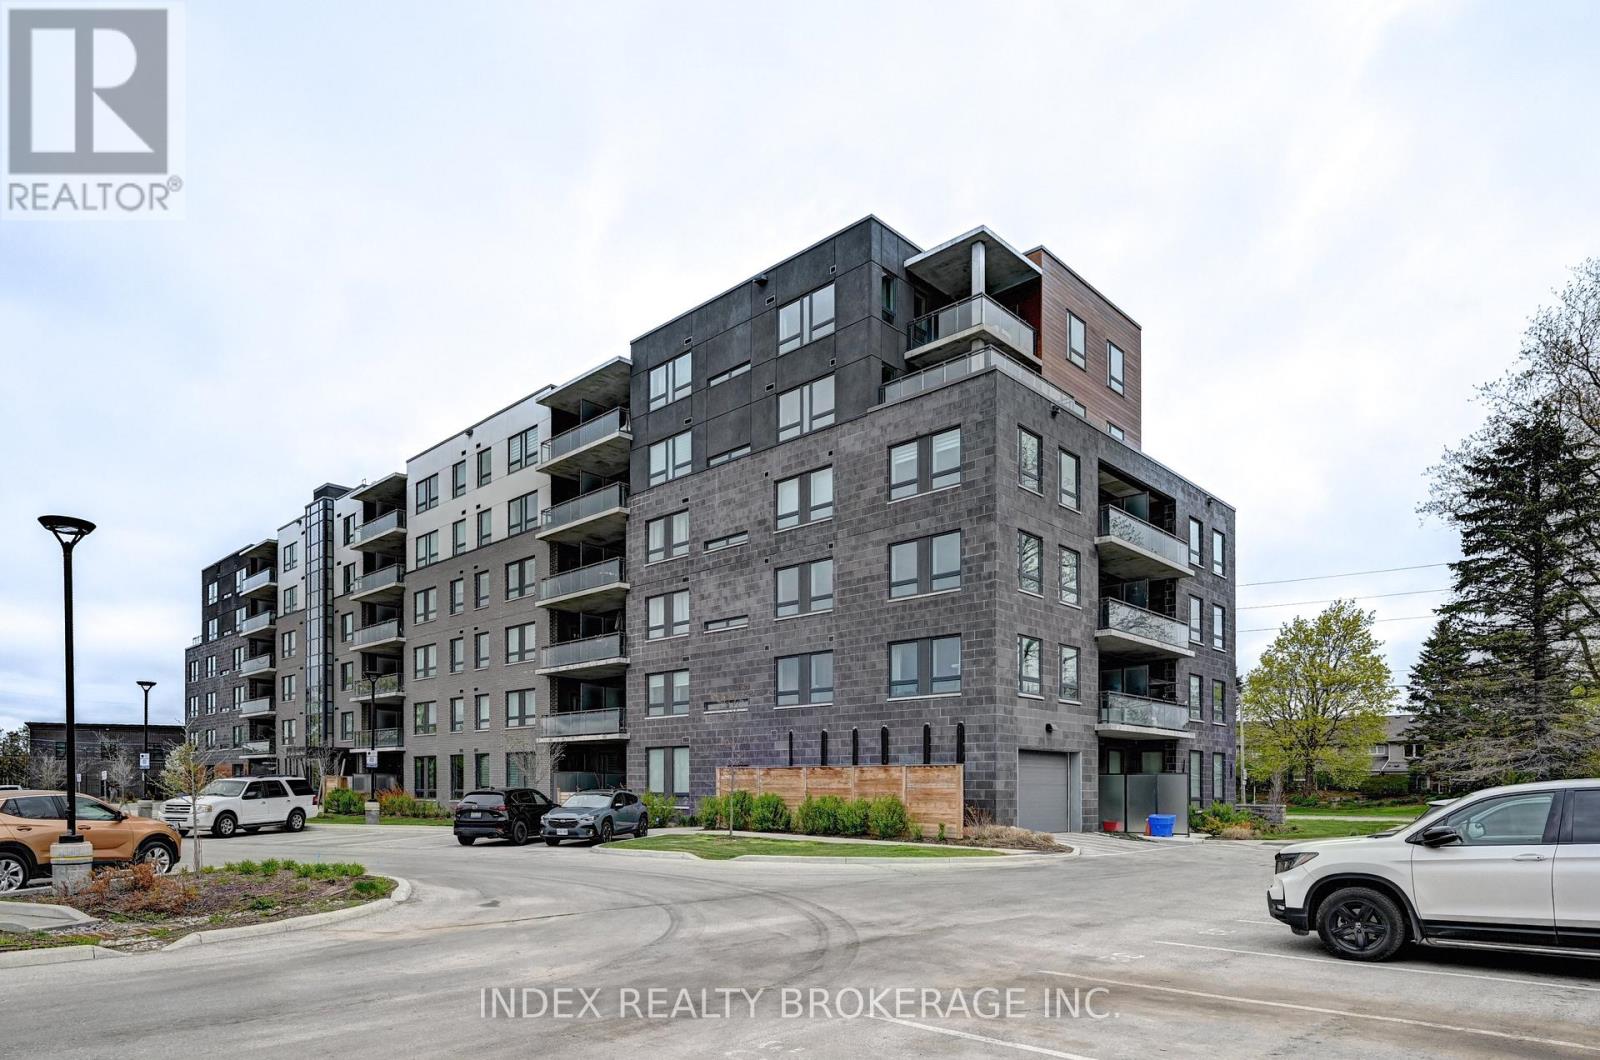
108 - 26 Lowes Street Guelph, Ontario N1G 0H4




$499,000Maintenance, Common Area Maintenance, Insurance, Parking
$477.54 Monthly
Maintenance, Common Area Maintenance, Insurance, Parking
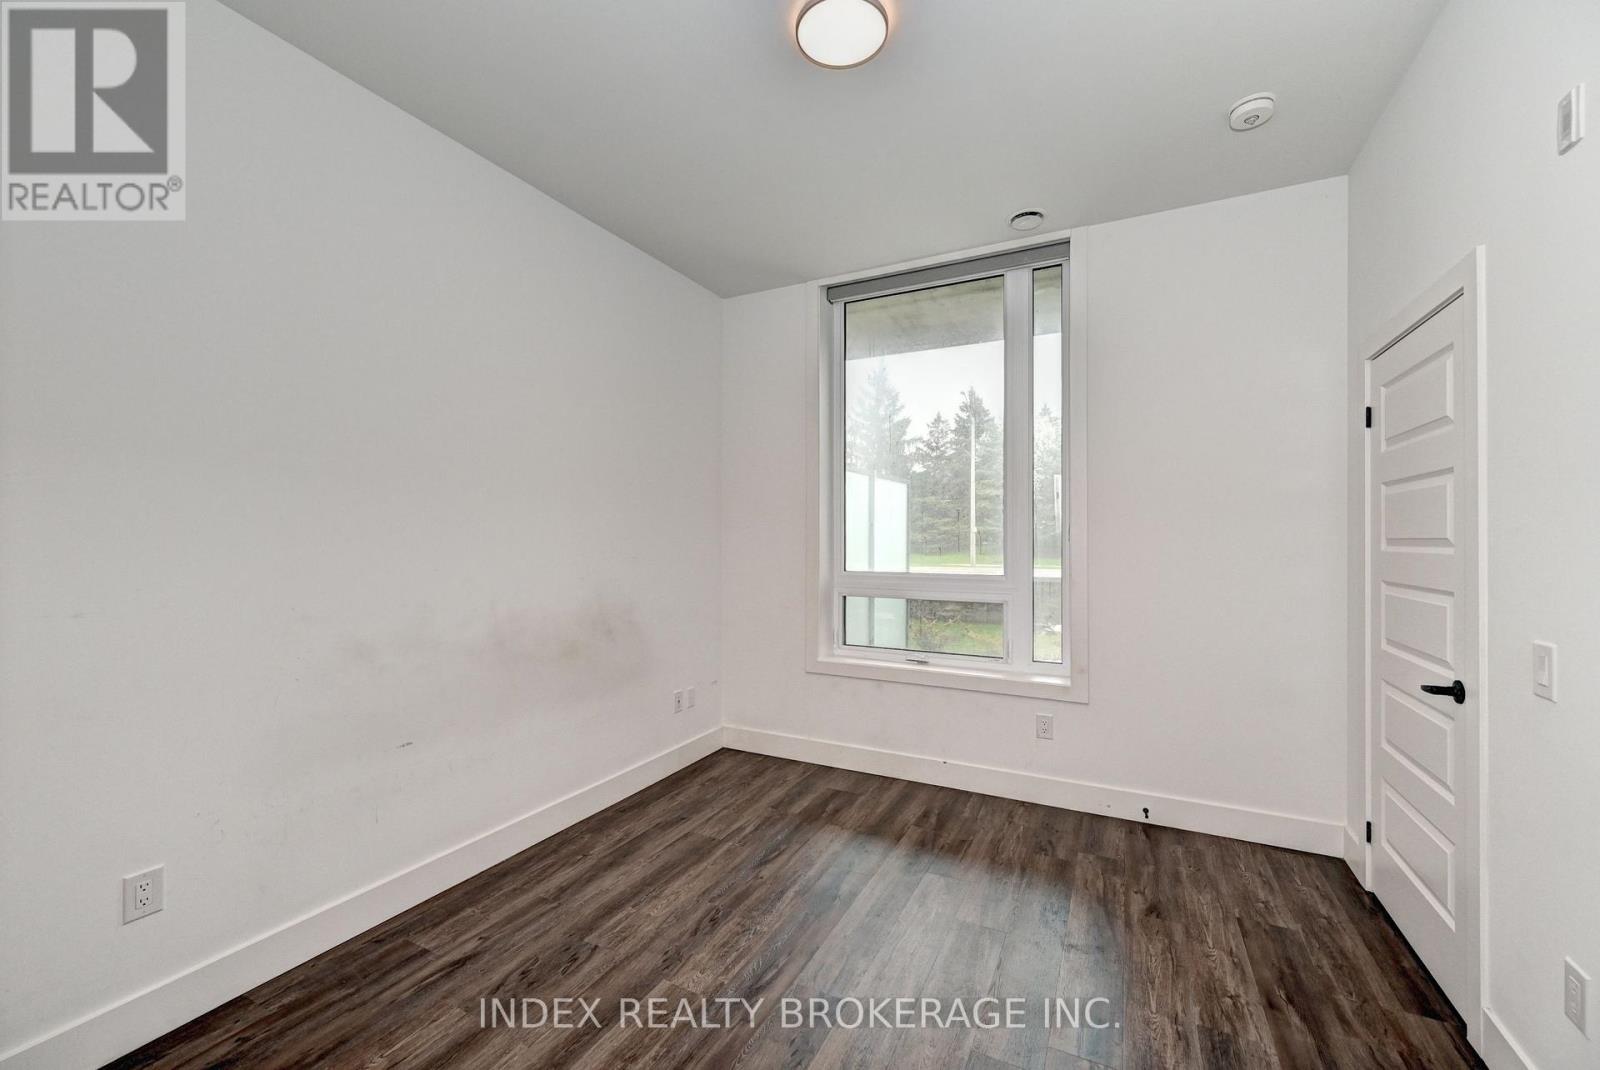
$477.54 MonthlyExperience Contemporary comfort in this beautifully appointed ground floor 2 bedroom & 2 bathroom suite, perfectly situated in a highly desirable location near the University of Guelph. Surrounded by shopping, parks, and a nearby golf club, convenience is truly at your doorstep. The bright open concept layout seamlessly connects the living, dining, and kitchen areas while the pot lights and a stylish touch throughout. Enjoy the convenience of in suite laundry, one surface parking space, and relax on your spacious private patio overlooking serene surroundings. Perfect for professionals, students, or anyone seeking modern, easy acre living in a vibrant community. (id:63616)
Property Details
| MLS® Number | X13163986 |
| Property Type | Single Family |
| Community Name | Clairfields/Hanlon Business Park |
| Amenities Near By | Golf Nearby, Park, Public Transit, Schools |
| Community Features | Pets Allowed With Restrictions |
| Equipment Type | Water Heater - Gas, Water Heater |
| Features | Conservation/green Belt, Elevator, Wheelchair Access, Carpet Free, In Suite Laundry |
| Parking Space Total | 1 |
| Rental Equipment Type | Water Heater - Gas, Water Heater |
Building
| Bathroom Total | 2 |
| Bedrooms Above Ground | 2 |
| Bedrooms Total | 2 |
| Age | 0 To 5 Years |
| Amenities | Party Room, Visitor Parking |
| Appliances | Water Heater, Dishwasher, Dryer, Stove, Washer, Window Coverings, Refrigerator |
| Basement Type | None |
| Cooling Type | Central Air Conditioning |
| Exterior Finish | Brick |
| Fire Protection | Controlled Entry |
| Flooring Type | Laminate |
| Foundation Type | Concrete |
| Heating Fuel | Natural Gas |
| Heating Type | Forced Air |
| Size Interior | 800 - 899 Ft2 |
| Type | Apartment |
Parking
| No Garage |
Land
| Acreage | No |
| Land Amenities | Golf Nearby, Park, Public Transit, Schools |
Rooms
| Level | Type | Length | Width | Dimensions |
|---|---|---|---|---|
| Main Level | Kitchen | 3.68 m | 4.25 m | 3.68 m x 4.25 m |
| Main Level | Dining Room | 3.68 m | 4.25 m | 3.68 m x 4.25 m |
| Main Level | Living Room | 3.63 m | 3.39 m | 3.63 m x 3.39 m |
| Main Level | Primary Bedroom | 3.21 m | 3.32 m | 3.21 m x 3.32 m |
| Main Level | Bedroom 2 | 2.92 m | 3.06 m | 2.92 m x 3.06 m |
Contact Us
Contact us for more information

The trademarks REALTOR®, REALTORS®, and the REALTOR® logo are controlled by The Canadian Real Estate Association (CREA) and identify real estate professionals who are members of CREA. The trademarks MLS®, Multiple Listing Service® and the associated logos are owned by The Canadian Real Estate Association (CREA) and identify the quality of services provided by real estate professionals who are members of CREA. The trademark DDF® is owned by The Canadian Real Estate Association (CREA) and identifies CREA's Data Distribution Facility (DDF®)
May 22 2026 09:16:06
Toronto Regional Real Estate Board
Index Realty Brokerage Inc.