10799 15 Side Road Halton Hills, Ontario L7G 4S6

$4,000 Monthly
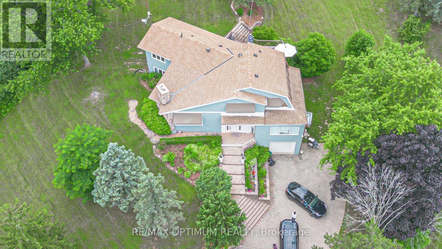
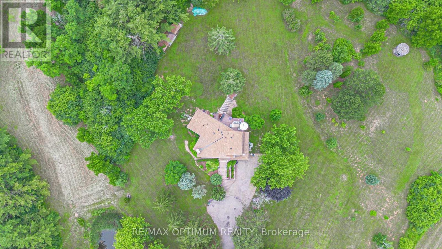
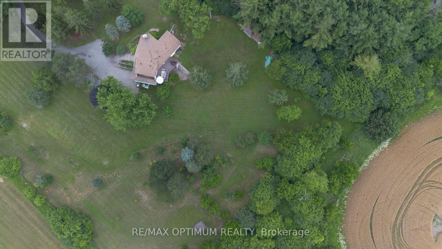
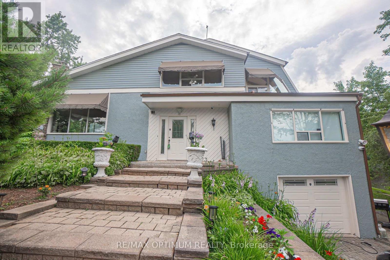
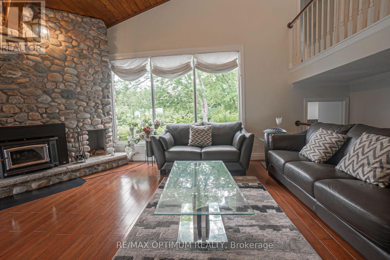
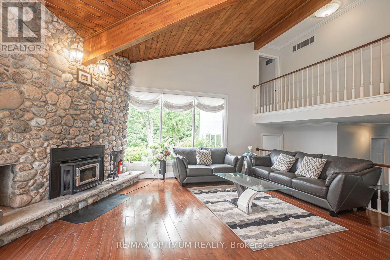
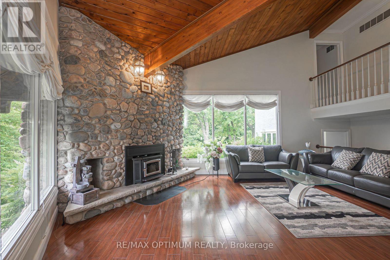
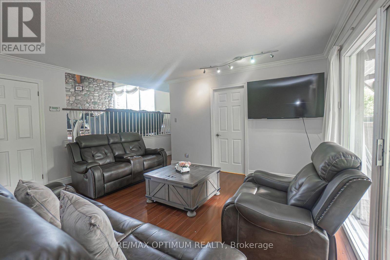
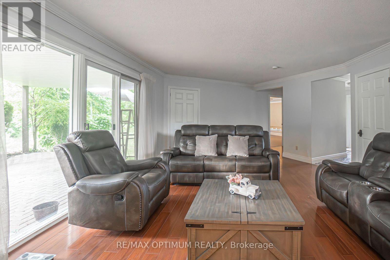
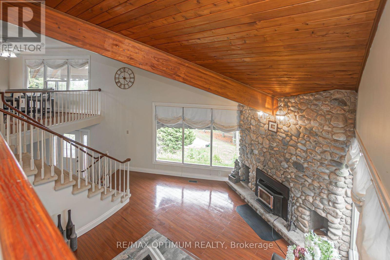
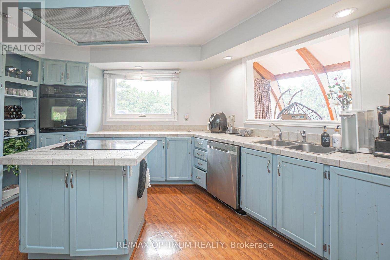
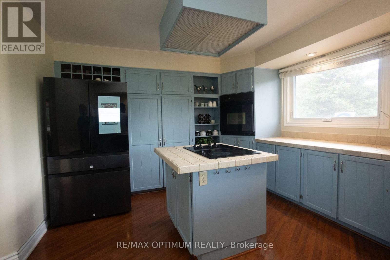
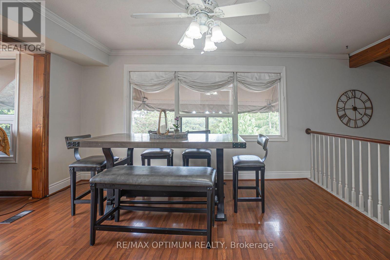
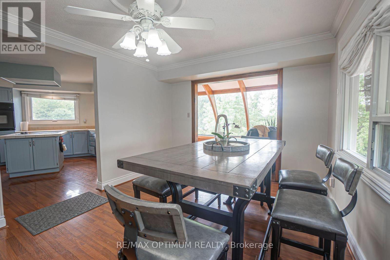
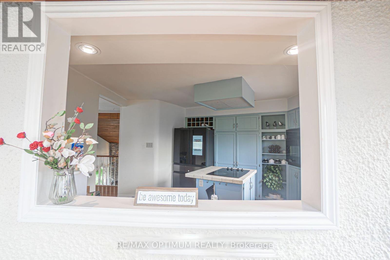
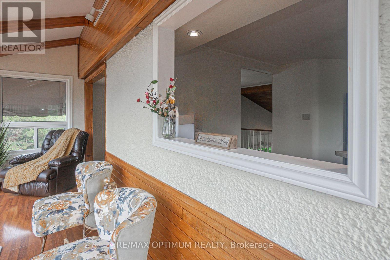
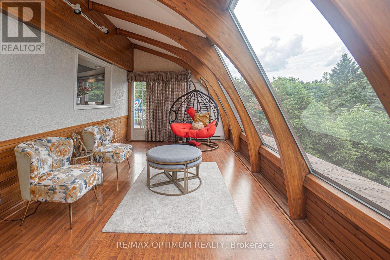
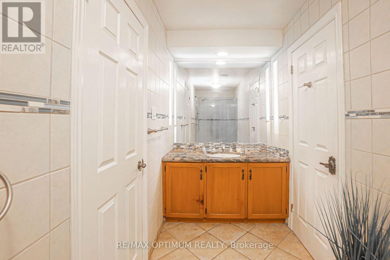
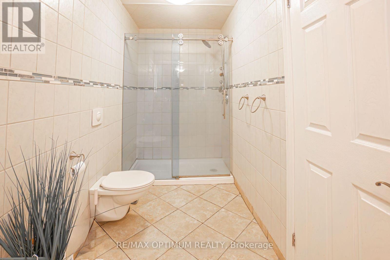
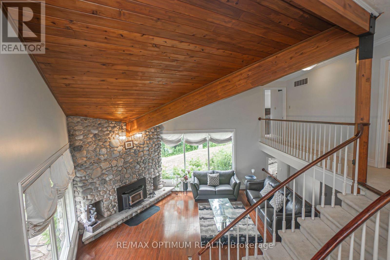
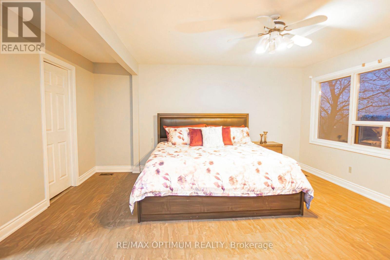
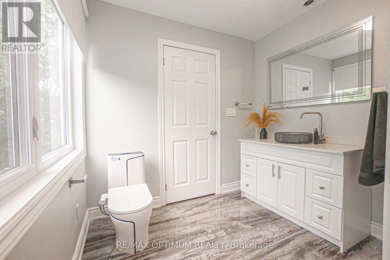
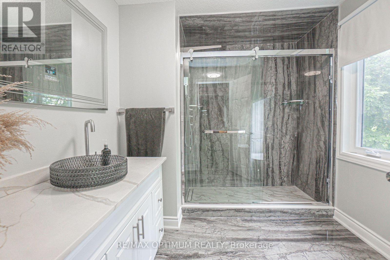
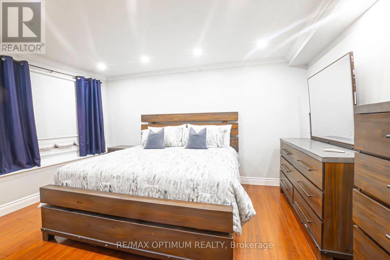
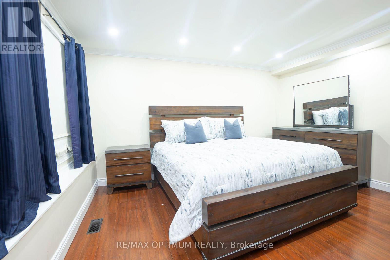
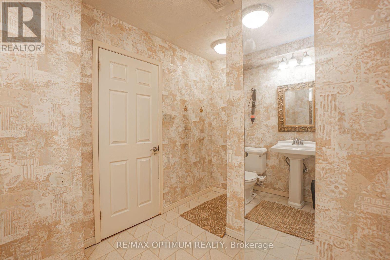
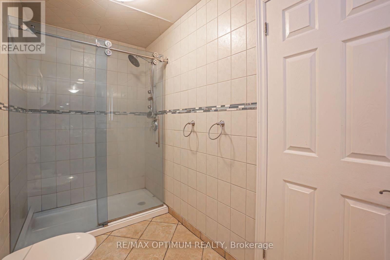
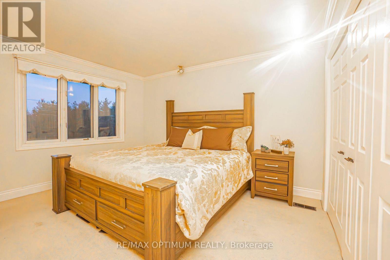
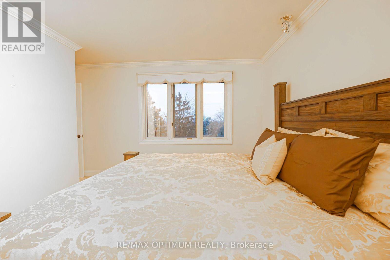
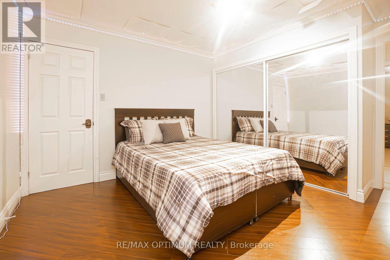
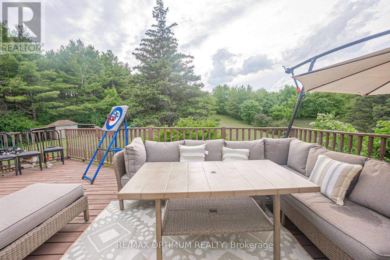
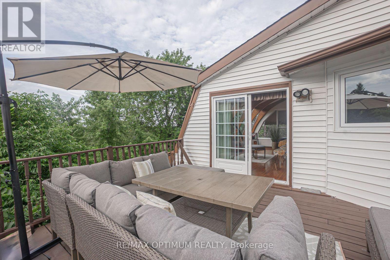
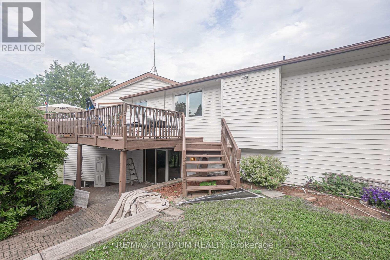
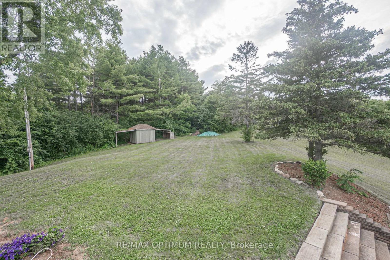
Welcome to this spacious 4-bedroom, 3-bath home available for lease on an impressive 4.2-acre property in the peaceful rural community of Halton Hills. Offering privacy, space, and beautiful natural surroundings, this residence features a functional layout ideal for comfortable family living.The bright living room showcases soaring ceilings, hardwood flooring, and a cozy wood-burning fireplace, while the main-floor family room provides additional living space with hardwood floors and convenient walkout access. The upper level features a well-appointed kitchen with stainless steel appliances, a generous dining area, and large windows that bring in plenty of natural light.A charming sunroom offers a relaxing space to enjoy panoramic views of the surrounding property. The spacious primary bedroom and three additional bedrooms provide ample room for the whole family, complete with hardwood flooring, generous closet space, and abundant natural light.Enjoy the expansive outdoor setting featuring a picturesque spring-fed pond and plenty of open space, creating a peaceful country lifestyle while remaining close to everyday conveniences.Conveniently located minutes from Georgetown Hospital, golf courses, parks, schools, Limehouse Conservation Area, shopping, and other local amenities. An excellent leasing opportunity for tenants seeking privacy, space, and tranquil country living close to town. (id:63616)
Property Details
| MLS® Number | W13796432 |
| Property Type | Single Family |
| Community Name | 1049 - Rural Halton Hills |
| Features | In Suite Laundry |
| Parking Space Total | 16 |
Building
| Bathroom Total | 3 |
| Bedrooms Above Ground | 4 |
| Bedrooms Total | 4 |
| Appliances | Dishwasher, Dryer, Stove, Washer, Refrigerator |
| Basement Type | Partial |
| Construction Style Attachment | Detached |
| Cooling Type | Central Air Conditioning |
| Exterior Finish | Stucco |
| Fireplace Present | Yes |
| Flooring Type | Hardwood, Laminate, Carpeted |
| Foundation Type | Concrete |
| Heating Fuel | Oil |
| Heating Type | Forced Air |
| Stories Total | 2 |
| Size Interior | 2,000 - 2,500 Ft2 |
| Type | House |
Parking
| Attached Garage | |
| Garage |
Land
| Acreage | No |
| Sewer | Septic System |
| Size Depth | 778 Ft ,2 In |
| Size Frontage | 150 Ft |
| Size Irregular | 150 X 778.2 Ft |
| Size Total Text | 150 X 778.2 Ft |
Rooms
| Level | Type | Length | Width | Dimensions |
|---|---|---|---|---|
| Second Level | Kitchen | 3.86 m | 3.36 m | 3.86 m x 3.36 m |
| Second Level | Dining Room | 4.3 m | 3.4 m | 4.3 m x 3.4 m |
| Second Level | Sunroom | 6.2 m | 3.07 m | 6.2 m x 3.07 m |
| Second Level | Bedroom 3 | 4.04 m | 3.33 m | 4.04 m x 3.33 m |
| Second Level | Bedroom 4 | 3.69 m | 3.31 m | 3.69 m x 3.31 m |
| Main Level | Family Room | 5.6 m | 4.62 m | 5.6 m x 4.62 m |
| Main Level | Living Room | 5.7 m | 5.47 m | 5.7 m x 5.47 m |
| Main Level | Primary Bedroom | 4.77 m | 3.76 m | 4.77 m x 3.76 m |
| Main Level | Bedroom 2 | 4.88 m | 3.4 m | 4.88 m x 3.4 m |
Contact Us
Contact us for more information

The trademarks REALTOR®, REALTORS®, and the REALTOR® logo are controlled by The Canadian Real Estate Association (CREA) and identify real estate professionals who are members of CREA. The trademarks MLS®, Multiple Listing Service® and the associated logos are owned by The Canadian Real Estate Association (CREA) and identify the quality of services provided by real estate professionals who are members of CREA. The trademark DDF® is owned by The Canadian Real Estate Association (CREA) and identifies CREA's Data Distribution Facility (DDF®)
September 17 2026 03:36:39
Toronto Regional Real Estate Board
RE/MAX Optimum Realty