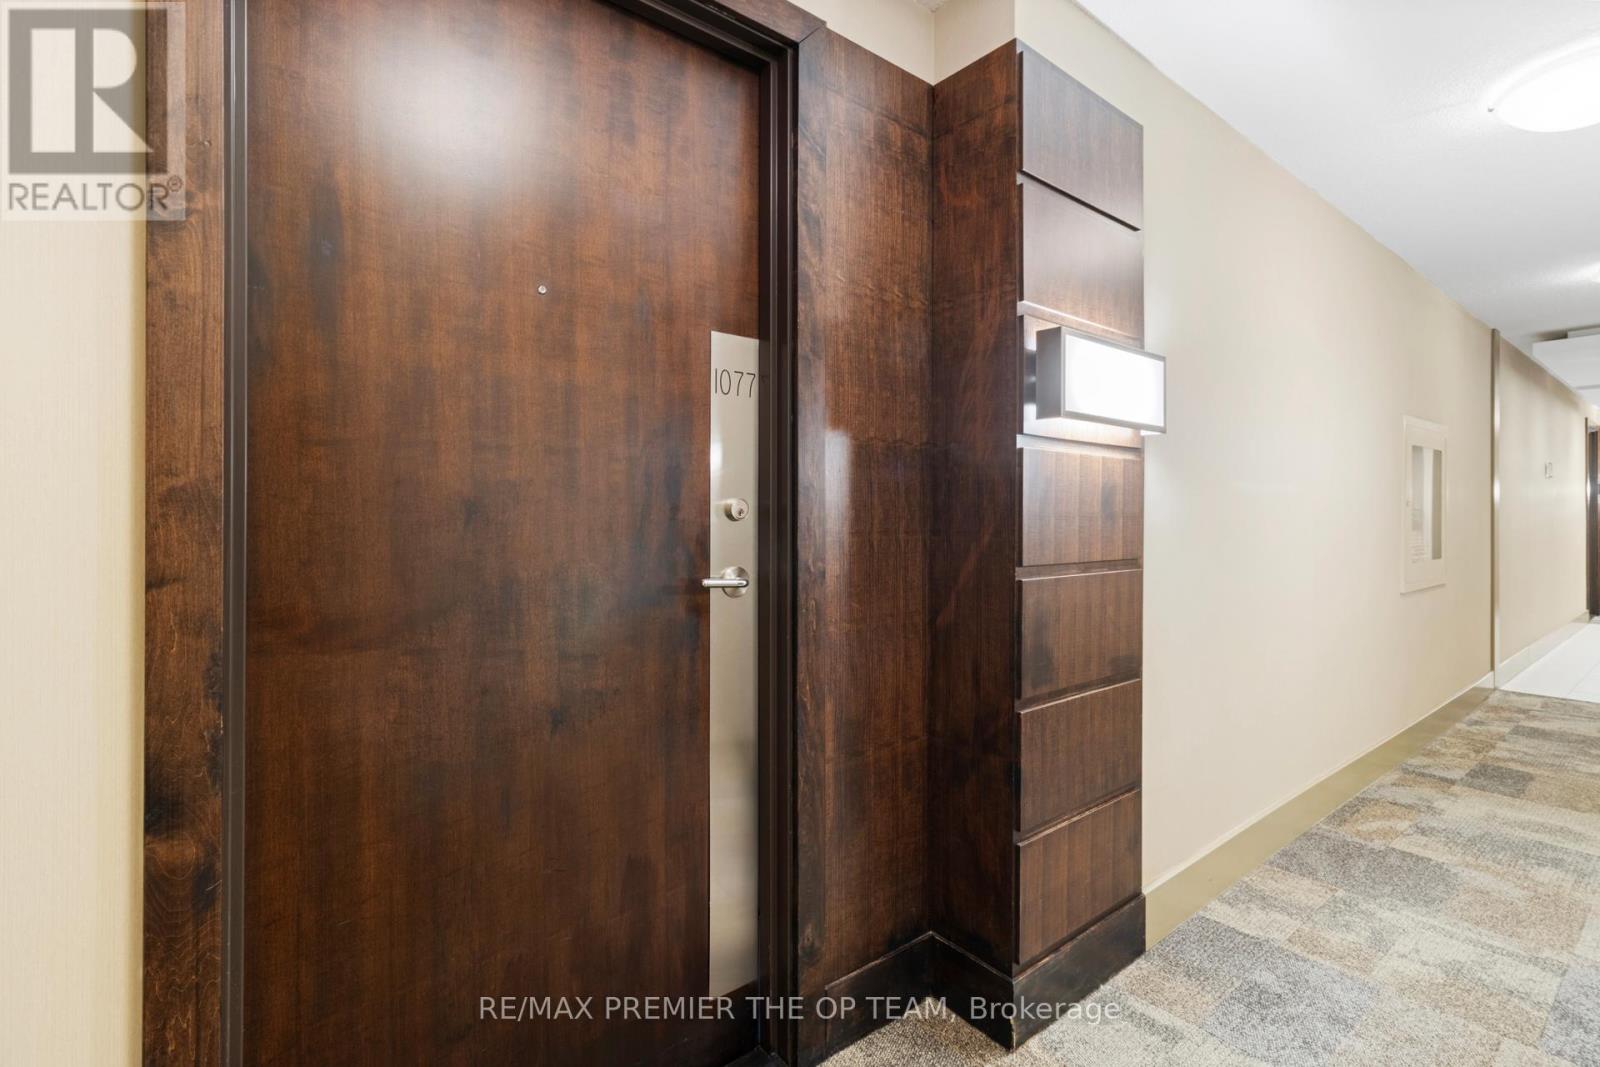
1077 - 23 Cox Boulevard Markham, Ontario L3R 7Z9

$3,988 Monthly
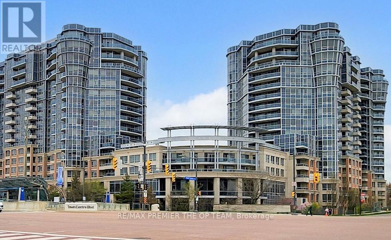
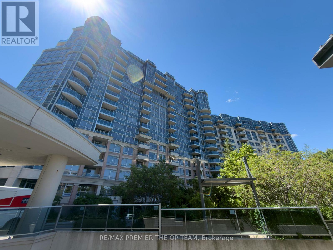
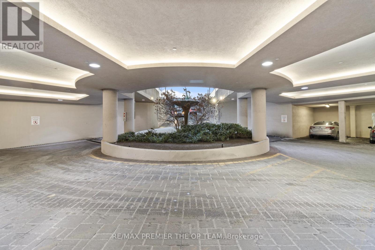
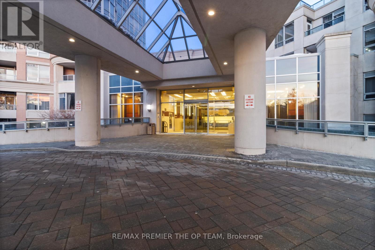
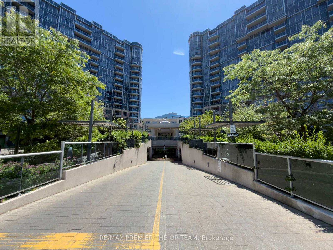
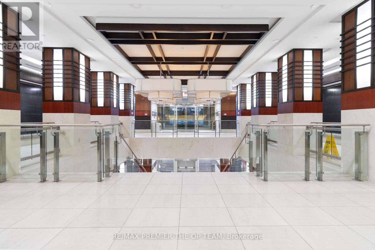
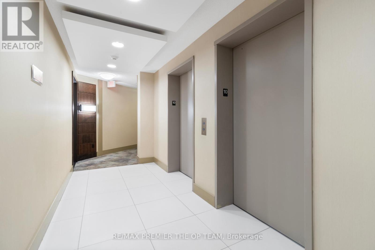
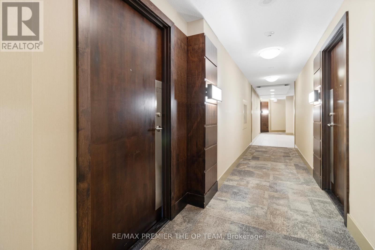
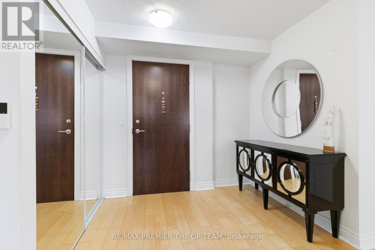
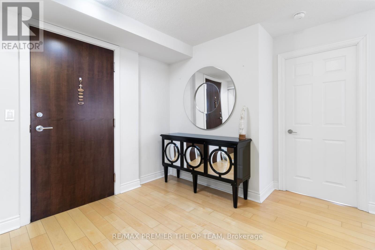
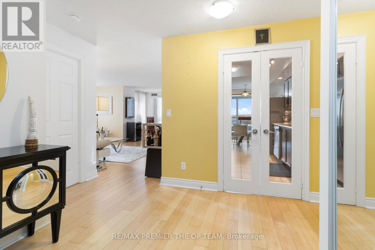
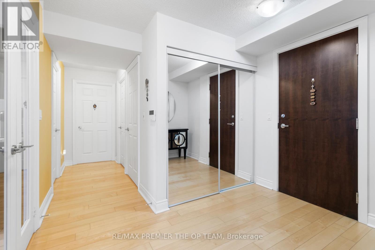
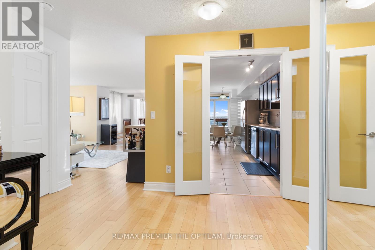
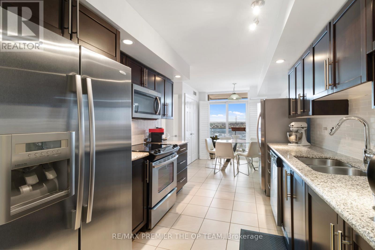
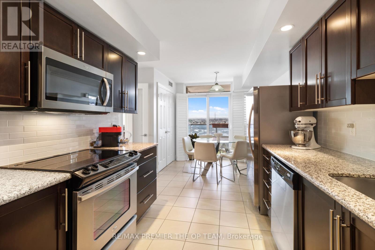
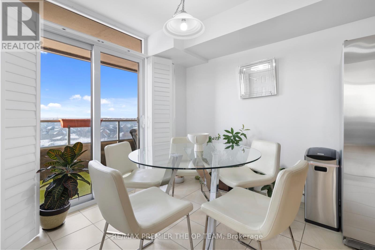
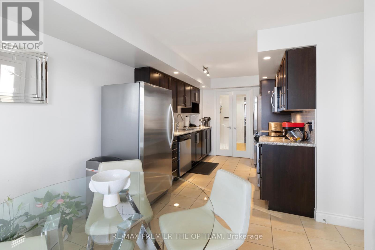
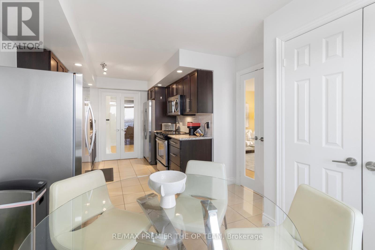
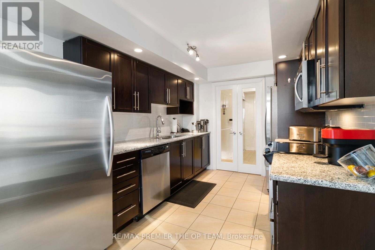
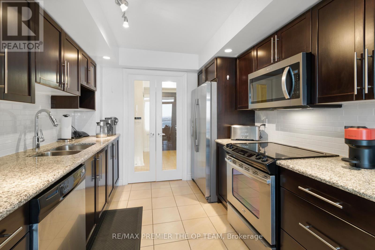
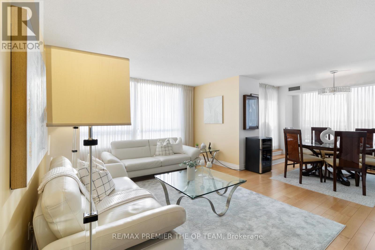
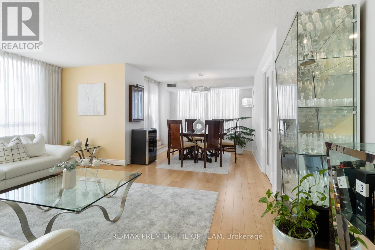
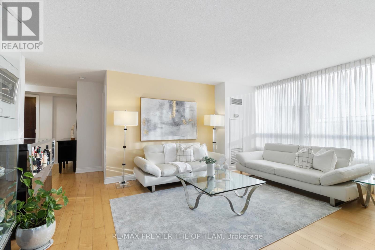
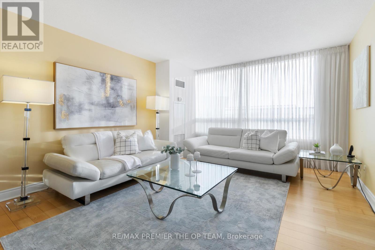
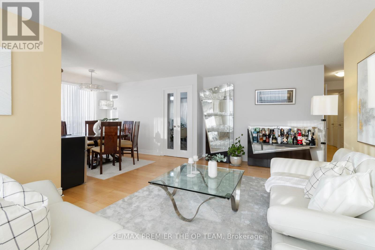
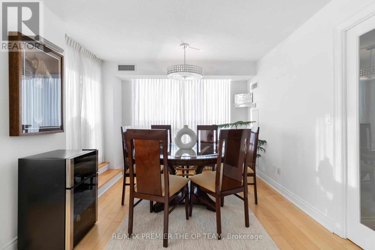
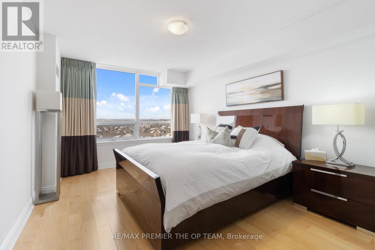
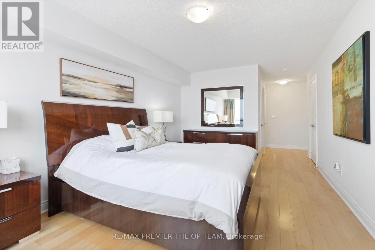
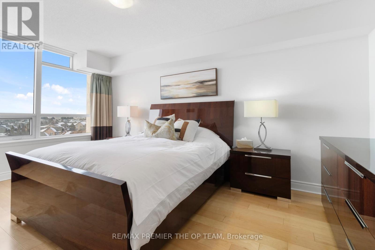
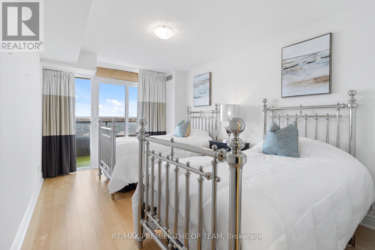
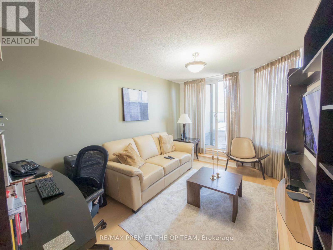
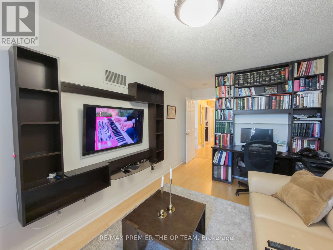
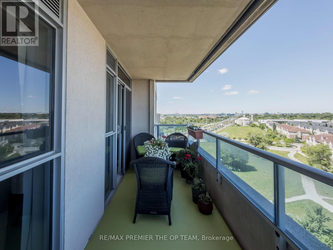
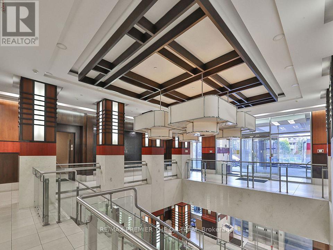
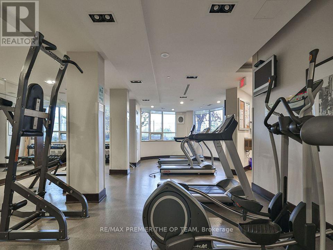
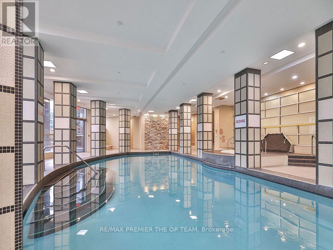
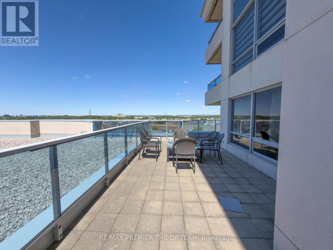
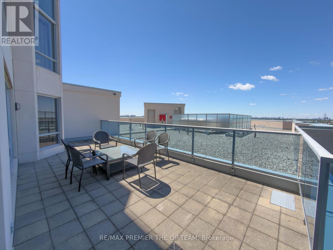
Experience elevated living in this stunning residence available for lease at Circa II, ideally located in the heart of Unionville. Offering approximately 1,627 sq. ft. of thoughtfully designed living space, this expansive 2+1 bedroom suite includes one parking space and one locker. The upgraded private balcony provides the perfect setting to relax, entertain and enjoy spectacular northwest-facing views overlooking lush parkland and Markham's vibrant cityscape. Residents benefit from exceptional building amenities, professional 24-hour concierge service and a well-established, meticulously maintained community. Located within the highly acclaimed Coledale Public School and Unionville High School catchments, the suite is just steps from the Markham Civic Centre, schools, shopping, dining, supermarkets and VIVA Transit. With convenient access to Highway 404, commuting throughout the GTA is effortless. An exceptional leasing opportunity offering space, comfort and convenience in one of Markham's most desirable communities. (id:63616)
Property Details
| MLS® Number | N13733892 |
| Property Type | Single Family |
| Community Name | Unionville |
| Community Features | Pets Allowed With Restrictions |
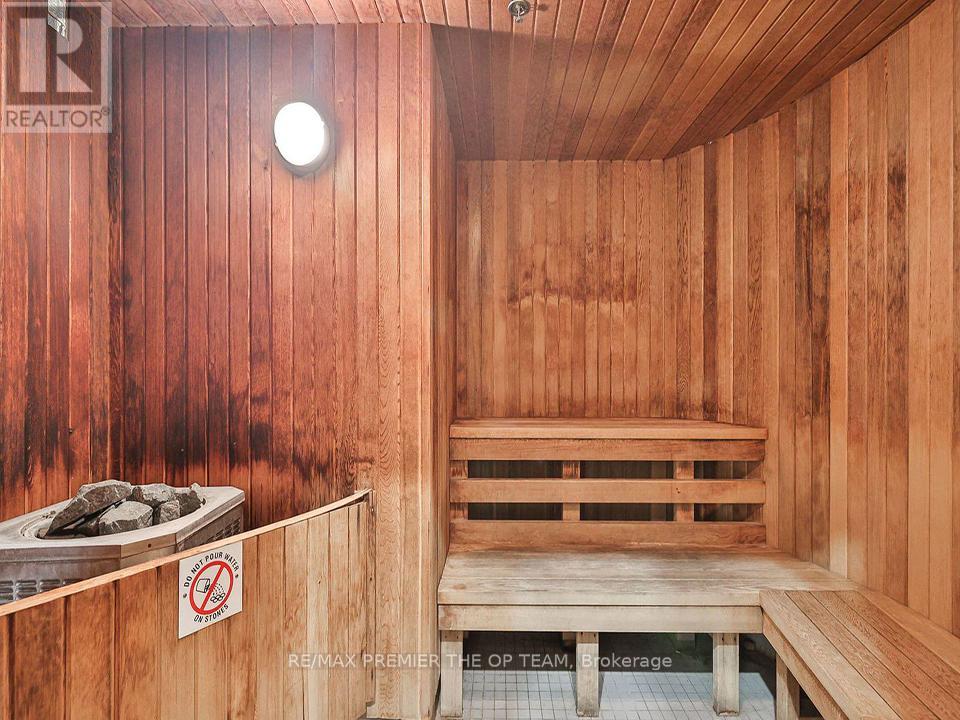
| Features | Sauna |
| Parking Space Total | 1 |
| Pool Type | Indoor Pool |
Building
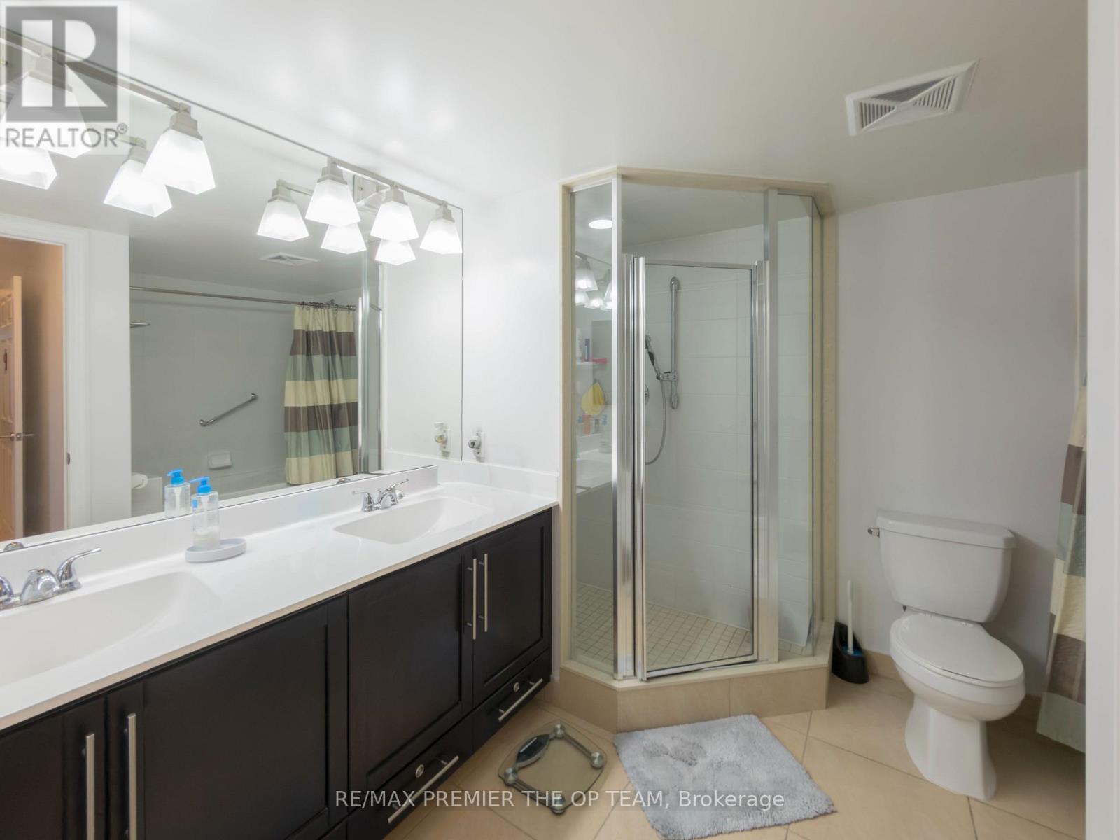
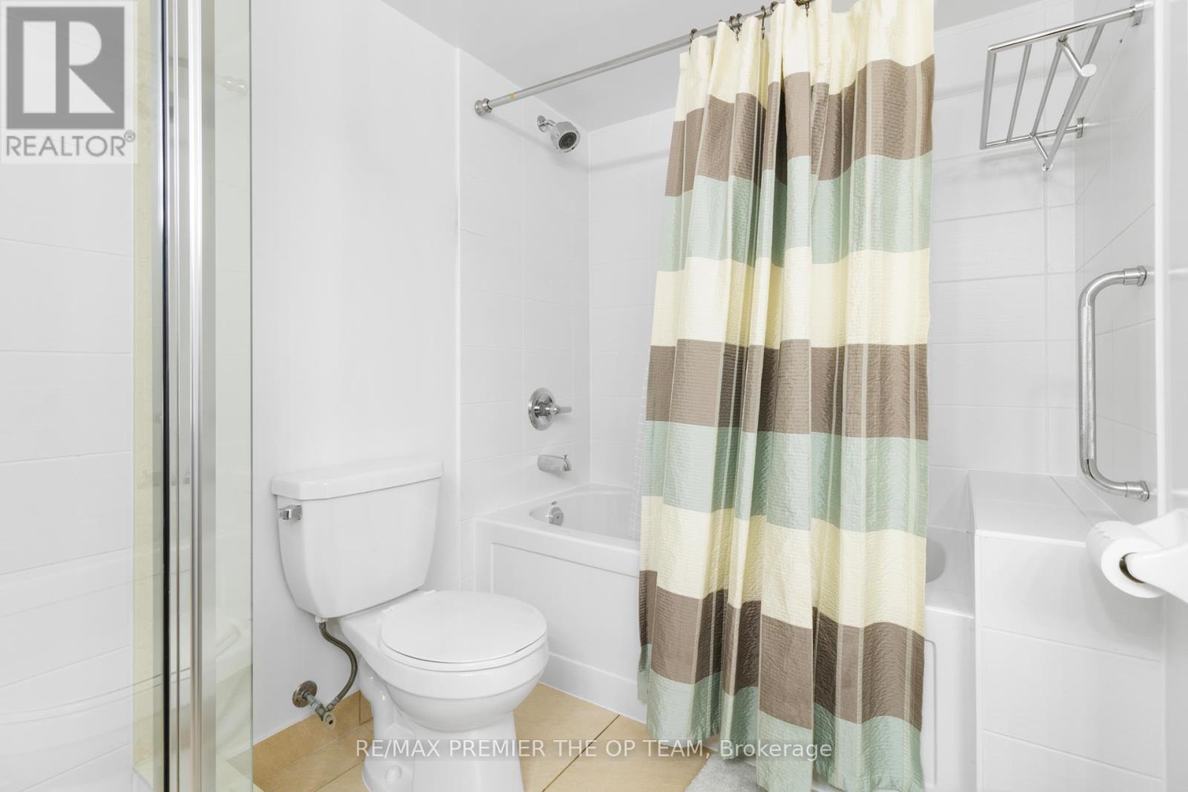
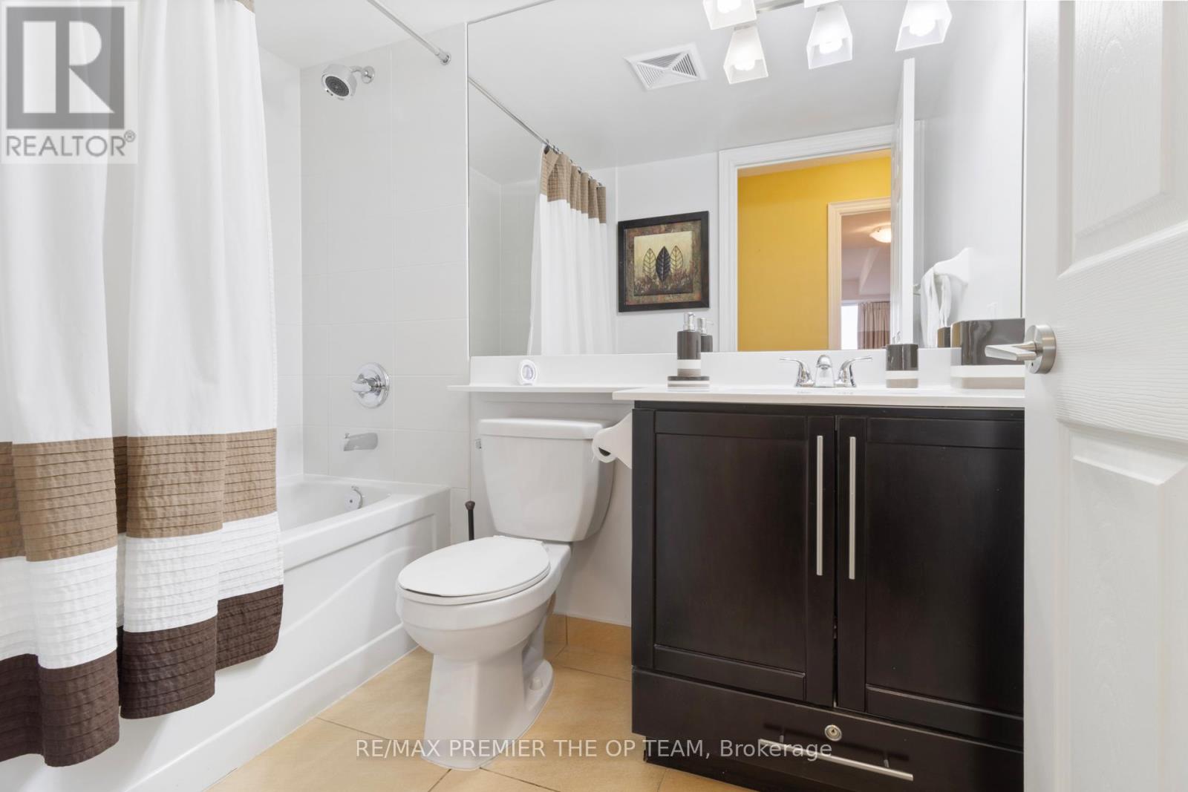
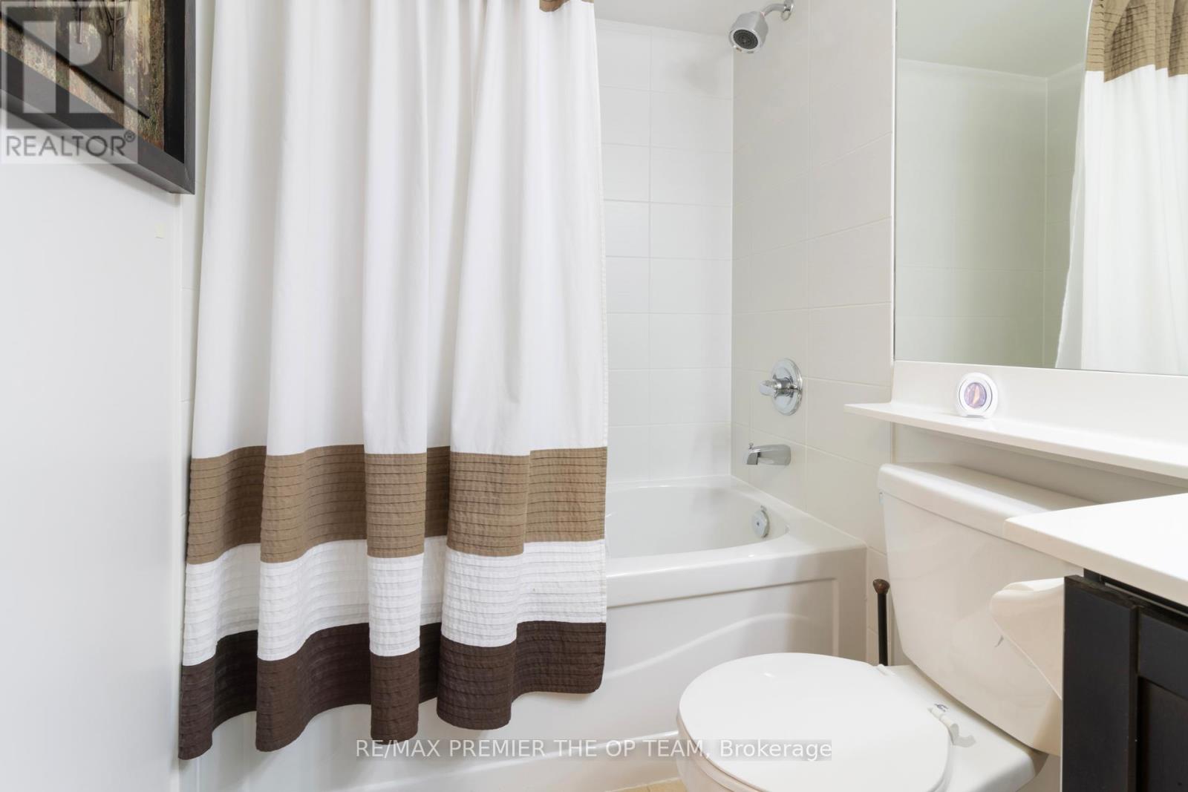
| Bathroom Total | 3 |
| Bedrooms Above Ground | 2 |
| Bedrooms Below Ground | 1 |
| Bedrooms Total | 3 |
| Amenities | Security/concierge, Exercise Centre, Party Room, Sauna, Storage - Locker |
| Appliances | Dishwasher, Dryer, Microwave, Stove, Washer, Refrigerator |
| Basement Type | None |
| Cooling Type | Central Air Conditioning |
| Exterior Finish | Concrete |
| Flooring Type | Hardwood, Tile |
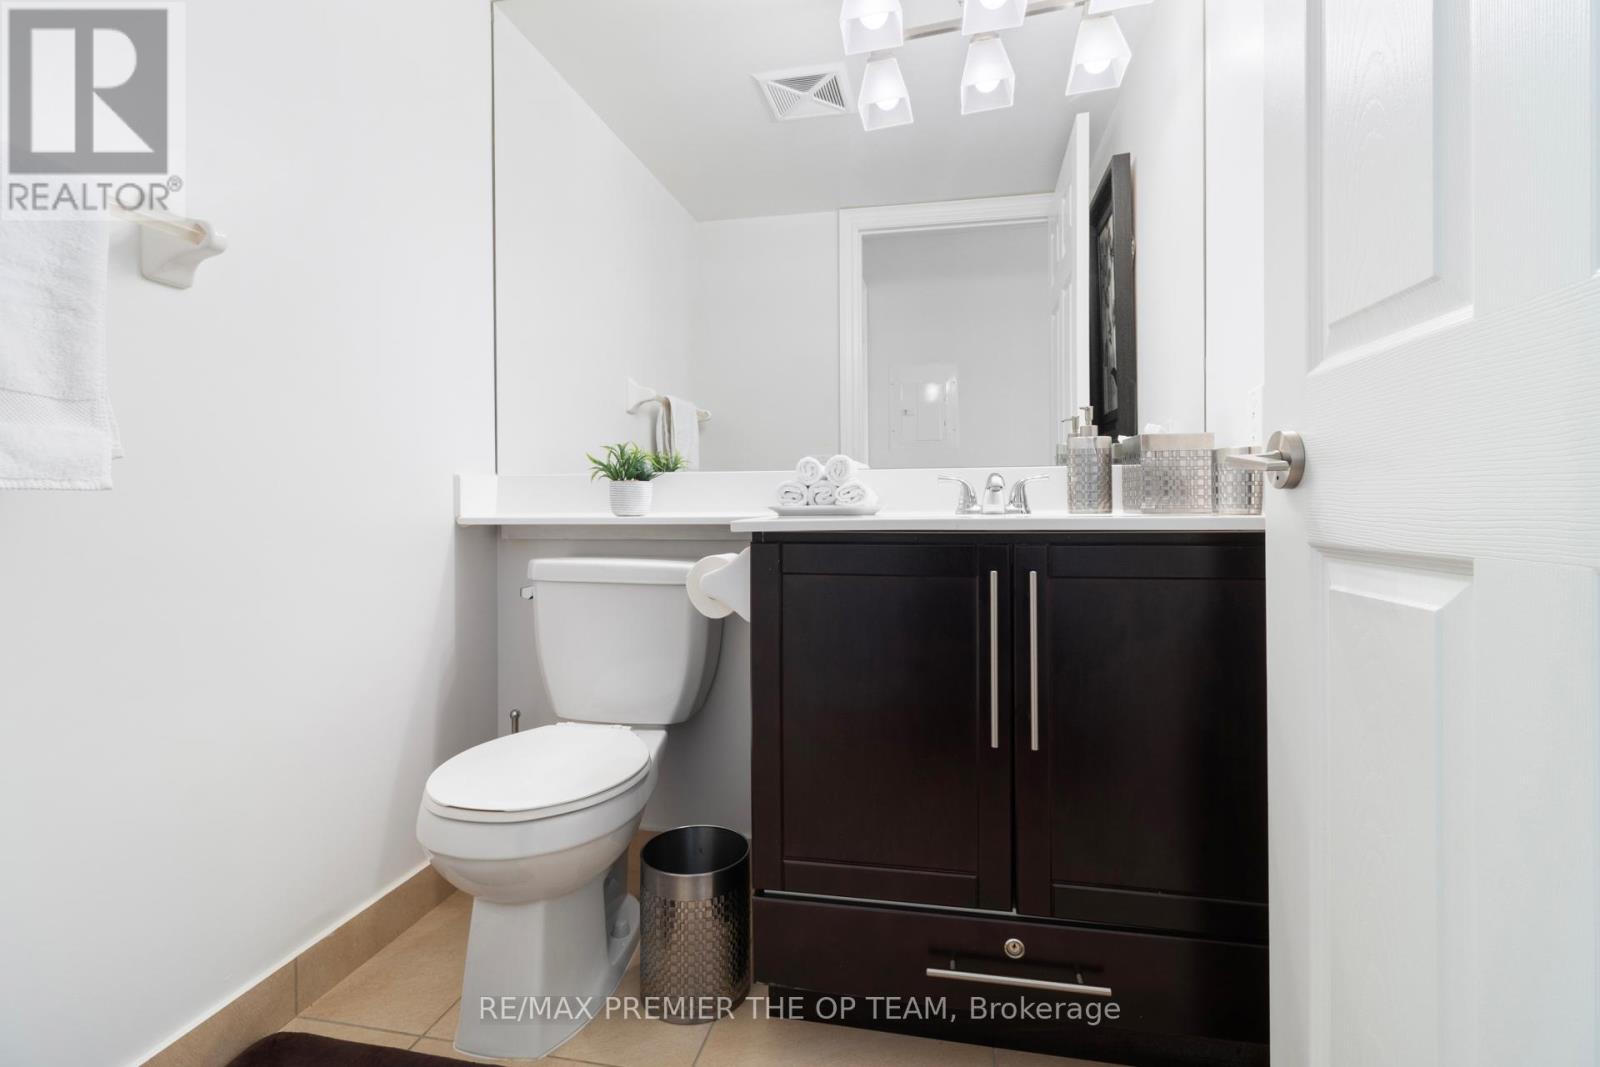
| Half Bath Total | 1 |
| Heating Fuel | Natural Gas |
| Heating Type | Forced Air |
| Size Interior | 1,600 - 1,799 Ft2 |
| Type | Apartment |
Parking
| Underground | |
| Garage |
Land
| Acreage | No |
Rooms
| Level | Type | Length | Width | Dimensions |
|---|---|---|---|---|
| Flat | Living Room | 3.84 m | 5.44 m | 3.84 m x 5.44 m |
| Flat | Dining Room | 3.83 m | 5.44 m | 3.83 m x 5.44 m |
| Flat | Kitchen | 5.97 m | 2.74 m | 5.97 m x 2.74 m |
| Flat | Primary Bedroom | 4.88 m | 3.35 m | 4.88 m x 3.35 m |
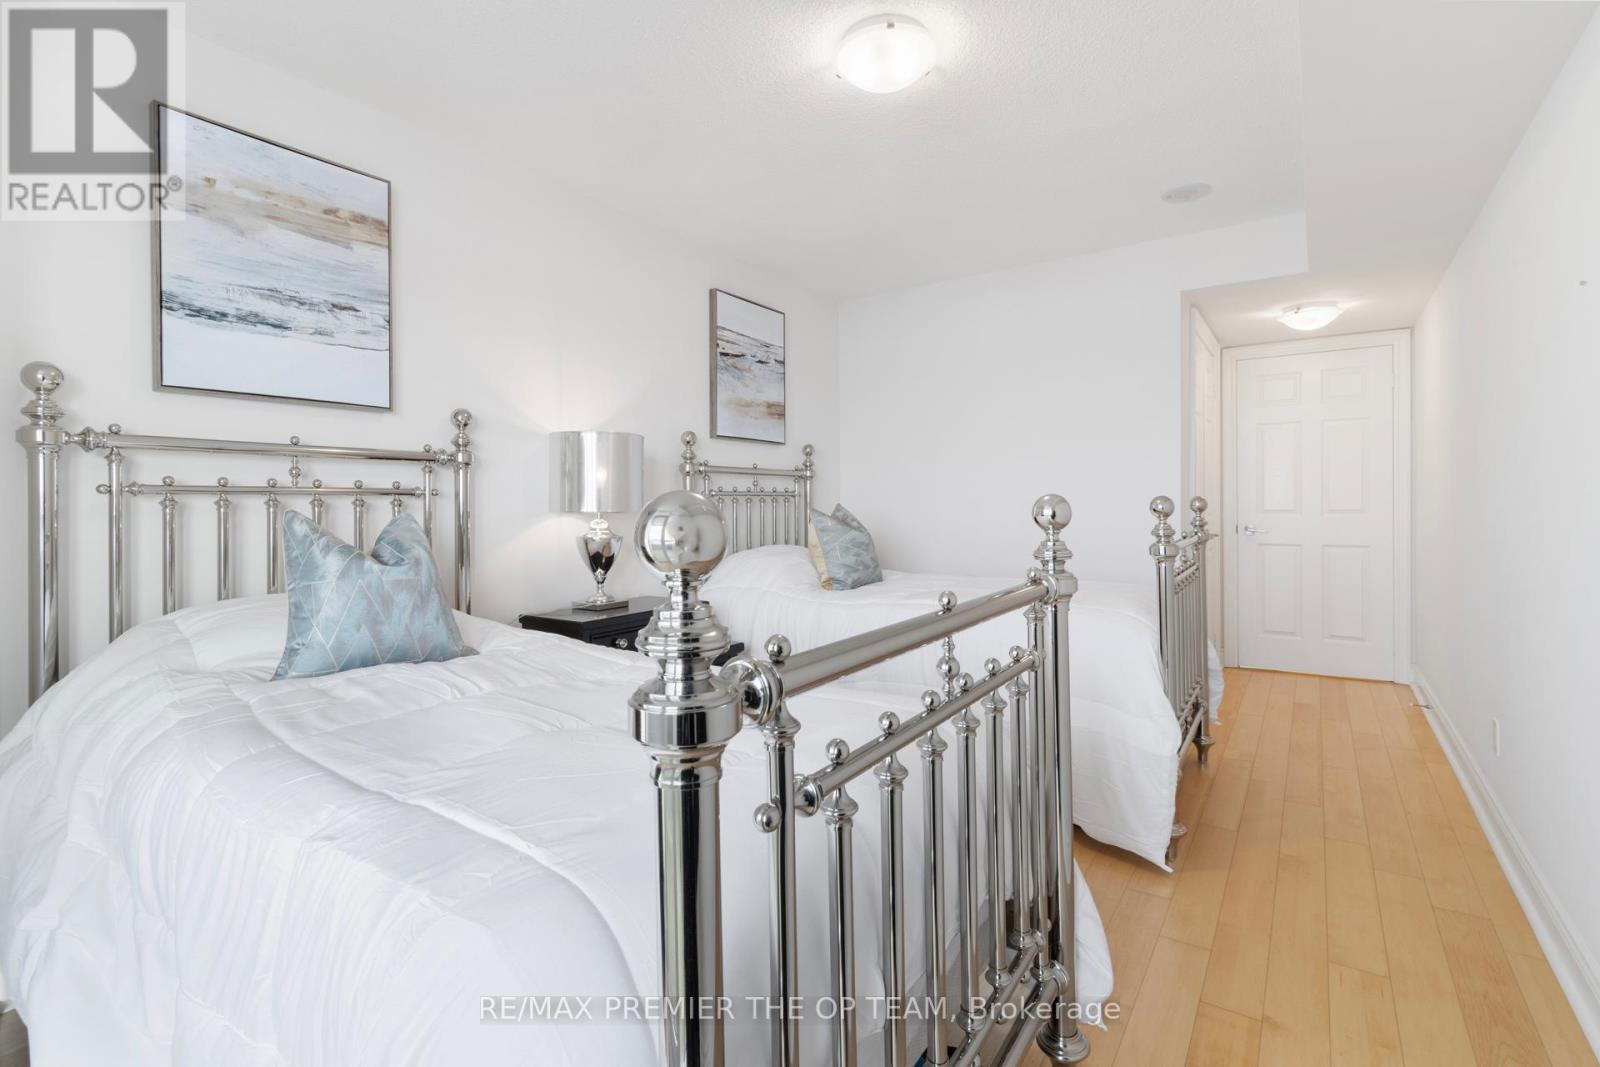
| Flat | Bedroom 2 | 4.52 m | 3.05 m | 4.52 m x 3.05 m |
| Flat | Bedroom 3 | 4.52 m | 3.05 m | 4.52 m x 3.05 m |
https://www.realtor.ca/real-estate/30221982/1077-23-cox-boulevard-markham-unionville-unionville
Contact Us
Contact us for more information

The trademarks REALTOR®, REALTORS®, and the REALTOR® logo are controlled by The Canadian Real Estate Association (CREA) and identify real estate professionals who are members of CREA. The trademarks MLS®, Multiple Listing Service® and the associated logos are owned by The Canadian Real Estate Association (CREA) and identify the quality of services provided by real estate professionals who are members of CREA. The trademark DDF® is owned by The Canadian Real Estate Association (CREA) and identifies CREA's Data Distribution Facility (DDF®)
September 01 2026 08:58:27
Toronto Regional Real Estate Board
RE/MAX Premier The Op Team