107 - 349 Rathburn Street W Mississauga, Ontario L5B 0G9

$595,000Maintenance, Common Area Maintenance, Insurance, Parking, Water
$576.32 Monthly
Maintenance, Common Area Maintenance, Insurance, Parking, Water
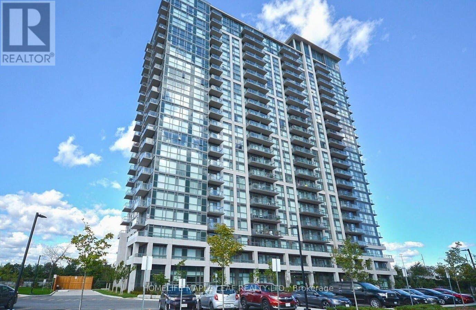
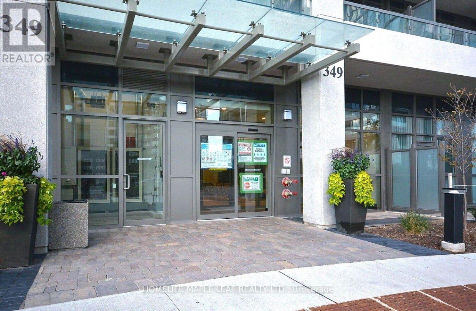
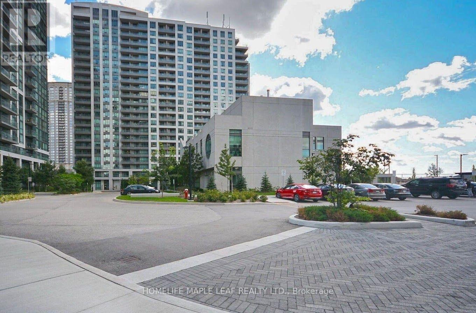
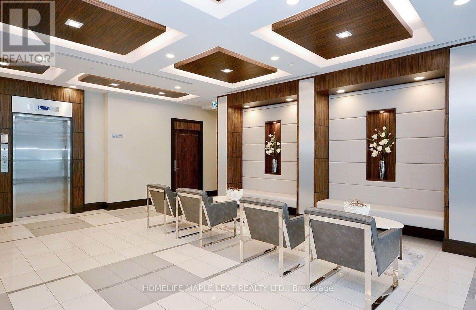
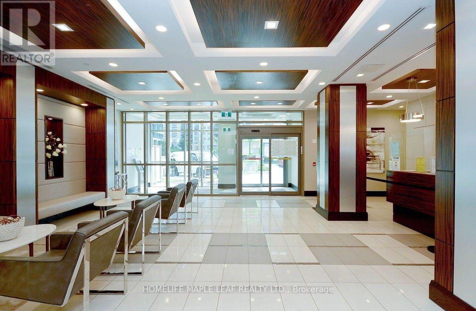
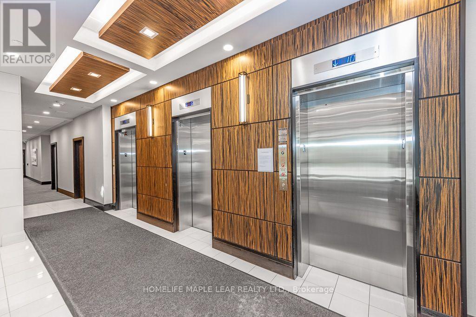
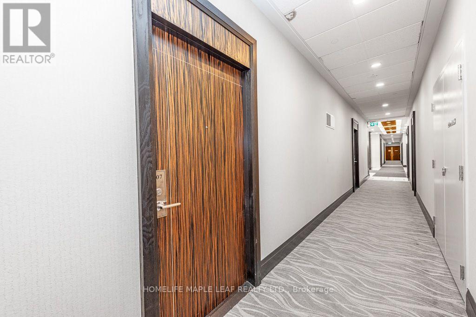
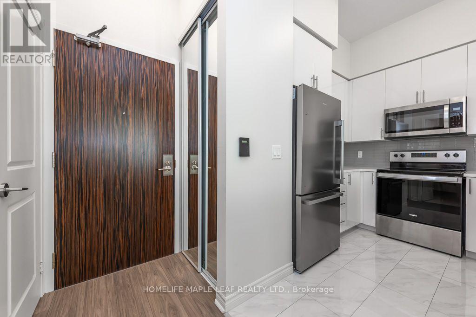
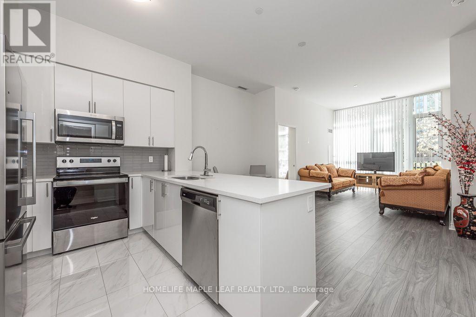
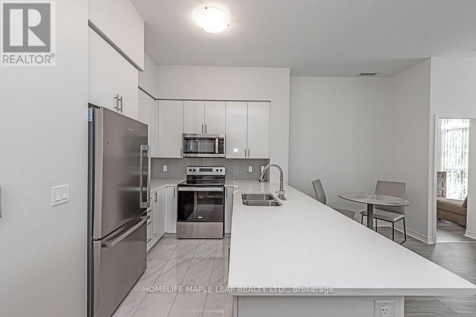
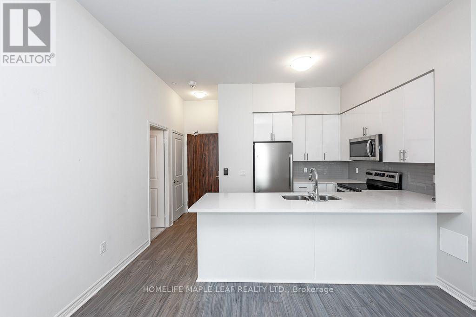
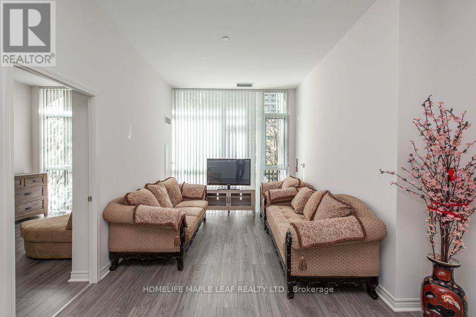
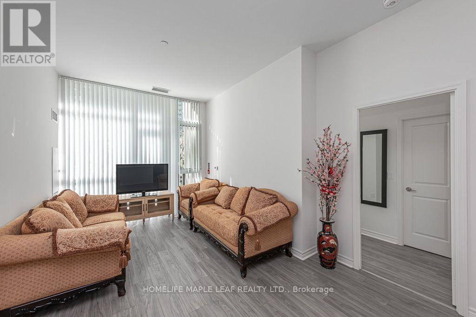
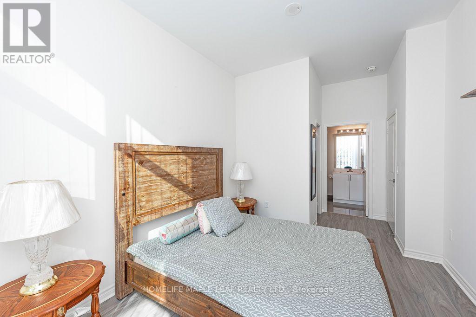
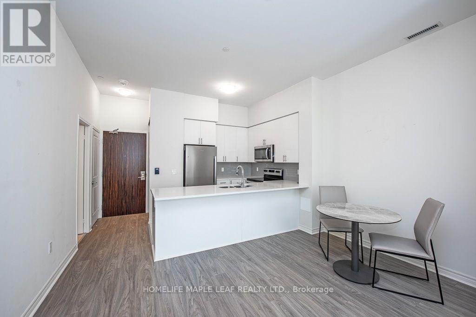
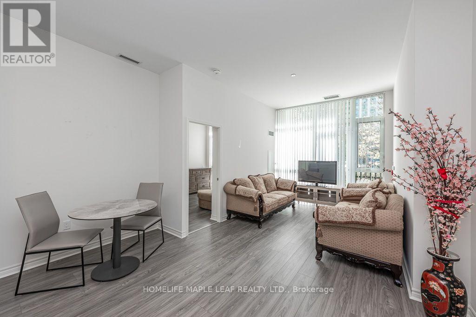
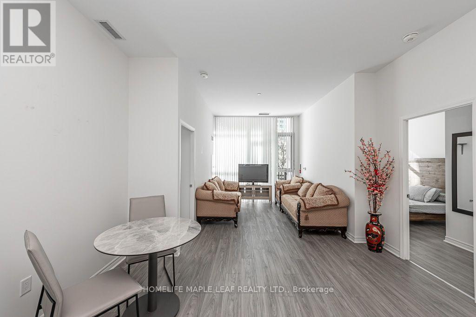
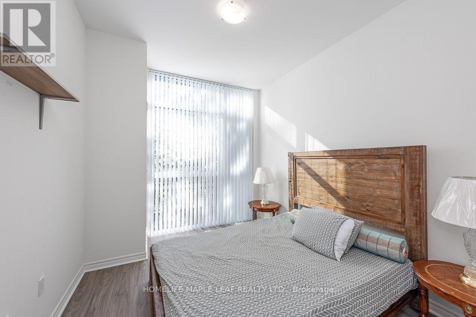
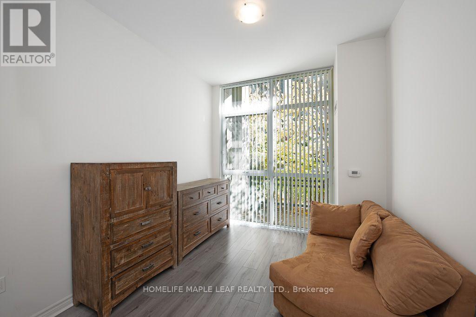
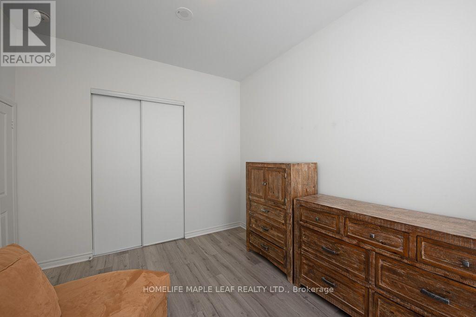
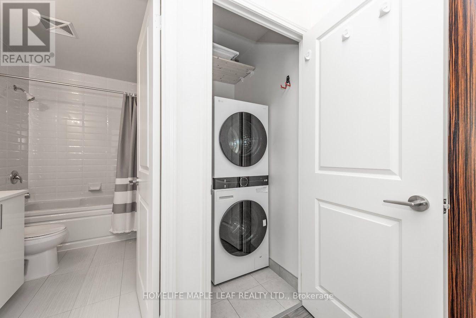
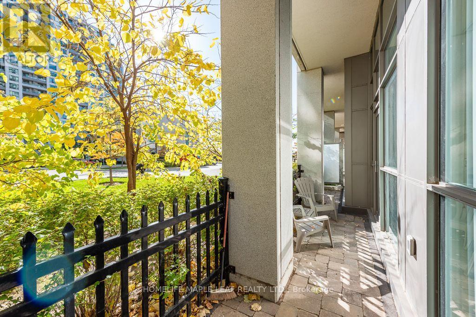
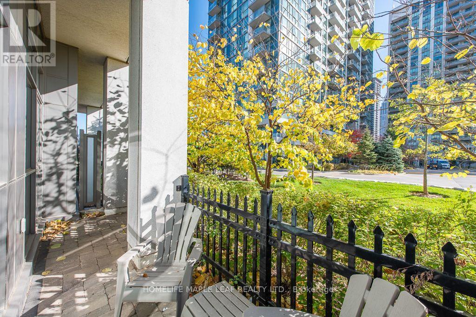
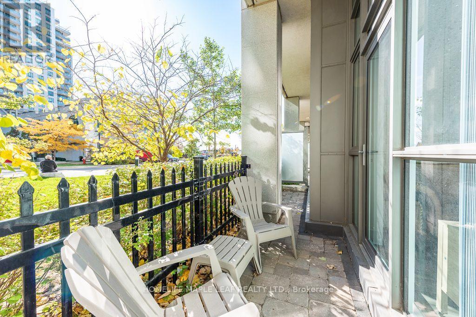
$576.32 MonthlyDiscover the Charm of Grande Mirage! Beautifully furnished ground-floor residence offering approx. 850 sq. ft. of comfortable living space. This exceptionally maintained 2-bedroom, 2-bathroom suite was first occupied in April 2025 and features soaring 10-ft ceilings, expansive windows, and abundant natural light. Enjoy a functional eat-in kitchen with breakfast bar, generous living and dining spaces, and an extra-long private terrace offering the perfect outdoor escape. The primary bedroom boasts a walk-in closet and 4-piece ensuite, while the second bedroom is ideal for guests, family, or a home office. Move-in ready and beautifully appointed! (id:63616)
Property Details
| MLS® Number | W14147608 |
| Property Type | Single Family |
| Community Name | Creditview |
| Amenities Near By | Hospital, Public Transit |
| Community Features | Pets Allowed With Restrictions |
| Features | Carpet Free |
| Parking Space Total | 1 |
| Pool Type | Indoor Pool |
Building
| Bathroom Total | 2 |
| Bedrooms Above Ground | 2 |
| Bedrooms Total | 2 |
| Age | 0 To 5 Years |
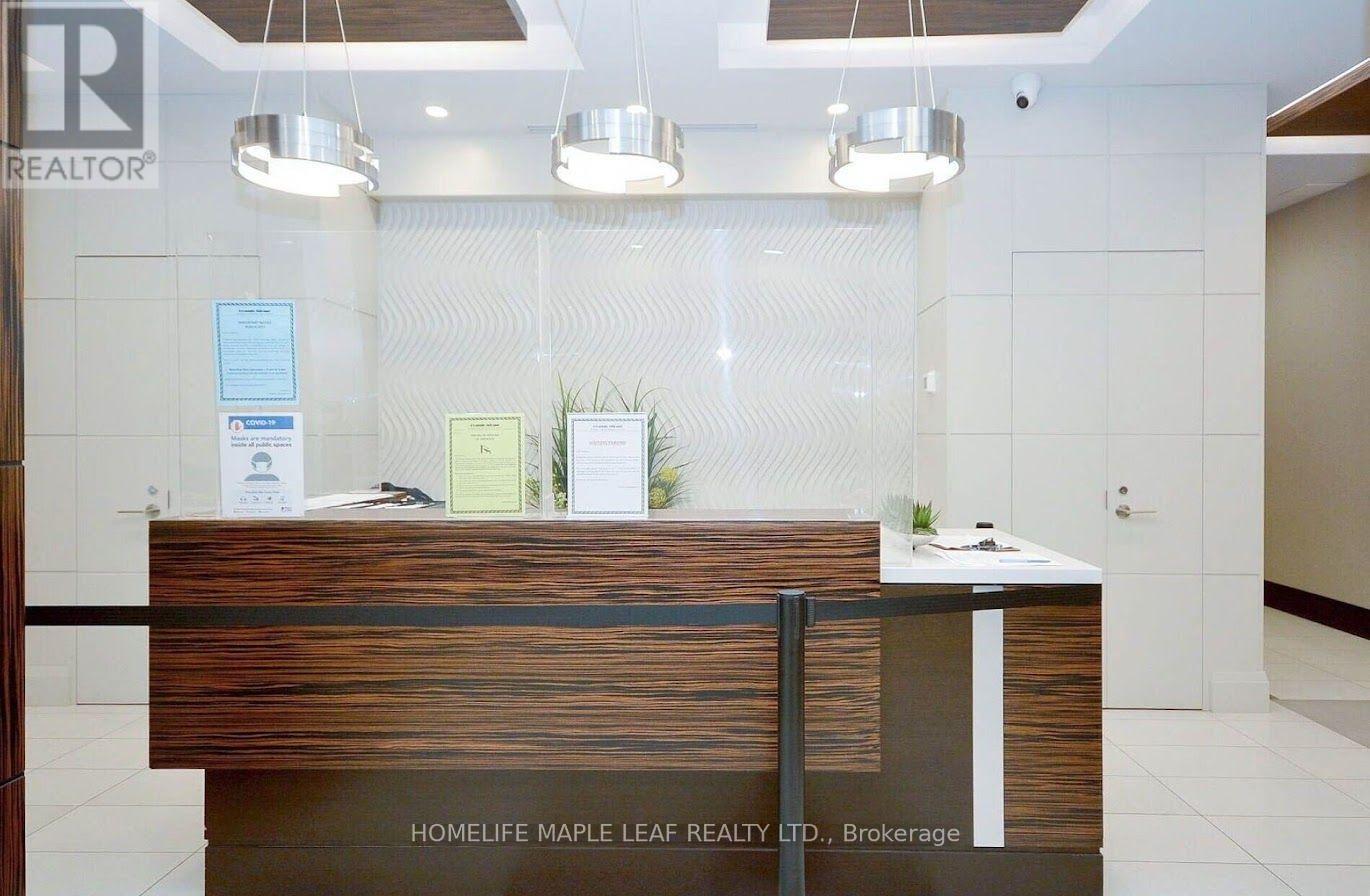
| Amenities | Security/concierge, Exercise Centre, Visitor Parking, Storage - Locker |
| Appliances | Garage Door Opener Remote(s), Intercom, Dishwasher, Dryer, Furniture, Microwave, Stove, Washer, Window Coverings, Refrigerator |
| Architectural Style | Multi-level |
| Basement Type | None |
| Cooling Type | Central Air Conditioning |
| Exterior Finish | Concrete |
| Fire Protection | Smoke Detectors |
| Flooring Type | Laminate |
| Foundation Type | Brick |
| Heating Fuel | Natural Gas |
| Heating Type | Forced Air |
| Size Interior | 800 - 899 Ft2 |
Parking
| Underground | |
| Garage |
Land
| Acreage | No |
| Land Amenities | Hospital, Public Transit |
Rooms
| Level | Type | Length | Width | Dimensions |
|---|---|---|---|---|
| Flat | Bedroom 2 | 3.05 m | 3.7 m | 3.05 m x 3.7 m |
| Main Level | Primary Bedroom | 3.05 m | 3.65 m | 3.05 m x 3.65 m |
| Main Level | Kitchen | 3.1 m | 2.44 m | 3.1 m x 2.44 m |
| Main Level | Living Room | 3.05 m | 6.34 m | 3.05 m x 6.34 m |
| Main Level | Bathroom | Measurements not available | ||
| Main Level | Primary Bedroom | Measurements not available |
Contact Us
Contact us for more information

The trademarks REALTOR®, REALTORS®, and the REALTOR® logo are controlled by The Canadian Real Estate Association (CREA) and identify real estate professionals who are members of CREA. The trademarks MLS®, Multiple Listing Service® and the associated logos are owned by The Canadian Real Estate Association (CREA) and identify the quality of services provided by real estate professionals who are members of CREA. The trademark DDF® is owned by The Canadian Real Estate Association (CREA) and identifies CREA's Data Distribution Facility (DDF®)
November 04 2026 05:01:16
Toronto Regional Real Estate Board
Homelife Maple Leaf Realty Ltd.