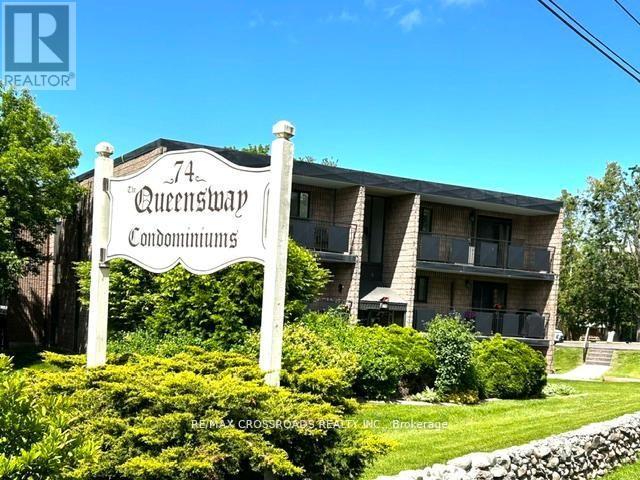
106 - 74 The Queensway South Road S Georgina, Ontario L4P 1Z3


$384,900Maintenance, Insurance, Parking
$503.56 Monthly
Maintenance, Insurance, Parking
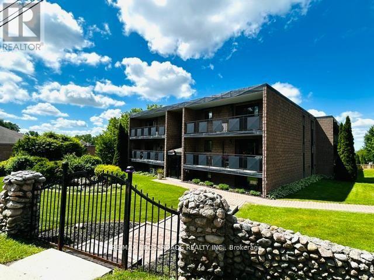
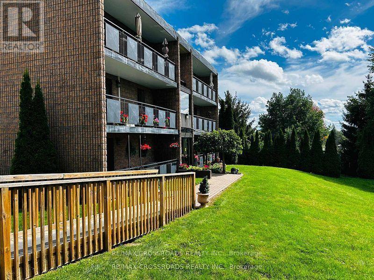
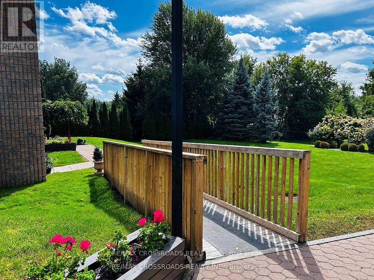
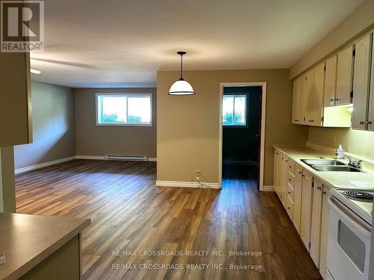
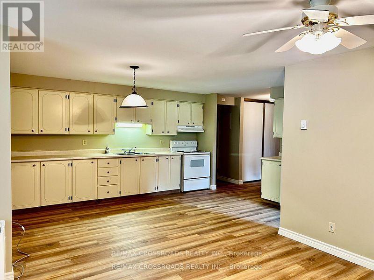
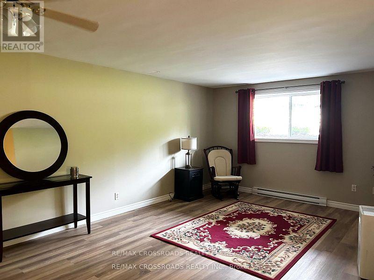
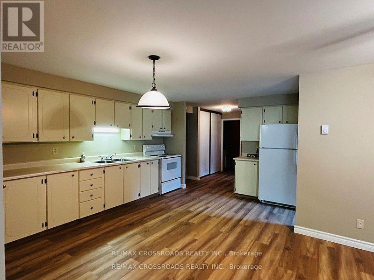
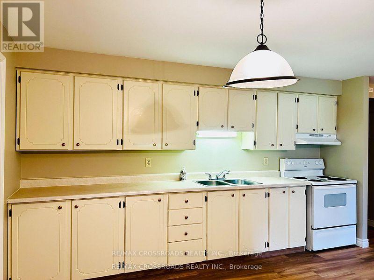
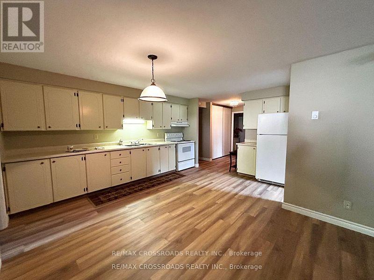
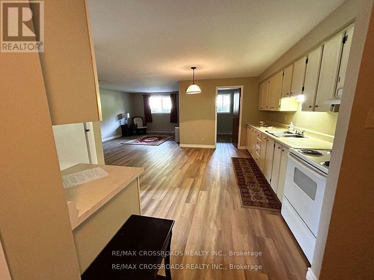
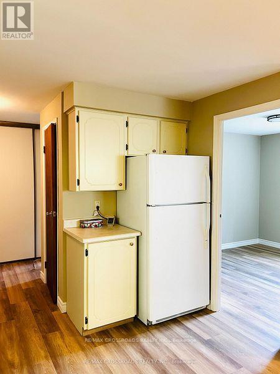
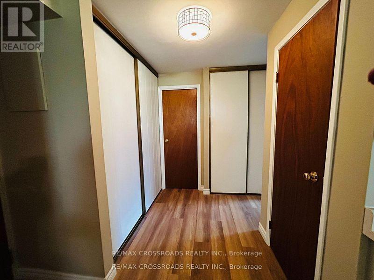
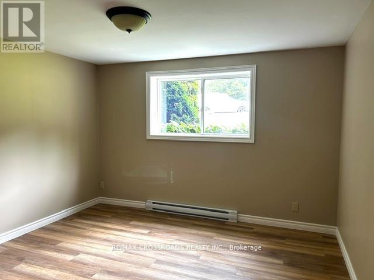
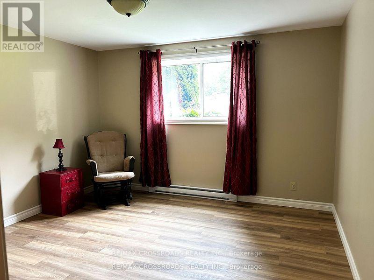
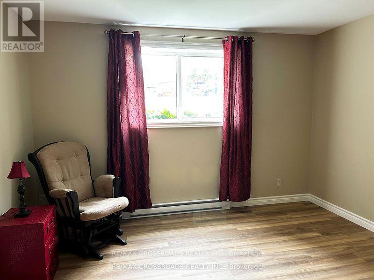
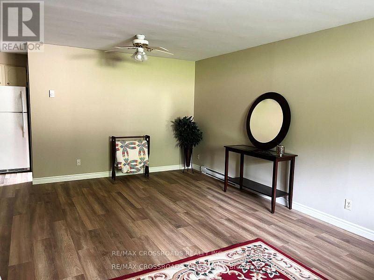
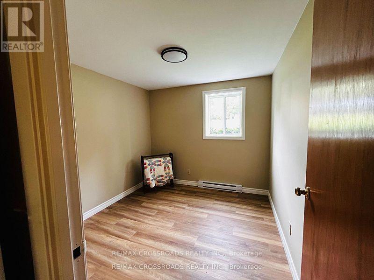
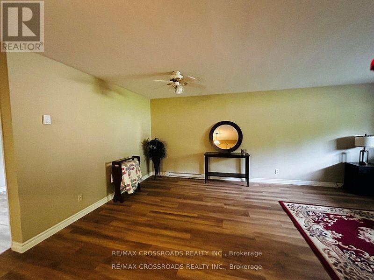
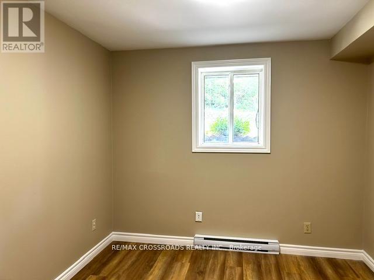
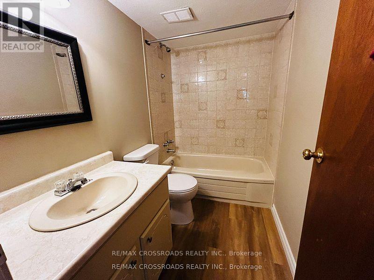
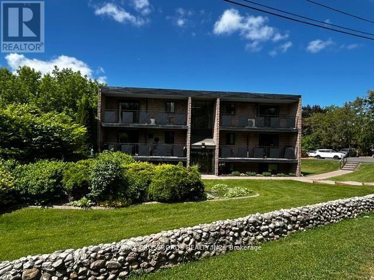
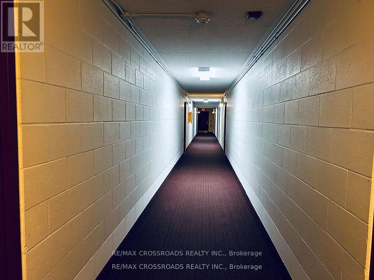
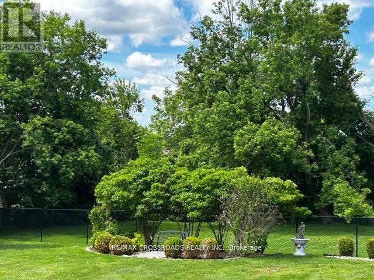
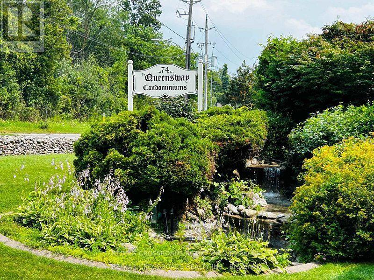
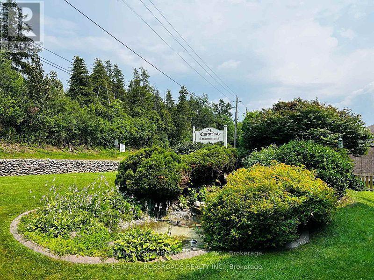
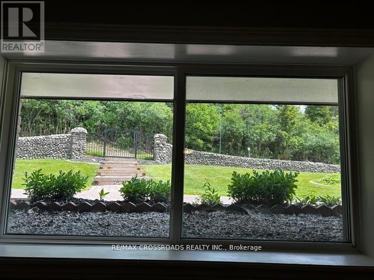
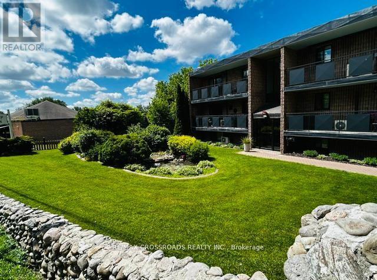
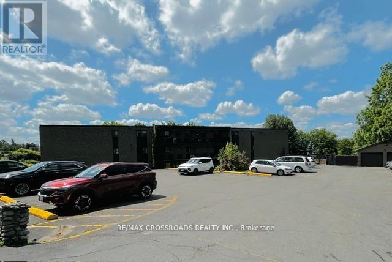
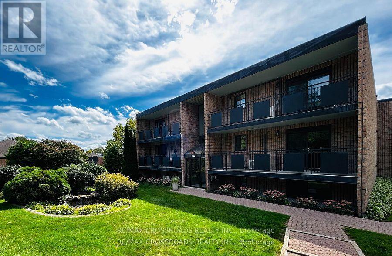
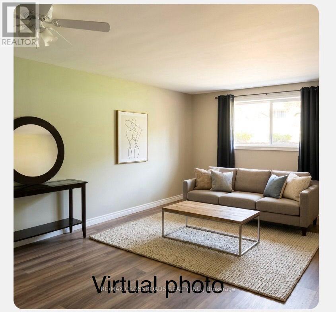
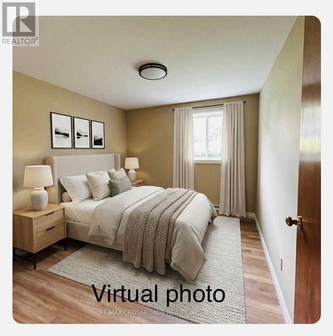
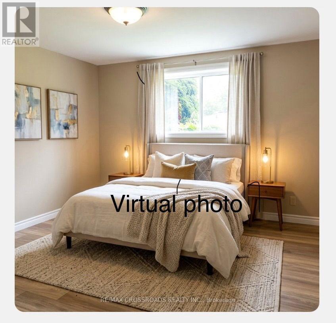
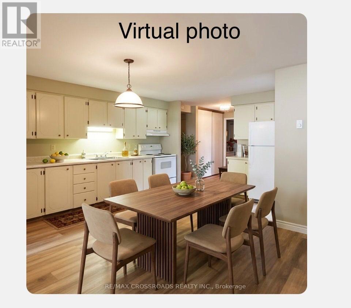
$503.56 MonthlyWelcome to this bright and spacious 3 bedroom 1 bathroom condo. Located on the first floor of the building with no stairs if entering from the back entrance. Offering a great opportunity for downsizes, first time buyers and investors. Easy Condo living in a wonderful location close to all amenities, next to the Steven Leacock Theatre, club 55 a short walk to shops and cafes, bus stop in front. Close to Lake Simcoe, minutes to HWY 404 with easy commute to the city. Spacious open concept living room, dinning room and kitchen. Large primary bedroom with walk-in closet. Laundry hook up in hall closet. One Designated parking spot included plus lots of visitor parking available. Located in the heart of Keswick, Exceptional Building and Property lovingly maintained. Beautiful gardens and stone fence. As Per Condo Bylaw - There is no smoking, no pets and no smoking or growing cannabis in building or property.Condo fees $503.56 /month plus $50/month for town water. (id:63616)
Property Details
| MLS® Number | N14137852 |
| Property Type | Single Family |
| Community Name | Keswick North |
| Amenities Near By | Public Transit, Beach |
| Community Features | Pets Not Allowed, School Bus |
| Equipment Type | Water Heater |
| Features | Wheelchair Access, In Suite Laundry |
| Parking Space Total | 1 |
| Rental Equipment Type | Water Heater |
Building
| Bathroom Total | 1 |
| Bedrooms Above Ground | 3 |
| Bedrooms Total | 3 |
| Amenities | Separate Heating Controls |
| Appliances | Stove, Refrigerator |
| Basement Type | None |
| Cooling Type | None |
| Exterior Finish | Brick |
| Flooring Type | Laminate |
| Heating Fuel | Electric |
| Heating Type | Baseboard Heaters |
| Size Interior | 900 - 999 Ft2 |
| Type | Apartment |
Parking
| No Garage |
Land
| Acreage | No |
| Land Amenities | Public Transit, Beach |
Rooms
| Level | Type | Length | Width | Dimensions |
|---|---|---|---|---|
| Main Level | Living Room | 6.43 m | 4.2 m | 6.43 m x 4.2 m |
| Main Level | Dining Room | 6.43 m | 4.2 m | 6.43 m x 4.2 m |
| Main Level | Kitchen | 4.11 m | 3.96 m | 4.11 m x 3.96 m |
| Main Level | Primary Bedroom | 3.93 m | 3.38 m | 3.93 m x 3.38 m |
| Main Level | Bedroom | 3.11 m | 2.74 m | 3.11 m x 2.74 m |
| Main Level | Bedroom | 3.17 m | 2.44 m | 3.17 m x 2.44 m |
Contact Us
Contact us for more information

The trademarks REALTOR®, REALTORS®, and the REALTOR® logo are controlled by The Canadian Real Estate Association (CREA) and identify real estate professionals who are members of CREA. The trademarks MLS®, Multiple Listing Service® and the associated logos are owned by The Canadian Real Estate Association (CREA) and identify the quality of services provided by real estate professionals who are members of CREA. The trademark DDF® is owned by The Canadian Real Estate Association (CREA) and identifies CREA's Data Distribution Facility (DDF®)
November 02 2026 03:01:42
Toronto Regional Real Estate Board
RE/MAX Crossroads Realty Inc.