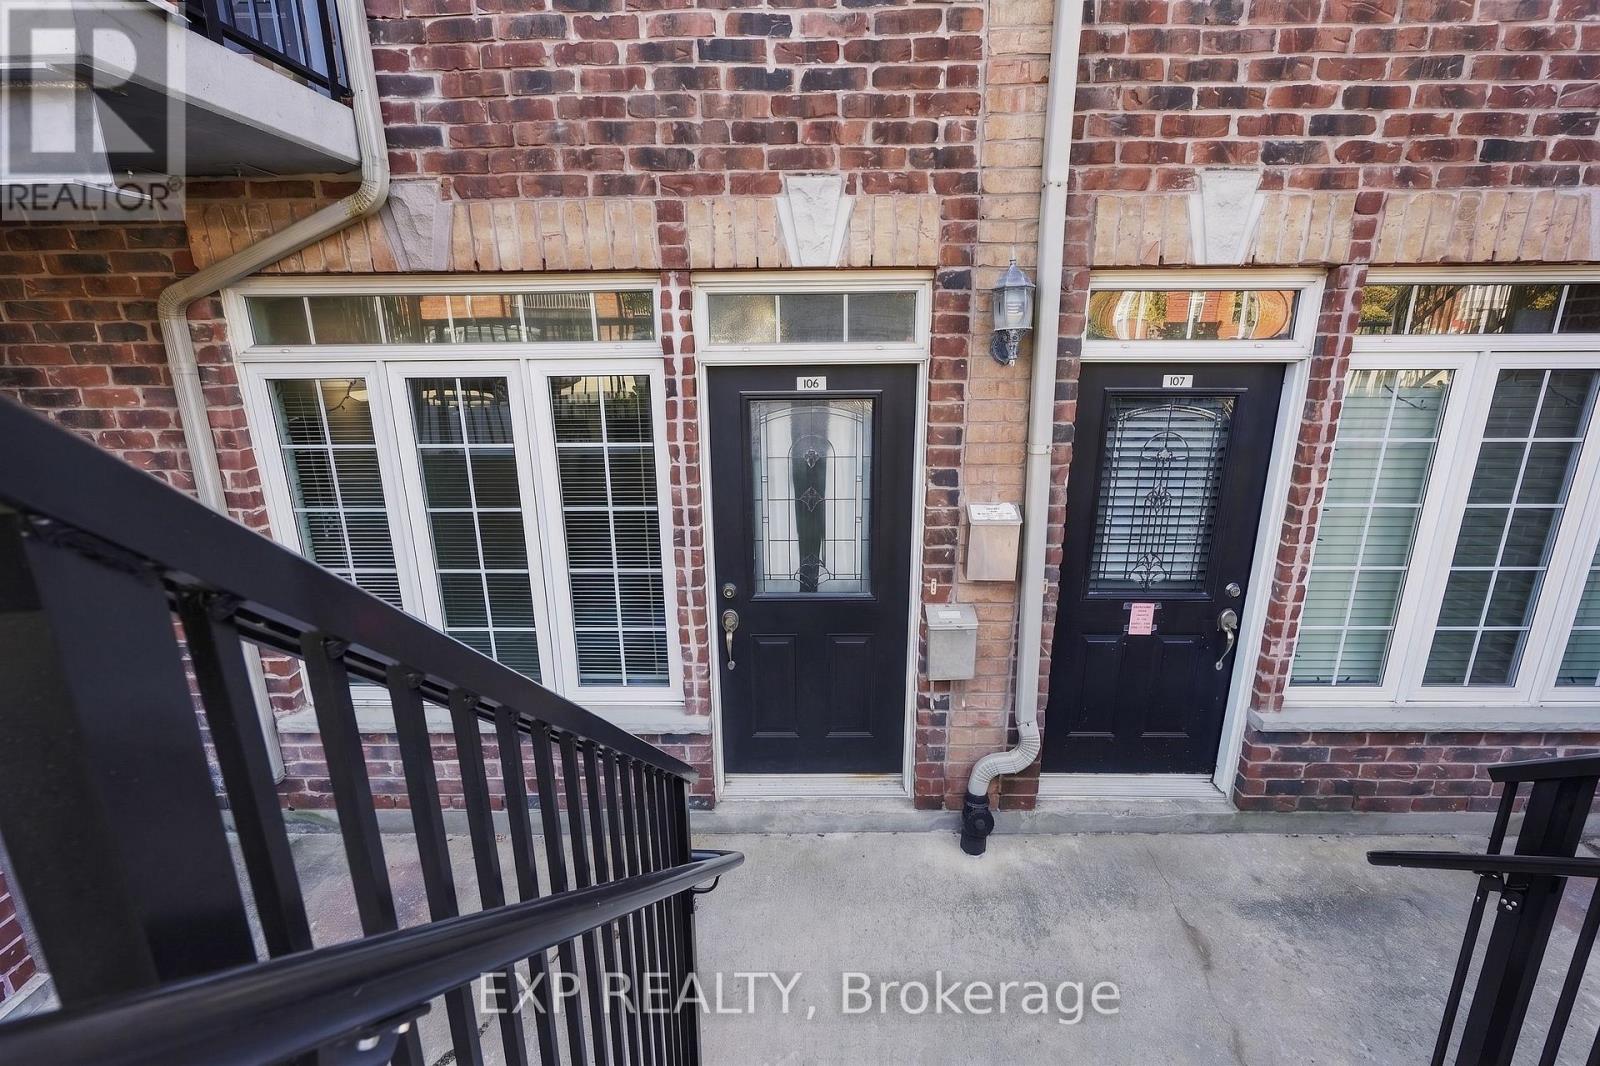
106 - 555 King Street E Kitchener, Ontario N2G 2L9

$1,850 Monthly
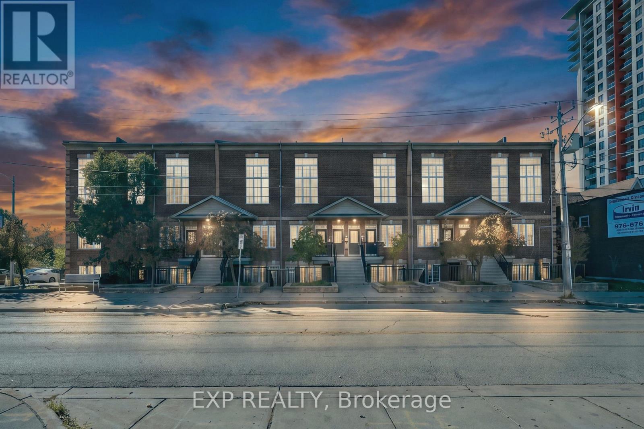
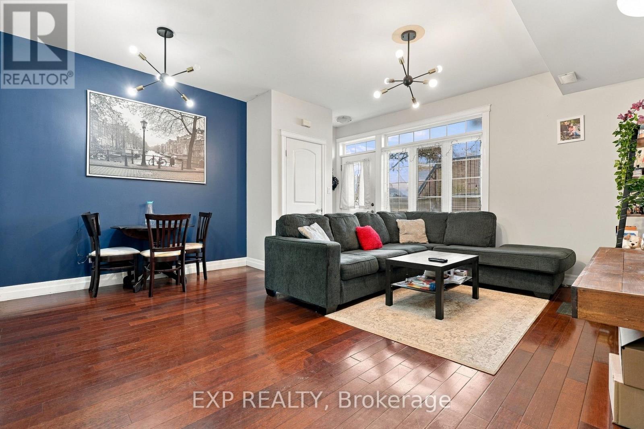
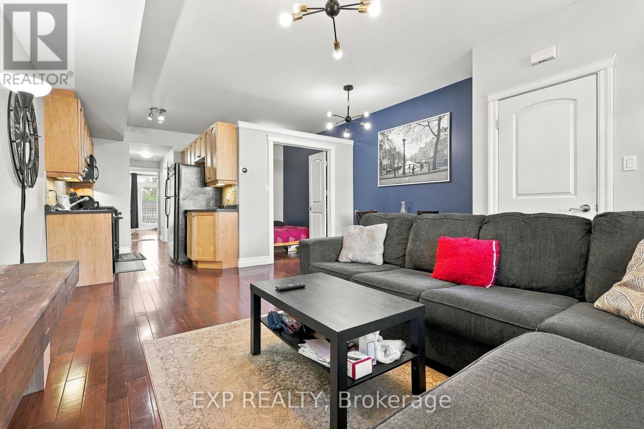
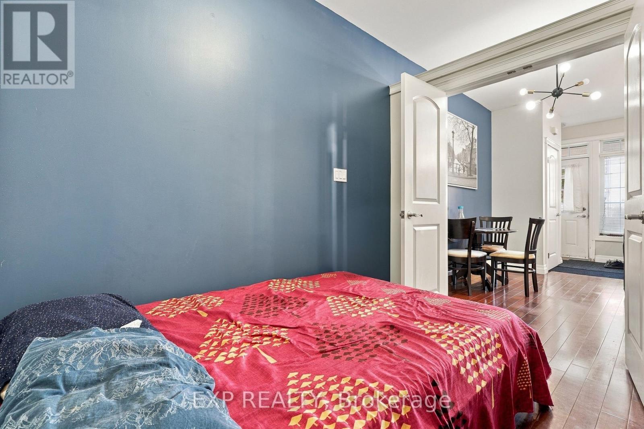
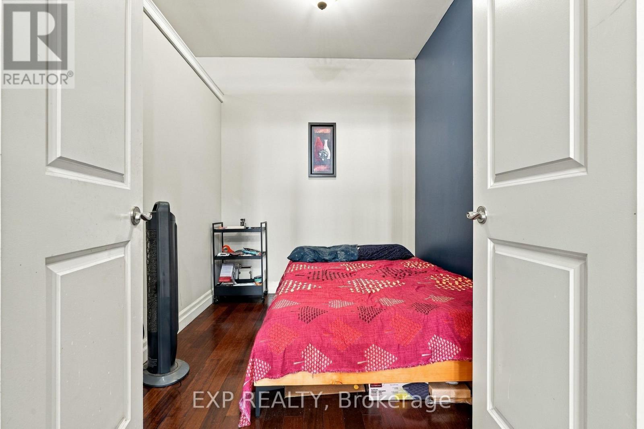
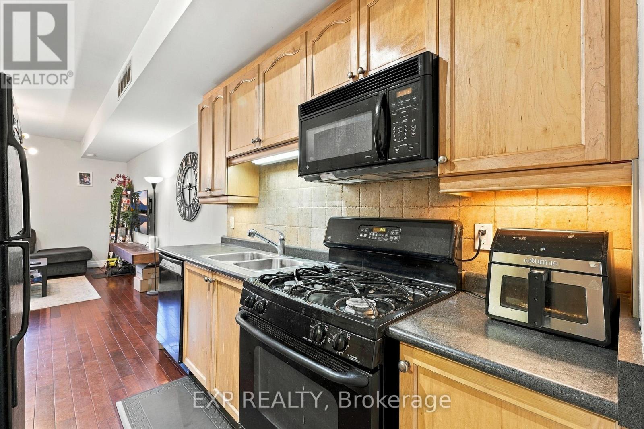
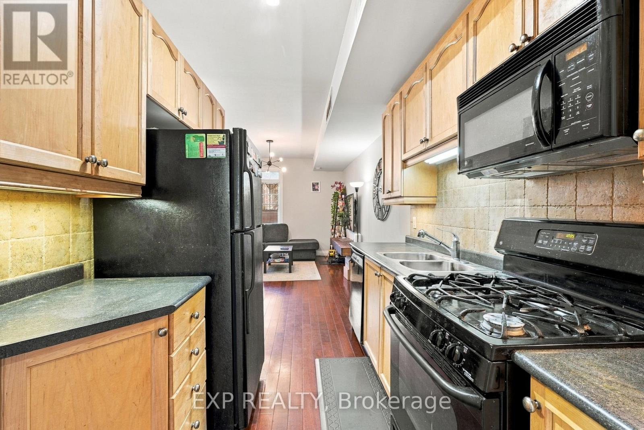
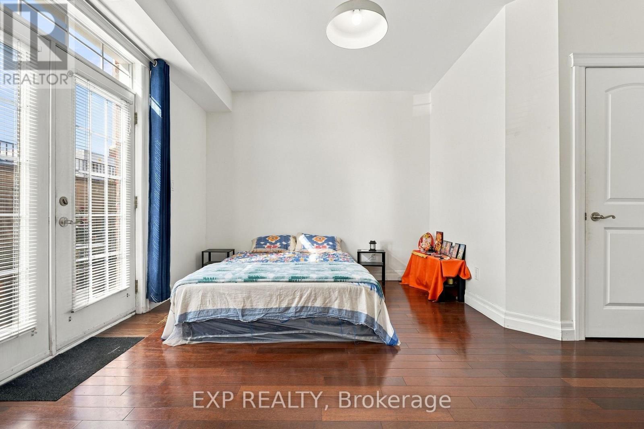
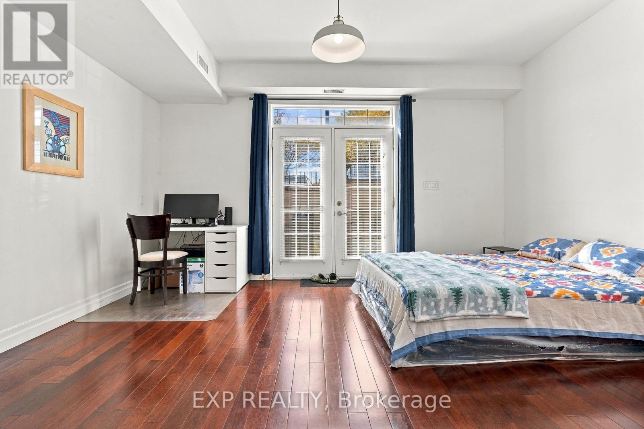
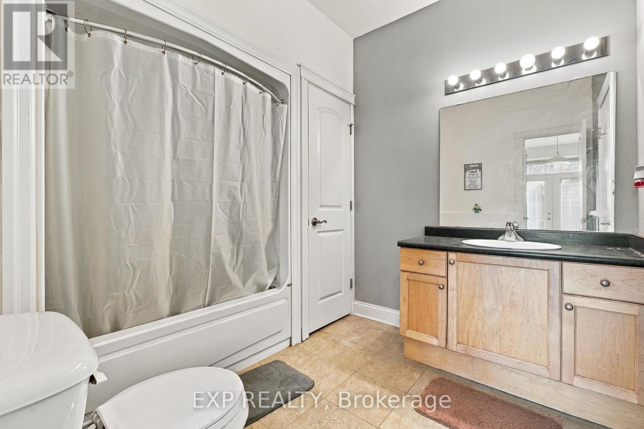
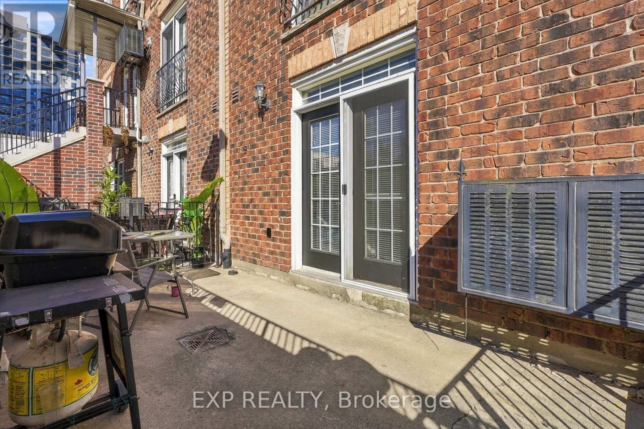
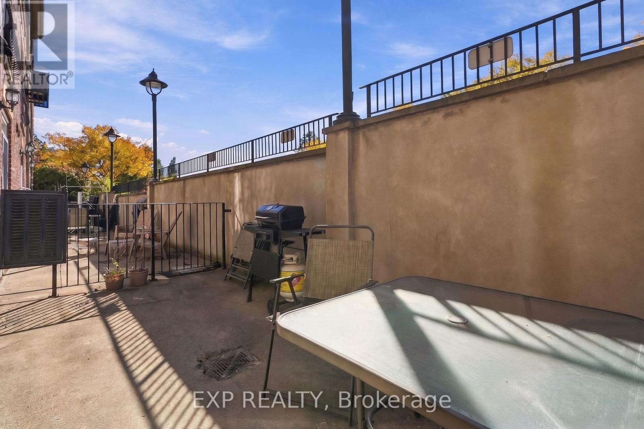
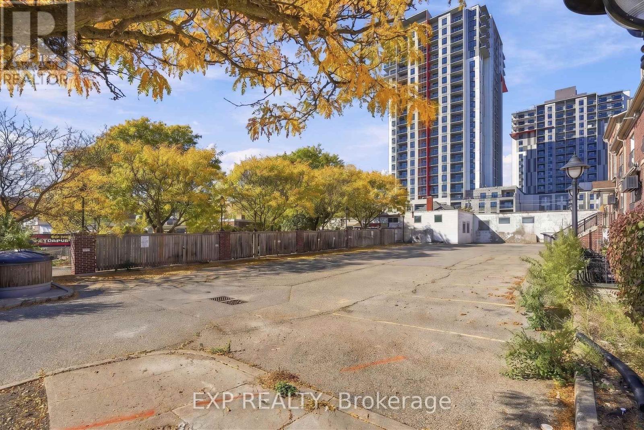
Tall ceilings, generous space and your own parking spot, in a boutique building of just 26 suites on the edge of downtown Kitchener. Suite 106 offers 1+1 bedrooms and 1 bathrooms, with an open layout that gives you real room to live, work and entertain. One parking space is included, there's visitor parking for guests, and the maintenance fees cover building insurance, water and parking.Everything is close by. Kitchener Market ION station is about a 4-minute walk, with light rail to downtown, Uptown Waterloo and Fairview Park. The Kitchener Market's Saturday farmers' market is about 5 minutes away on foot. Grocery stores line King Street East, and downtown favourites like The Yeti Cafe, Eby's and Rose Cafe are within a 10-minute walk. The Kitchener Memorial Auditorium, home of the Rangers, is about 1 km away. Victoria Park, the Innovation District (Google, UW School of Pharmacy) and Kitchener GO are all within about 2 km, and CF Fairview Park and Highway 8 are a short drive.Downtown convenience, without giving up space. (id:63616)
Property Details
| MLS® Number | X14107378 |
| Property Type | Single Family |
| Community Features | Pets Allowed With Restrictions |
| Features | In Suite Laundry |
| Parking Space Total | 1 |
Building
| Bathroom Total | 1 |
| Bedrooms Above Ground | 1 |
| Bedrooms Below Ground | 1 |
| Bedrooms Total | 2 |
| Appliances | Water Heater |
| Basement Type | None |
| Cooling Type | Central Air Conditioning |
| Exterior Finish | Brick |
| Heating Fuel | Natural Gas |
| Heating Type | Forced Air |
| Size Interior | 800 - 899 Ft2 |
| Type | Row / Townhouse |
Parking
| No Garage |
Land
| Acreage | No |
Rooms
| Level | Type | Length | Width | Dimensions |
|---|---|---|---|---|
| Main Level | Living Room | 2.94 m | 5.09 m | 2.94 m x 5.09 m |
| Main Level | Office | 2.33 m | 2.87 m | 2.33 m x 2.87 m |
| Main Level | Kitchen | 2.27 m | 2.99 m | 2.27 m x 2.99 m |
| Main Level | Dining Room | 1.94 m | 2.86 m | 1.94 m x 2.86 m |
| Main Level | Bedroom | 4.67 m | 4.49 m | 4.67 m x 4.49 m |
| Main Level | Bathroom | 2.75 m | 2.51 m | 2.75 m x 2.51 m |
| Main Level | Utility Room | 0.81 m | 1.27 m | 0.81 m x 1.27 m |
https://www.realtor.ca/real-estate/30433454/106-555-king-street-e-kitchener
Contact Us
Contact us for more information

The trademarks REALTOR®, REALTORS®, and the REALTOR® logo are controlled by The Canadian Real Estate Association (CREA) and identify real estate professionals who are members of CREA. The trademarks MLS®, Multiple Listing Service® and the associated logos are owned by The Canadian Real Estate Association (CREA) and identify the quality of services provided by real estate professionals who are members of CREA. The trademark DDF® is owned by The Canadian Real Estate Association (CREA) and identifies CREA's Data Distribution Facility (DDF®)
October 22 2026 06:03:51
Toronto Regional Real Estate Board
Exp Realty