106 - 120 Parliament Street Toronto, Ontario M5A 0N6

$4,100 Monthly
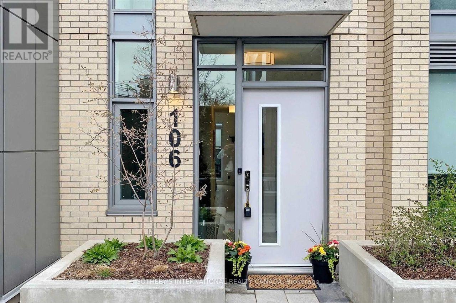
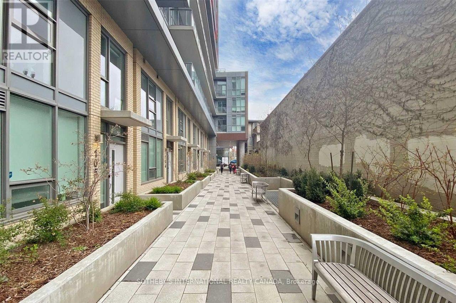
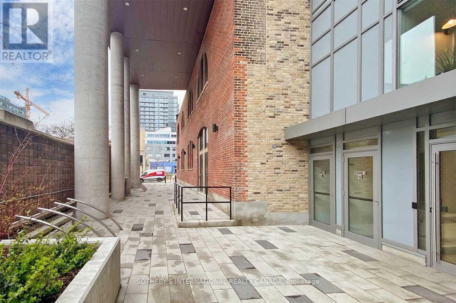
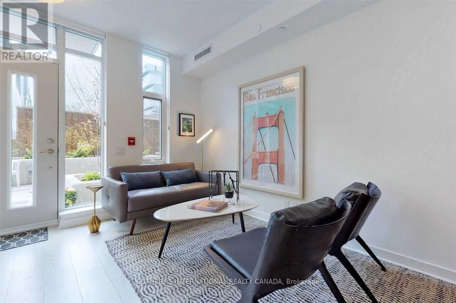
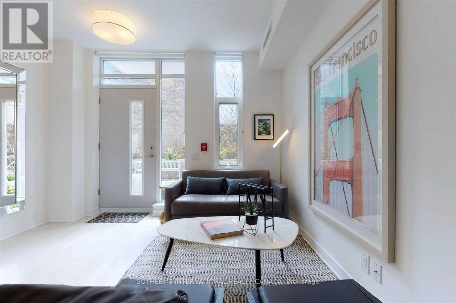
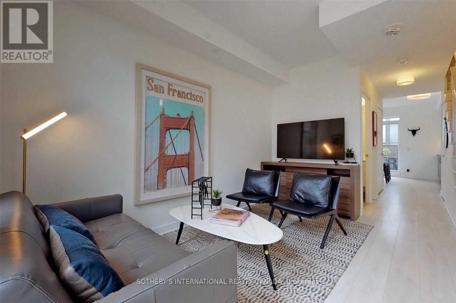
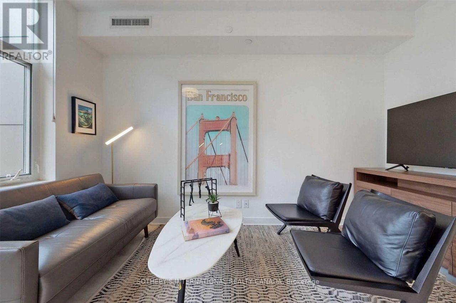
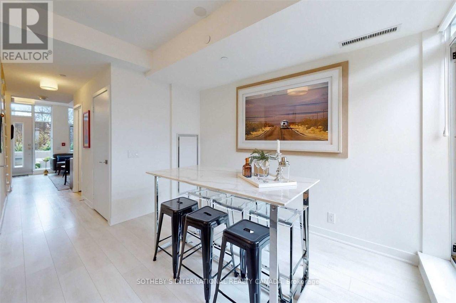
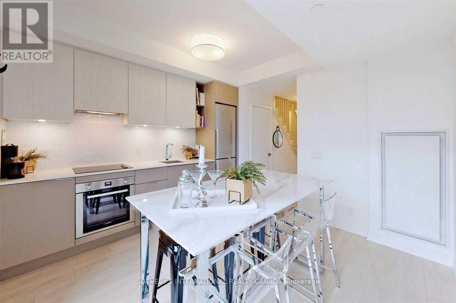
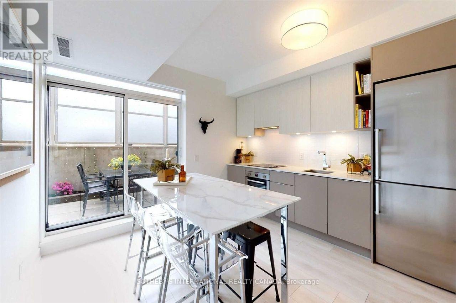
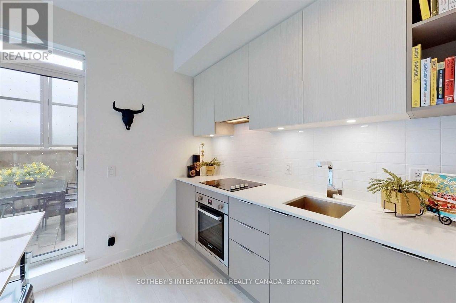
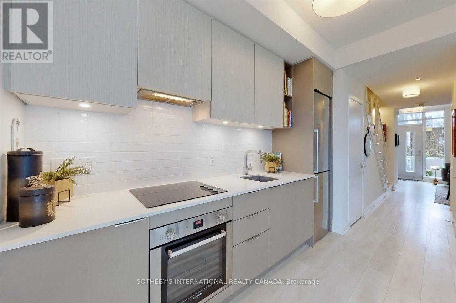
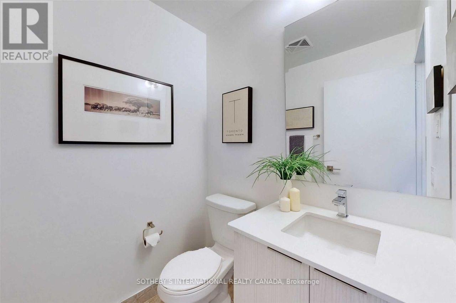
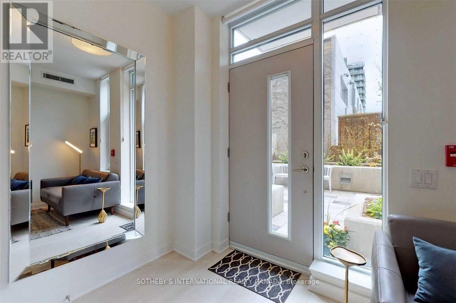
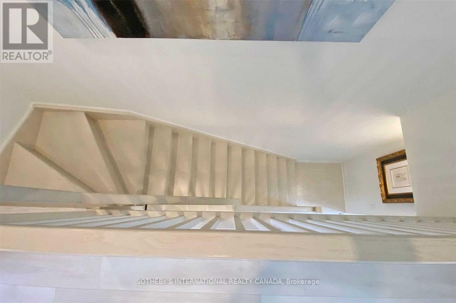
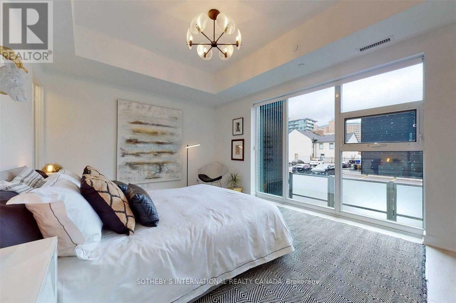
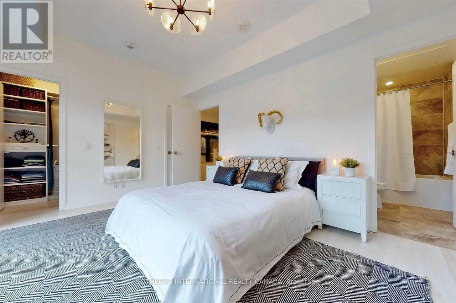
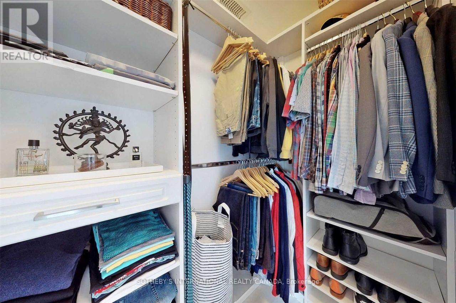
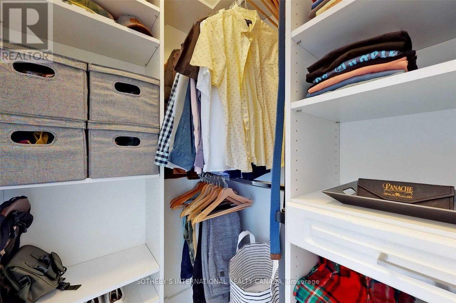
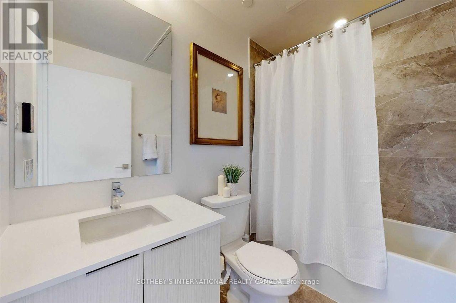
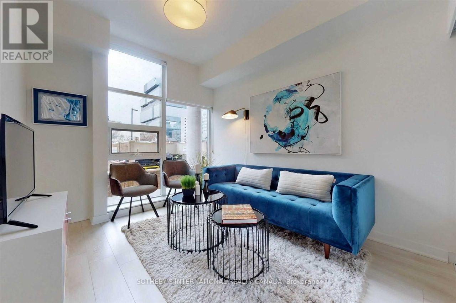
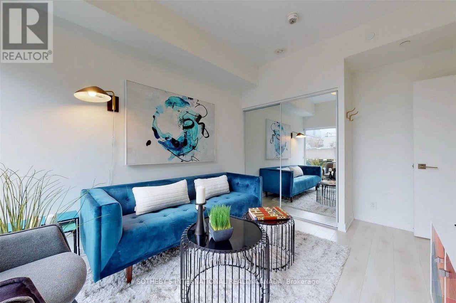
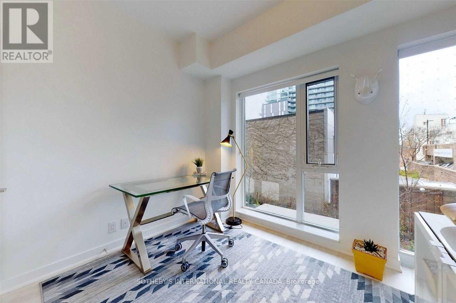
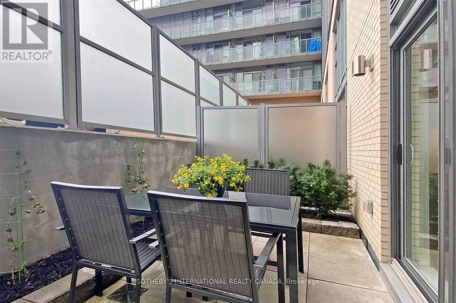
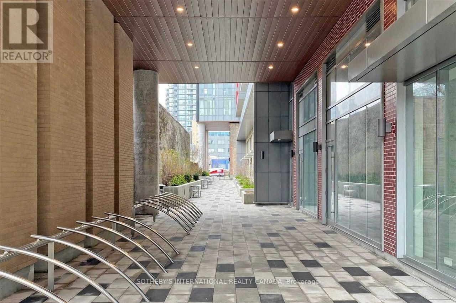
The comforts of a traditional home with the ease of a low-maintenance condo lifestyle. Professionally cleaned and move-in ready, this bright and beautifully appointed residence features floor-to-ceiling windows on both the front and back of the home, flooding every room with natural light. Thoughtfully designed with a gorgeous walk-in pantry and versatile storage, two separate primary bedroom walk-in closets, and a host of high-end upgrades including custom closets, premium lighting, motorized blinds, and more. BBQs are permitted on your private terrace. Includes 1 dedicated EV parking spot and 1 locker. Perfectly positioned just steps from the Distillery District, St. Lawrence Market, King and Queen streetcars, and George Brown College, with a convenient 15-minute commute to the Financial District and nearby subway stations. Enjoy quick access to the Gardiner Expressway and DVP, while being surrounded by the best of downtown Toronto. With a 99 Walk Score, 99 Transit Score, and 95 Bike Score, this is city living at its most connected. (id:63616)
Property Details
| MLS® Number | C13827568 |
| Property Type | Single Family |
| Community Name | Moss Park |
| Community Features | Pets Allowed With Restrictions |
| Features | Carpet Free |
| Parking Space Total | 1 |
Building
| Bathroom Total | 3 |
| Bedrooms Above Ground | 3 |
| Bedrooms Total | 3 |
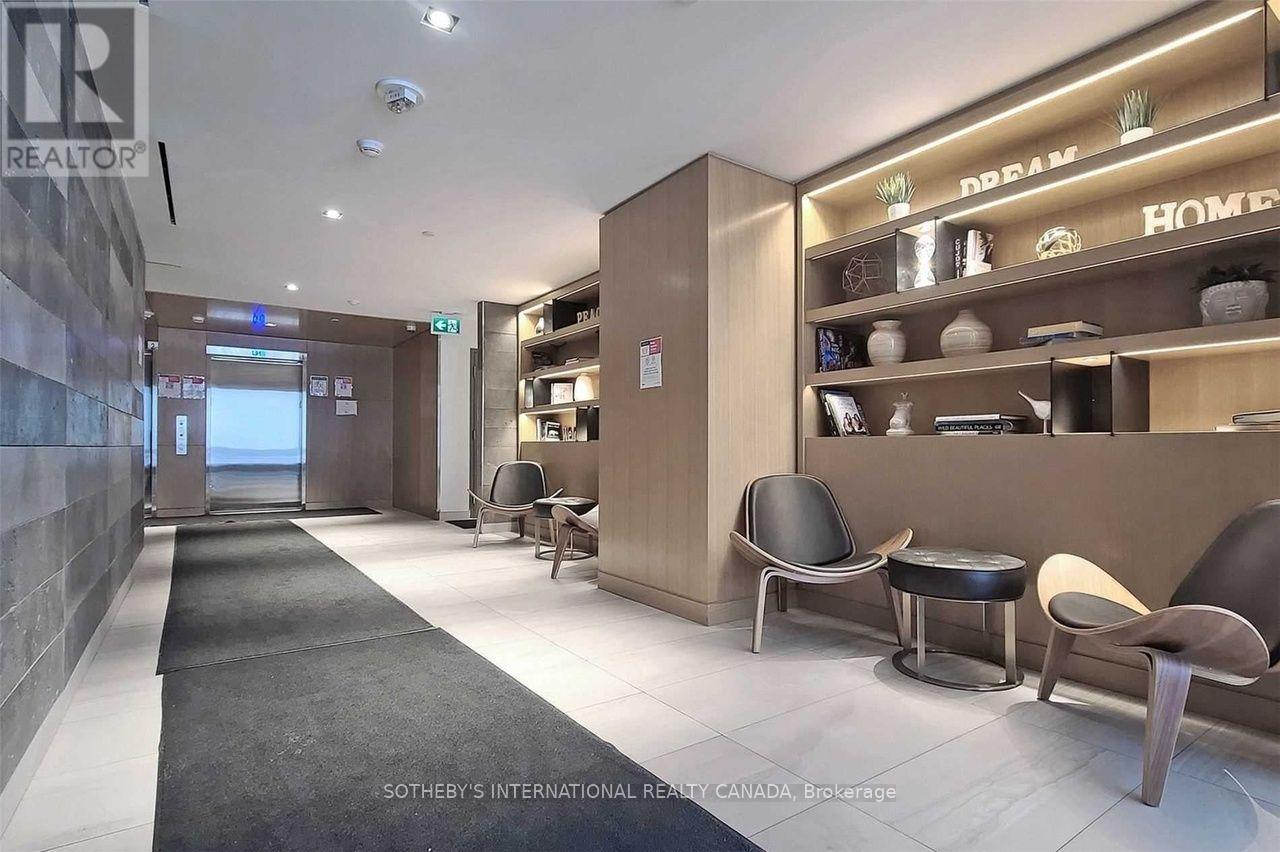
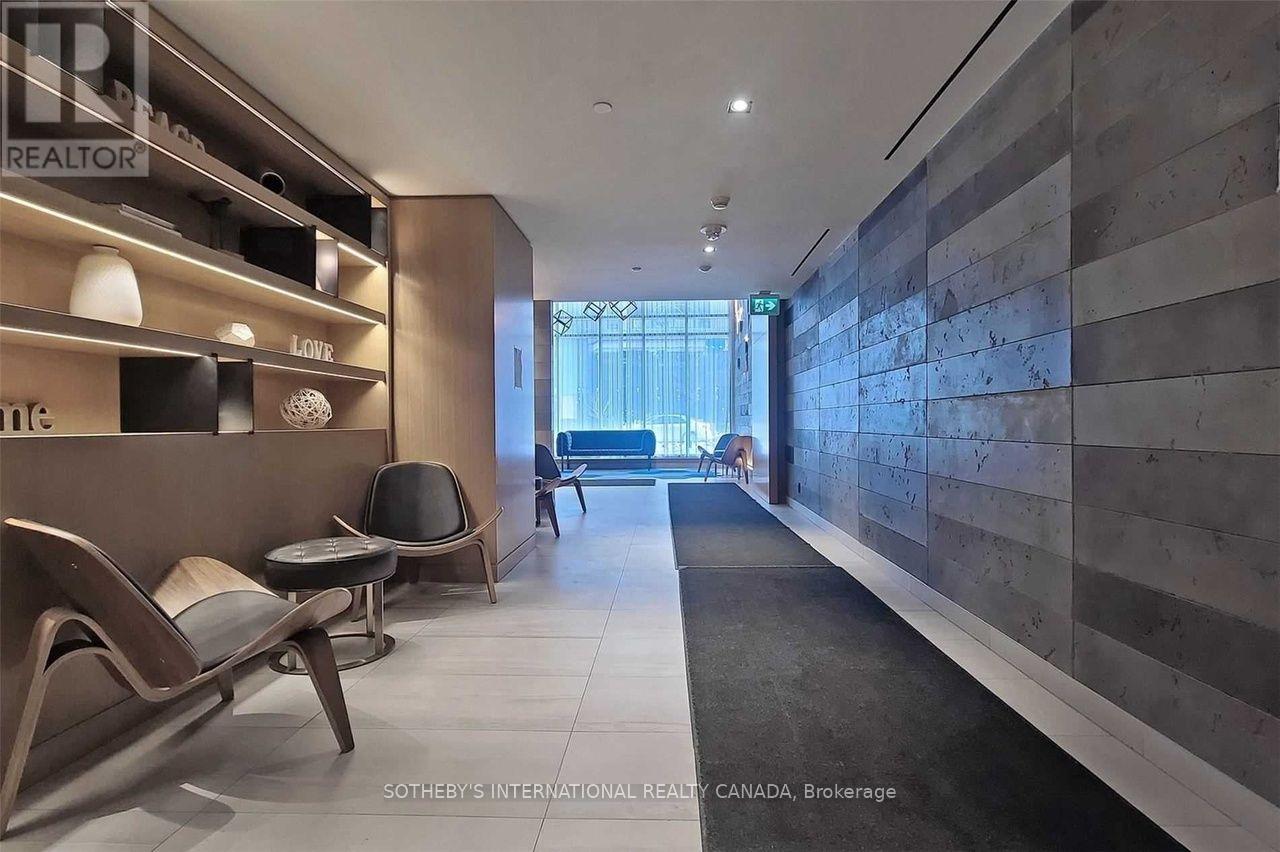
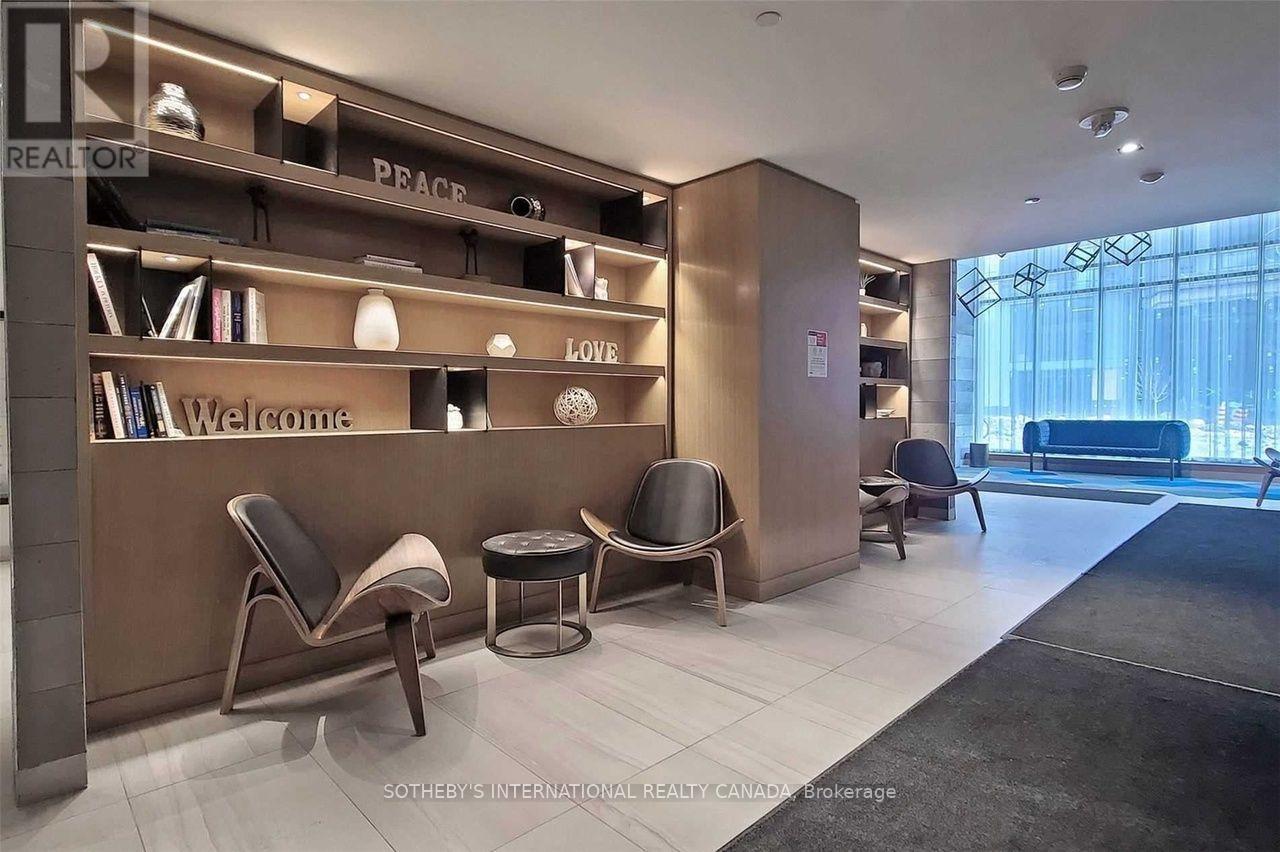
| Amenities | Security/concierge, Recreation Centre, Exercise Centre, Party Room, Storage - Locker |
| Appliances | Dishwasher, Dryer, Oven, Hood Fan, Stove, Washer, Window Coverings, Refrigerator |
| Basement Type | None |
| Cooling Type | Central Air Conditioning |
| Exterior Finish | Concrete |
| Flooring Type | Laminate |
| Half Bath Total | 1 |
| Heating Fuel | Natural Gas |
| Heating Type | Forced Air |
| Stories Total | 2 |
| Size Interior | 1,000 - 1,199 Ft2 |
| Type | Row / Townhouse |
Parking
| Underground | |
| Garage |
Land
| Acreage | No |
Rooms
| Level | Type | Length | Width | Dimensions |
|---|---|---|---|---|
| Second Level | Primary Bedroom | 4.14 m | 3.29 m | 4.14 m x 3.29 m |
| Second Level | Bedroom 2 | 2.92 m | 3.29 m | 2.92 m x 3.29 m |
| Second Level | Bedroom 3 | 2.89 m | 3.26 m | 2.89 m x 3.26 m |
| Main Level | Living Room | 2.71 m | 3.77 m | 2.71 m x 3.77 m |
| Main Level | Dining Room | 3.53 m | 3.23 m | 3.53 m x 3.23 m |
| Main Level | Kitchen | 3.53 m | 3.23 m | 3.53 m x 3.23 m |
https://www.realtor.ca/real-estate/30327079/106-120-parliament-street-toronto-moss-park-moss-park
Contact Us
Contact us for more information

The trademarks REALTOR®, REALTORS®, and the REALTOR® logo are controlled by The Canadian Real Estate Association (CREA) and identify real estate professionals who are members of CREA. The trademarks MLS®, Multiple Listing Service® and the associated logos are owned by The Canadian Real Estate Association (CREA) and identify the quality of services provided by real estate professionals who are members of CREA. The trademark DDF® is owned by The Canadian Real Estate Association (CREA) and identifies CREA's Data Distribution Facility (DDF®)
September 25 2026 04:31:42
Toronto Regional Real Estate Board
Sotheby's International Realty Canada