1035 Beatrice Street E Oshawa, Ontario L1K 2L3

$3,025 Monthly
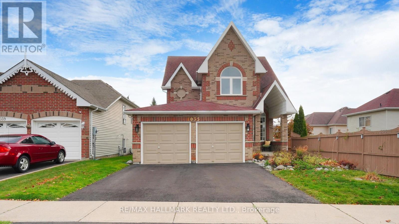
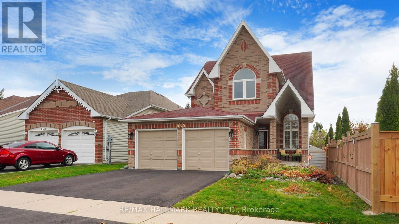
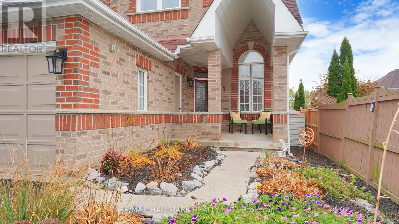
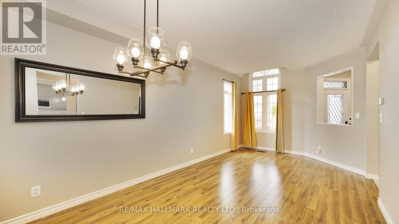
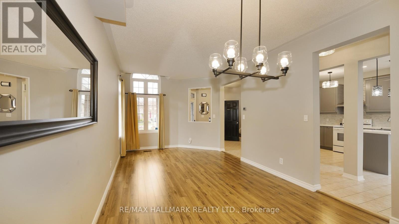
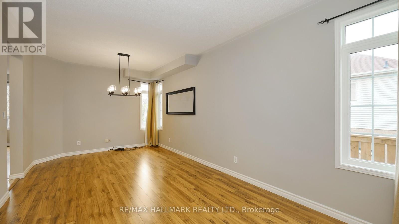
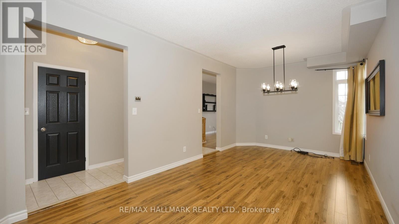
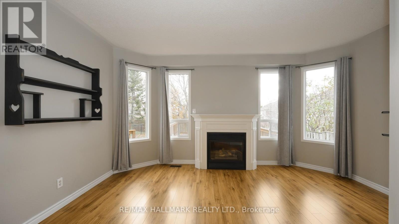
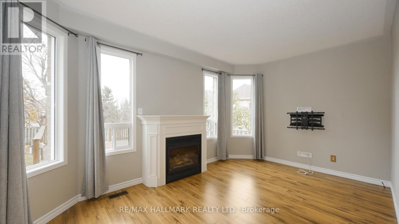
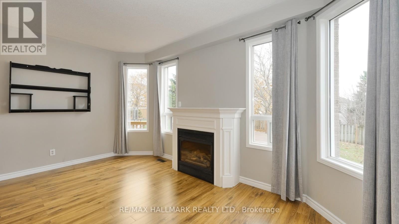
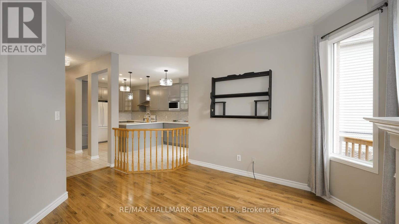
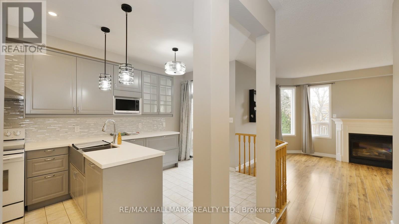
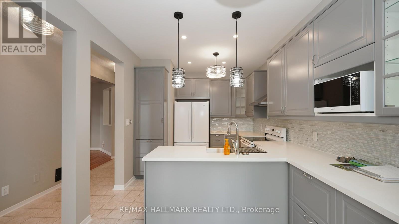
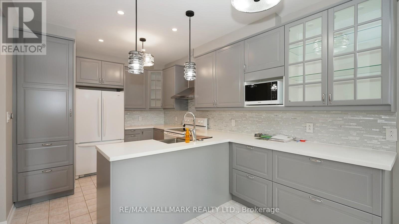
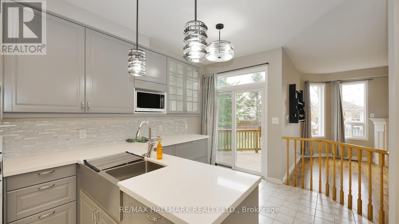
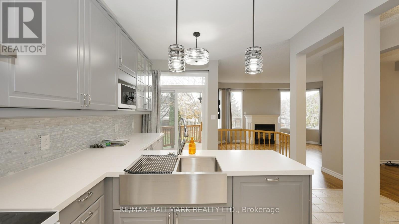
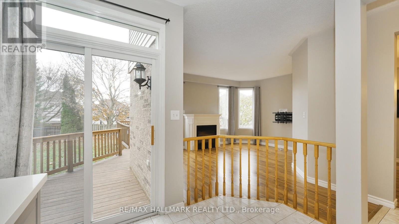
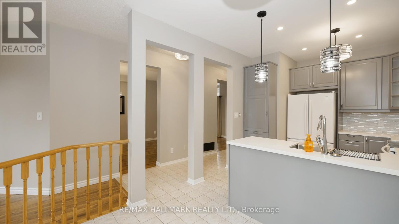
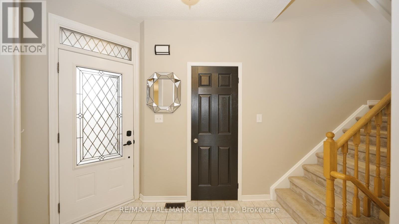
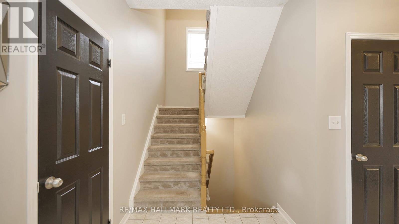
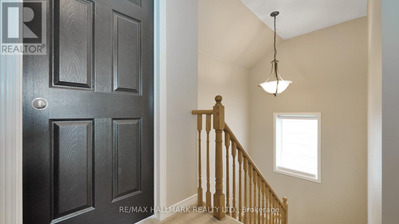
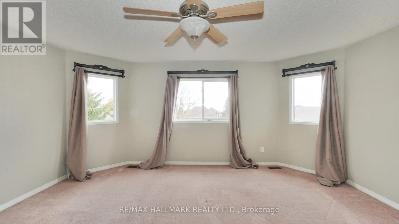
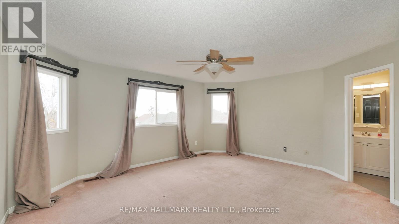
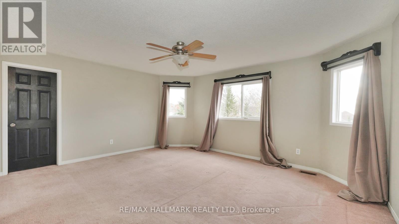
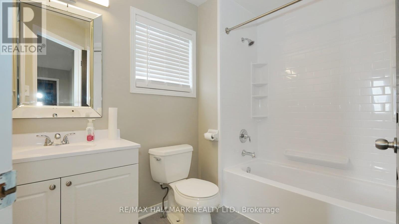
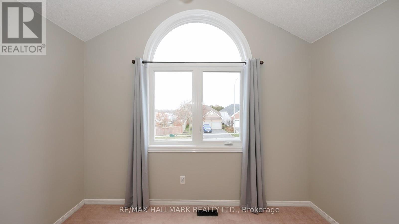
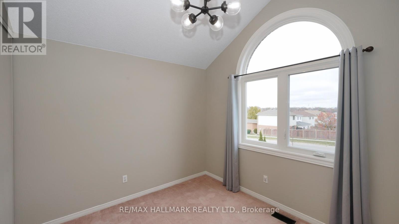
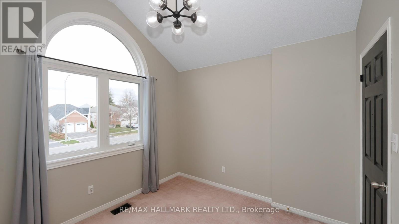
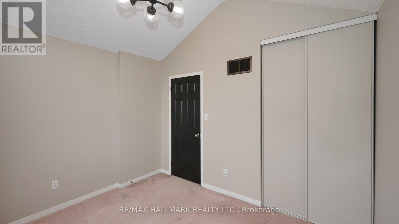
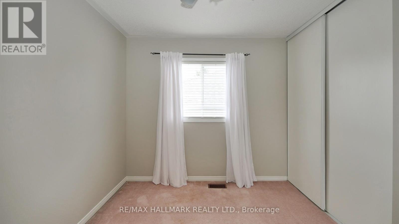
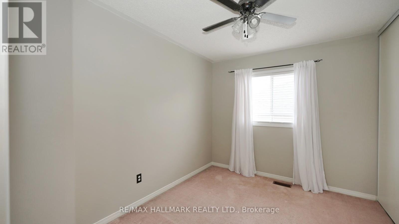
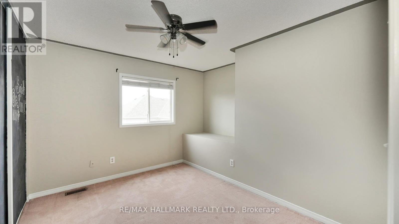
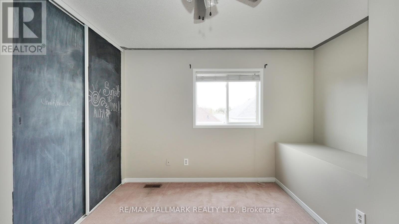
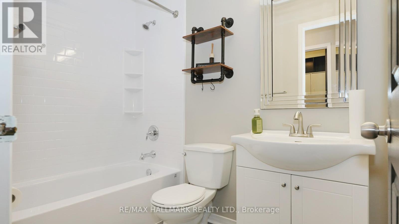
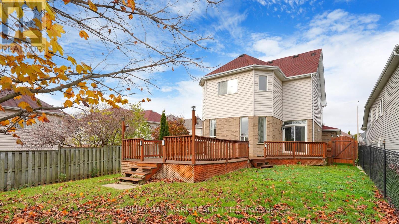
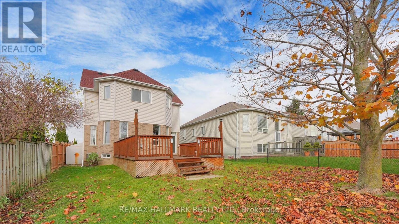
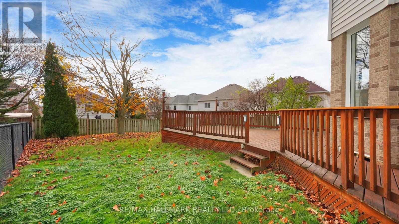
Welcome to this stunning home in the sought-after North Oshawa community! Step inside to a spacious, light-filled living and dining area that flows effortlessly into a contemporary kitchen, complete with quartz countertops, custom display lighting, ample storage, and sliding doors leading to the backyard. The inviting family room offers a cozy spot for relaxation, featuring a gas fireplace and large windows that fill the space with natural light. Upstairs, the bedrooms are designed with total comfort in mind. The primary suite boasts a private 4-piece ensuite bathroom and a walk-in closet, while the three additional bedrooms offer double closets, including one highlighted by a beautiful cathedral ceiling. This home is ideally located just minutes from grocery stores, banks, LCBO, the hospital, local restaurants, gyms, hardware stores, top-rated schools, Ontario Tech University, and so much more. Don't miss the chance to make this lovely property your new home! (id:63616)
Property Details
| MLS® Number | E13725372 |
| Property Type | Single Family |
| Neigbourhood | Pinecrest |
| Community Name | Pinecrest |
| Amenities Near By | Hospital, Park, Public Transit, Schools |
| Features | Conservation/green Belt |
| Parking Space Total | 3 |
Building
| Bathroom Total | 3 |
| Bedrooms Above Ground | 4 |
| Bedrooms Total | 4 |
| Amenities | Fireplace(s) |
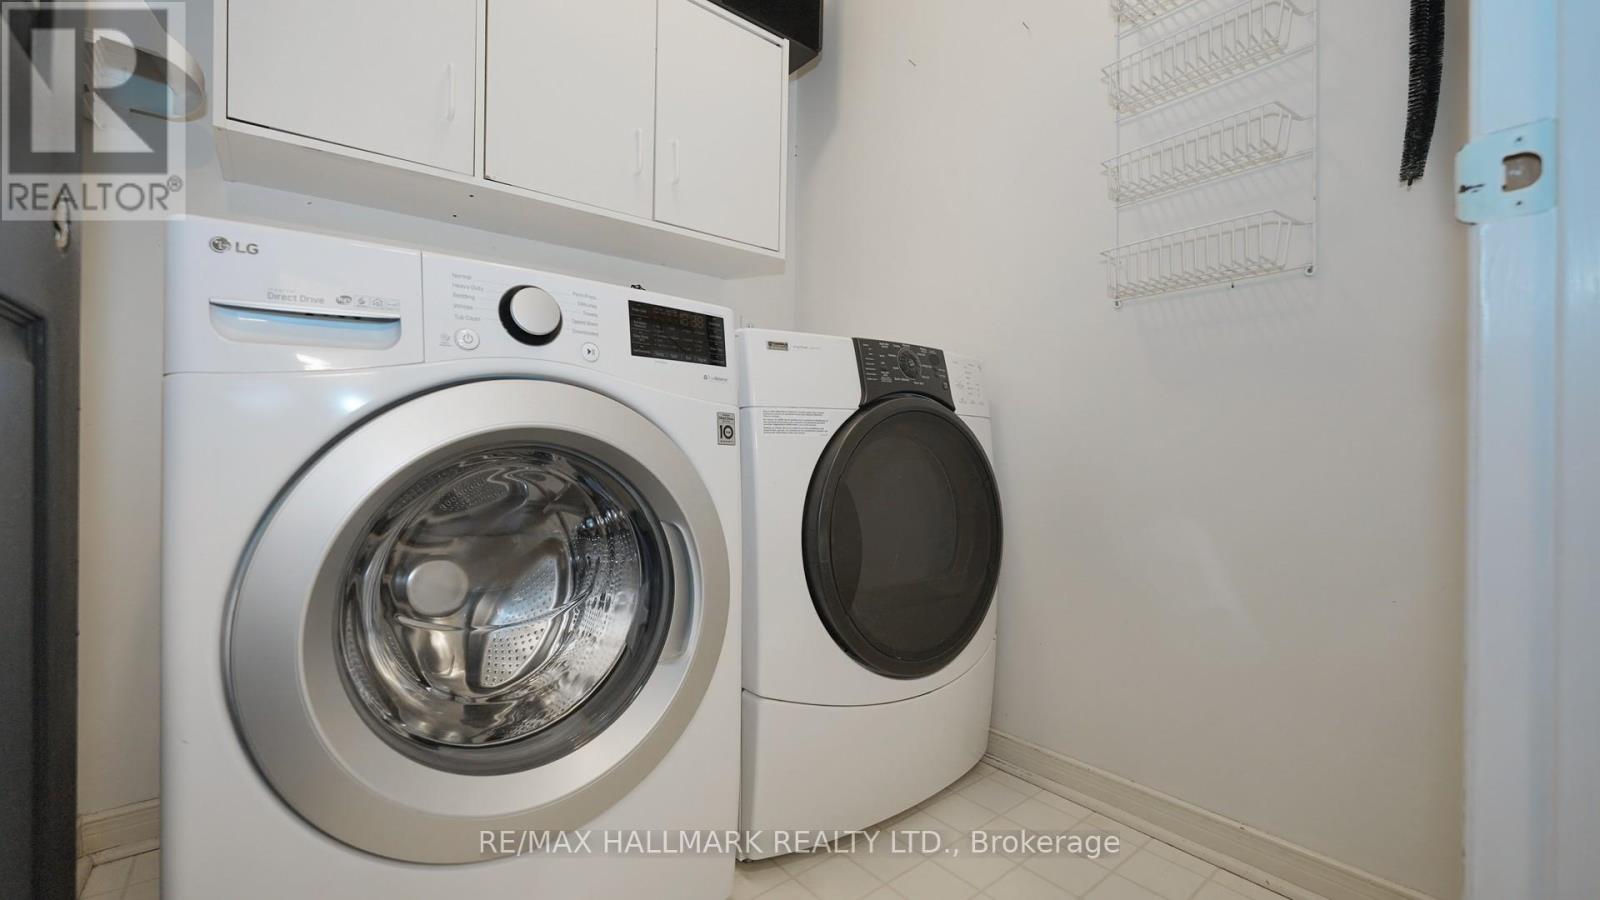
| Appliances | Garage Door Opener Remote(s), Water Heater, Dishwasher, Dryer, Microwave, Stove, Washer, Window Coverings, Refrigerator |
| Basement Type | None |
| Construction Style Attachment | Detached |
| Cooling Type | Central Air Conditioning |
| Exterior Finish | Brick |
| Fireplace Present | Yes |
| Fireplace Total | 1 |
| Flooring Type | Laminate, Tile, Carpeted |
| Foundation Type | Unknown |
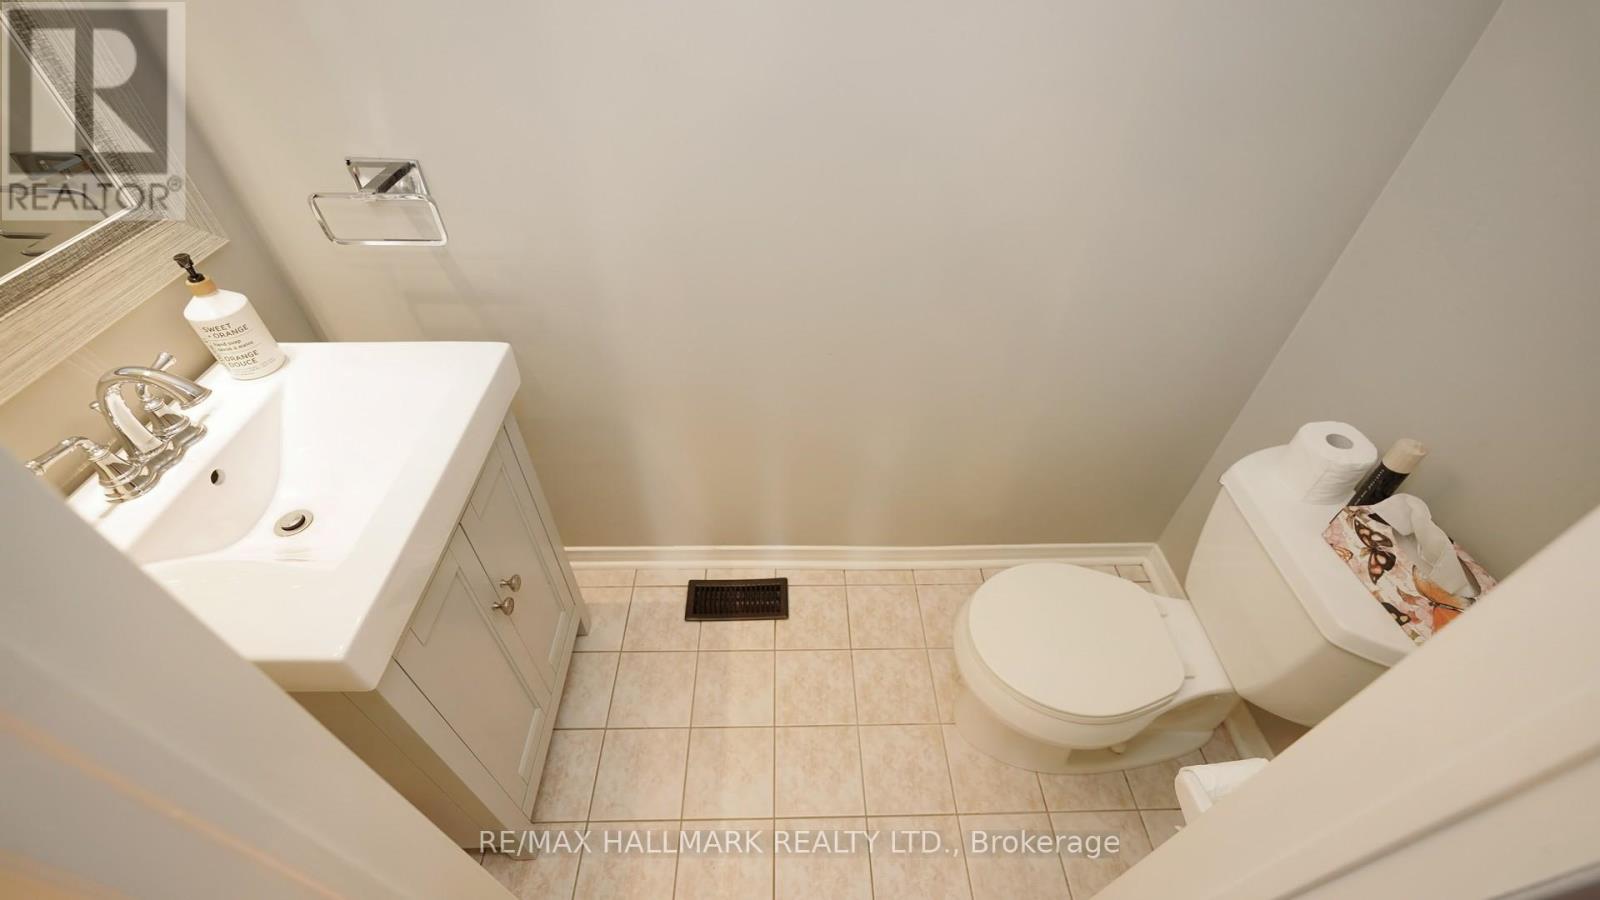
| Half Bath Total | 1 |
| Heating Fuel | Natural Gas |
| Heating Type | Forced Air |
| Stories Total | 2 |
| Size Interior | 1,500 - 2,000 Ft2 |
| Type | House |
| Utility Water | Municipal Water |
Parking
| Attached Garage | |
| Garage |
Land
| Acreage | No |
| Land Amenities | Hospital, Park, Public Transit, Schools |
| Sewer | Sanitary Sewer |
| Size Depth | 137 Ft ,9 In |
| Size Frontage | 39 Ft ,4 In |
| Size Irregular | 39.4 X 137.8 Ft |
| Size Total Text | 39.4 X 137.8 Ft|under 1/2 Acre |
Rooms
| Level | Type | Length | Width | Dimensions |
|---|---|---|---|---|
| Second Level | Primary Bedroom | 4.34 m | 5.2 m | 4.34 m x 5.2 m |
| Second Level | Bedroom 2 | 3.3 m | 2.73 m | 3.3 m x 2.73 m |
| Second Level | Bedroom 3 | 3.5 m | 3.51 m | 3.5 m x 3.51 m |
| Second Level | Bedroom 4 | 3 m | 3.41 m | 3 m x 3.41 m |
| Main Level | Living Room | 3.33 m | 6.96 m | 3.33 m x 6.96 m |
| Main Level | Dining Room | 3.33 m | 6.96 m | 3.33 m x 6.96 m |
| Main Level | Family Room | 3.81 m | 4.96 m | 3.81 m x 4.96 m |
| Main Level | Kitchen | 5.59 m | 3.06 m | 5.59 m x 3.06 m |
https://www.realtor.ca/real-estate/30212507/1035-beatrice-street-e-oshawa-pinecrest-pinecrest
Contact Us
Contact us for more information

The trademarks REALTOR®, REALTORS®, and the REALTOR® logo are controlled by The Canadian Real Estate Association (CREA) and identify real estate professionals who are members of CREA. The trademarks MLS®, Multiple Listing Service® and the associated logos are owned by The Canadian Real Estate Association (CREA) and identify the quality of services provided by real estate professionals who are members of CREA. The trademark DDF® is owned by The Canadian Real Estate Association (CREA) and identifies CREA's Data Distribution Facility (DDF®)
August 29 2026 08:00:58
Toronto Regional Real Estate Board
RE/MAX Hallmark Realty Ltd.