103 Thoroughbred Boulevard Hamilton, Ontario L9K 1N3

$809,000
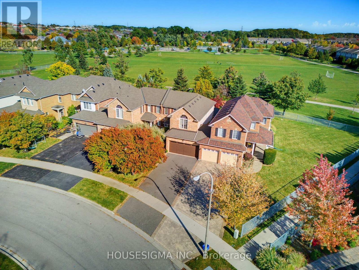
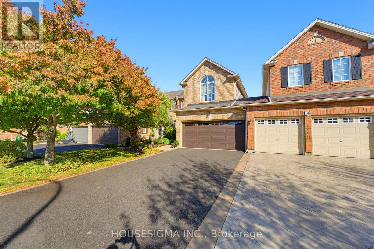
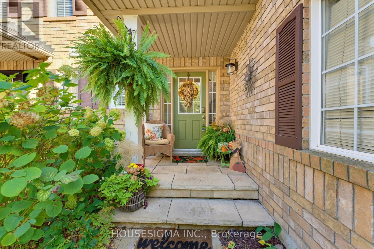
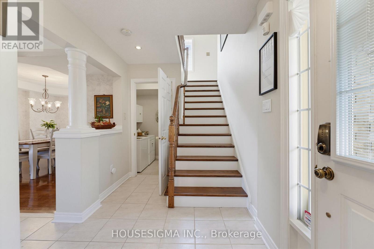
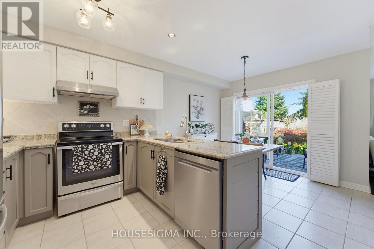
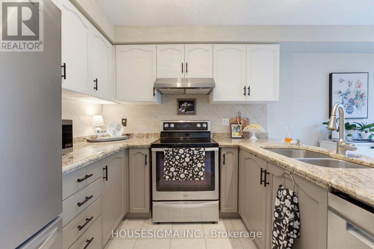
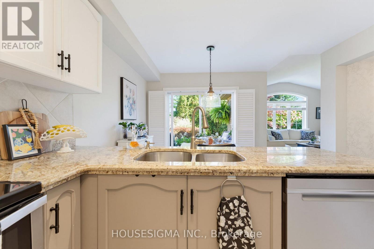
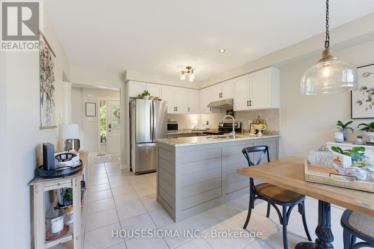
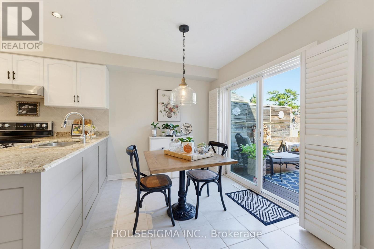
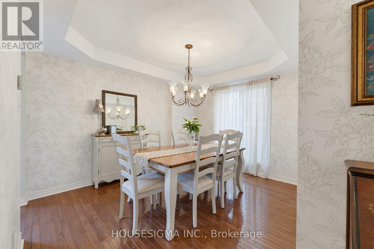
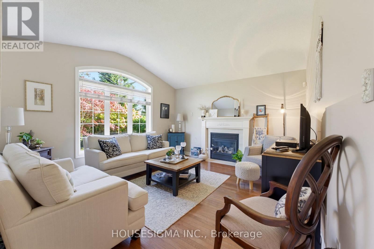
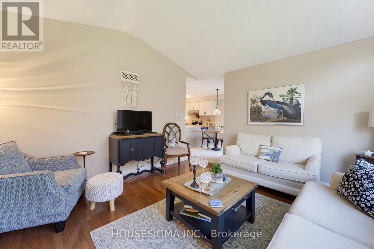
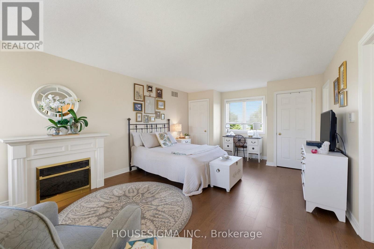
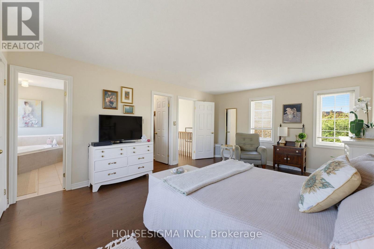
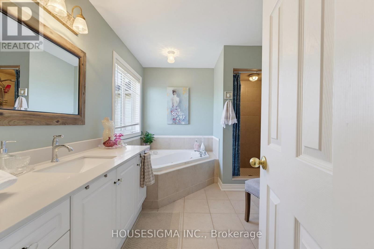
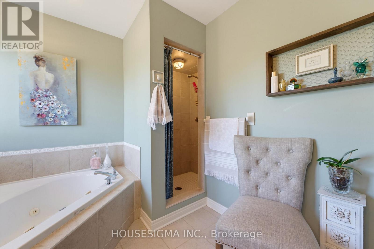
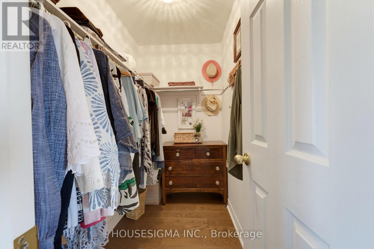
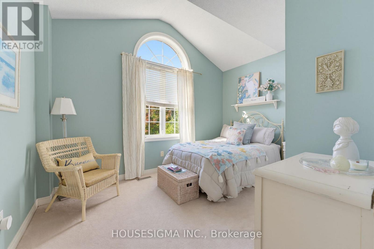
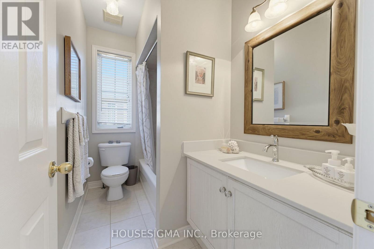
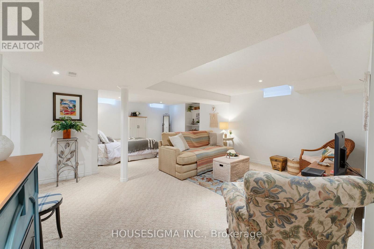
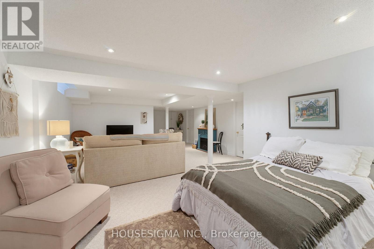
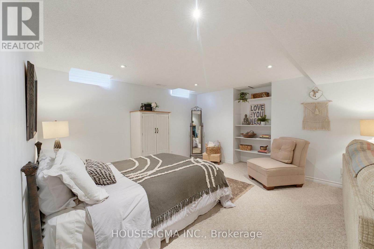
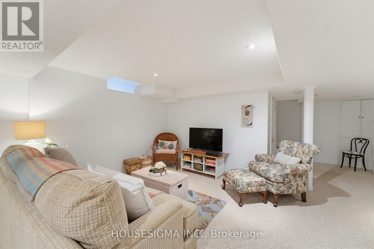
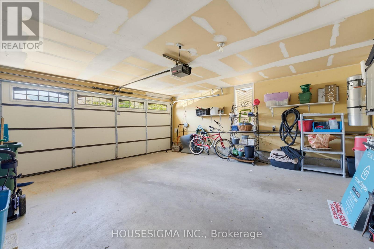
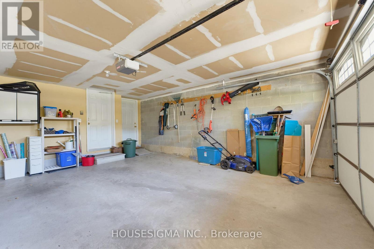
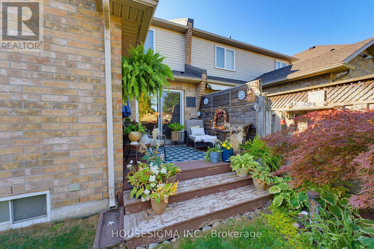
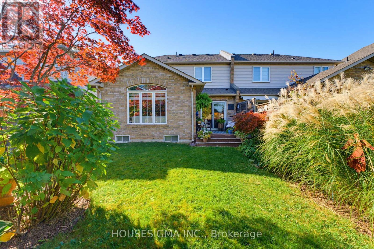
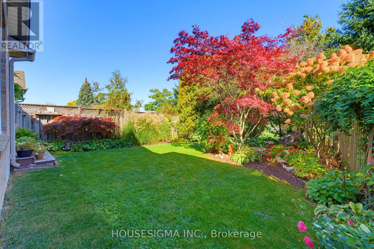
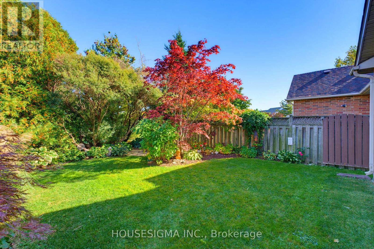
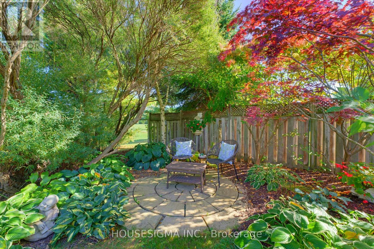
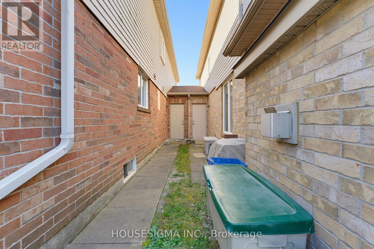
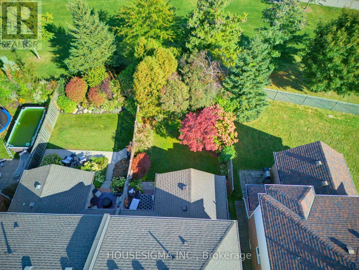
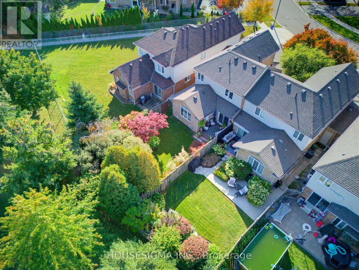
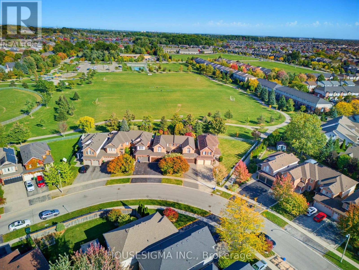
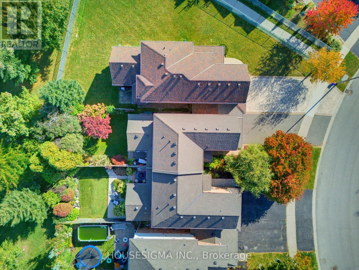
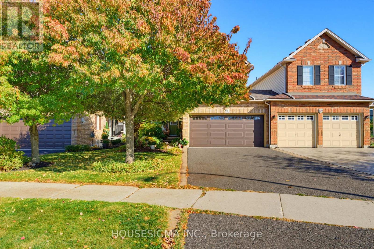
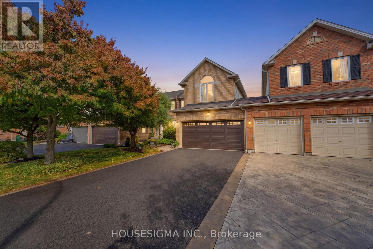
Welcome to this beautifully maintained, Alterra-built townhome, situated on a premium lot backing onto a park in the highly sought-after Ancaster Meadowlands! Lovingly cared for by its original owner since purchasing directly from the builder, this home offers a beautifully updated kitchen (2023), a separate dining room, and a sun-filled living room overlooking the backyard. Upstairs, you'll find two spacious bedrooms, including a generous primary suite featuring a walk-in closet and a 4-piece ensuite with a Jacuzzi tub. The fully finished basement provides additional living space and features a rough-in for a future bathroom. Interior upgrades include updated lighting, central vacuum with a convenient kitchen kickplate, and a home alarm system. Outside, the professionally landscaped backyard showcases attractive hardscaping and softscaping, complemented by a smart-controlled irrigation system and peaceful park views. Other notable features include a roof replacement (2016), updated air conditioning (2022), and a double-car garage offering ample parking and storage. Conveniently located near shopping, restaurants, schools, parks, and major commuter routes, this home offers an exceptional combination of comfort, convenience, and low-maintenance living in one of Ancaster's most desirable communities! (id:63616)
Property Details
| MLS® Number | X13879356 |
| Property Type | Single Family |
| Community Name | Meadowlands |
| Equipment Type | Water Heater |
| Parking Space Total | 6 |
| Rental Equipment Type | Water Heater |
Building
| Bathroom Total | 3 |
| Bedrooms Above Ground | 2 |
| Bedrooms Total | 2 |
| Appliances | Water Heater, Central Vacuum, Dryer, Stove, Washer, Window Coverings, Refrigerator |
| Basement Development | Finished |
| Basement Type | Full (finished) |
| Construction Style Attachment | Attached |
| Cooling Type | Central Air Conditioning |
| Exterior Finish | Brick |
| Foundation Type | Poured Concrete |
| Half Bath Total | 1 |
| Heating Fuel | Natural Gas |
| Heating Type | Forced Air |
| Stories Total | 2 |
| Size Interior | 1,500 - 2,000 Ft2 |
| Type | Row / Townhouse |
| Utility Water | Municipal Water |
Parking
| Attached Garage | |
| Garage |
Land
| Acreage | No |
| Sewer | Sanitary Sewer |
| Size Depth | 130 Ft ,9 In |
| Size Frontage | 30 Ft ,4 In |
| Size Irregular | 30.4 X 130.8 Ft |
| Size Total Text | 30.4 X 130.8 Ft |
Rooms
| Level | Type | Length | Width | Dimensions |
|---|---|---|---|---|
| Second Level | Bathroom | 2.8 m | 1.6 m | 2.8 m x 1.6 m |
| Second Level | Primary Bedroom | 6.2 m | 4 m | 6.2 m x 4 m |
| Second Level | Bathroom | 3.4 m | 3.1 m | 3.4 m x 3.1 m |
| Second Level | Bedroom 2 | 4 m | 3.1 m | 4 m x 3.1 m |
| Basement | Recreational, Games Room | 10.1 m | 5.9 m | 10.1 m x 5.9 m |
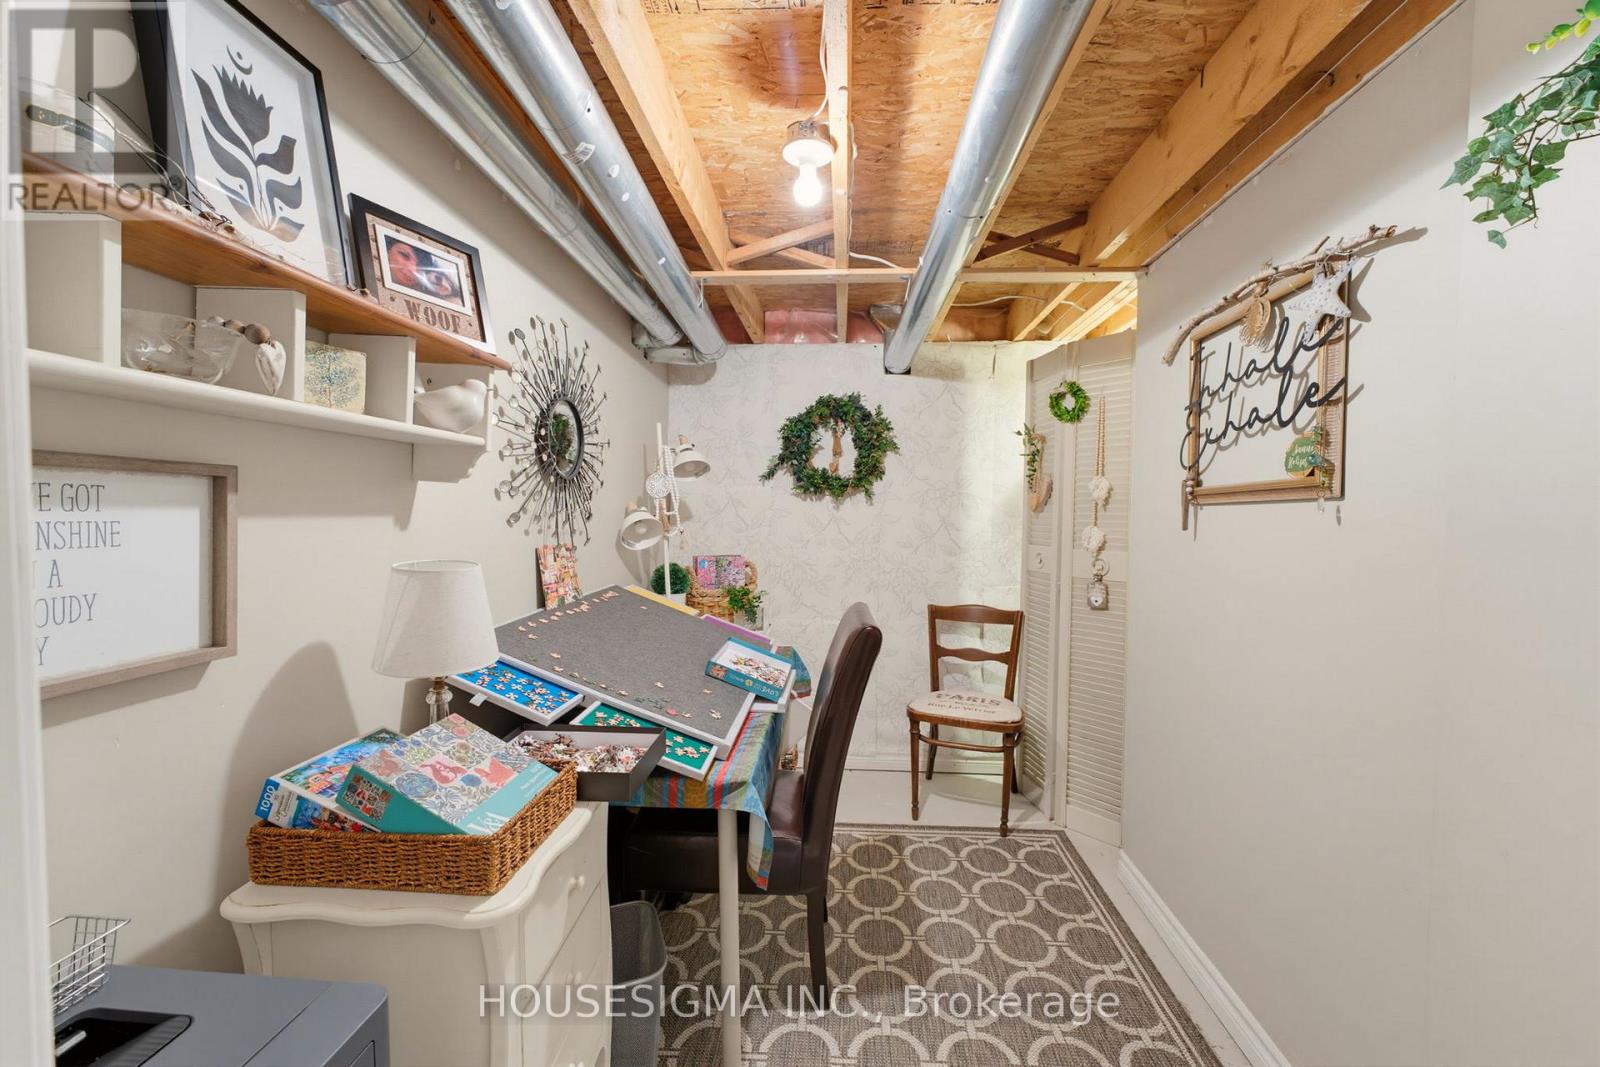
| Basement | Utility Room | 7.1 m | 2.1 m | 7.1 m x 2.1 m |
| Basement | Sitting Room | 2.8 m | 1.8 m | 2.8 m x 1.8 m |
| Ground Level | Kitchen | 3.6 m | 2.6 m | 3.6 m x 2.6 m |
| Ground Level | Dining Room | 3.8 m | 3.7 m | 3.8 m x 3.7 m |
| Ground Level | Living Room | 4.3 m | 4 m | 4.3 m x 4 m |
| Ground Level | Eating Area | 3.6 m | 2.3 m | 3.6 m x 2.3 m |
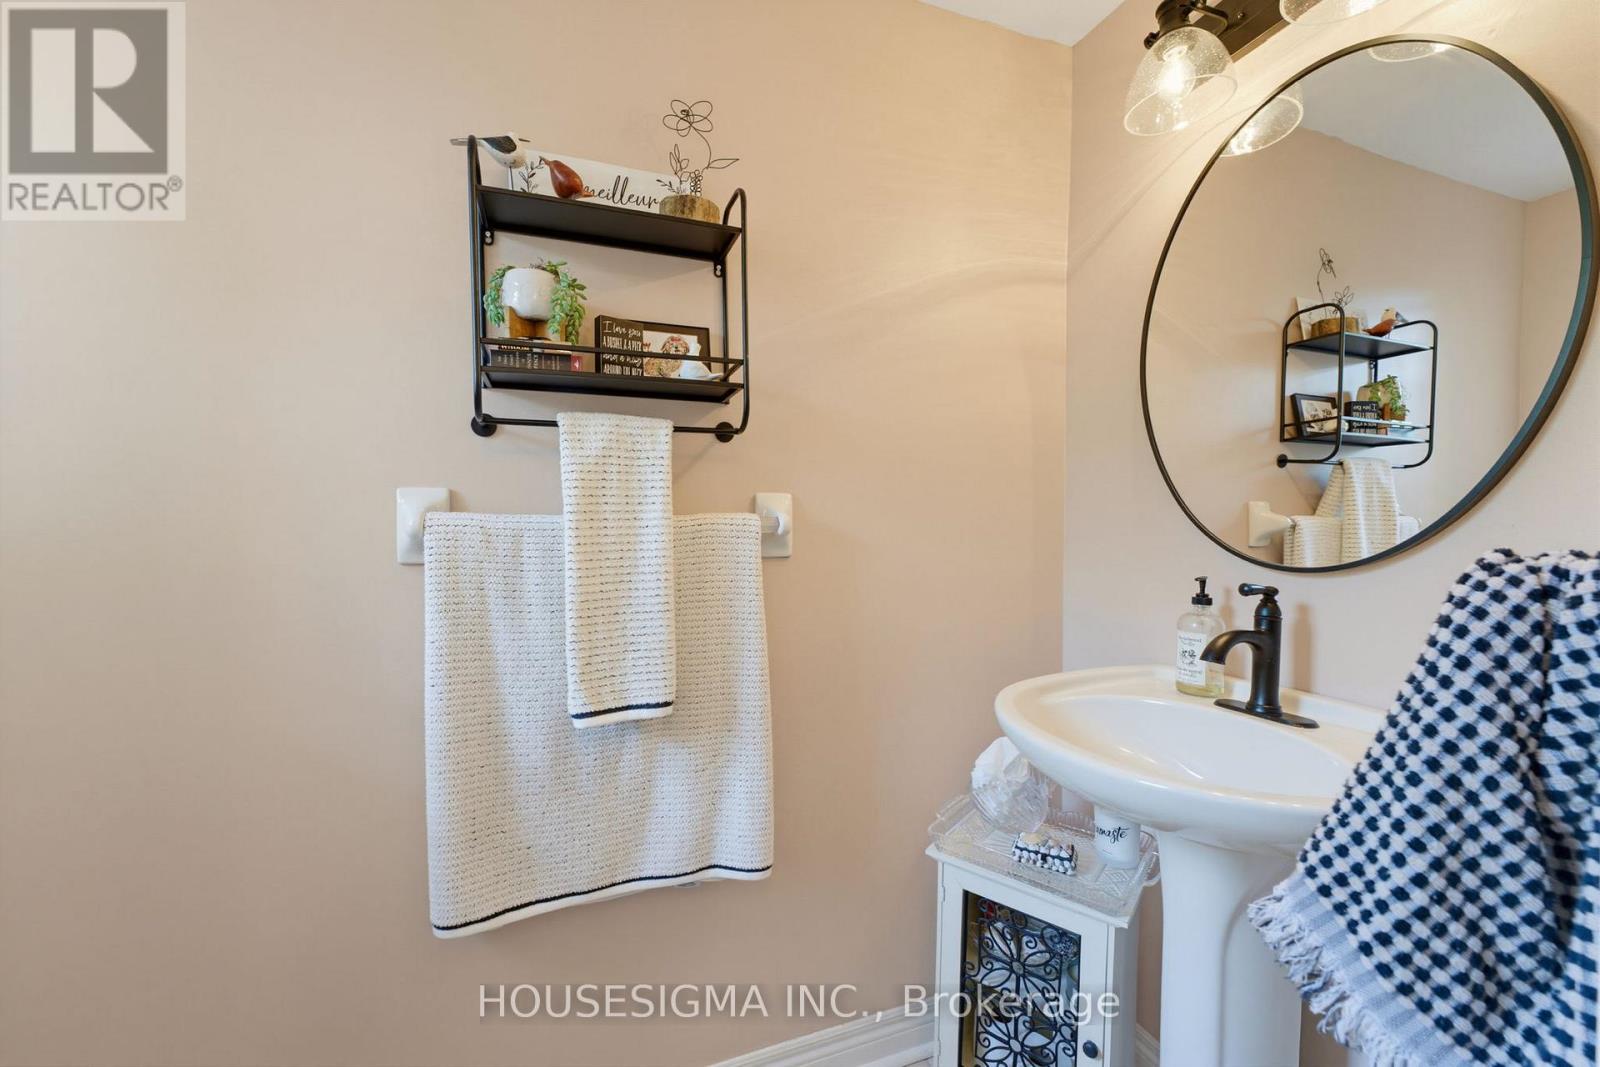
| Ground Level | Bathroom | 2.1 m | 1.1 m | 2.1 m x 1.1 m |
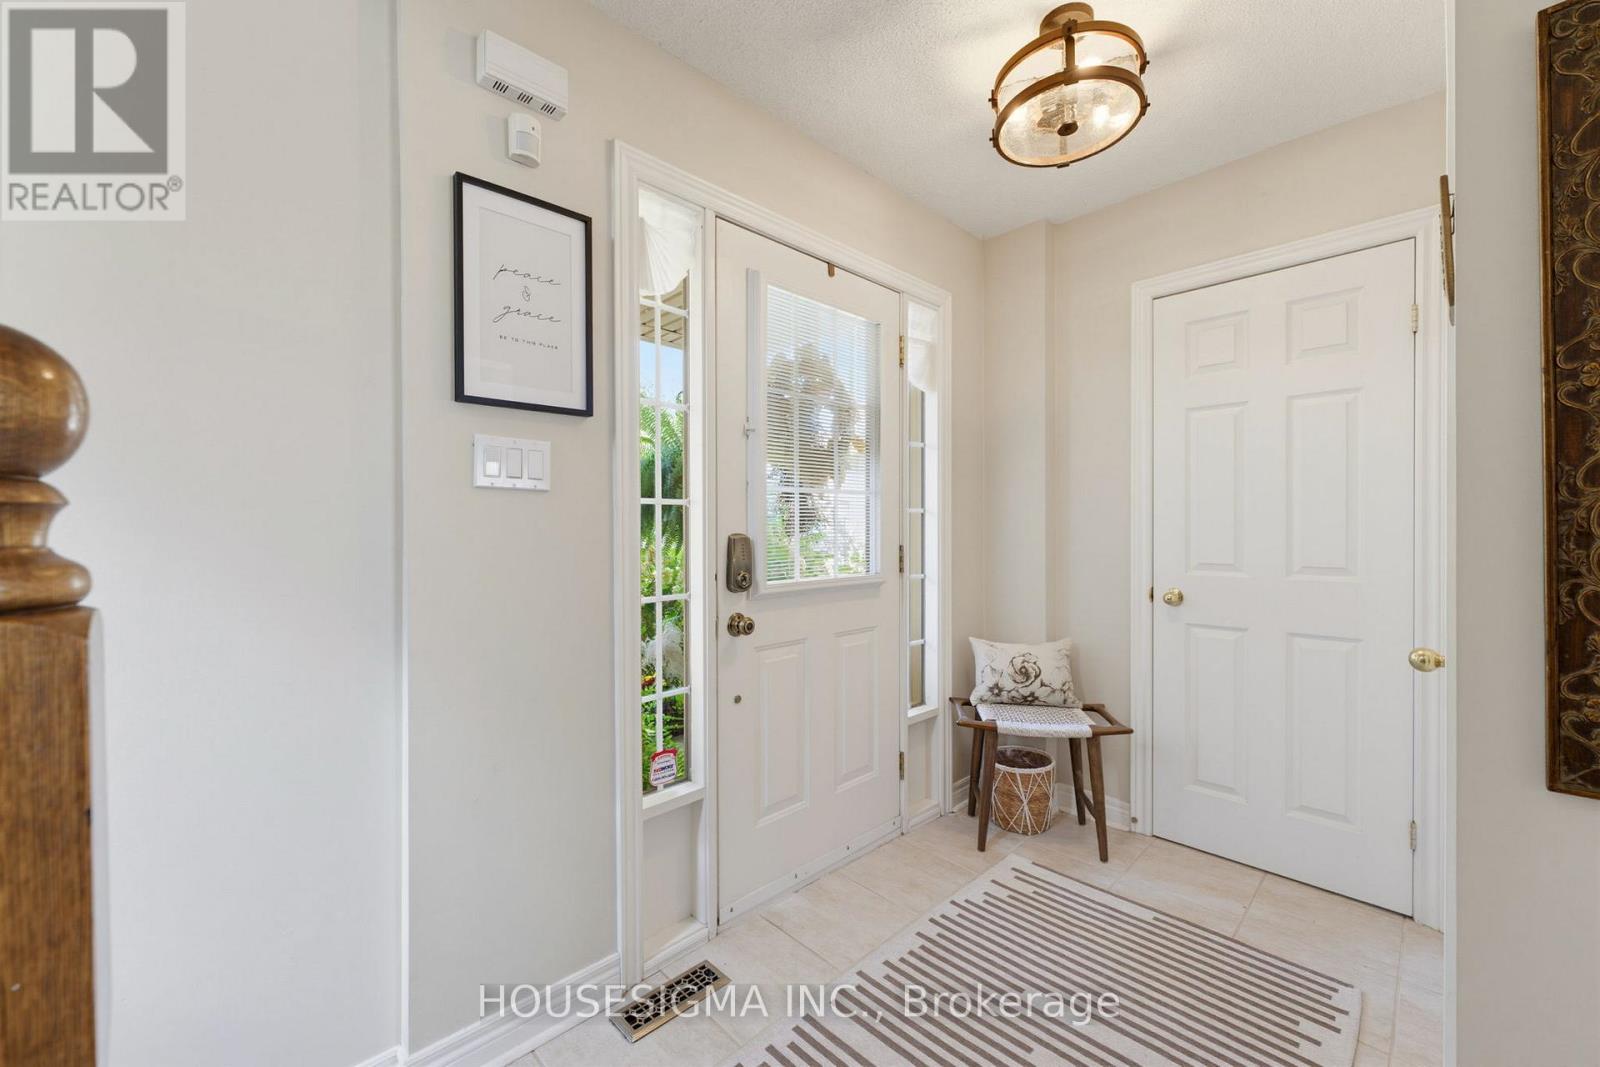
| Ground Level | Foyer | 3.8 m | 2.1 m | 3.8 m x 2.1 m |
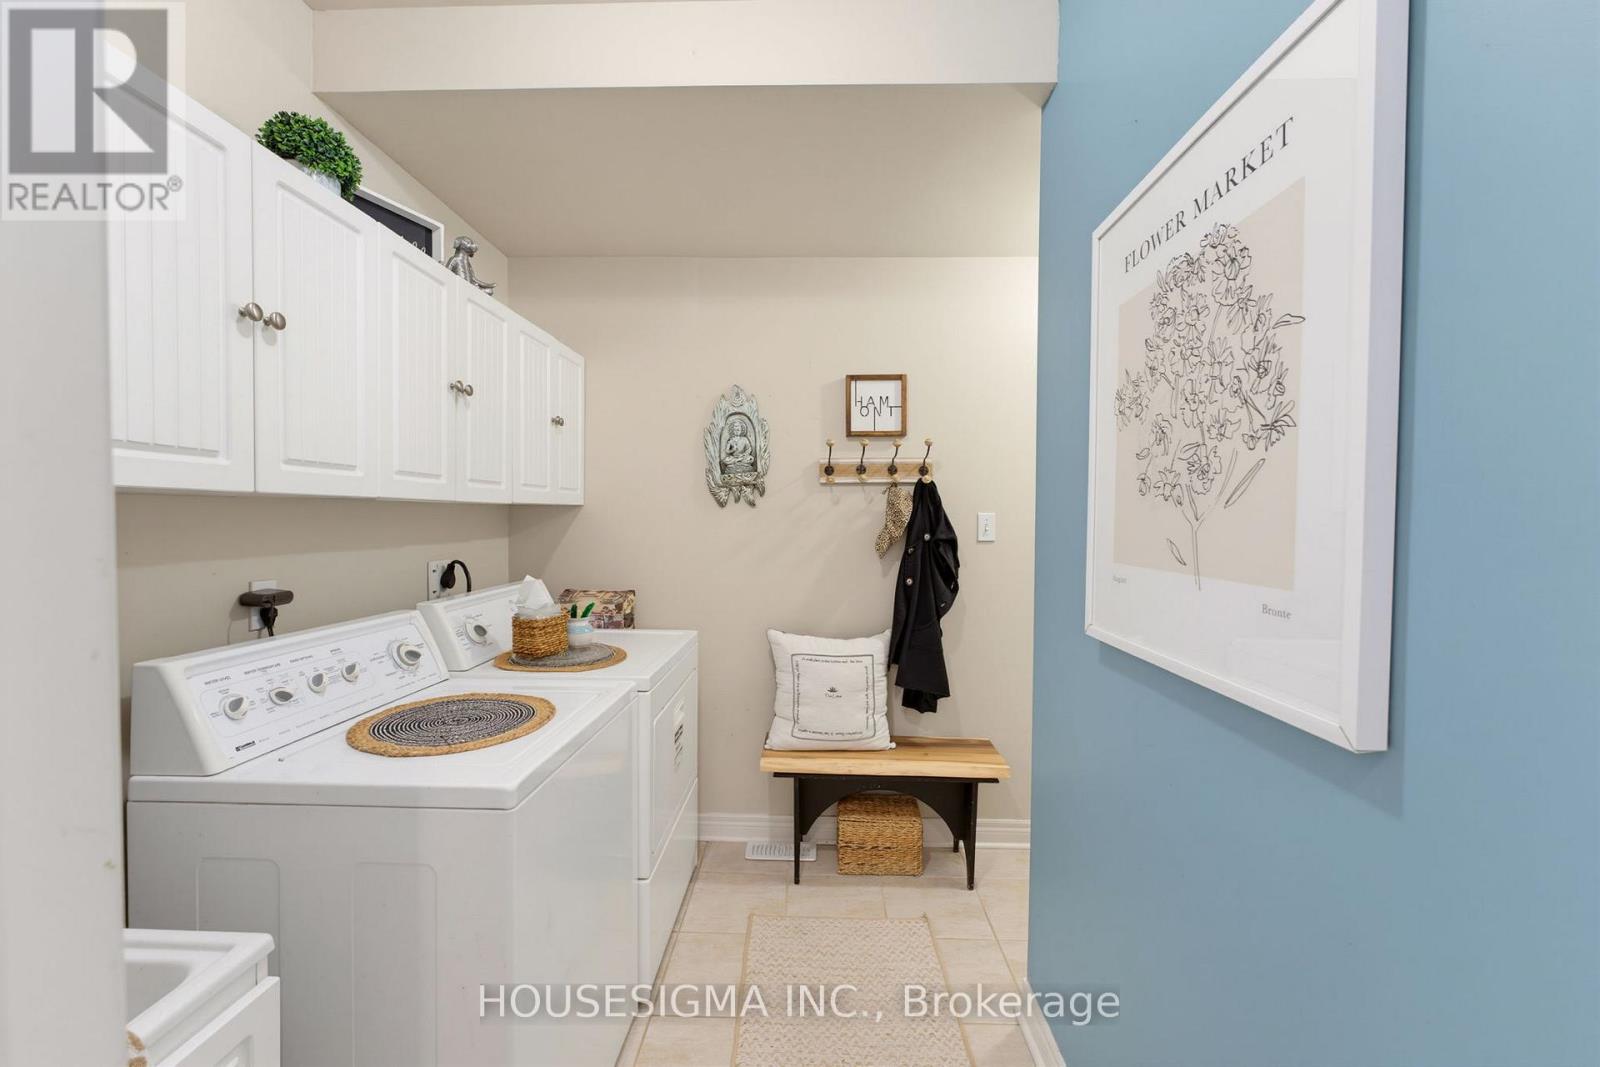
| Ground Level | Mud Room | 3 m | 2.3 m | 3 m x 2.3 m |
Contact Us
Contact us for more information

The trademarks REALTOR®, REALTORS®, and the REALTOR® logo are controlled by The Canadian Real Estate Association (CREA) and identify real estate professionals who are members of CREA. The trademarks MLS®, Multiple Listing Service® and the associated logos are owned by The Canadian Real Estate Association (CREA) and identify the quality of services provided by real estate professionals who are members of CREA. The trademark DDF® is owned by The Canadian Real Estate Association (CREA) and identifies CREA's Data Distribution Facility (DDF®)
October 09 2026 04:36:59
Toronto Regional Real Estate Board
Housesigma Inc.