103 - 3303 Don Mills Road Toronto, Ontario M2J 4T6

$519,000Maintenance, Heat, Water, Cable TV, Common Area Maintenance, Insurance
$1,344.66 Monthly
Maintenance, Heat, Water, Cable TV, Common Area Maintenance, Insurance
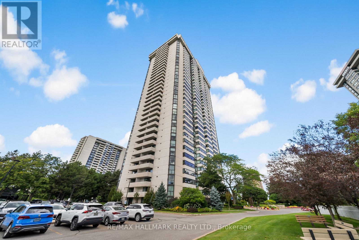
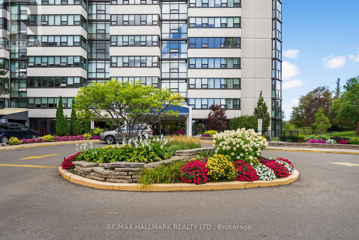
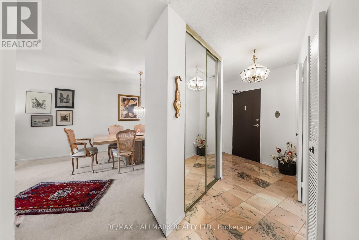
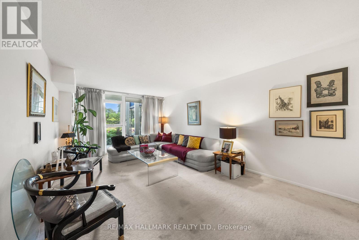
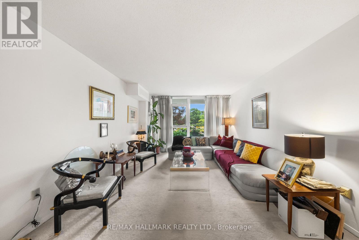
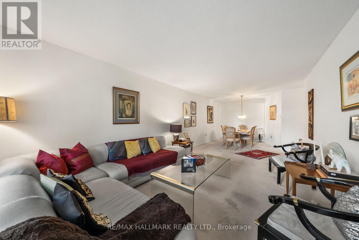
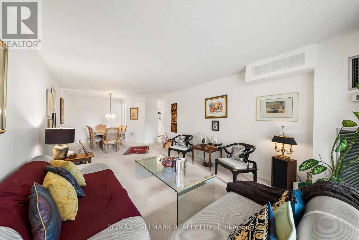
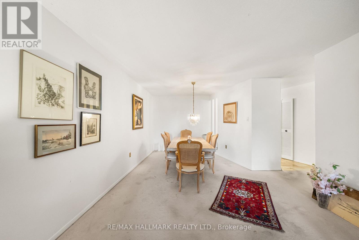
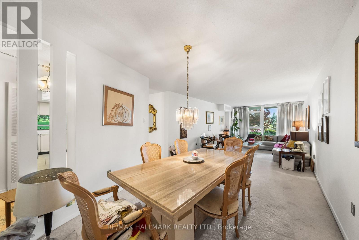
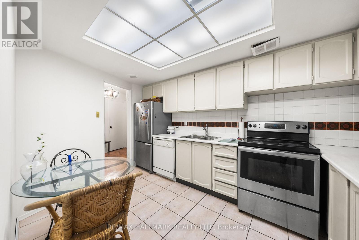
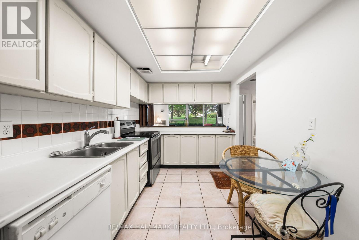
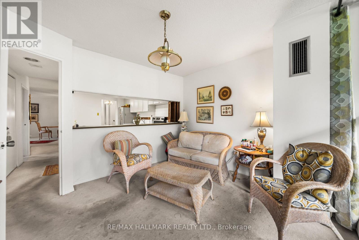
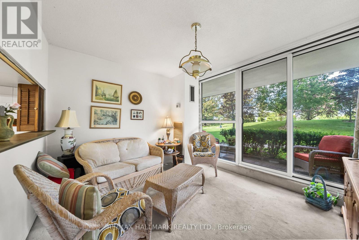
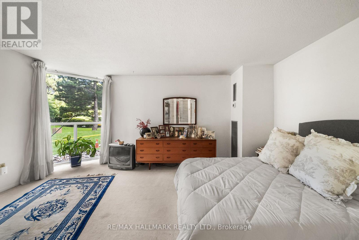
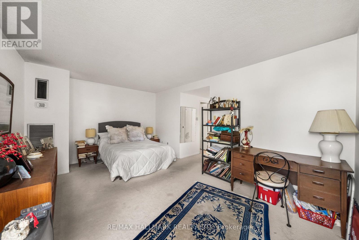
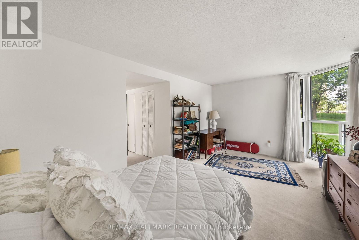
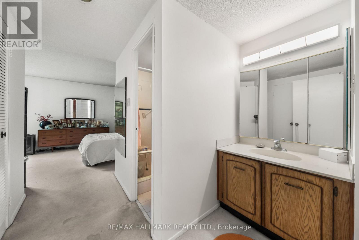
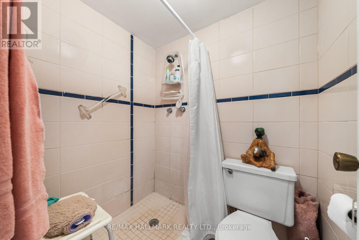
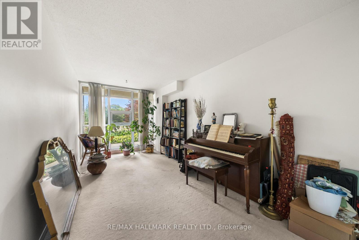
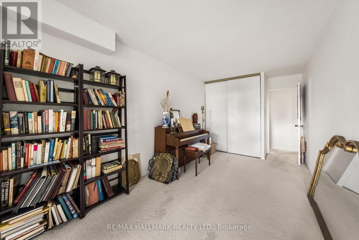
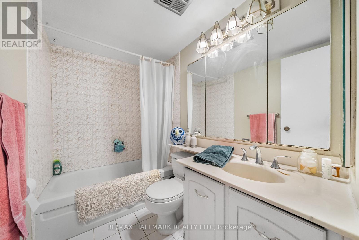
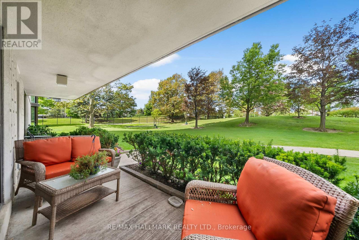
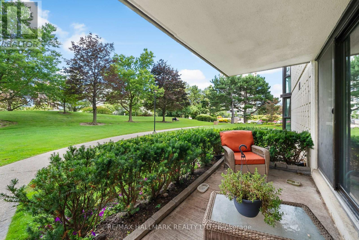
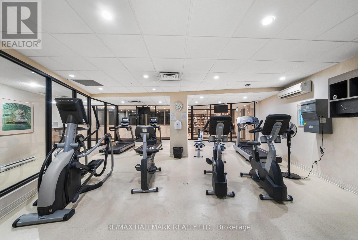
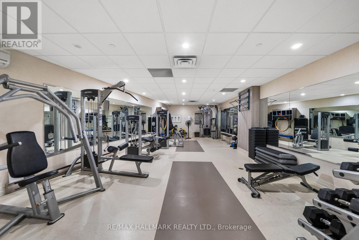
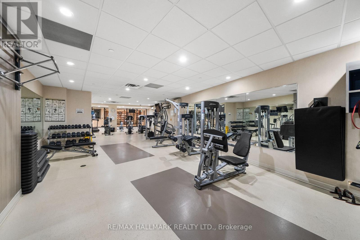
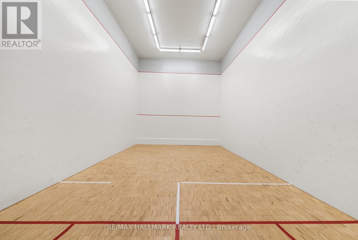
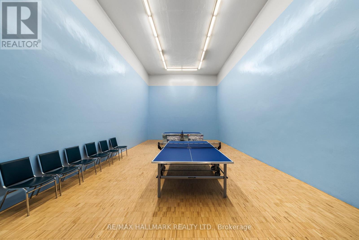
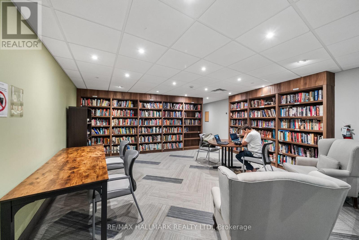
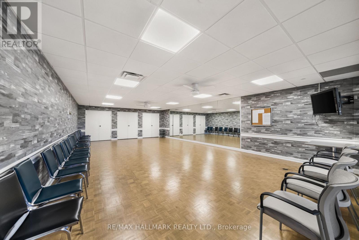
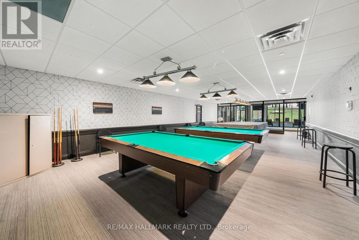
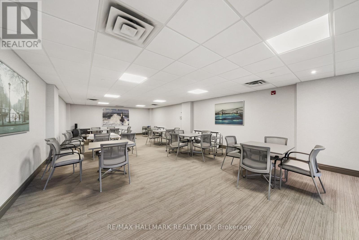
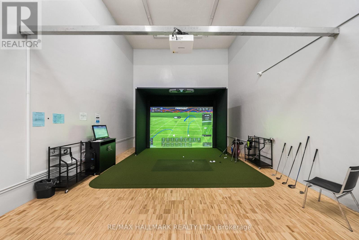
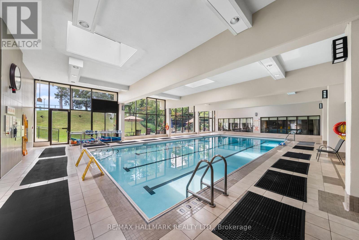
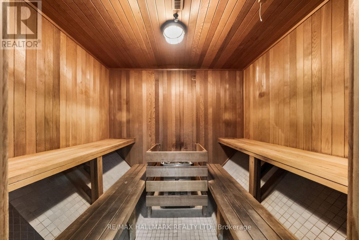
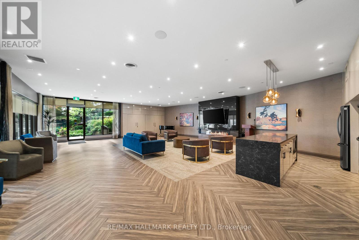
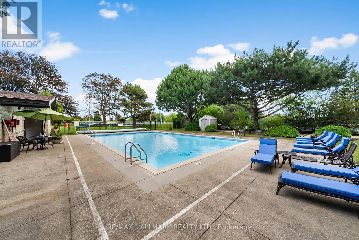
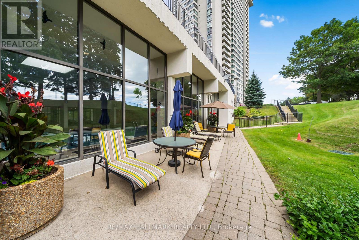
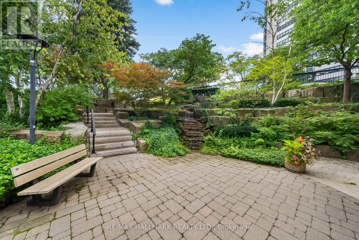
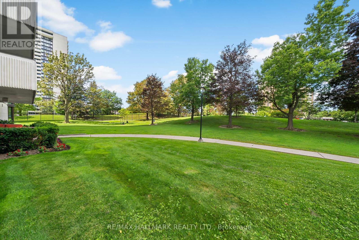
$1,344.66 MonthlyWelcome to unit 103 at Skymark condos, a premier Tridel building in a prime North York location just steps to shops, entertainment, and resort-style amenities! This outstanding 2+1 bedroom, 2 bathroom suite spans over 1,300sqft with 2 terraces, ensuite laundry, and ample storage. The formal living and dining rooms offer an open concept space perfect for entertaining friends and hosting family dinners. The separate kitchen offers full sized appliances, a breakfast nook, and overlooks the spacious sitting room that leads you onto a spacious terrace surrounded by lush greenery and gardens. The primary bedroom is a jaw-dropping size with a walk-in closet, floor-to-ceiling windows, seating area AND space for a king bed! Enjoy the privacy of the 3pc ensuite including a water closet with step-in shower, and separate vanity. The second bedroom offers bright floor-to-ceiling windows and a double closet, alongside a 4pc family bathroom. With all-inclusive utilities, in-suite storage room, a parking space, and located in a fantastic, renovated building, this is your chance to skip the elevator wait and step into your new home, ready for your personal touch! Top-tier amenities including renovated common areas, indoor and outdoor pools, squash court, gym, sauna, golf simulator, library, visitor parking, gatehouse, and so much more! (id:63616)
Property Details
| MLS® Number | C13731552 |
| Property Type | Single Family |
| Community Name | Don Valley Village |
| Amenities Near By | Public Transit, Schools, Park, Place Of Worship |
| Community Features | Pets Allowed With Restrictions, Community Centre |
| Features | In Suite Laundry |
| Parking Space Total | 1 |
| Pool Type | Outdoor Pool |
| Structure | Tennis Court |
Building
| Bathroom Total | 2 |
| Bedrooms Above Ground | 2 |
| Bedrooms Below Ground | 1 |
| Bedrooms Total | 3 |
| Amenities | Party Room, Visitor Parking, Exercise Centre, Security/concierge |
| Basement Type | None |
| Cooling Type | Central Air Conditioning |
| Exterior Finish | Concrete |
| Flooring Type | Tile, Carpeted |
| Heating Fuel | Natural Gas |
| Heating Type | Heat Pump |
| Size Interior | 1,200 - 1,399 Ft2 |
| Type | Apartment |
Parking
| Underground | |
| Garage |
Land
| Acreage | No |
| Land Amenities | Public Transit, Schools, Park, Place Of Worship |
Rooms
| Level | Type | Length | Width | Dimensions |
|---|---|---|---|---|
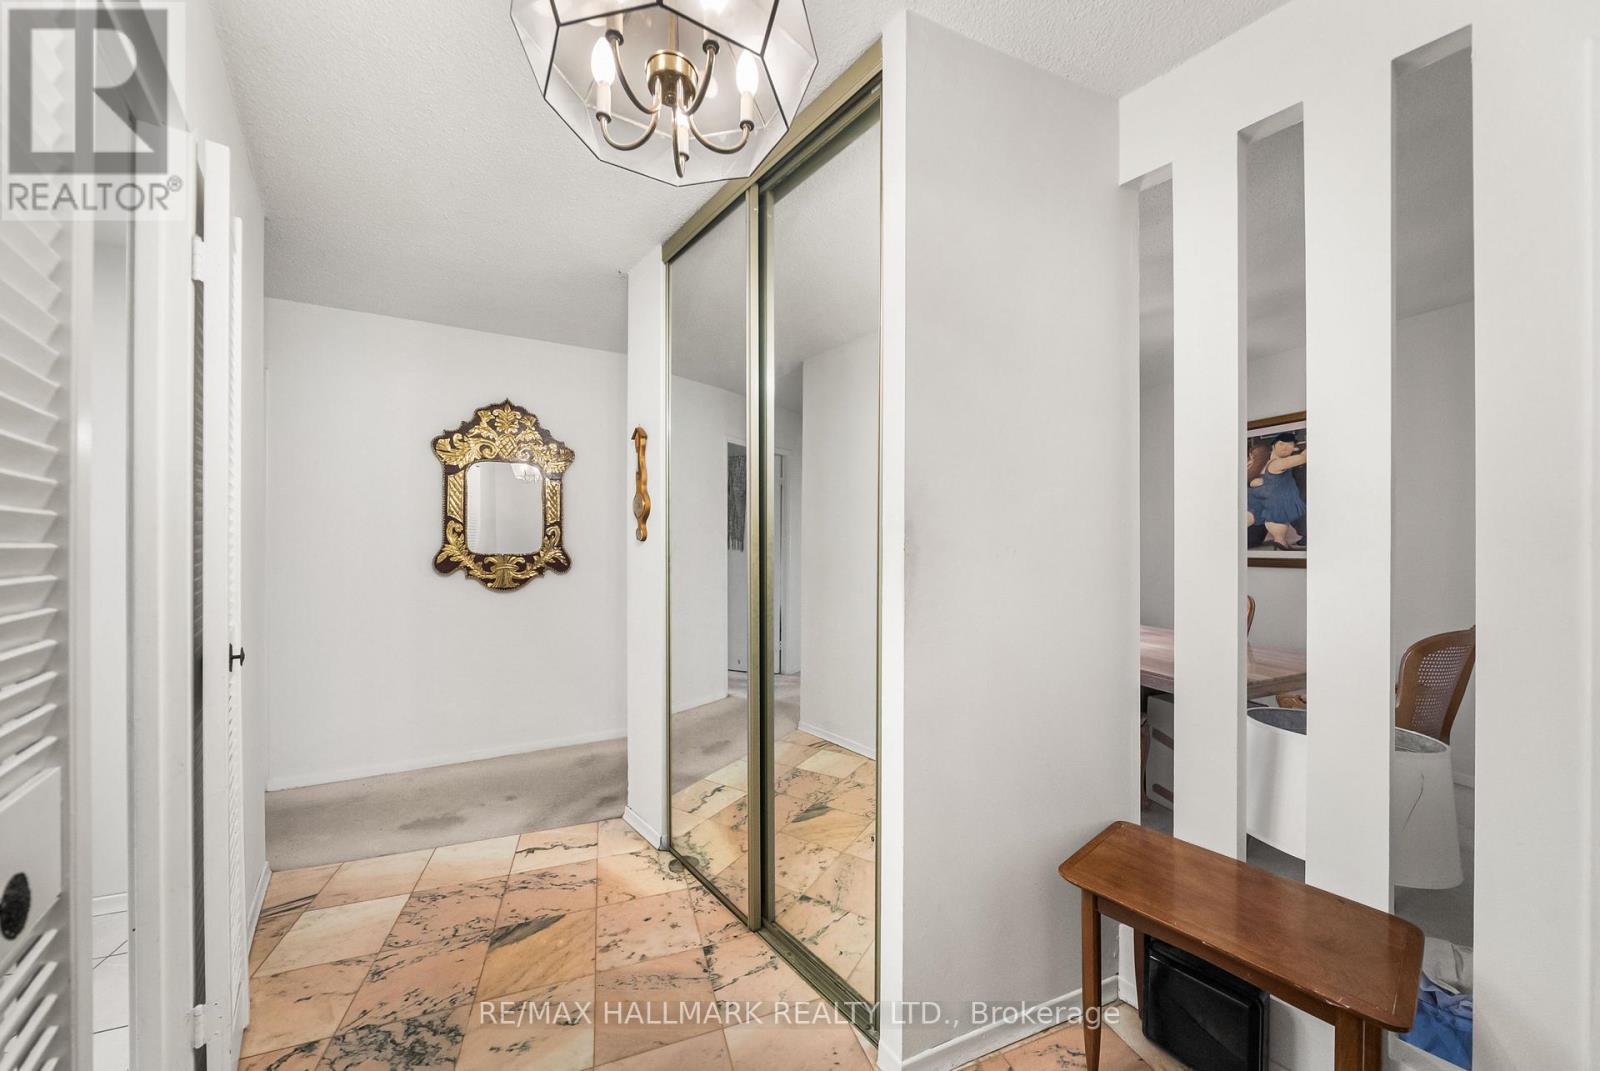
| Flat | Foyer | Measurements not available | ||
| Flat | Living Room | 3.38 m | 3.02 m | 3.38 m x 3.02 m |
| Flat | Dining Room | 3.04 m | 2.83 m | 3.04 m x 2.83 m |
| Flat | Kitchen | 3.72 m | 2.49 m | 3.72 m x 2.49 m |
| Flat | Den | 3.62 m | 3.23 m | 3.62 m x 3.23 m |
| Flat | Primary Bedroom | 5.2 m | 3.44 m | 5.2 m x 3.44 m |
| Flat | Bathroom | Measurements not available | ||
| Flat | Bedroom 2 | 5.33 m | 2.46 m | 5.33 m x 2.46 m |
| Flat | Bathroom | Measurements not available | ||
| Flat | Laundry Room | Measurements not available |
Contact Us
Contact us for more information

The trademarks REALTOR®, REALTORS®, and the REALTOR® logo are controlled by The Canadian Real Estate Association (CREA) and identify real estate professionals who are members of CREA. The trademarks MLS®, Multiple Listing Service® and the associated logos are owned by The Canadian Real Estate Association (CREA) and identify the quality of services provided by real estate professionals who are members of CREA. The trademark DDF® is owned by The Canadian Real Estate Association (CREA) and identifies CREA's Data Distribution Facility (DDF®)
September 01 2026 03:29:05
Toronto Regional Real Estate Board
RE/MAX Hallmark Realty Ltd.