1012 - 6720 Glen Erin Drive Mississauga, Ontario L5N 3K8

$364,900Maintenance, Heat, Common Area Maintenance, Electricity, Insurance, Water, Parking
$552.76 Monthly
Maintenance, Heat, Common Area Maintenance, Electricity, Insurance, Water, Parking
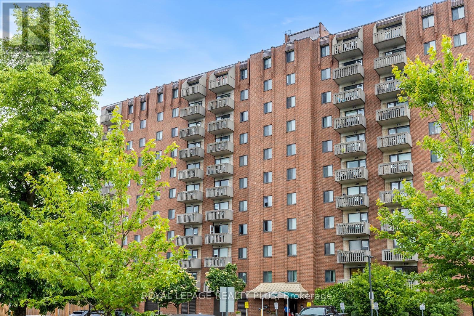
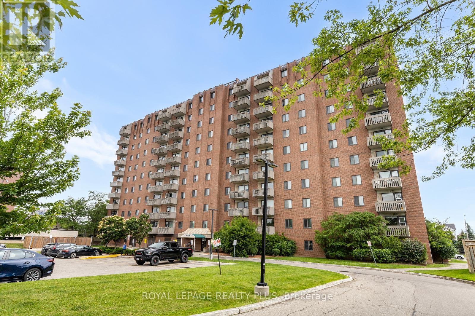
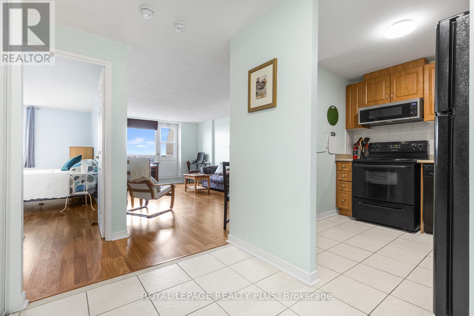
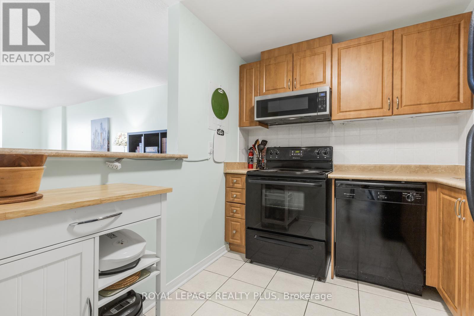
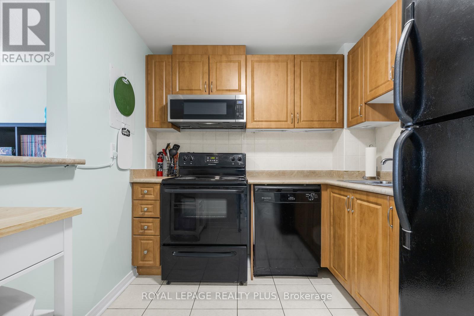
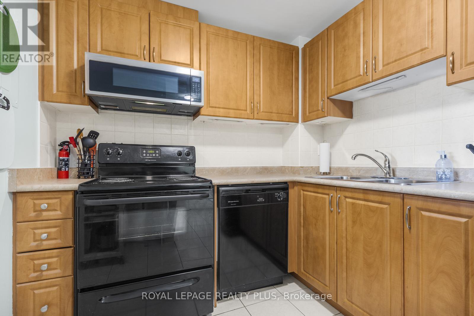
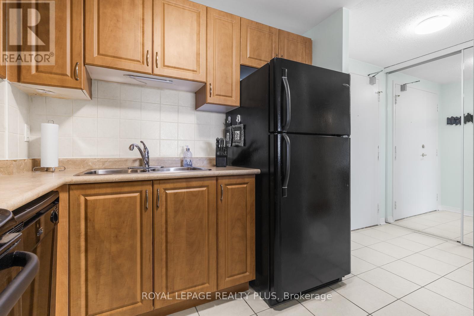
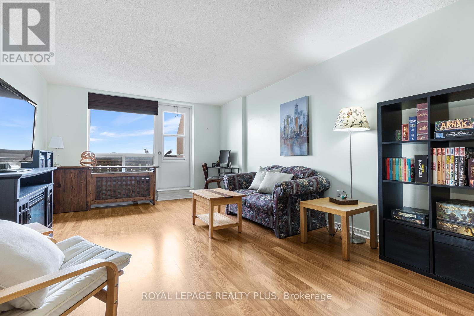
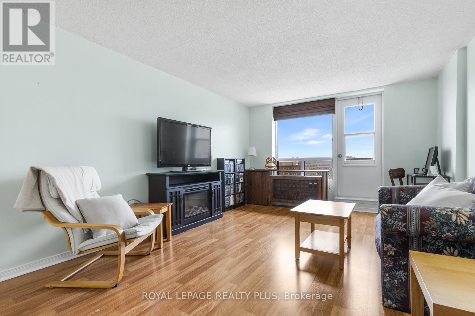
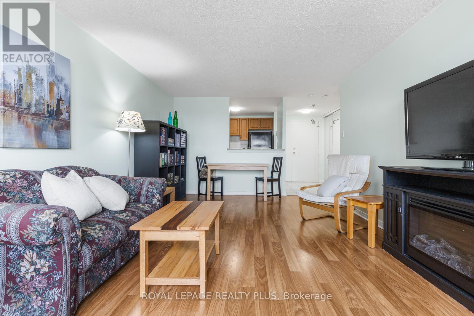
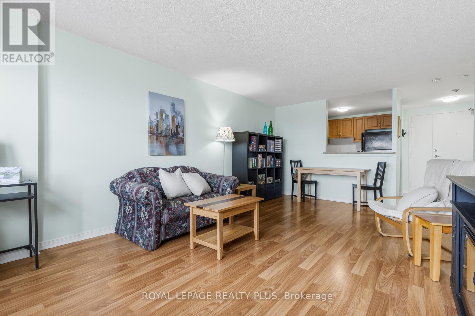
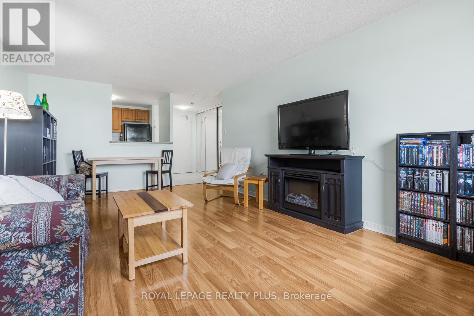
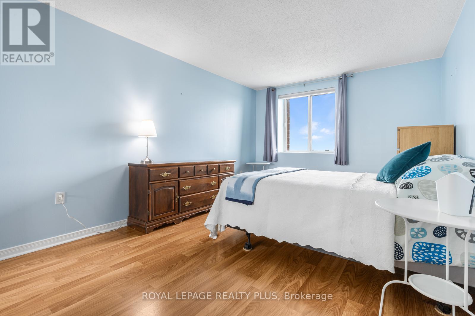
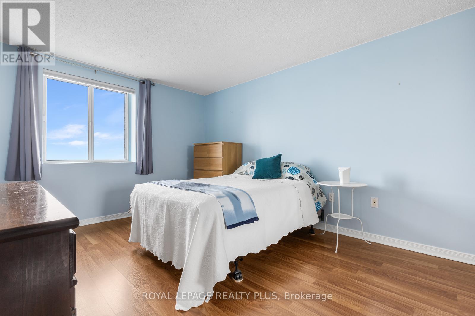
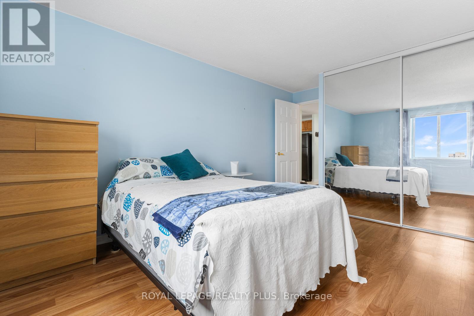
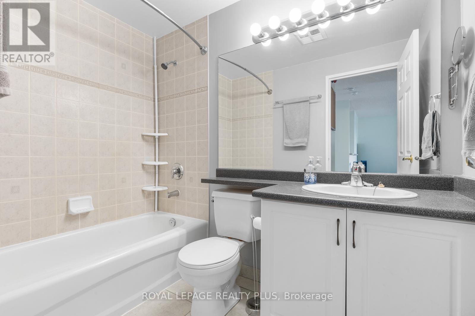
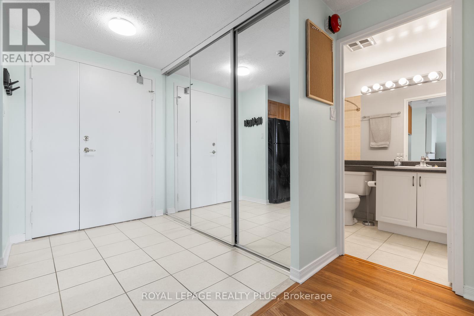
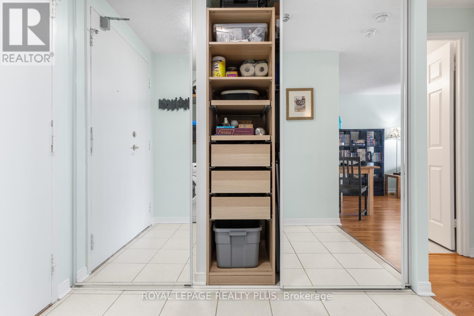
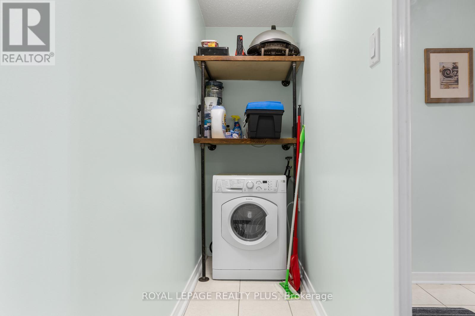
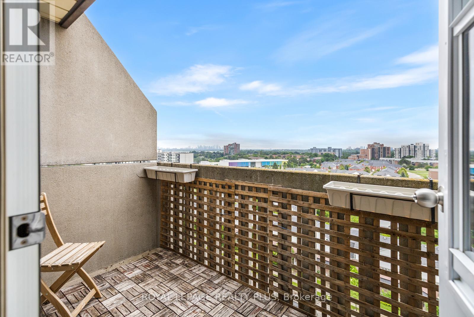
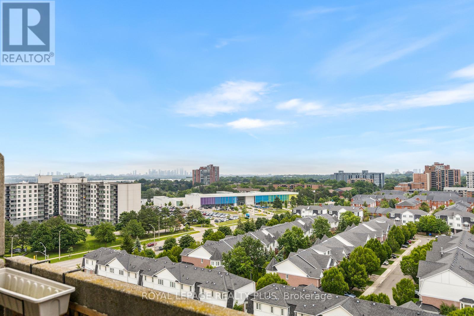
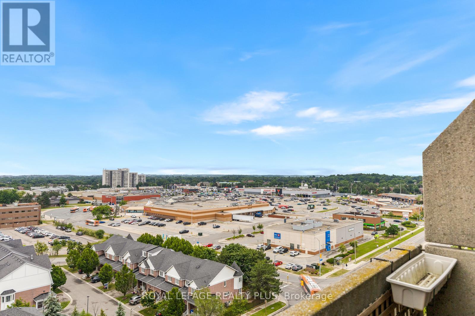
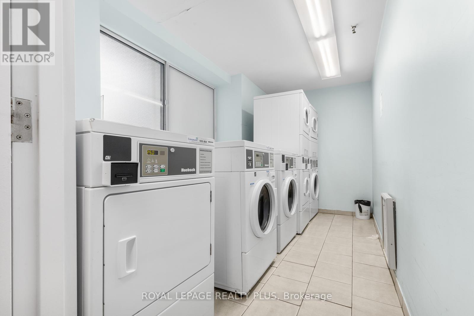
$552.76 MonthlyGreat Penthouse! Great View! Great Value! This immaculate and spacious one bedroom condo has been lovingly cared for. Large Living and Dining area, walk-out to balcony, ample Kitchen cupboards and counter space this bright one bedroom condo has laminate and tiled floors, mirrored closet doors, closet shelving and large ensuite laundry room and great storage. Gorgeous unobstructed views and close to all amenities, parks Meadowvale Towne Centre, highways, shops and schools. (id:63616)
Property Details
| MLS® Number | W13803772 |
| Property Type | Single Family |
| Community Name | Meadowvale |
| Community Features | Pets Allowed With Restrictions |
| Features | Balcony, Carpet Free, In Suite Laundry |
| Parking Space Total | 1 |
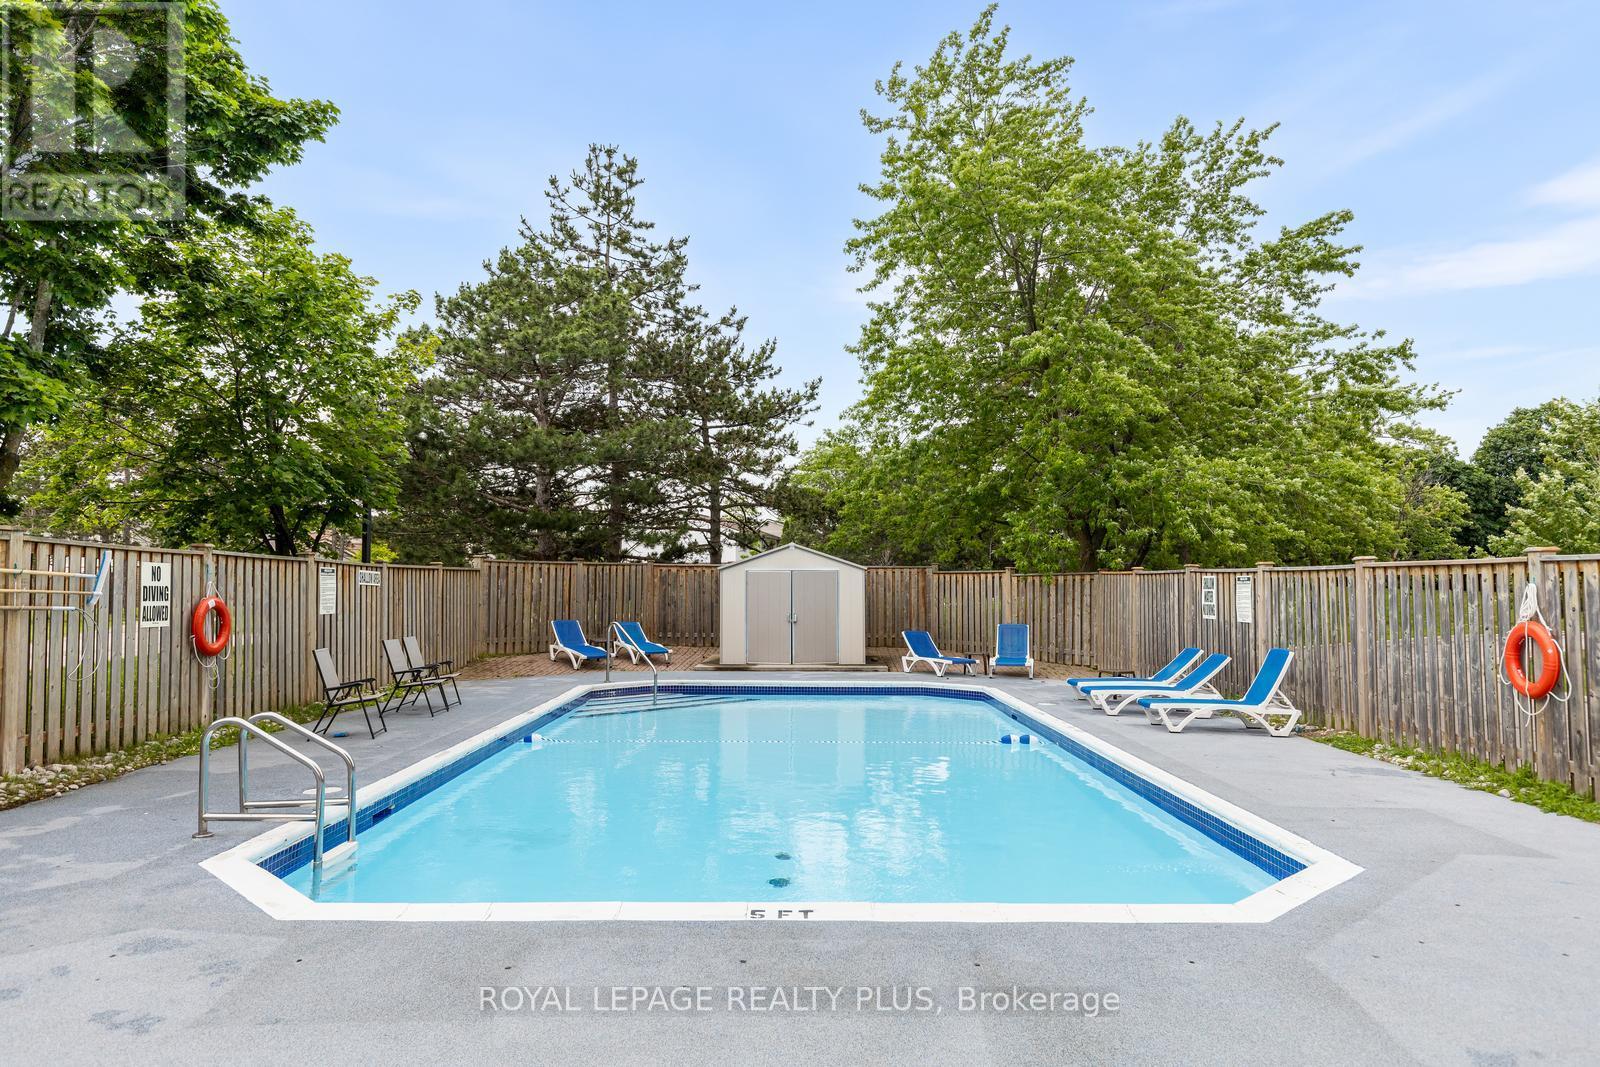
| Pool Type | Outdoor Pool |
Building
| Bathroom Total | 1 |
| Bedrooms Above Ground | 1 |
| Bedrooms Total | 1 |
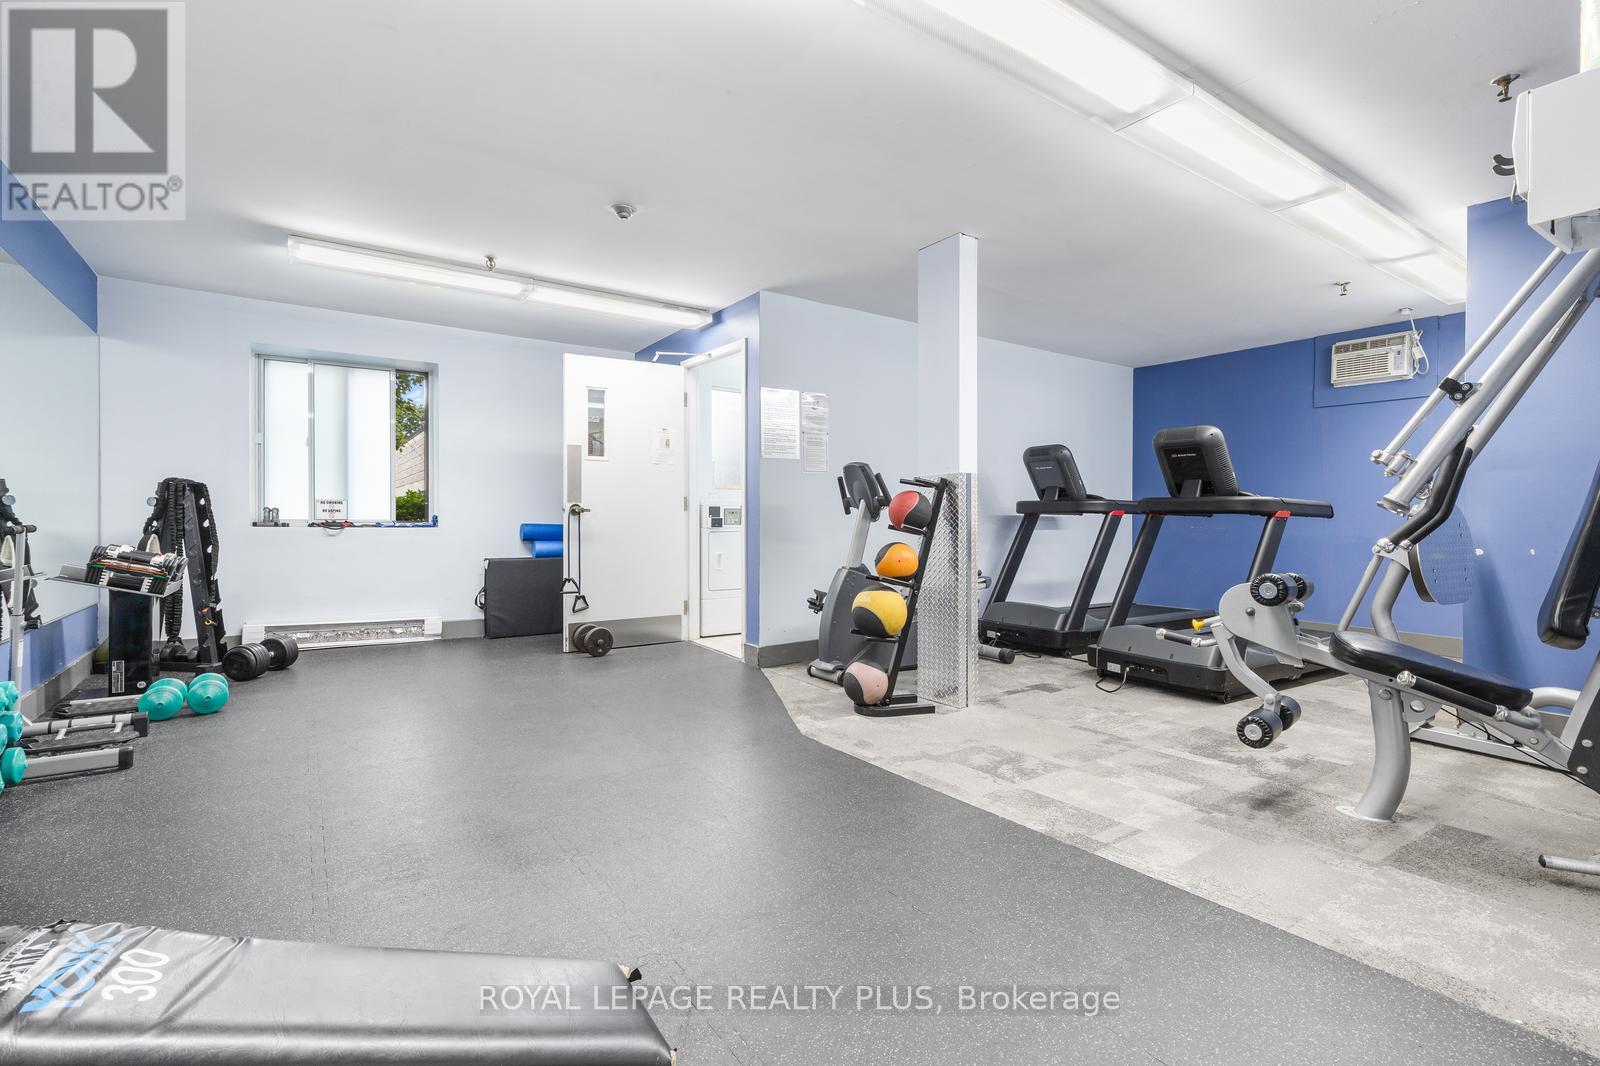
| Amenities | Exercise Centre, Party Room |
| Appliances | Dryer, Microwave, Stove, Washer, Window Coverings, Refrigerator |
| Basement Type | None |
| Cooling Type | Central Air Conditioning |
| Exterior Finish | Brick |
| Flooring Type | Laminate, Ceramic |
| Heating Fuel | Electric, Other |
| Heating Type | Heat Pump |
| Size Interior | 600 - 699 Ft2 |
| Type | Apartment |
Parking
| No Garage |
Land
| Acreage | No |
Rooms
| Level | Type | Length | Width | Dimensions |
|---|---|---|---|---|
| Main Level | Living Room | 5.84 m | 3.5 m | 5.84 m x 3.5 m |
| Main Level | Dining Room | 5.84 m | 3.5 m | 5.84 m x 3.5 m |
| Main Level | Kitchen | 2.66 m | 2.44 m | 2.66 m x 2.44 m |
| Main Level | Primary Bedroom | 4.88 m | 3.1 m | 4.88 m x 3.1 m |
| Main Level | Bathroom | Measurements not available | ||
| Main Level | Foyer | 2.66 m | 1.67 m | 2.66 m x 1.67 m |
| Main Level | Laundry Room | Measurements not available |
Contact Us
Contact us for more information

The trademarks REALTOR®, REALTORS®, and the REALTOR® logo are controlled by The Canadian Real Estate Association (CREA) and identify real estate professionals who are members of CREA. The trademarks MLS®, Multiple Listing Service® and the associated logos are owned by The Canadian Real Estate Association (CREA) and identify the quality of services provided by real estate professionals who are members of CREA. The trademark DDF® is owned by The Canadian Real Estate Association (CREA) and identifies CREA's Data Distribution Facility (DDF®)
September 18 2026 07:35:15
Toronto Regional Real Estate Board
Royal LePage Realty Plus