101 Reiner Road Toronto, Ontario M3H 2L7

$5,800 Monthly
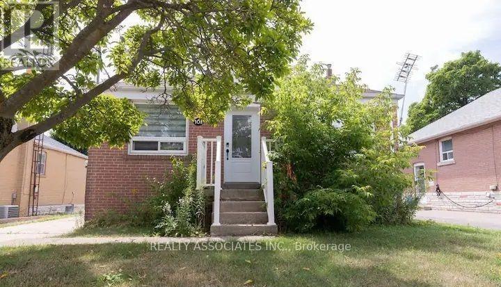
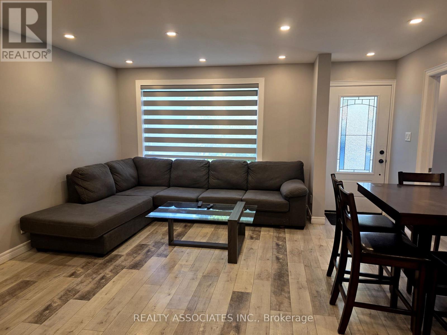
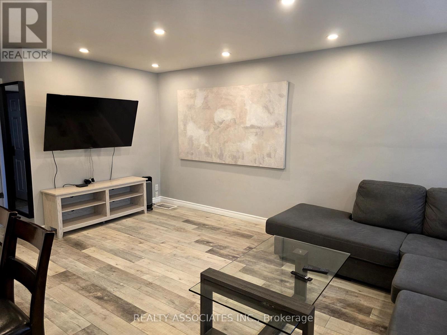
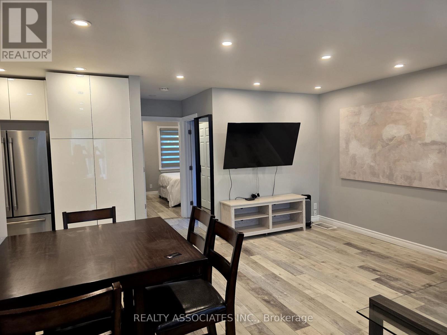
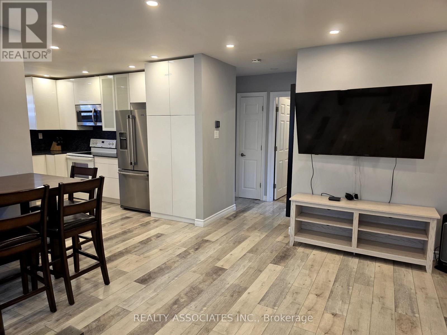
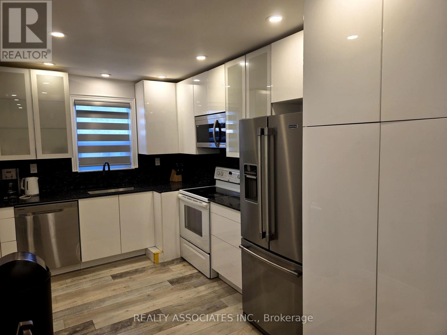
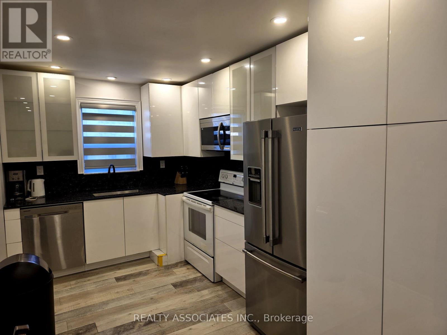
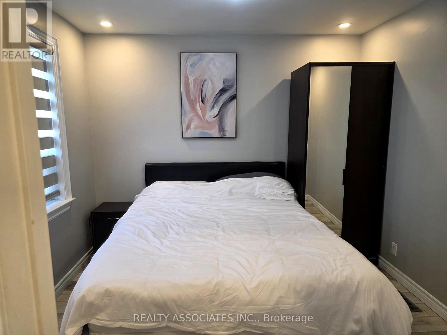
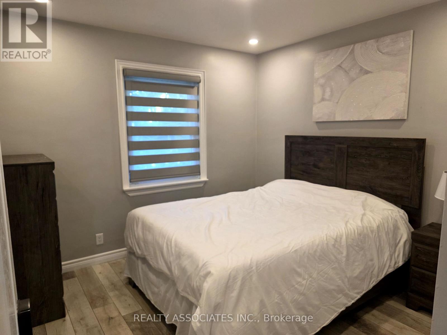
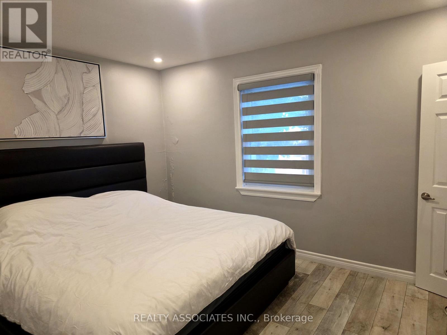
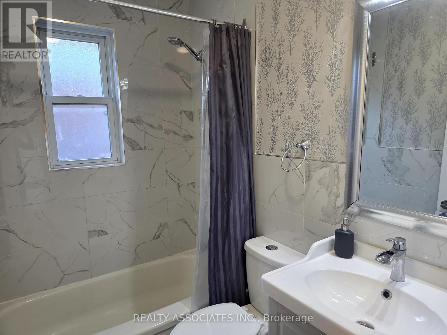
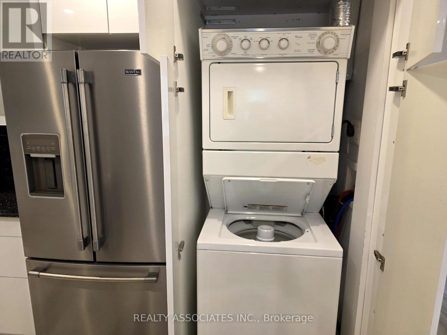
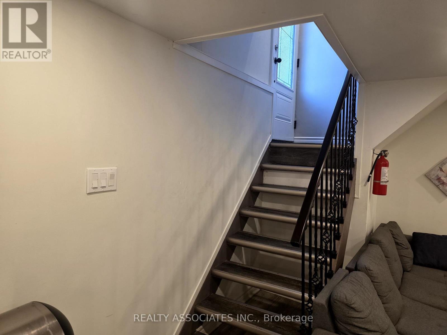
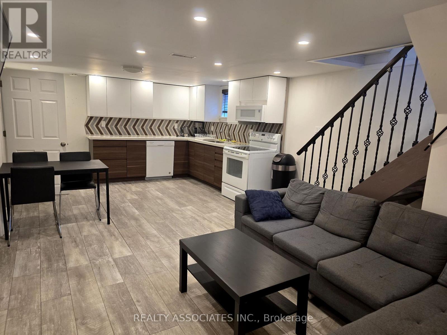
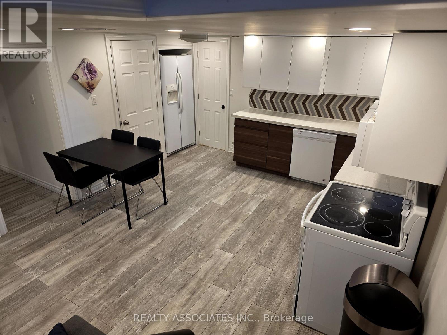
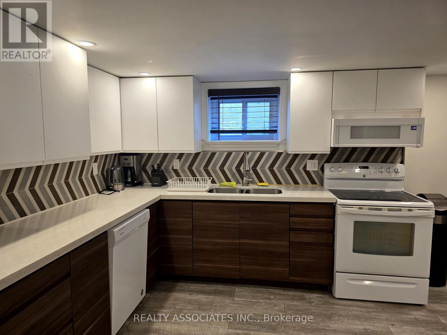
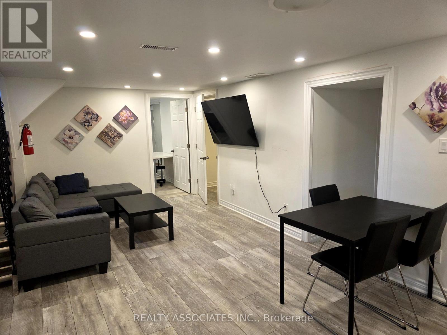
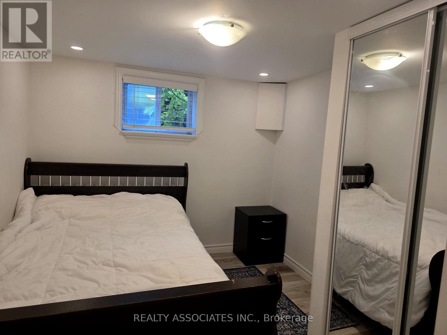
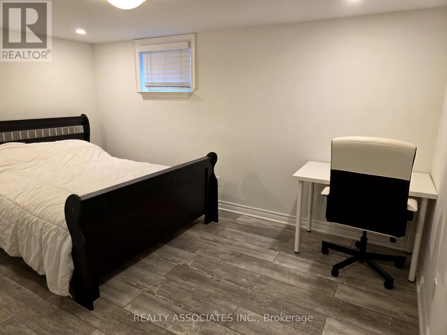
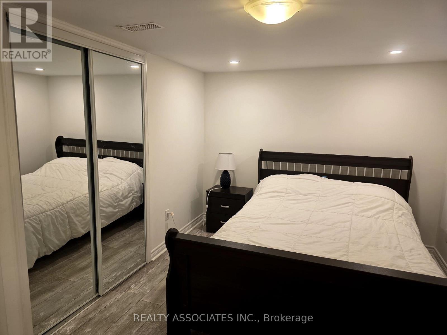
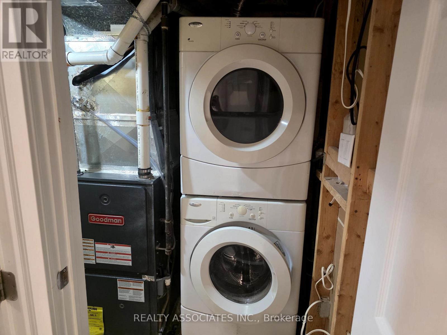
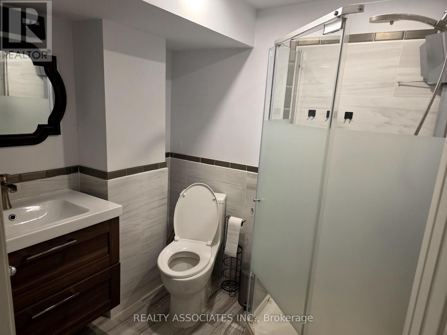
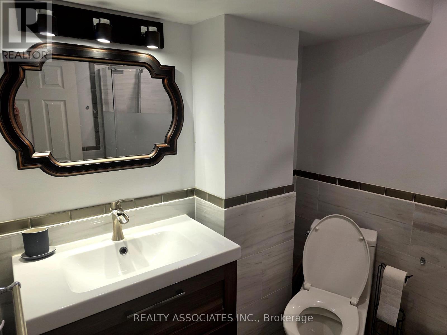
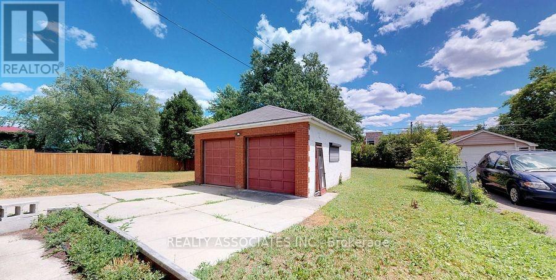
This beautifully appointed and FULLY FURNISHED home offers 3 spacious bedrooms on the main level and 3 in the basement along with 2 fully renovated bathrooms and 2 modern, fully equipped kitchens. Designed for both comfort and functionality, the home includes 2 dining areas and 2 sets of washers and dryers, making it ideal for large families or shared accommodations. Step outside to a huge backyard and enjoy a furnished patio with BBQ, perfect for entertaining or relaxing, and enjoy the added bonus of a rare detached garage/shop ideal for a workshop or extra storage. Situated in a prestigious and mature Toronto neighborhood, the property is just minutes from TTC transit, Downsview Subway Station, Highway 401, top-rated schools, parks, shopping, and places of worship. The main floor features an open-concept living and dining area, while the basement offers a spacious layout with a separate entrance. This is a fantastic rental opportunity that combines space, flexibility, and an unbeatable location in the heart of Clanton Park. (id:63616)
Property Details
| MLS® Number | C13859458 |
| Property Type | Single Family |
| Neigbourhood | Clanton Park |
| Community Name | Clanton Park |
| Amenities Near By | Park, Place Of Worship, Public Transit, Schools |
| Community Features | Community Centre |
| Parking Space Total | 4 |
Building
| Bathroom Total | 2 |
| Bedrooms Above Ground | 3 |
| Bedrooms Below Ground | 3 |
| Bedrooms Total | 6 |
| Appliances | Furniture |
| Architectural Style | Bungalow |
| Basement Features | Walk-up |
| Basement Type | N/a |
| Construction Style Attachment | Detached |
| Cooling Type | Central Air Conditioning |
| Exterior Finish | Brick |
| Foundation Type | Block |
| Heating Fuel | Natural Gas |
| Heating Type | Forced Air |
| Stories Total | 1 |
| Size Interior | 700 - 1,100 Ft2 |
| Type | House |
| Utility Water | Municipal Water |
Parking
| Garage |
Land
| Acreage | No |
| Land Amenities | Park, Place Of Worship, Public Transit, Schools |
| Sewer | Sanitary Sewer |
| Size Depth | 160 Ft |
| Size Frontage | 43 Ft ,9 In |
| Size Irregular | 43.8 X 160 Ft |
| Size Total Text | 43.8 X 160 Ft |
https://www.realtor.ca/real-estate/30362144/101-reiner-road-toronto-clanton-park-clanton-park
Contact Us
Contact us for more information

The trademarks REALTOR®, REALTORS®, and the REALTOR® logo are controlled by The Canadian Real Estate Association (CREA) and identify real estate professionals who are members of CREA. The trademarks MLS®, Multiple Listing Service® and the associated logos are owned by The Canadian Real Estate Association (CREA) and identify the quality of services provided by real estate professionals who are members of CREA. The trademark DDF® is owned by The Canadian Real Estate Association (CREA) and identifies CREA's Data Distribution Facility (DDF®)
October 04 2026 04:54:10
Toronto Regional Real Estate Board
Realty Associates Inc.