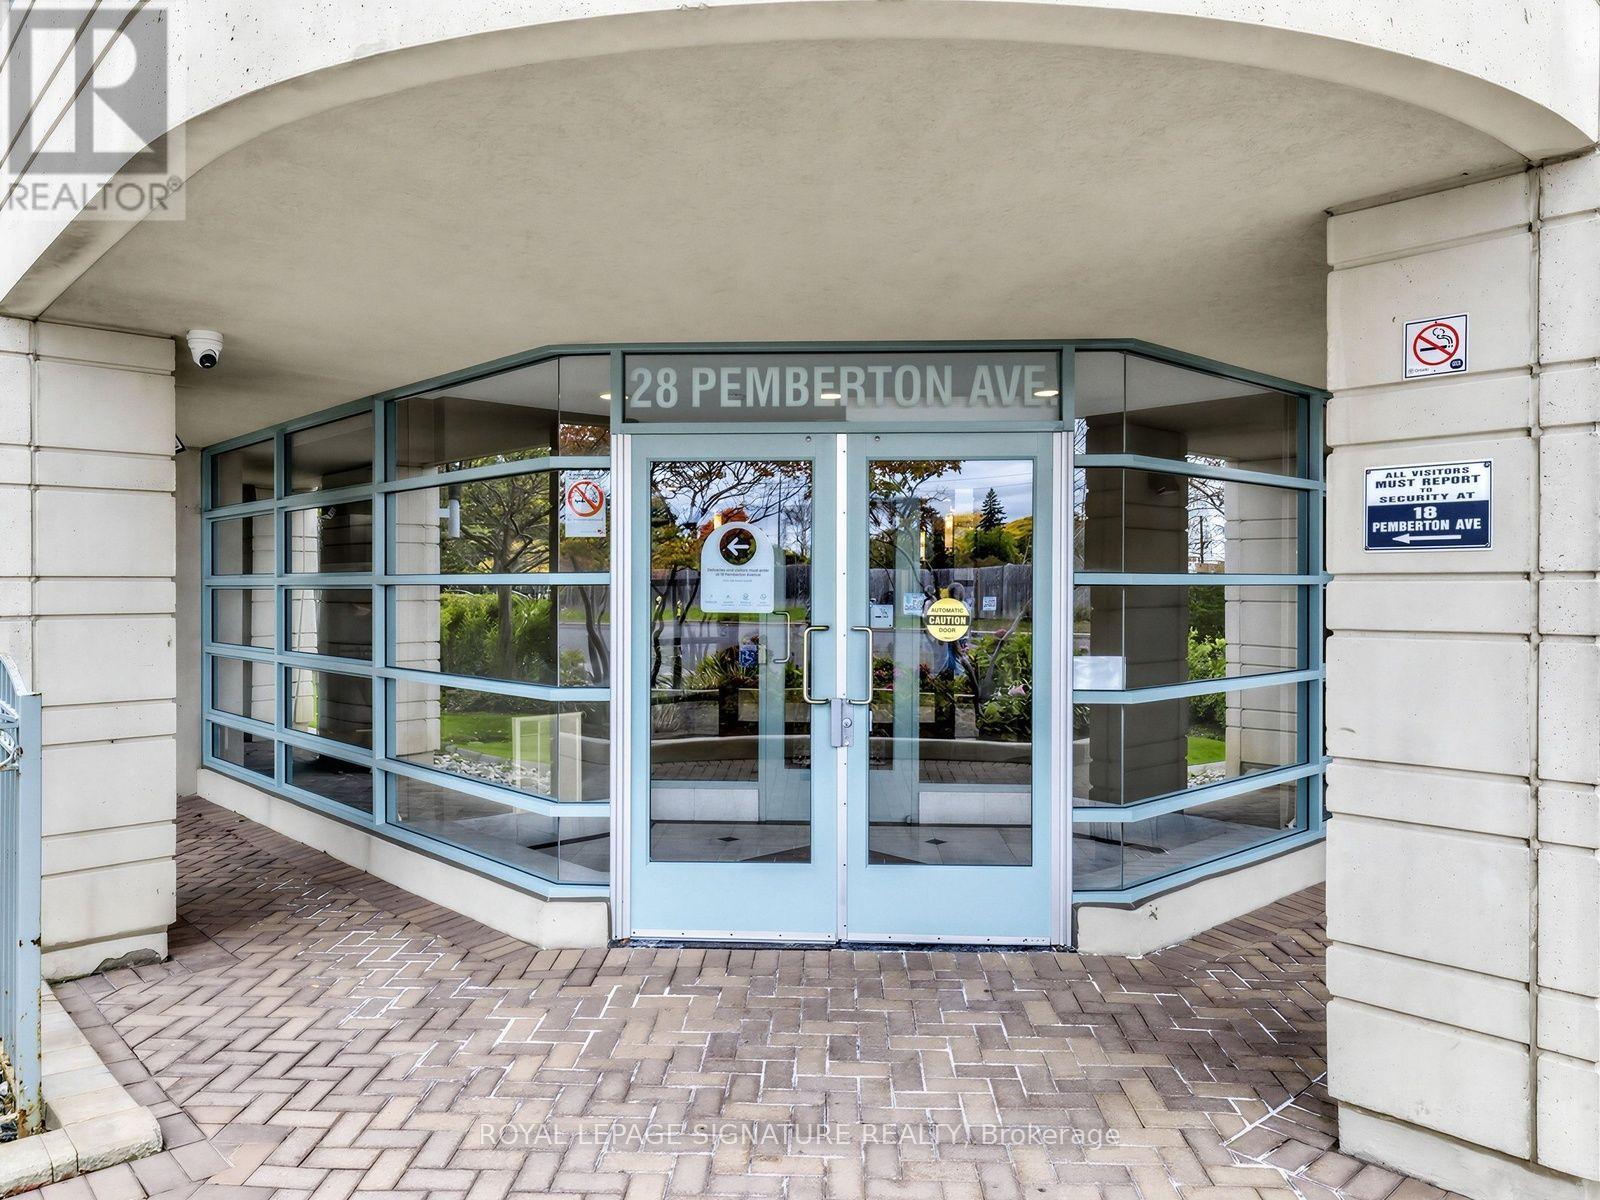
1009 - 28 Pemberton Avenue Toronto, Ontario M2M 4L1

$597,000Maintenance, Insurance, Common Area Maintenance, Heat, Electricity, Water, Parking
$904.27 Monthly
Maintenance, Insurance, Common Area Maintenance, Heat, Electricity, Water, Parking
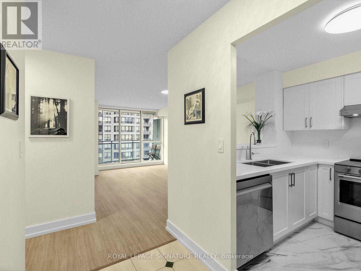
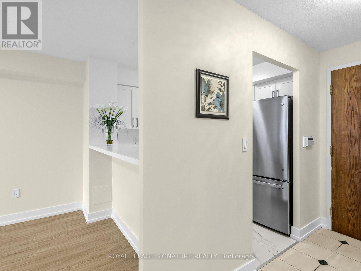
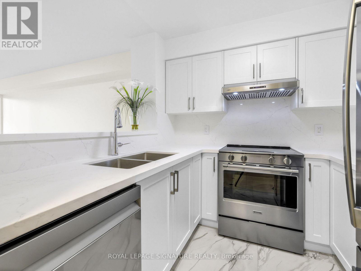
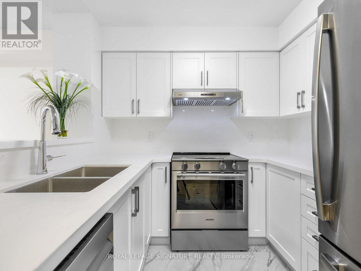
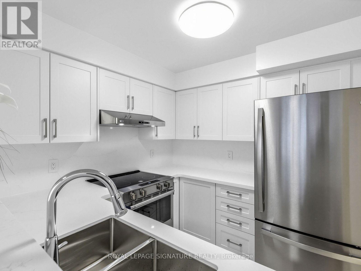
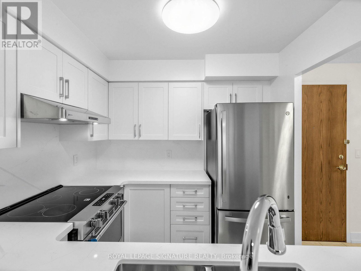
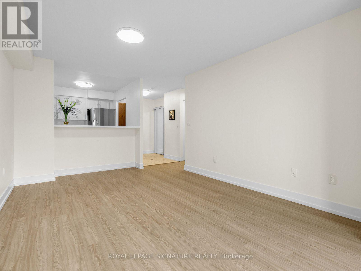
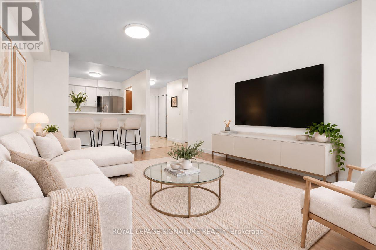
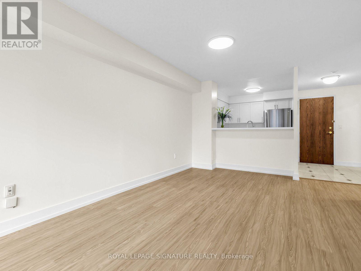
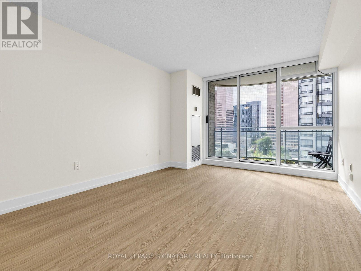
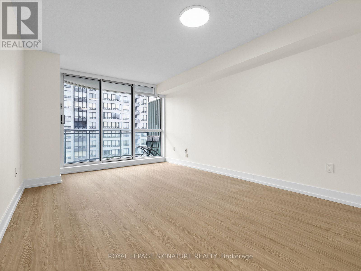
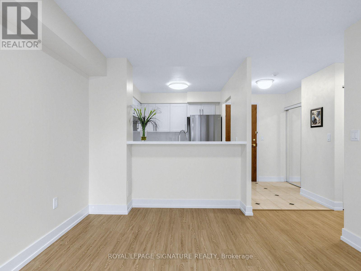
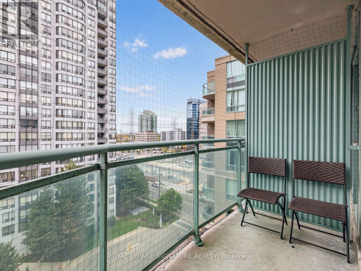
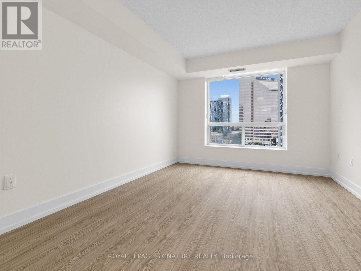
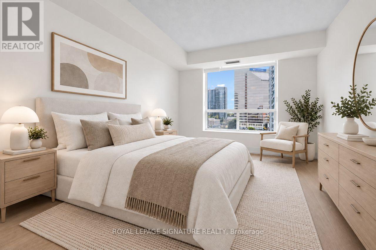
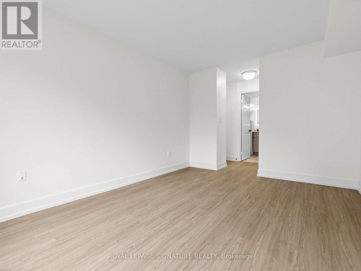
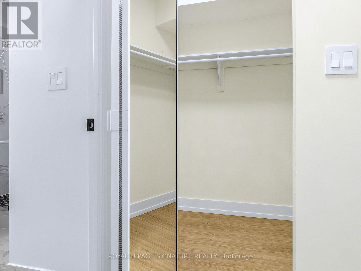
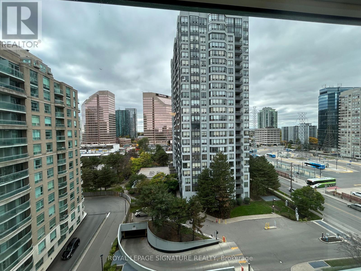
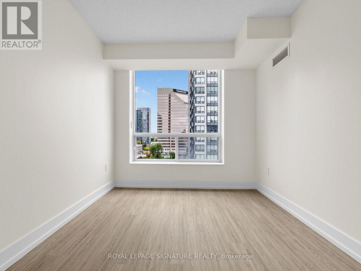
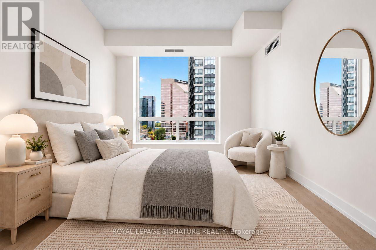
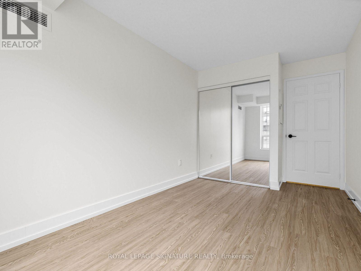
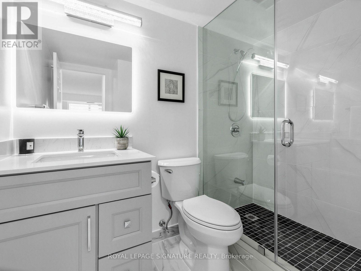
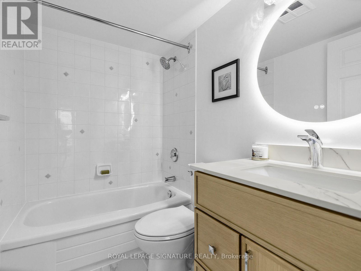
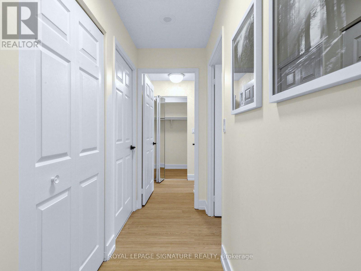
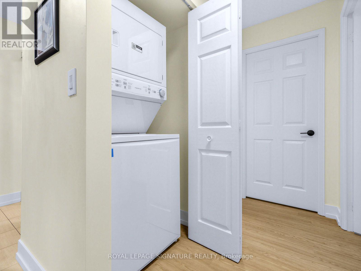
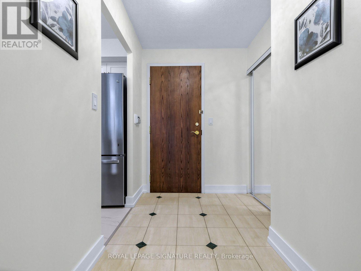
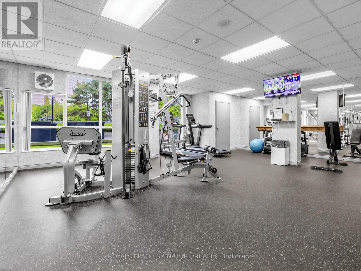
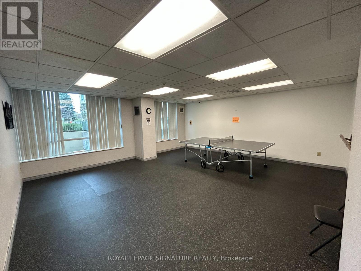
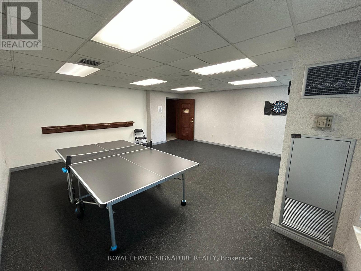
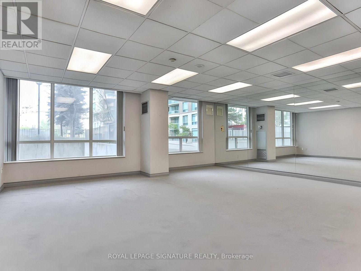
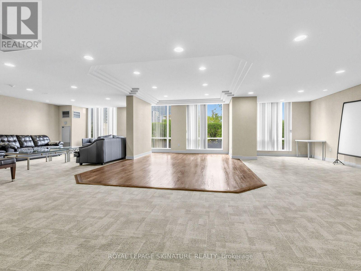
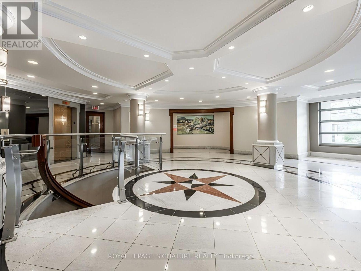
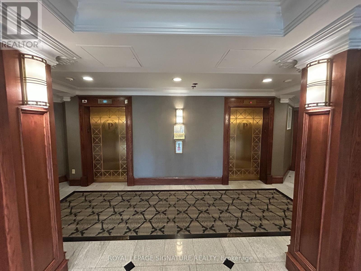
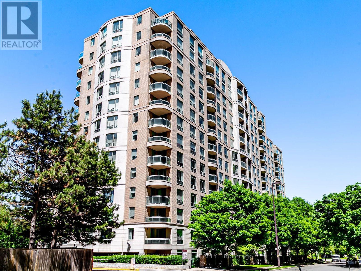
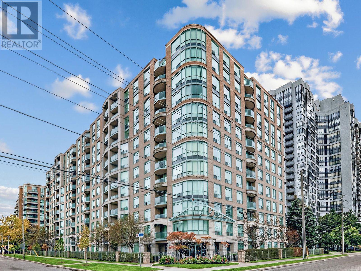
$904.27 MonthlyGorgeous, newly renovated 2-bedroom condo located just northeast of Yonge and Finch. It features a sunny, west-facing exposure, and the unit has undergone complete, high-end renovation throughout. Brand-new kitchen with granite countertops & backsplash, custom cabinets, a breakfast bar, and upgraded stainless steel appliances. Completely renovated modern bathroom featuring a modern walk-in shower. Upgraded finishes include: Premium vinyl plank flooring, 5-inch baseboards, and chic modern lighting throughout. Convenience: Includes a parking space and a storage locker, along with direct transit access to Finch station via P1. Building Amenities: Fully equipped gym, party room, and a recreation room. (id:63616)
Property Details
| MLS® Number | C14089848 |
| Property Type | Single Family |
| Community Name | Newtonbrook East |
| Community Features | Pets Not Allowed |
| Features | Balcony |
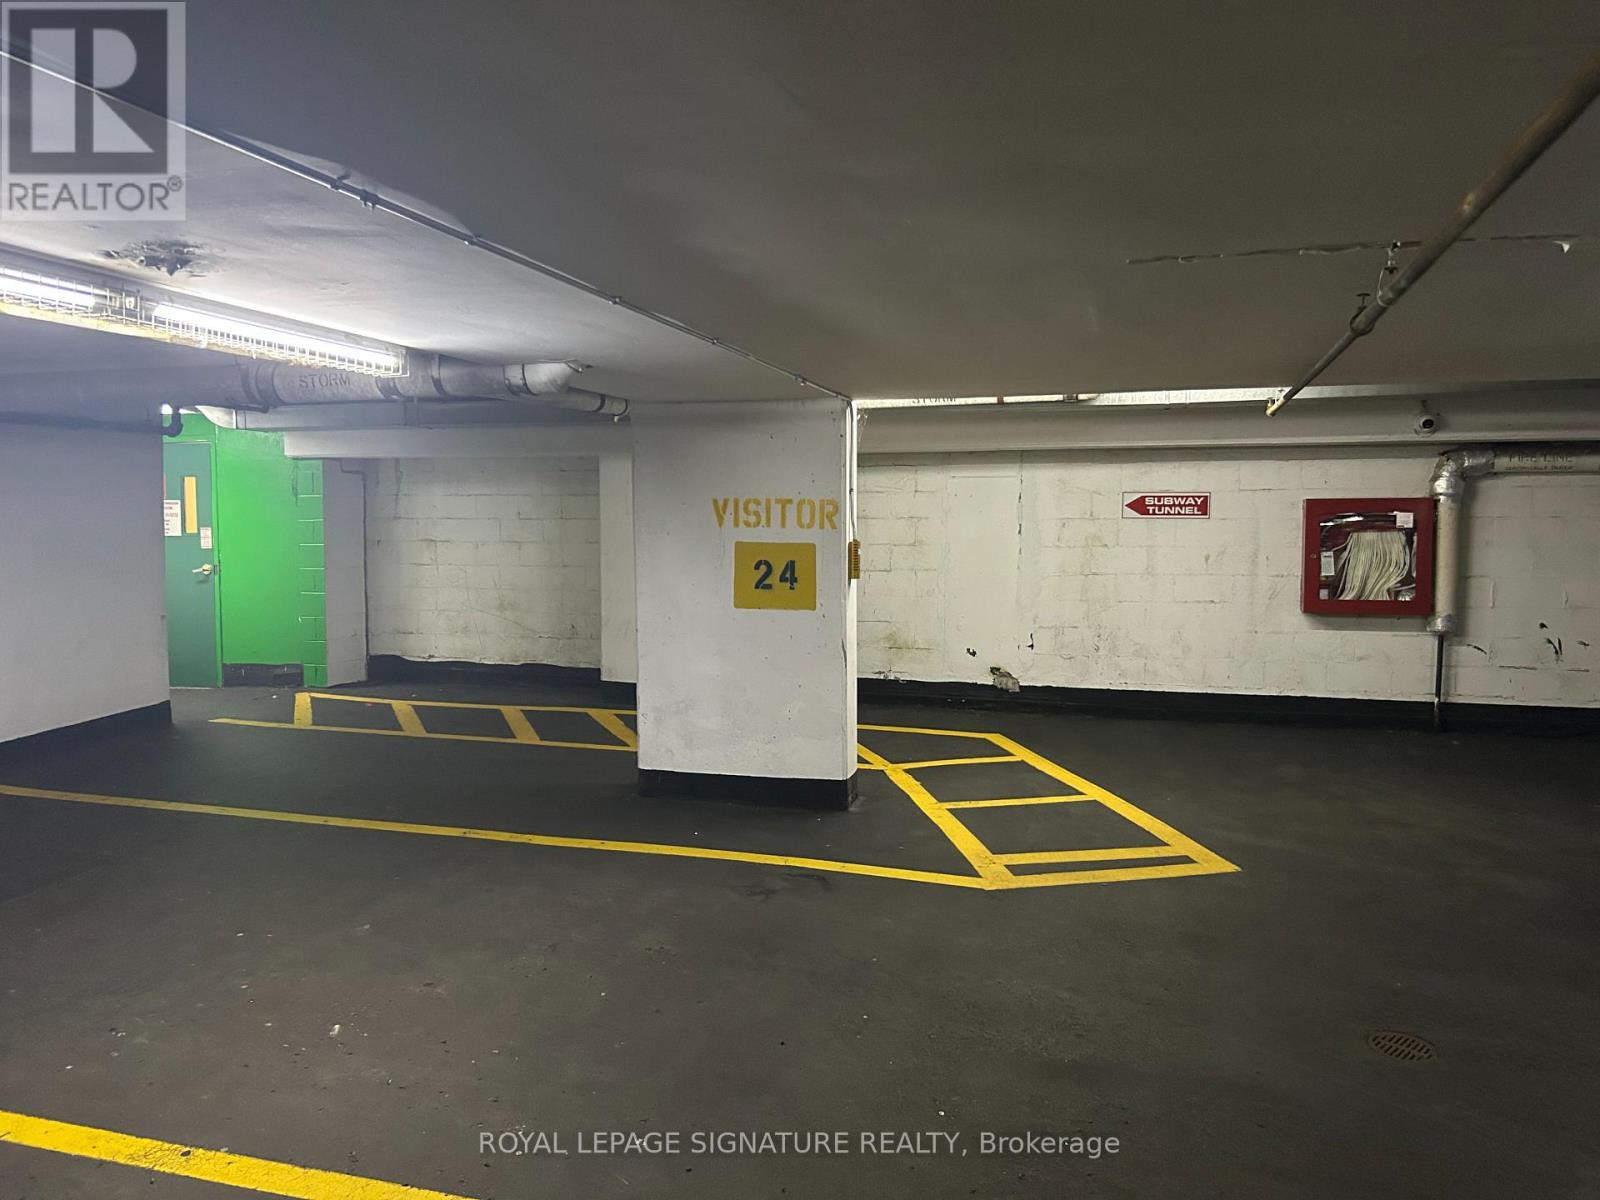
| Parking Space Total | 1 |
Building
| Bathroom Total | 2 |
| Bedrooms Above Ground | 2 |
| Bedrooms Total | 2 |
| Amenities | Storage - Locker |
| Basement Type | None |
| Cooling Type | Central Air Conditioning |
| Exterior Finish | Brick |
| Flooring Type | Vinyl |
| Heating Fuel | Natural Gas |
| Heating Type | Forced Air |
| Size Interior | 800 - 899 Ft2 |
| Type | Apartment |
Parking
| Underground | |
| Garage |
Land
| Acreage | No |
Rooms
| Level | Type | Length | Width | Dimensions |
|---|---|---|---|---|
| Main Level | Living Room | 5.4102 m | 3.3528 m | 5.4102 m x 3.3528 m |
| Main Level | Primary Bedroom | 4.2164 m | 3.175 m | 4.2164 m x 3.175 m |
| Main Level | Bedroom 2 | 3.96 m | 2.52 m | 3.96 m x 2.52 m |
| Main Level | Kitchen | 2.44 m | 2.44 m | 2.44 m x 2.44 m |
Contact Us
Contact us for more information

The trademarks REALTOR®, REALTORS®, and the REALTOR® logo are controlled by The Canadian Real Estate Association (CREA) and identify real estate professionals who are members of CREA. The trademarks MLS®, Multiple Listing Service® and the associated logos are owned by The Canadian Real Estate Association (CREA) and identify the quality of services provided by real estate professionals who are members of CREA. The trademark DDF® is owned by The Canadian Real Estate Association (CREA) and identifies CREA's Data Distribution Facility (DDF®)
October 17 2026 05:24:08
Toronto Regional Real Estate Board
Royal LePage Signature Realty