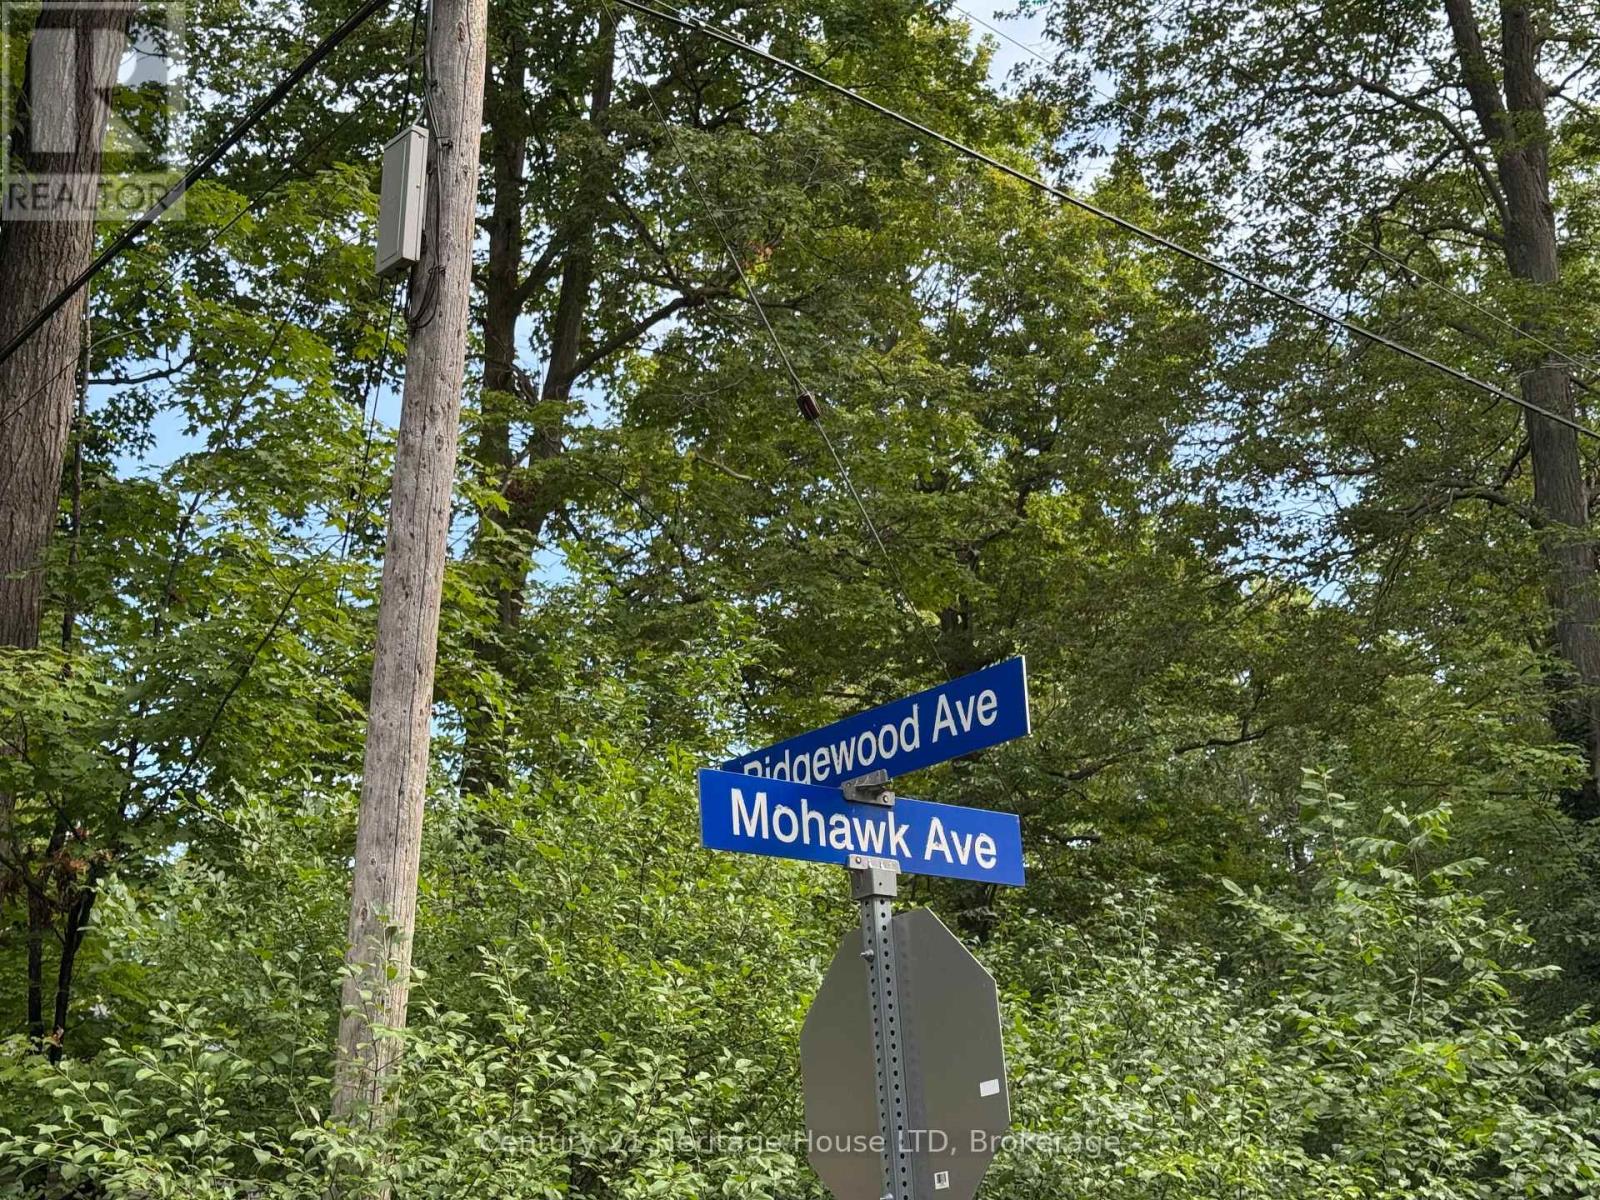
1008 Ridgewood Avenue Fort Erie, Ontario L0S 1N0

$279,000
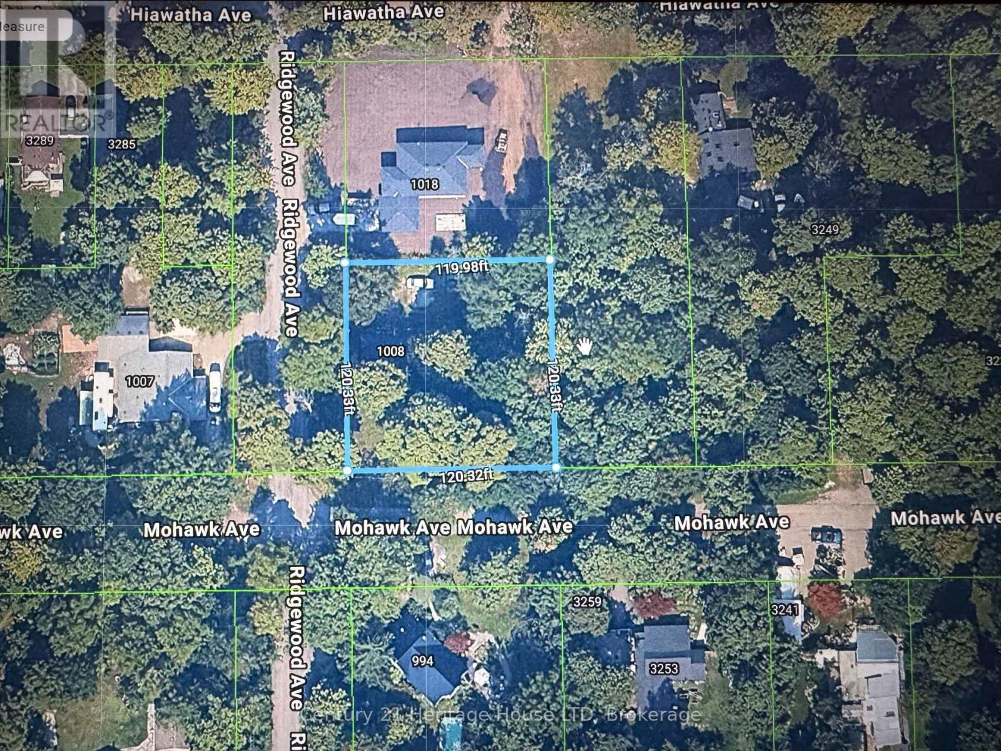
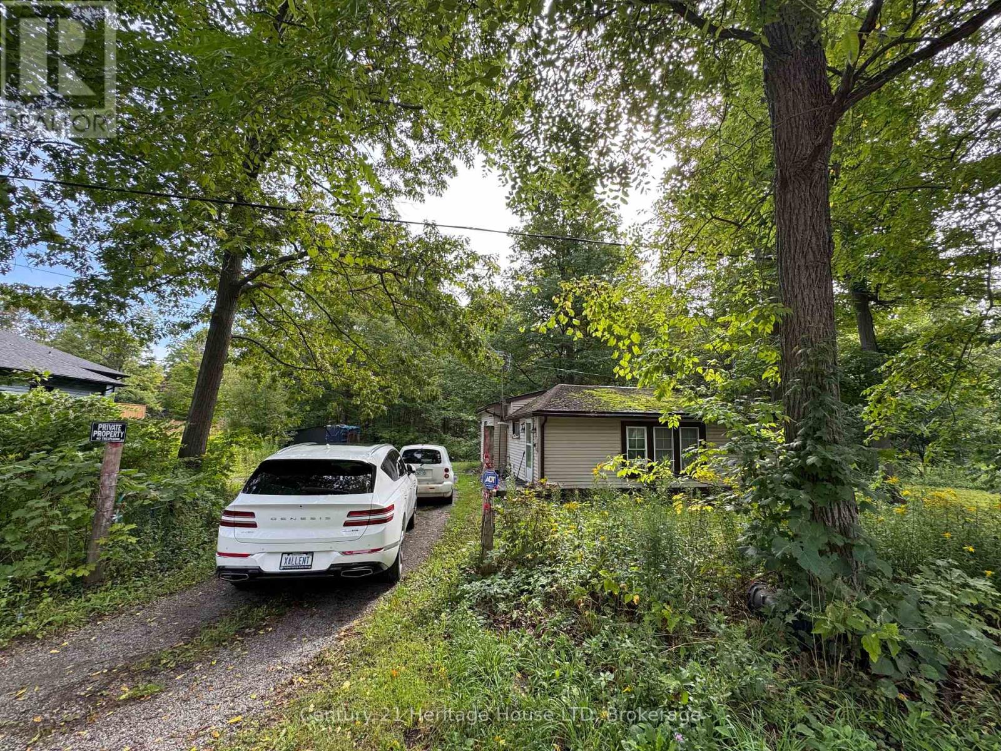
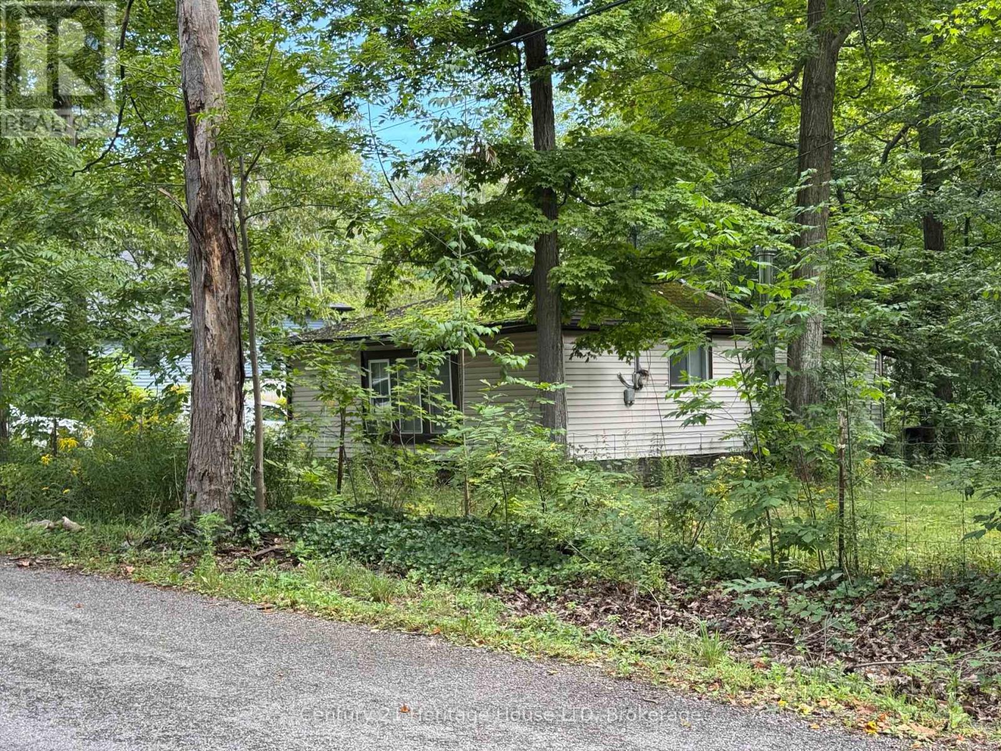
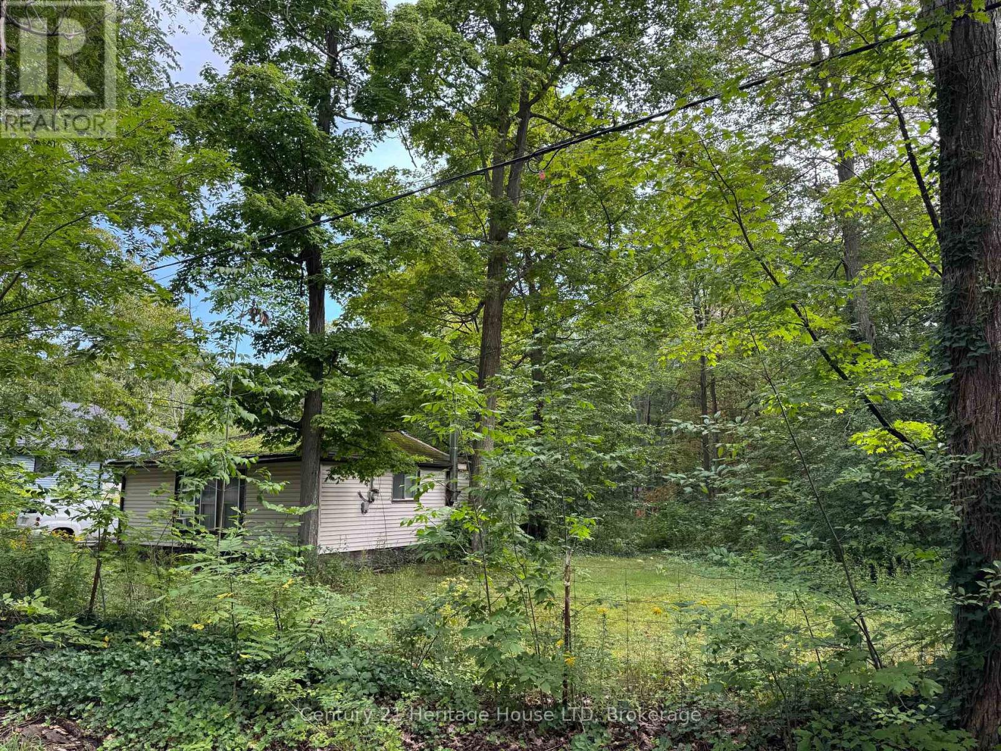
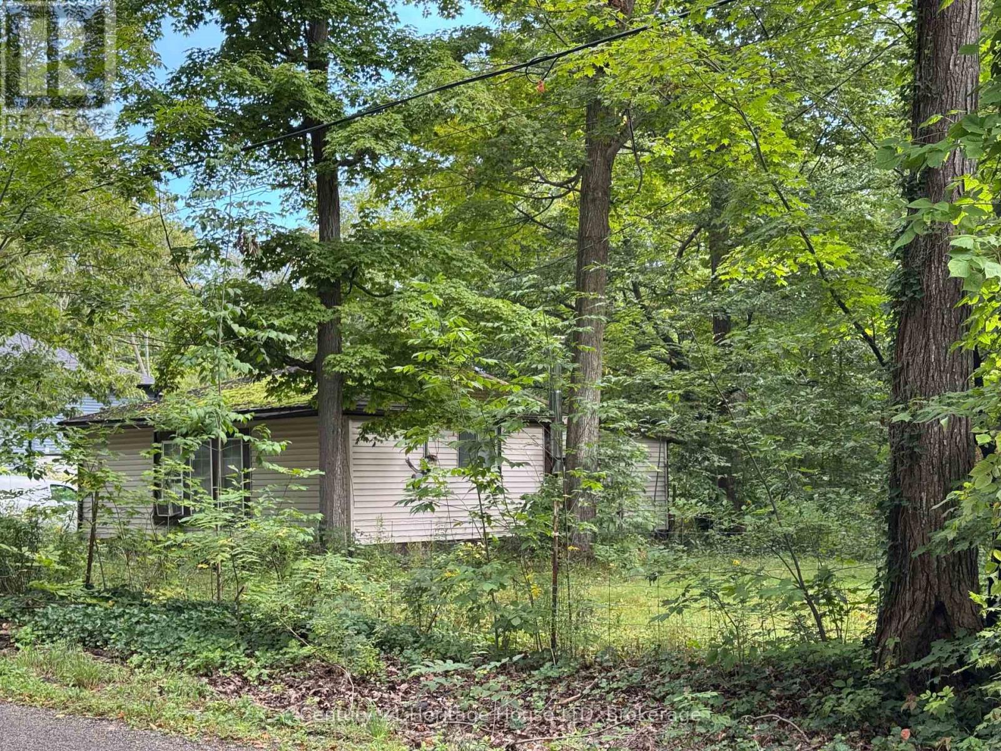
Great Ridgeway location, nice treed rural corner lot 120' x 120' surrounded by nature, on city water and septic for sewer, existing house needs major work and is being sold "AS IS". It's all about location---mins to downtown Ridgeway & Fort Erie amenities with easy access to QEW and USA border. There are NPCA environmental overlays on the property which will need NPCA approvals prior to building. (id:63616)
Property Details
| MLS® Number | X13748860 |
| Property Type | Single Family |
| Community Name | 335 - Ridgeway |
| Easement | Other |
| Equipment Type | Water Heater, Furnace |
| Parking Space Total | 4 |
| Rental Equipment Type | Water Heater, Furnace |
Building
| Bathroom Total | 1 |
| Bedrooms Above Ground | 2 |
| Bedrooms Total | 2 |
| Architectural Style | Bungalow |
| Basement Type | None |
| Construction Style Attachment | Detached |
| Cooling Type | None |
| Exterior Finish | Vinyl Siding |
| Foundation Type | Unknown |
| Heating Fuel | Natural Gas |
| Heating Type | Forced Air |
| Stories Total | 1 |
| Size Interior | 700 - 1,100 Ft2 |
| Type | House |
| Utility Water | Municipal Water |
Parking
| No Garage |
Land
| Acreage | No |
| Sewer | Septic System |
| Size Depth | 120 Ft |
| Size Frontage | 120 Ft |
| Size Irregular | 120 X 120 Ft |
| Size Total Text | 120 X 120 Ft |
| Zoning Description | Rr/ec |
Rooms
| Level | Type | Length | Width | Dimensions |
|---|---|---|---|---|
| Main Level | Living Room | 5.49 m | 4.57 m | 5.49 m x 4.57 m |
| Main Level | Kitchen | 3.12 m | 3.05 m | 3.12 m x 3.05 m |
| Main Level | Bedroom | 2.87 m | 2.44 m | 2.87 m x 2.44 m |
| Main Level | Bedroom 2 | 3.96 m | 3.66 m | 3.96 m x 3.66 m |
| Main Level | Bathroom | 1.52 m | 1.21 m | 1.52 m x 1.21 m |
https://www.realtor.ca/real-estate/30239626/1008-ridgewood-avenue-fort-erie-ridgeway-335-ridgeway
Contact Us
Contact us for more information

The trademarks REALTOR®, REALTORS®, and the REALTOR® logo are controlled by The Canadian Real Estate Association (CREA) and identify real estate professionals who are members of CREA. The trademarks MLS®, Multiple Listing Service® and the associated logos are owned by The Canadian Real Estate Association (CREA) and identify the quality of services provided by real estate professionals who are members of CREA. The trademark DDF® is owned by The Canadian Real Estate Association (CREA) and identifies CREA's Data Distribution Facility (DDF®)
September 05 2026 05:53:46
Niagara Association of REALTORS®
Century 21 Heritage House Ltd