1007 - 3303 Don Mills Road Toronto, Ontario M2J 4T6

$715,000Maintenance, Heat, Electricity, Water, Cable TV
$1,374.66 Monthly
Maintenance, Heat, Electricity, Water, Cable TV
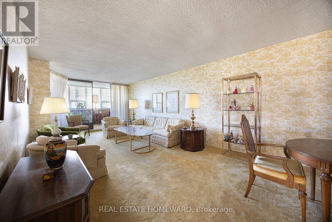
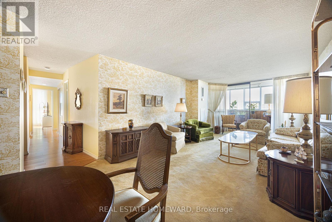
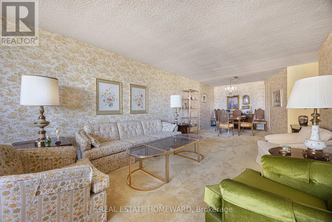
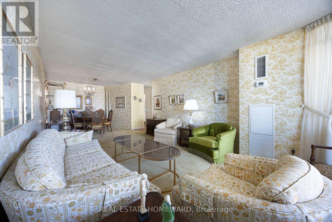
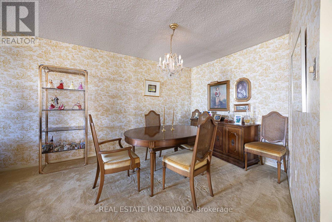
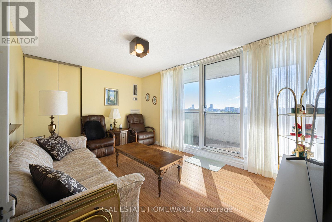
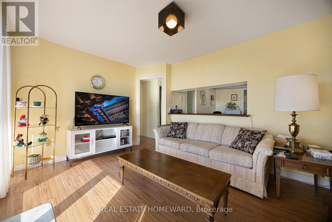
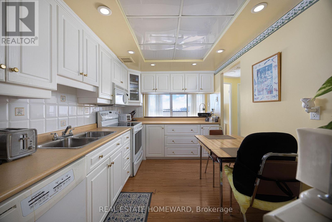
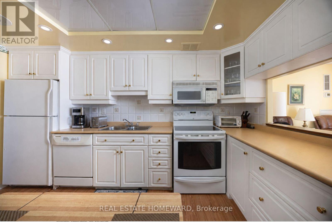
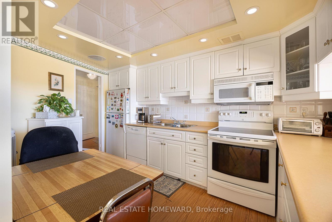
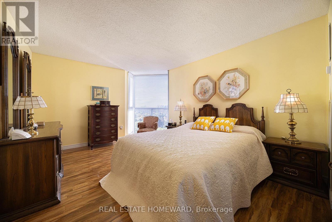
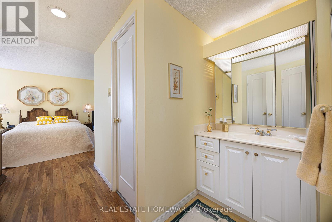
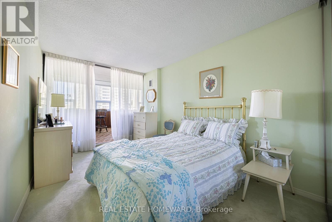
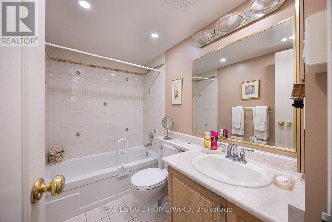
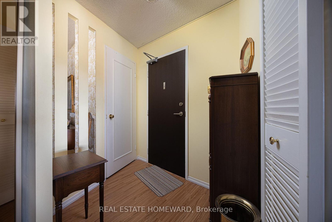
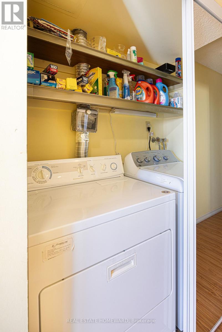
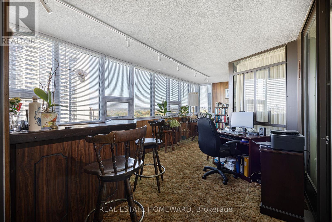
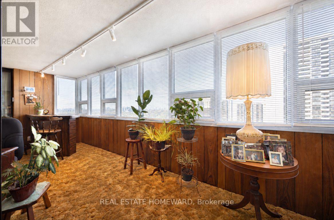
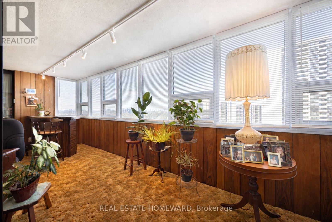
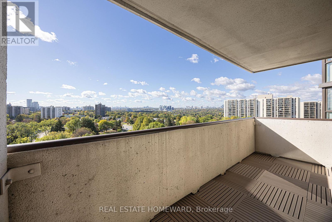
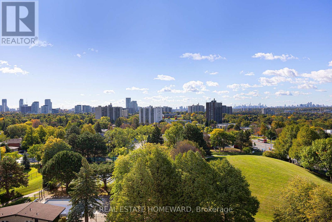
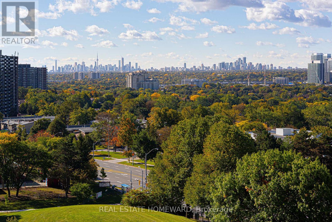
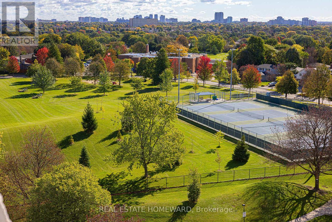
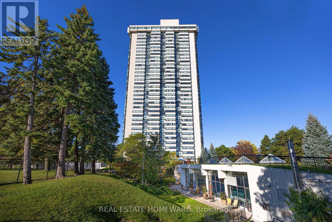
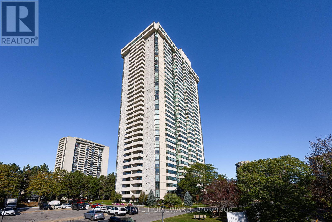
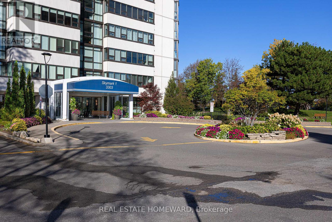
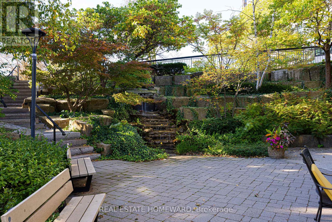
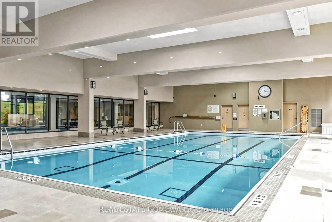
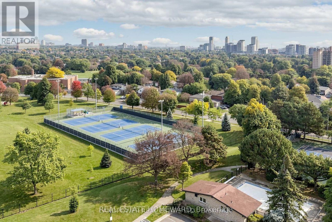
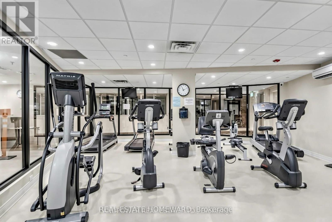
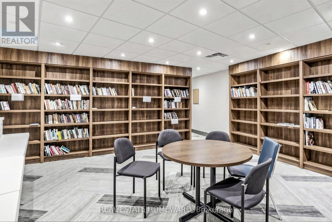
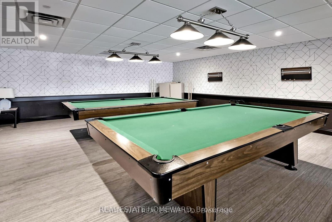
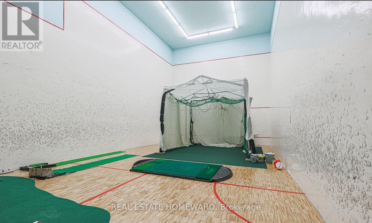
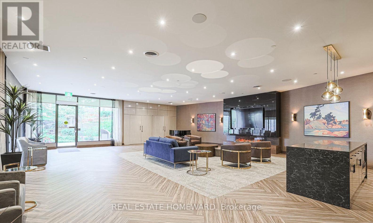
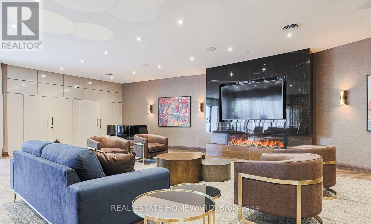
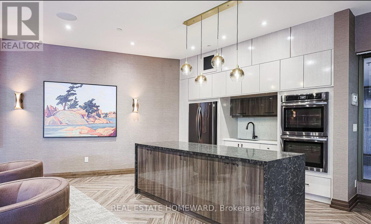
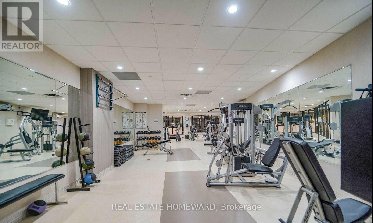
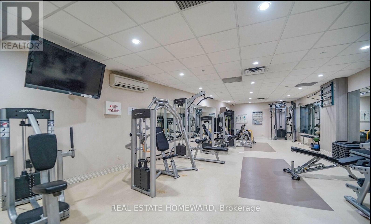
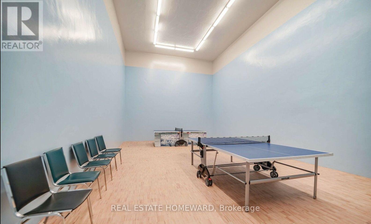
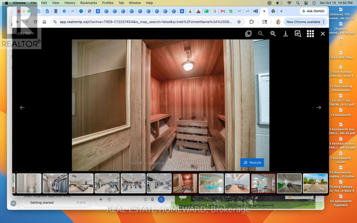
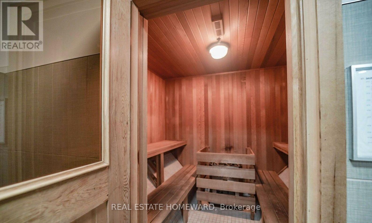
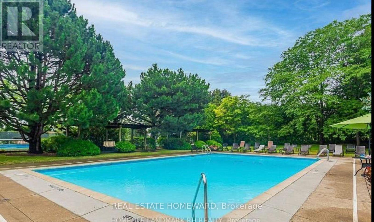
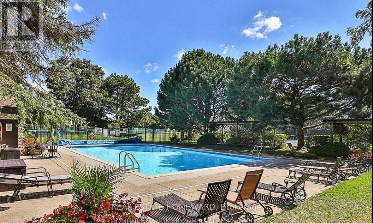
$1,374.66 MonthlyDiscover an incredible lifestyle at Skymark I, with an outstanding collection of resort-style amenities and so much to enjoy without leaving home! Swim year-round with TWO pools-one indoor and one outdoor. Stay active with tennis, pickleball, squash and basketball courts, a fitness centre, golf practice area and table tennis. Unwind in the sauna, enjoy billiards and card games, curl up with a book in the library, or gather with friends in the party rooms, lounges and media room. Beautiful landscaped grounds and 24-hour gatehouse security complete this exceptional community. Inside, this approximately 1,600 sq. ft. suite offers 2 bedrooms, 2 bathrooms, two living areas, an enclosed sunroom, an open balcony and abundant storage, including a dedicated in-suite storage room. The generous layout provides flexibility for relaxing, entertaining and working from home. Includes two owned parking spaces and all existing appliances. Conveniently located near shopping, transit, Fairview Mall and Highways 401 and 404. Flexible closing. (id:63616)
Property Details
| MLS® Number | C13885578 |
| Property Type | Single Family |
| Community Name | Don Valley Village |
| Community Features | Pets Allowed With Restrictions |
| Parking Space Total | 2 |
Building
| Bathroom Total | 2 |
| Bedrooms Above Ground | 2 |
| Bedrooms Total | 2 |
| Appliances | Intercom |
| Basement Type | None |
| Cooling Type | Central Air Conditioning |
| Exterior Finish | Concrete |
| Heating Fuel | Natural Gas |
| Heating Type | Forced Air |
| Size Interior | 1,600 - 1,799 Ft2 |
| Type | Apartment |
Parking
| Underground | |
| Garage |
Land
| Acreage | No |
Rooms
| Level | Type | Length | Width | Dimensions |
|---|---|---|---|---|
| Flat | Living Room | 9.04 m | 3.23 m | 9.04 m x 3.23 m |
| Flat | Dining Room | 4.93 m | 3.23 m | 4.93 m x 3.23 m |
| Flat | Kitchen | 4.24 m | 2.54 m | 4.24 m x 2.54 m |
| Flat | Eating Area | 4.55 m | 3.18 m | 4.55 m x 3.18 m |
| Flat | Primary Bedroom | 5.11 m | 3.43 m | 5.11 m x 3.43 m |
| Flat | Bedroom 2 | 6.53 m | 3.07 m | 6.53 m x 3.07 m |
| Flat | Other | 2.44 m | 1.02 m | 2.44 m x 1.02 m |
Contact Us
Contact us for more information

The trademarks REALTOR®, REALTORS®, and the REALTOR® logo are controlled by The Canadian Real Estate Association (CREA) and identify real estate professionals who are members of CREA. The trademarks MLS®, Multiple Listing Service® and the associated logos are owned by The Canadian Real Estate Association (CREA) and identify the quality of services provided by real estate professionals who are members of CREA. The trademark DDF® is owned by The Canadian Real Estate Association (CREA) and identifies CREA's Data Distribution Facility (DDF®)
October 11 2026 01:53:54
Toronto Regional Real Estate Board
Real Estate Homeward