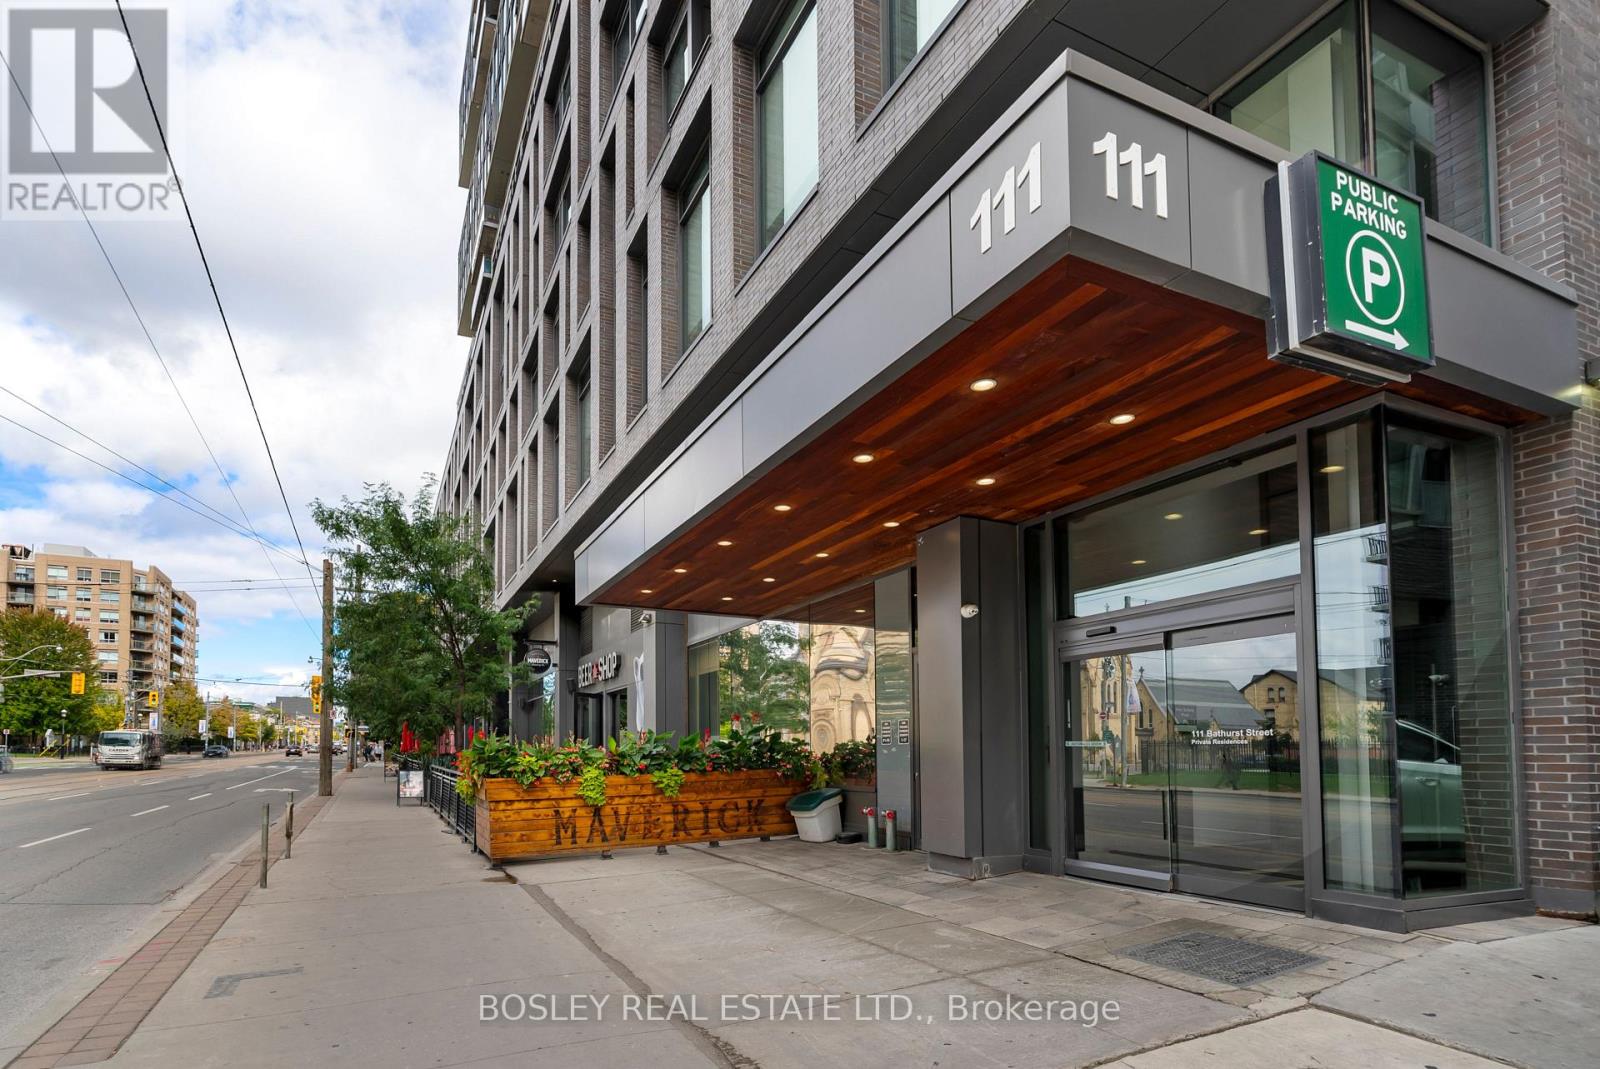
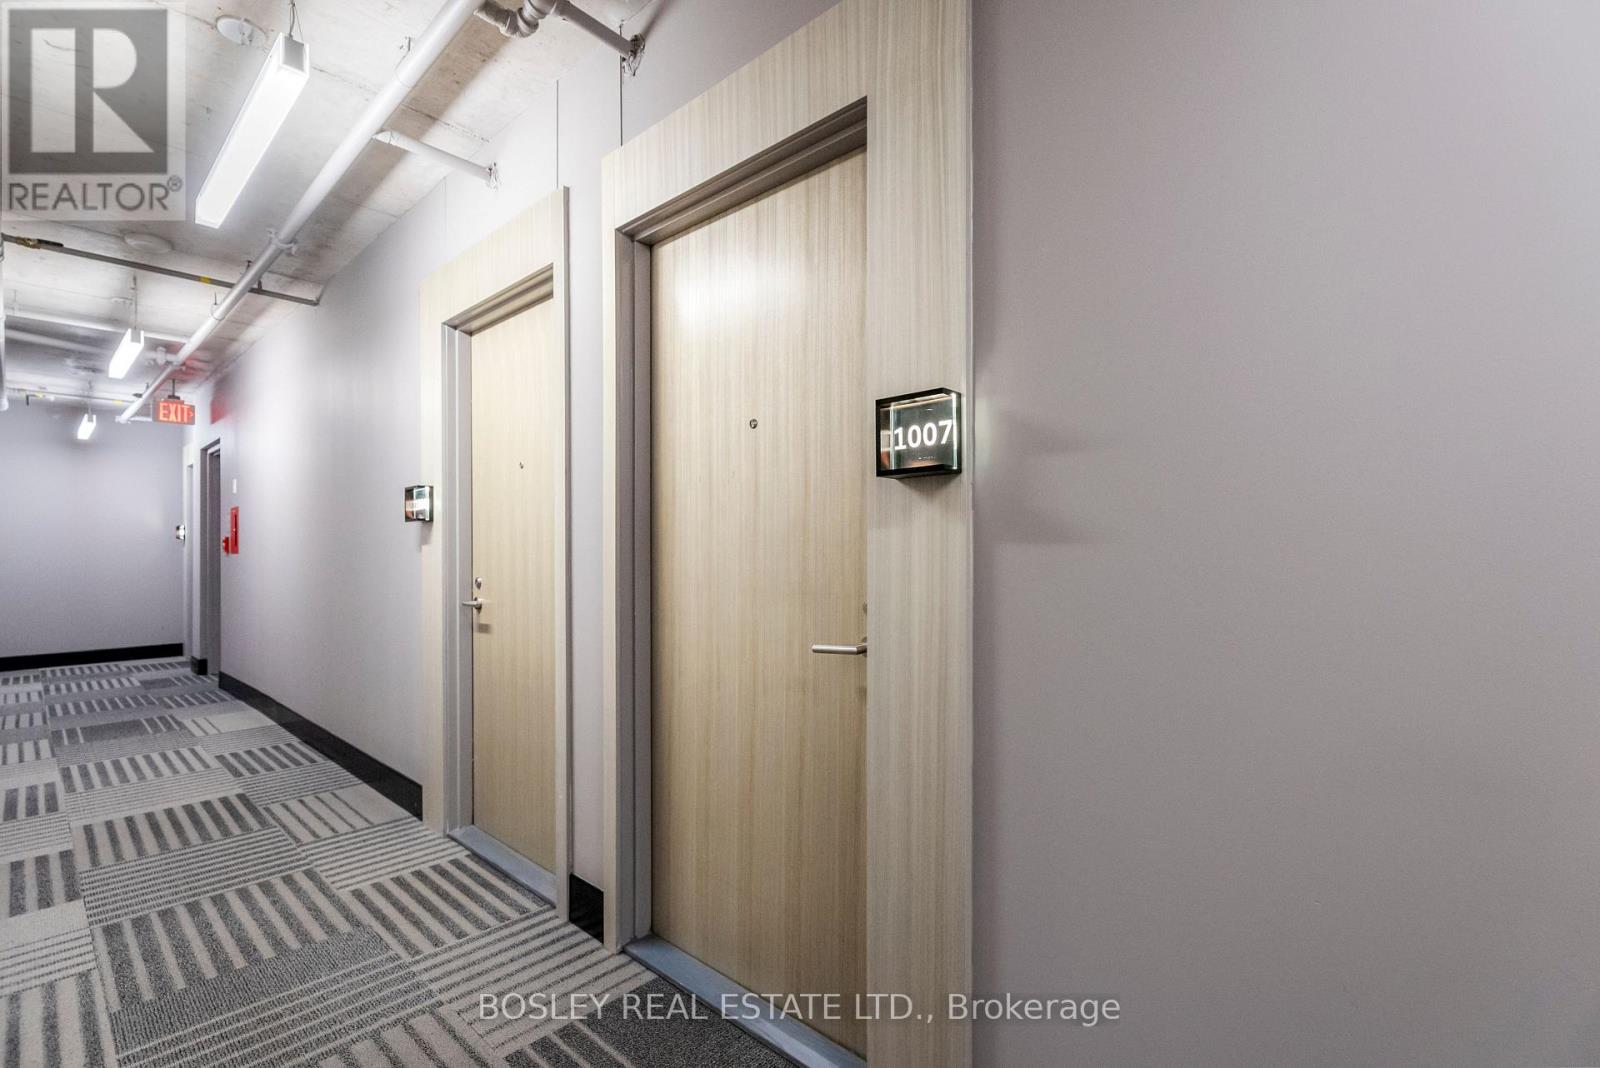
1007 - 111 Bathurst Street Toronto, Ontario M5V 2R1

$2,200 Monthly
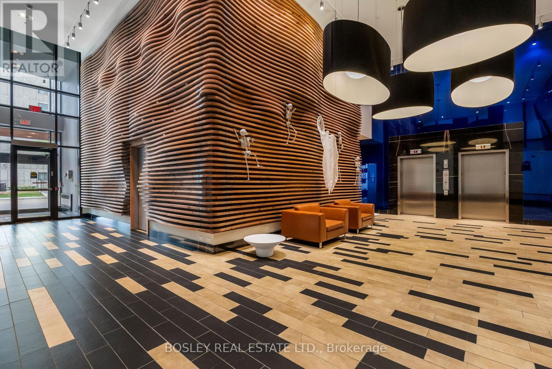
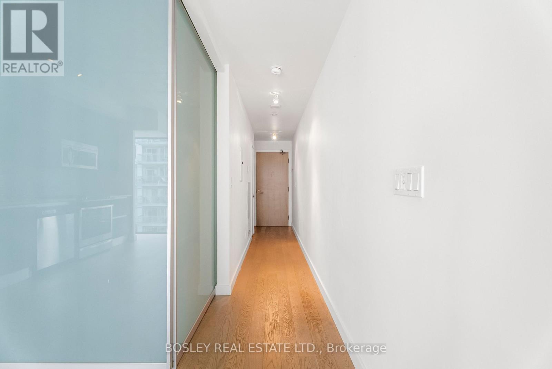
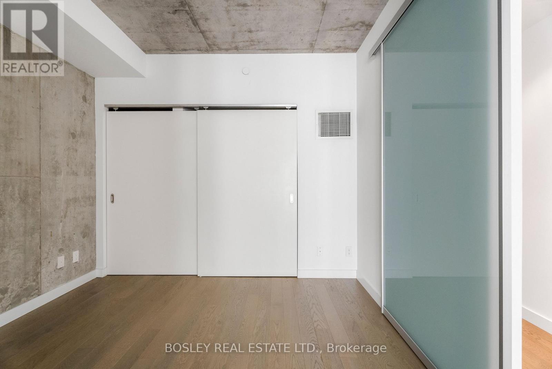
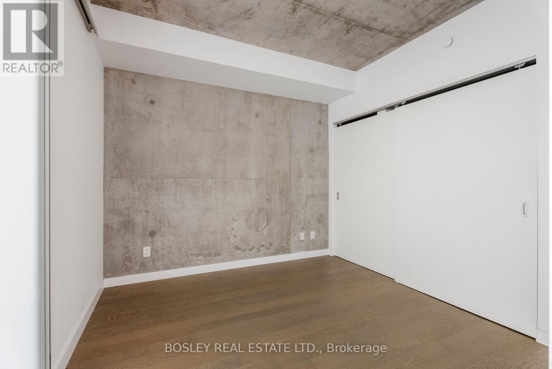
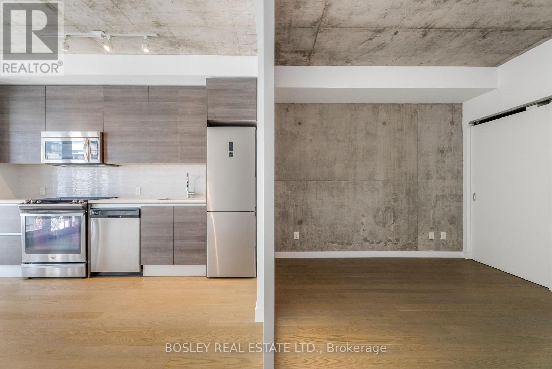
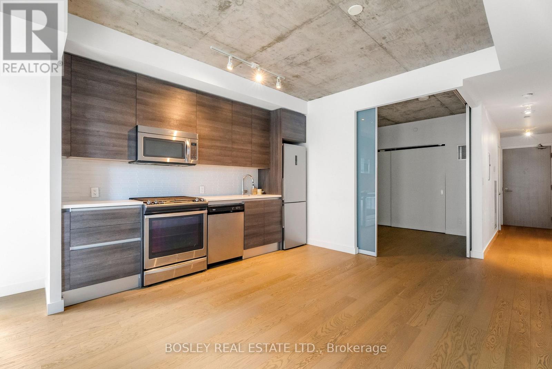
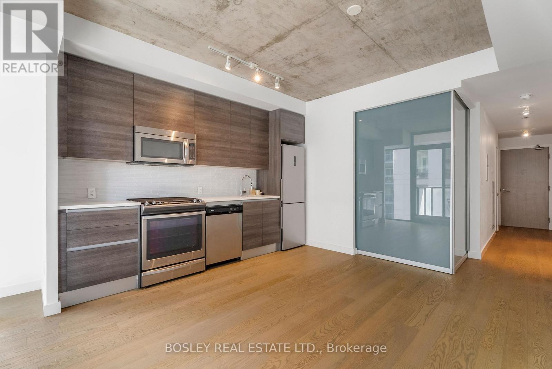
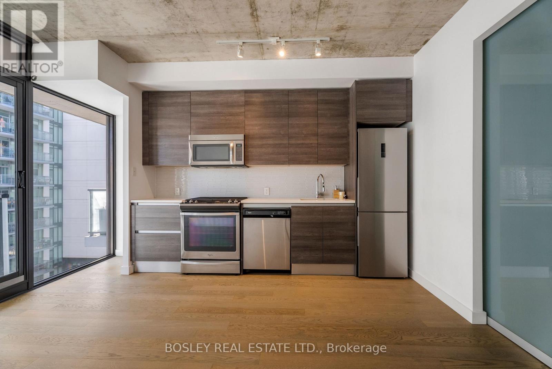
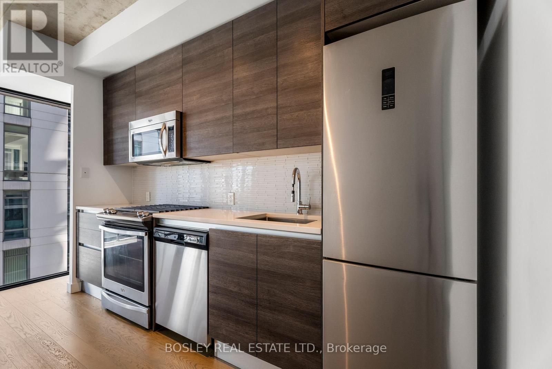
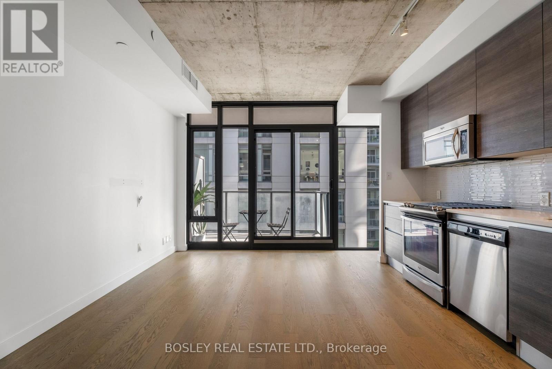
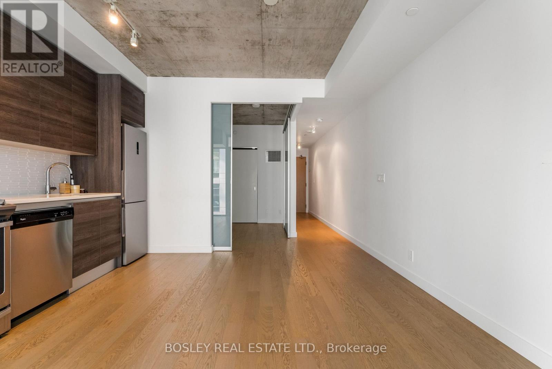
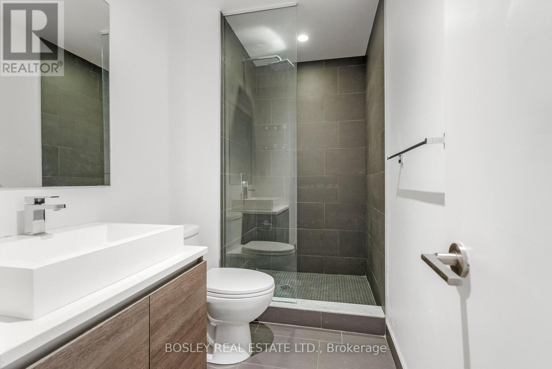
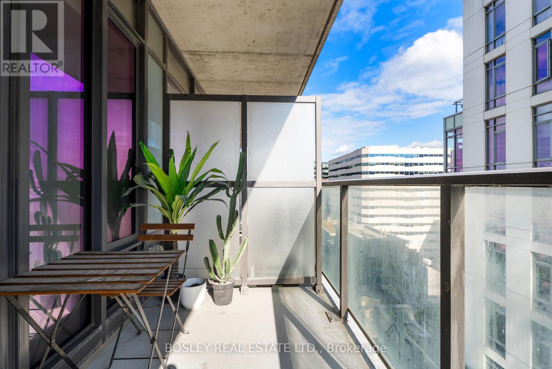
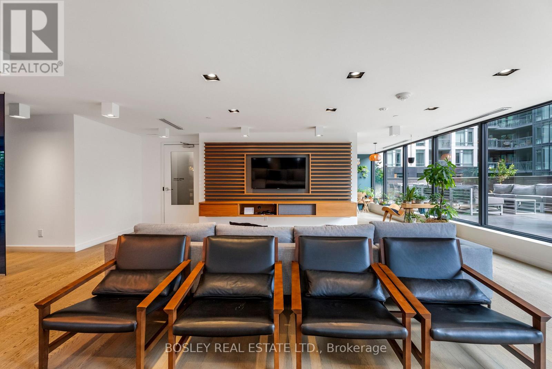
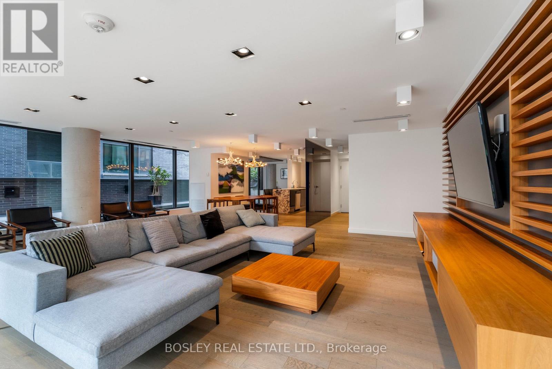
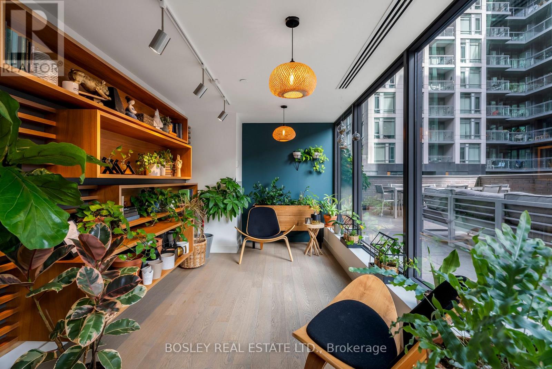
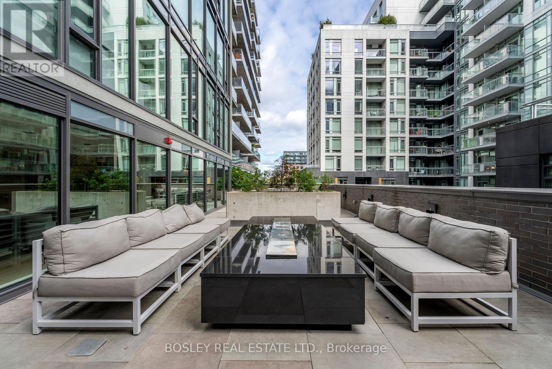
Bright, airy and effortlessly stylish, this one bedroom soft loft at OneEleven offers the best of downtown living. Soaring 9' exposed concrete ceilings, floor-to-ceiling windows and an east facing balcony create a spacious, light-filled home. The open concept layout is ideal for both everyday living and entertaining, with a sleek modern kitchen featuring contemporary cabinetry, stainless steel appliances and generous counter space. The thoughtfully finished bathroom complements the clean, modern aesthetic throughout. Perfectly positioned between King West and Queen West, you're surrounded by some of Toronto's best restaurants, cafés, shops and entertainment, with transit, groceries and parks all close by. A well-designed home in one of the city's most vibrant neighbourhoods. (id:63616)
Property Details
| MLS® Number | C13735826 |
| Property Type | Single Family |
| Community Name | Waterfront Communities C1 |
| Amenities Near By | Hospital, Place Of Worship, Public Transit |
| Community Features | Pets Allowed With Restrictions |
| Features | Balcony |
Building
| Bathroom Total | 1 |
| Bedrooms Above Ground | 1 |
| Bedrooms Total | 1 |
| Amenities | Security/concierge, Party Room |
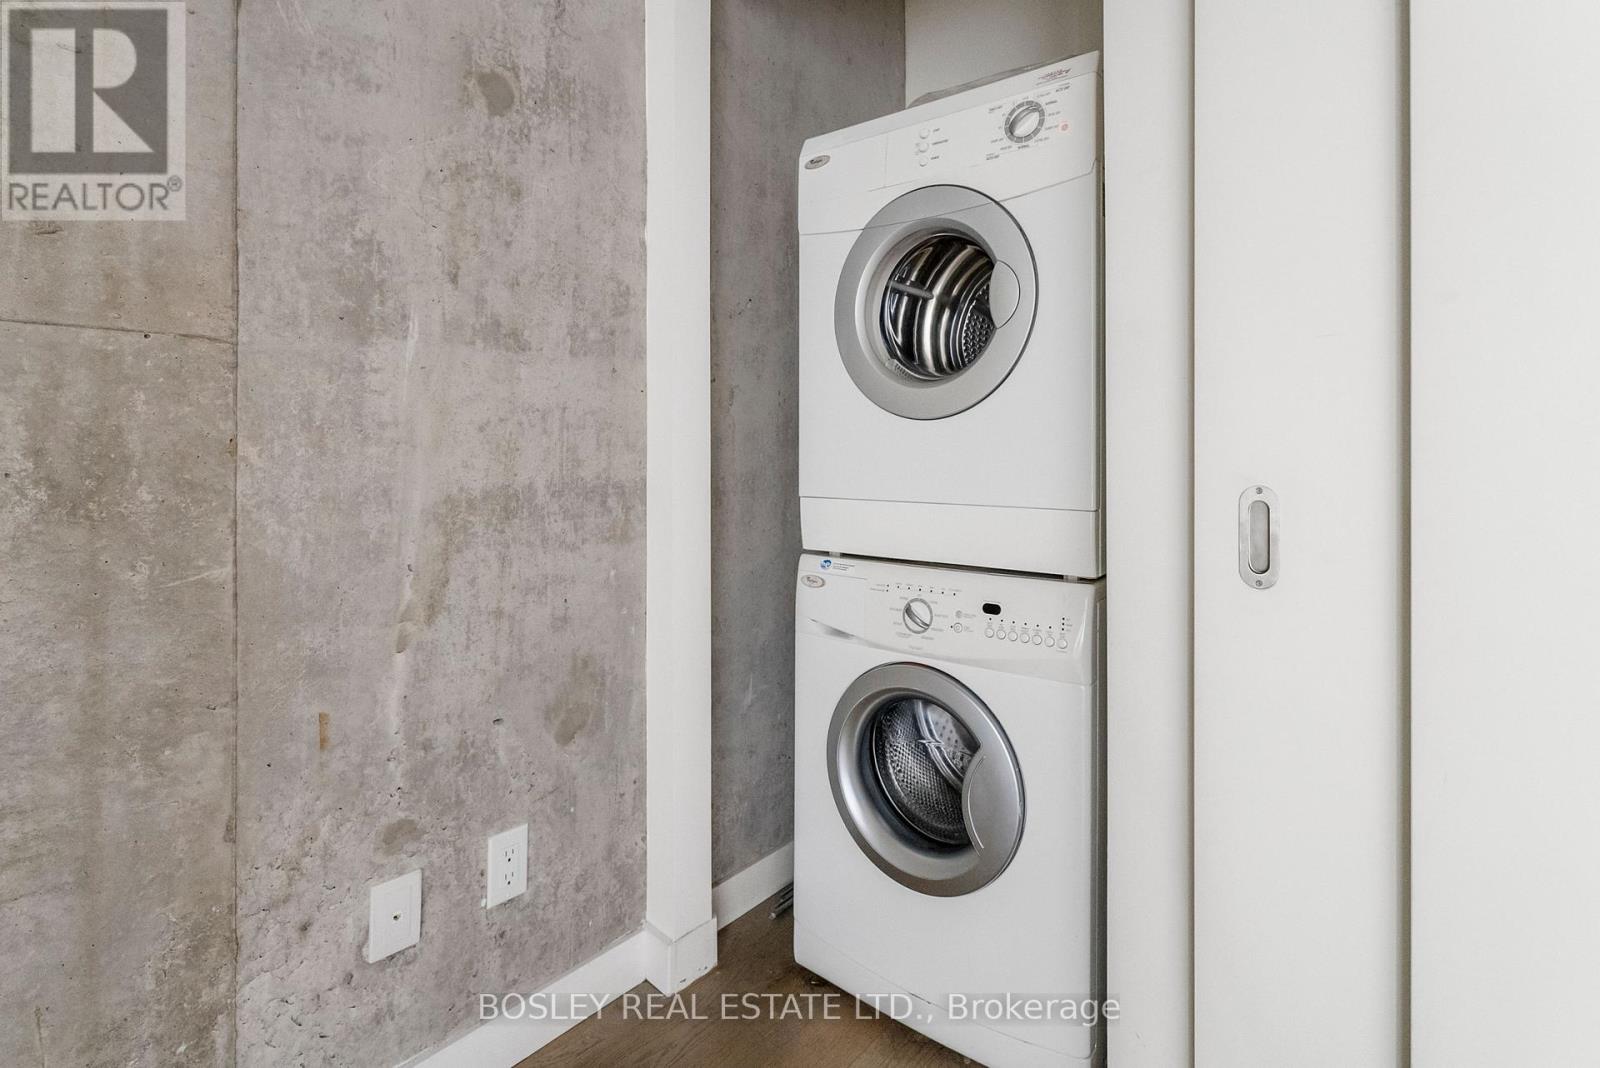
| Appliances | Dishwasher, Dryer, Microwave, Oven, Range, Washer, Window Coverings, Refrigerator |
| Basement Type | None |
| Cooling Type | Central Air Conditioning |
| Exterior Finish | Brick |
| Flooring Type | Hardwood |
| Heating Fuel | Natural Gas |
| Heating Type | Forced Air |
| Size Interior | 0 - 499 Ft2 |
| Type | Apartment |
Parking
| No Garage |
Land
| Acreage | No |
| Land Amenities | Hospital, Place Of Worship, Public Transit |
Rooms
| Level | Type | Length | Width | Dimensions |
|---|---|---|---|---|
| Flat | Living Room | 3.48 m | 3.56 m | 3.48 m x 3.56 m |
| Flat | Dining Room | 3.48 m | 3.56 m | 3.48 m x 3.56 m |
| Flat | Kitchen | 3.48 m | 3.48 m | 3.48 m x 3.48 m |
| Flat | Bedroom | 3.23 m | 2.9 m | 3.23 m x 2.9 m |
Contact Us
Contact us for more information

The trademarks REALTOR®, REALTORS®, and the REALTOR® logo are controlled by The Canadian Real Estate Association (CREA) and identify real estate professionals who are members of CREA. The trademarks MLS®, Multiple Listing Service® and the associated logos are owned by The Canadian Real Estate Association (CREA) and identify the quality of services provided by real estate professionals who are members of CREA. The trademark DDF® is owned by The Canadian Real Estate Association (CREA) and identifies CREA's Data Distribution Facility (DDF®)
September 02 2026 02:27:35
Toronto Regional Real Estate Board
Bosley Real Estate Ltd.