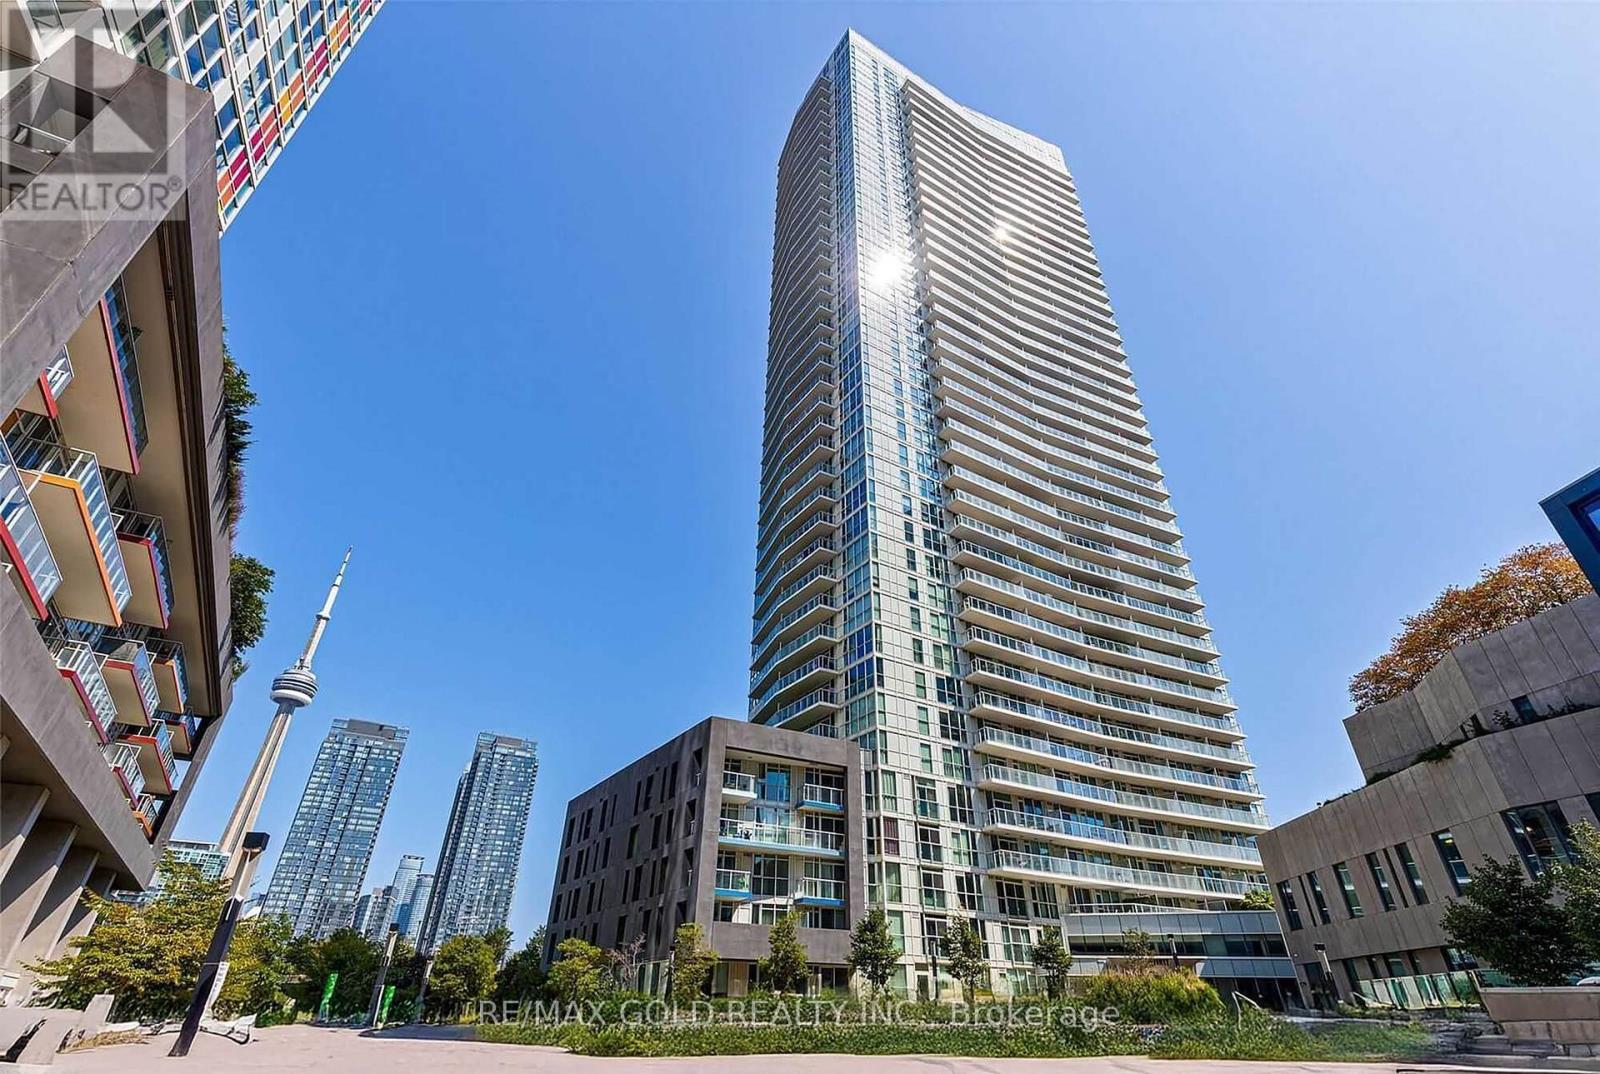
1006 - 75 Queens Wharf Road Toronto, Ontario M5V 0J8

$2,650 Monthly
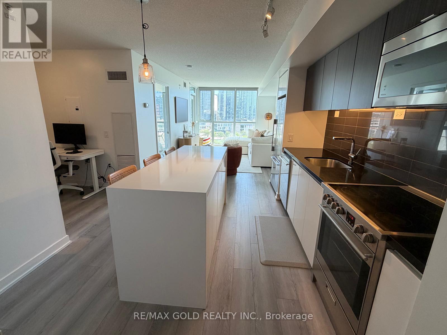
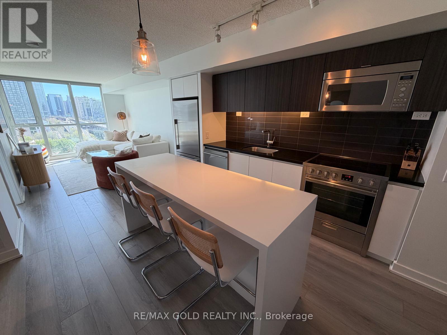
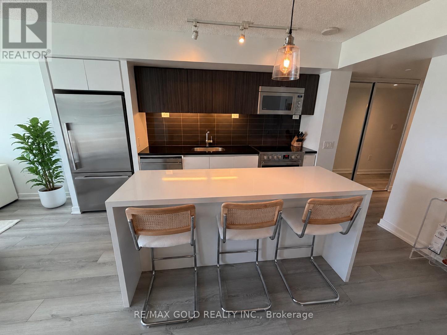
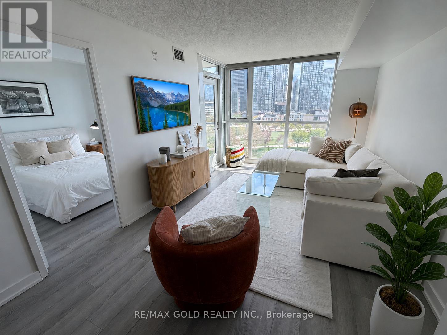
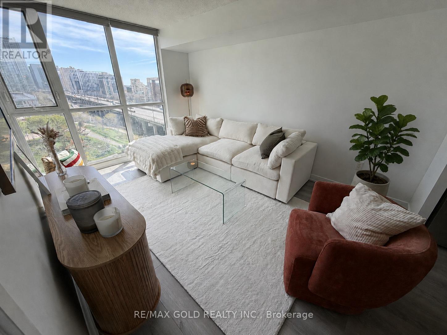
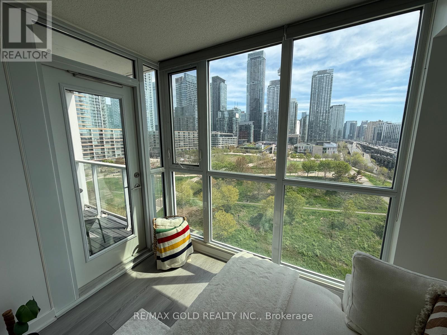
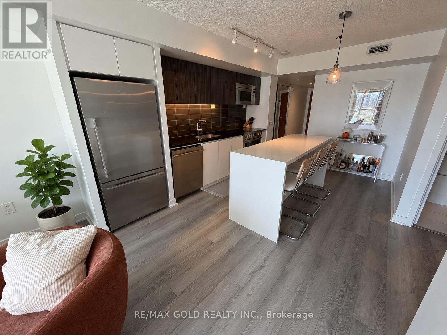
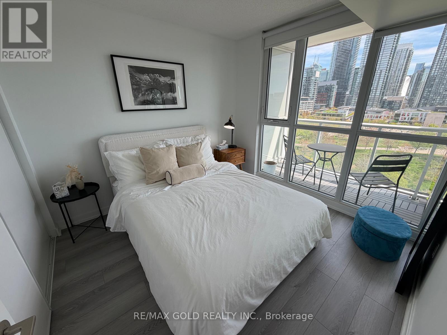
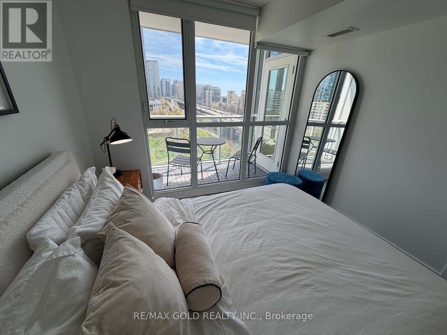
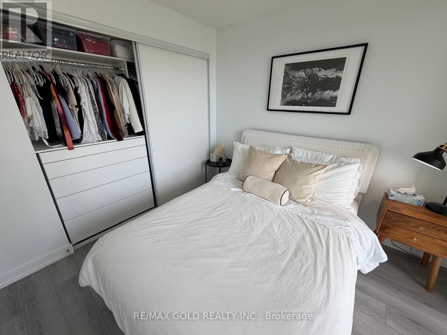
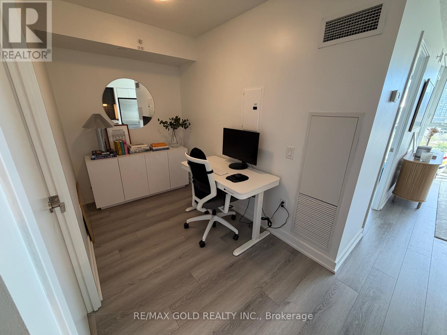
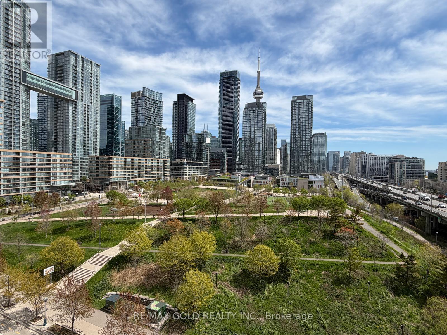
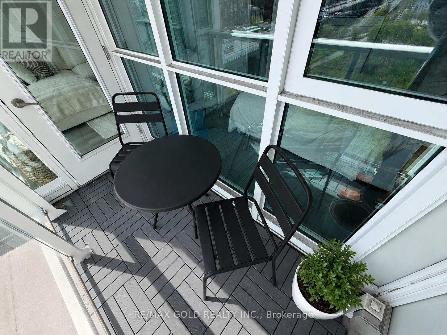
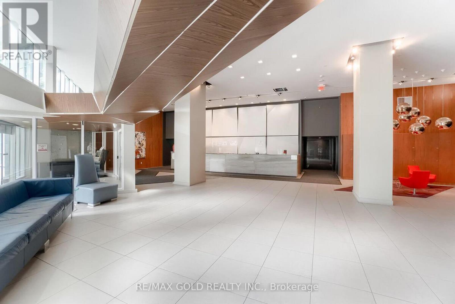
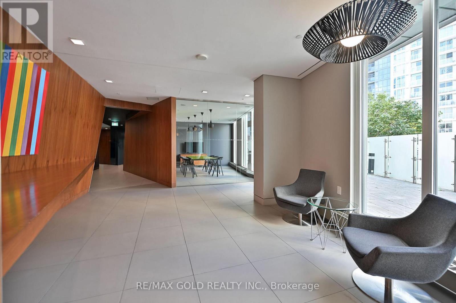
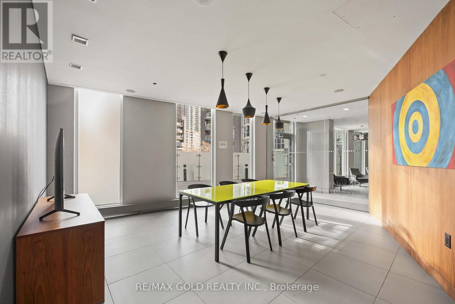
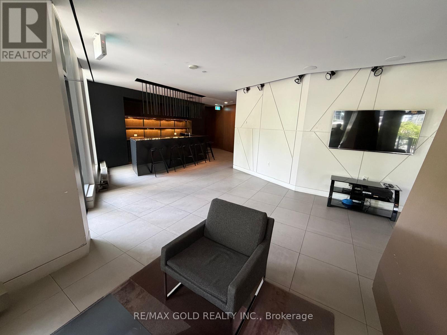
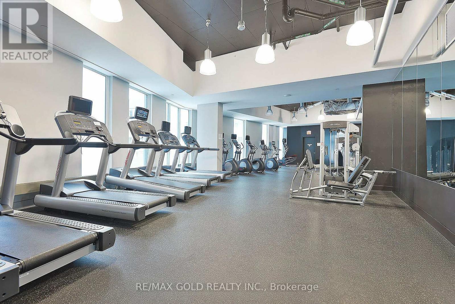
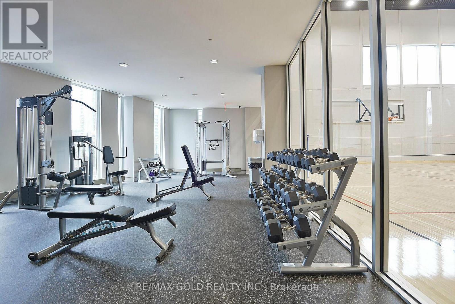
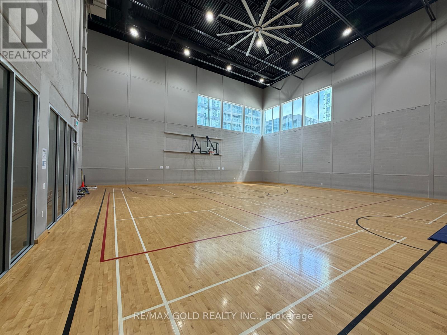
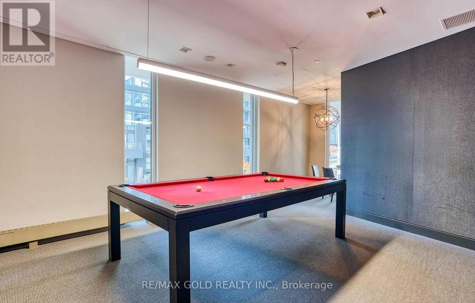
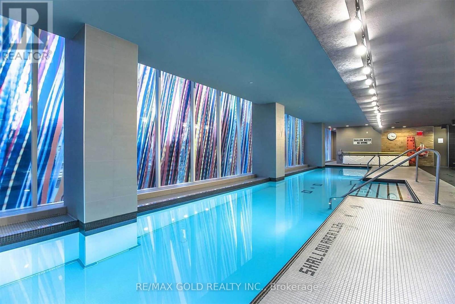
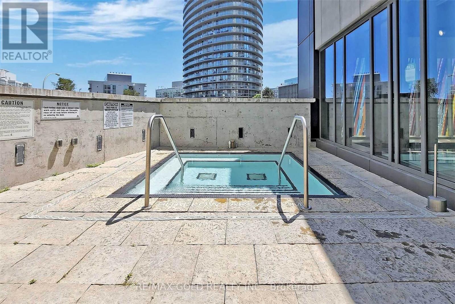
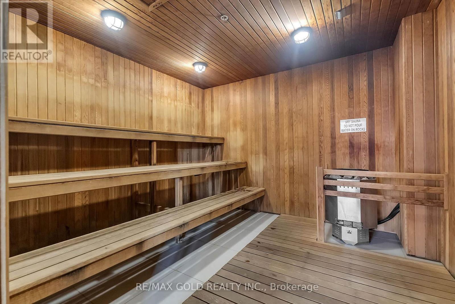
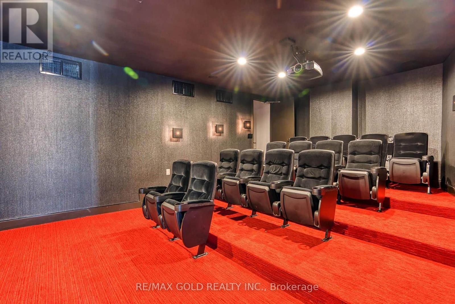
Welcome to Quartz Condos at CityPlace, where modern comfort meets unbeatable downtown convenience. This bright, sun-lit and southeast-facing 1-bedroom + den suite offers 700 sq. ft. of thoughtfully designed living space, complemented by a private balcony (38 sq. ft.) with stunning open views of the park, lake, and Toronto skyline. Modern contemporary kitchen with stainless steel appliances, quartz countertops, and center island. The functional open-concept layout features big living space with W/O to balcony, floor-to-ceiling windows, and a versatile den ideal for a home office or guest area. Residents enjoy access to the exclusive Prisma Club amenities, including an indoor pool, hot tub, fully equipped fitness centre, yoga studio, basketball/badminton courts, party lounge, theatre room, rooftop terrace, and 24-hour concierge service. Conveniently located steps from the Waterfront, TTC, Financial District, Rogers Centre, CN Tower, restaurants, shops, parks, and Billy Bishop Airport, this exceptional unit offers the perfect blend of urban lifestyle and resort-inspired living. Includes 1 parking space. (id:63616)
Property Details
| MLS® Number | C13219176 |
| Property Type | Single Family |
| Community Name | Waterfront Communities C1 |
| Community Features | Pets Allowed With Restrictions |
| Features | Balcony, In Suite Laundry |
| Parking Space Total | 1 |
Building
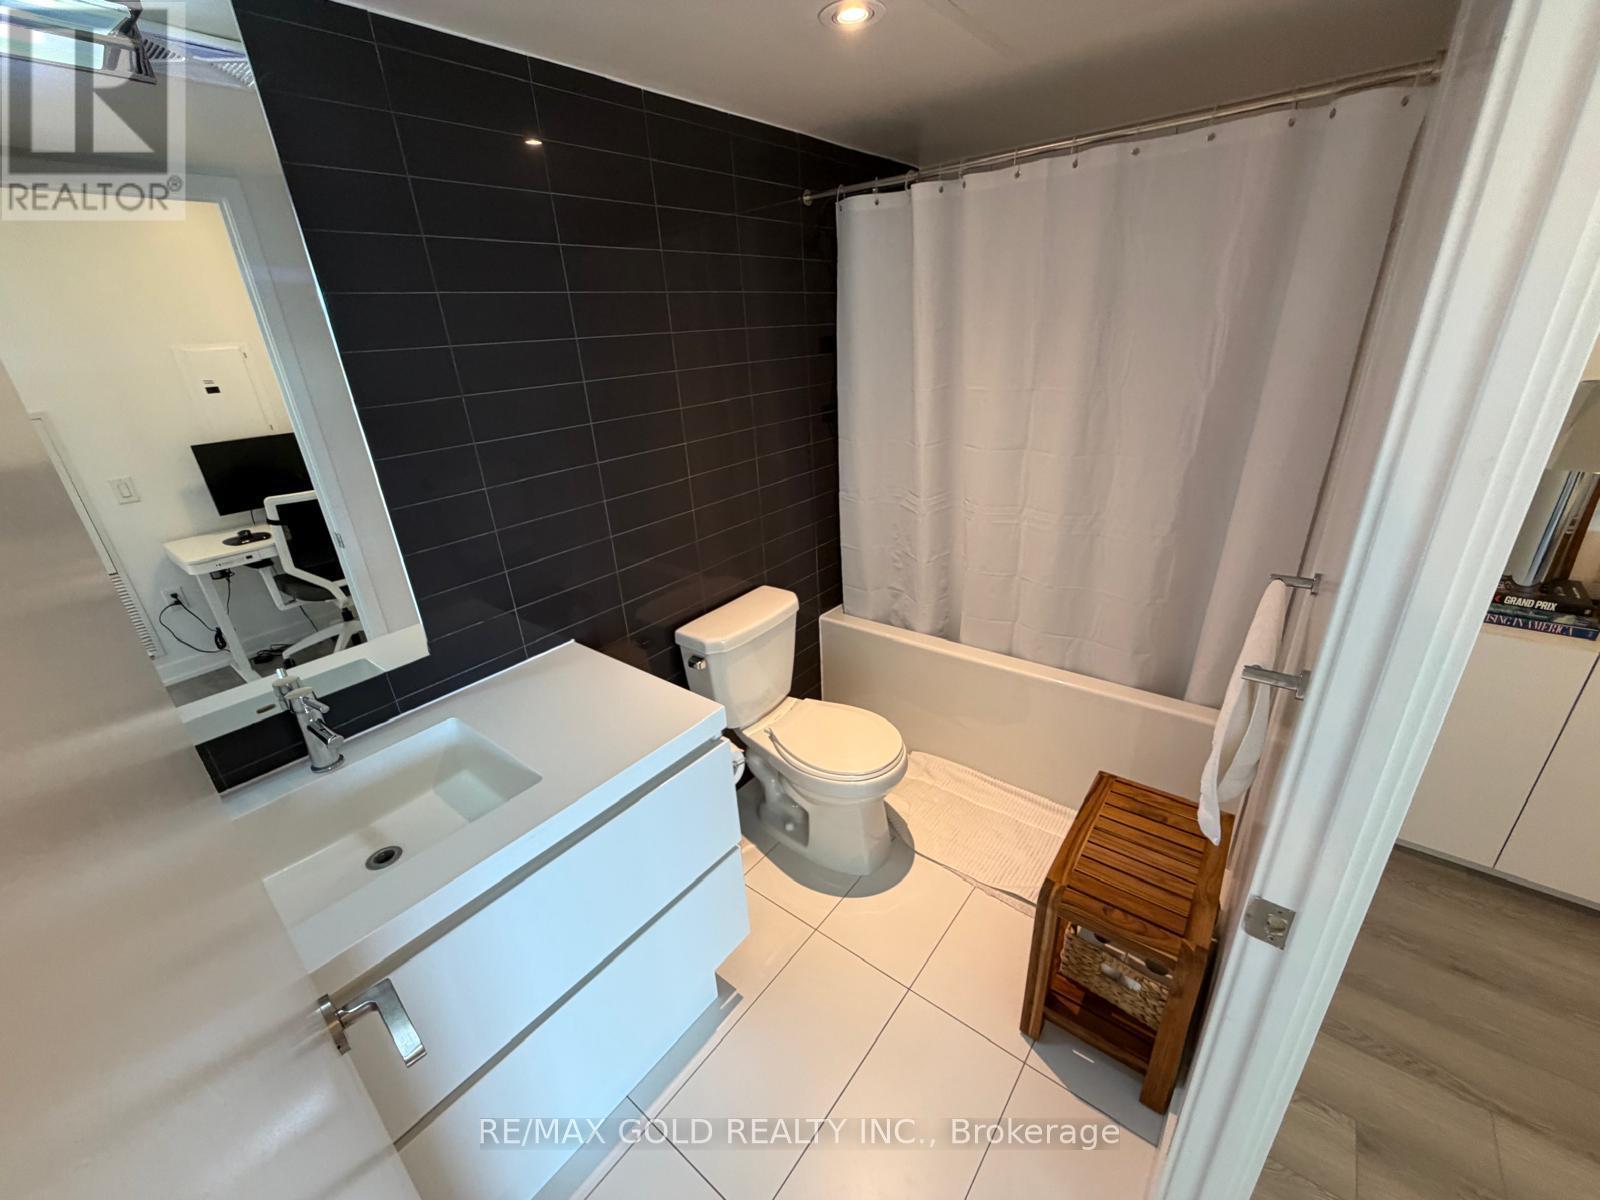
| Bathroom Total | 1 |
| Bedrooms Above Ground | 1 |
| Bedrooms Below Ground | 1 |
| Bedrooms Total | 2 |
| Appliances | Range, Dishwasher, Dryer, Microwave, Stove, Washer, Window Coverings, Refrigerator |
| Basement Type | None |
| Cooling Type | Central Air Conditioning |
| Exterior Finish | Concrete |
| Flooring Type | Laminate |
| Heating Fuel | Natural Gas |
| Heating Type | Forced Air |
| Size Interior | 700 - 799 Ft2 |
| Type | Apartment |
Parking
| Underground | |
| Garage |
Land
| Acreage | No |
Rooms
| Level | Type | Length | Width | Dimensions |
|---|---|---|---|---|
| Flat | Living Room | 4.11 m | 3.05 m | 4.11 m x 3.05 m |
| Flat | Dining Room | 3.81 m | 3.18 m | 3.81 m x 3.18 m |
| Flat | Kitchen | 3.81 m | 3.18 m | 3.81 m x 3.18 m |
| Flat | Bedroom | 2.87 m | 2.87 m | 2.87 m x 2.87 m |
| Flat | Den | 1.65 m | 2.95 m | 1.65 m x 2.95 m |
Contact Us
Contact us for more information

The trademarks REALTOR®, REALTORS®, and the REALTOR® logo are controlled by The Canadian Real Estate Association (CREA) and identify real estate professionals who are members of CREA. The trademarks MLS®, Multiple Listing Service® and the associated logos are owned by The Canadian Real Estate Association (CREA) and identify the quality of services provided by real estate professionals who are members of CREA. The trademark DDF® is owned by The Canadian Real Estate Association (CREA) and identifies CREA's Data Distribution Facility (DDF®)
May 31 2026 04:30:41
Toronto Regional Real Estate Board
RE/MAX Gold Realty Inc.