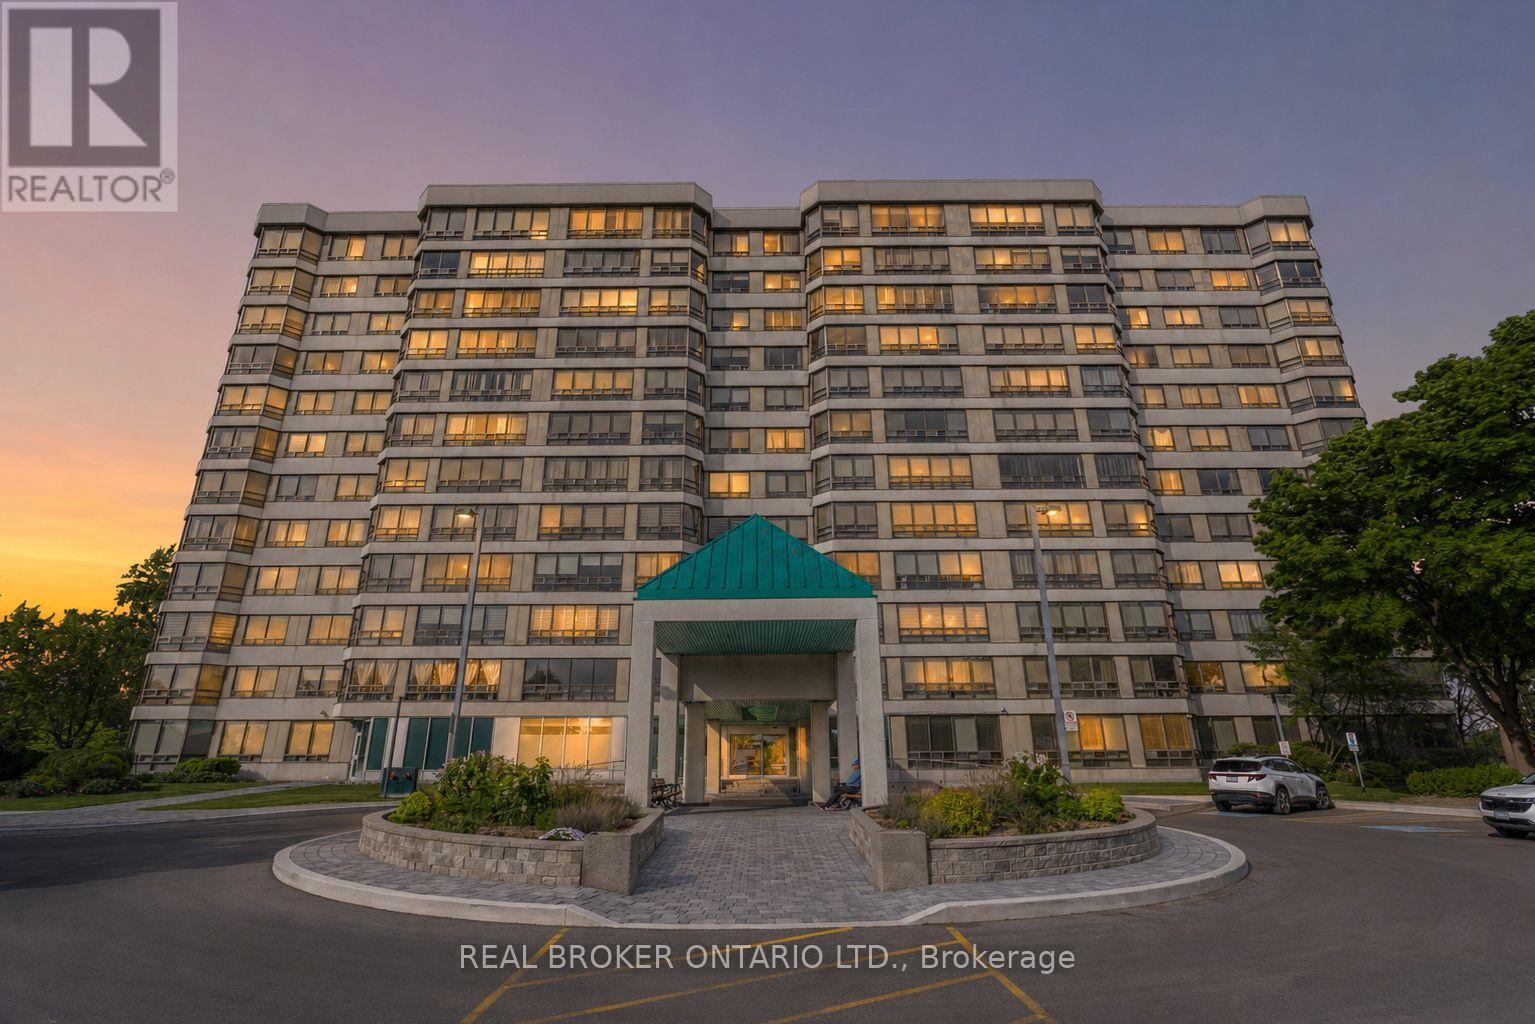
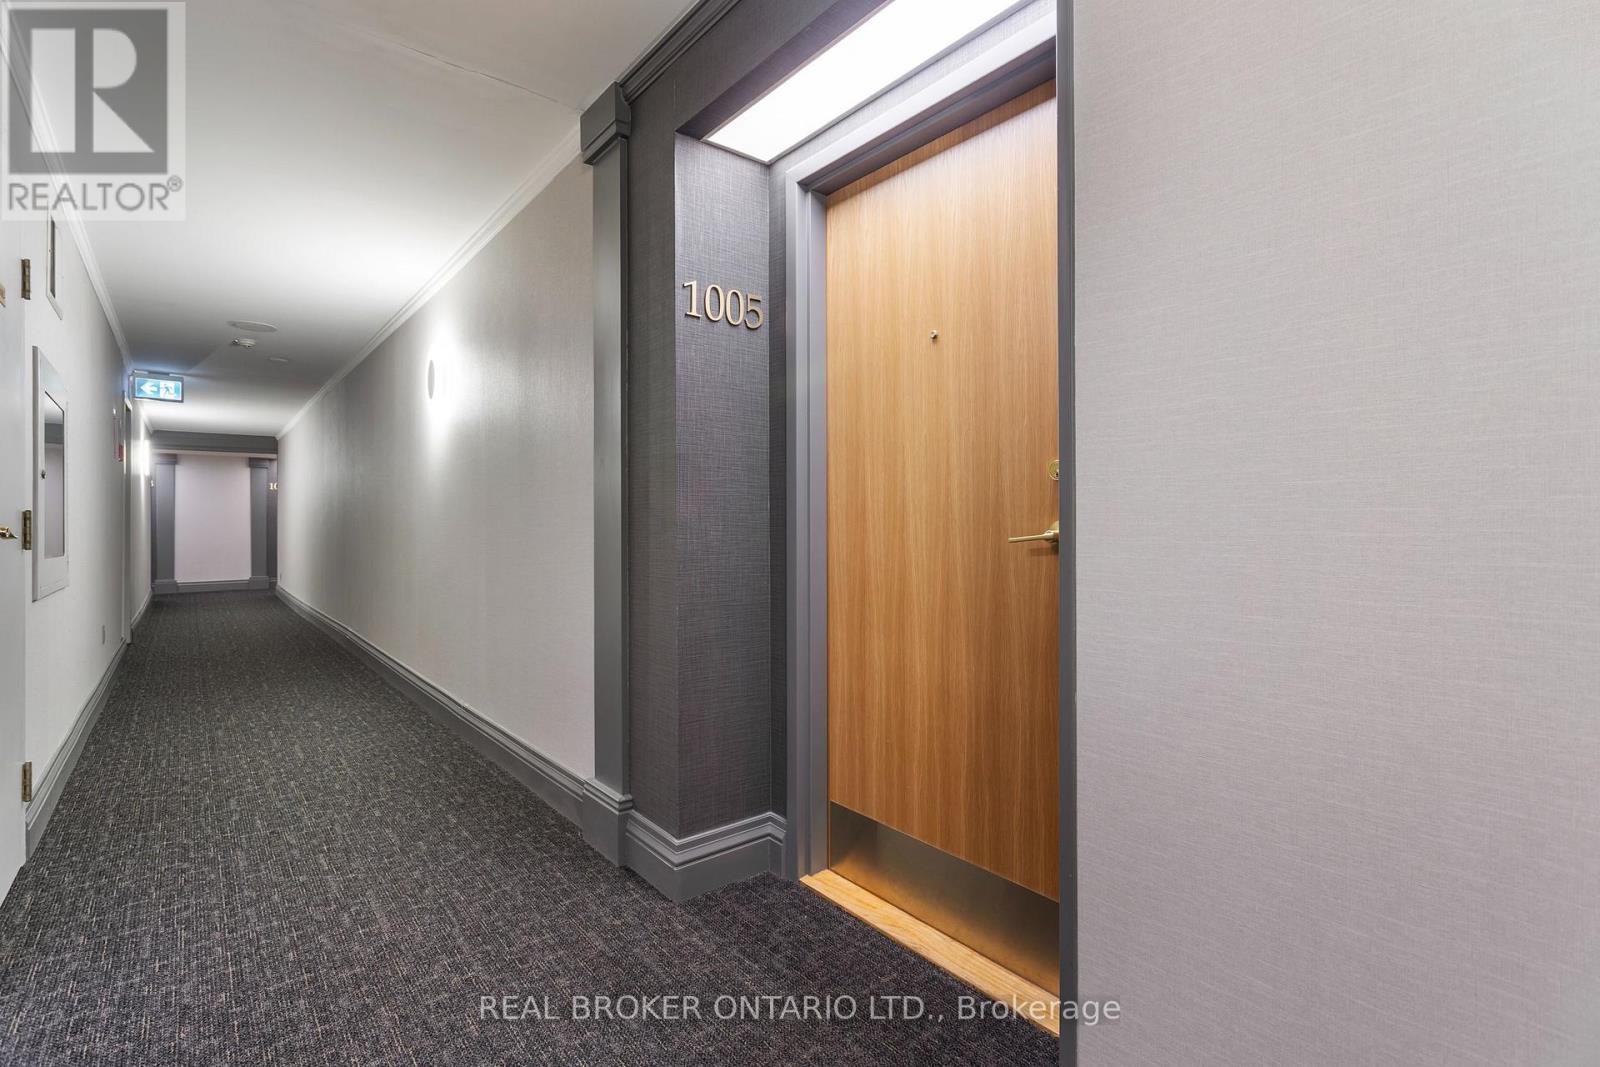
1005 - 330 Mill Street S Brampton, Ontario L6Y 3V3



$418,988Maintenance, Heat, Electricity, Water, Parking
$1,414.20 Monthly
Maintenance, Heat, Electricity, Water, Parking
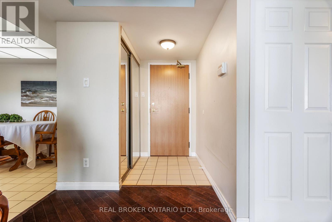
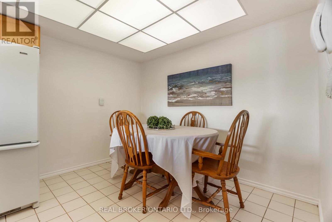
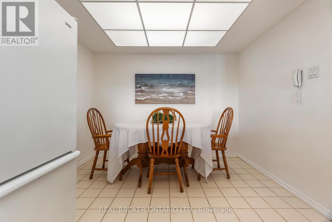
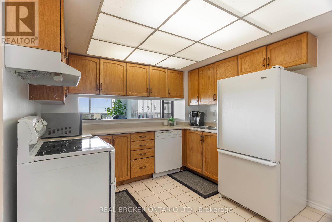
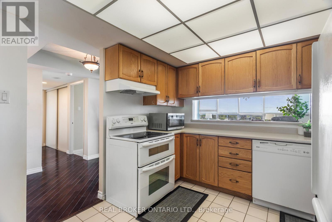
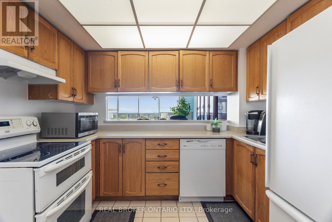
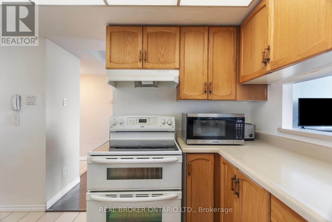
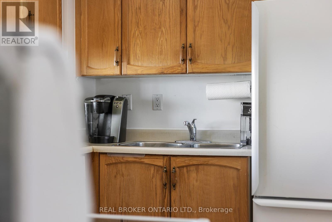
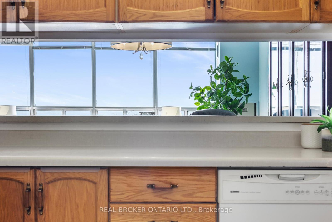
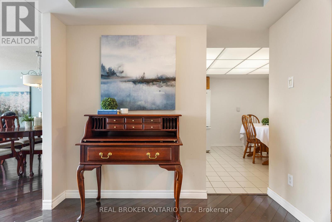
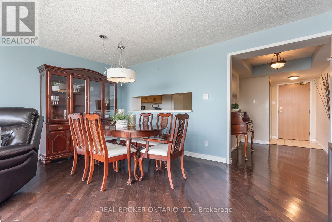
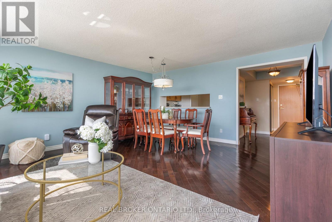
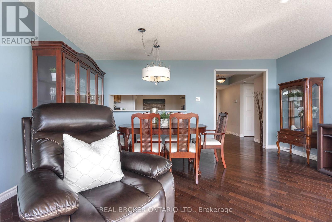
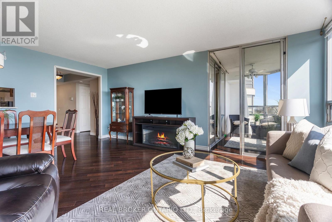
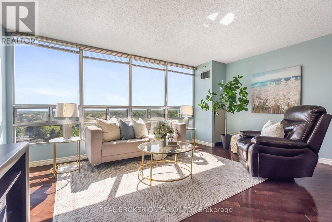
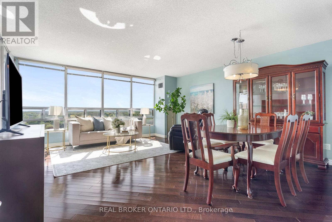
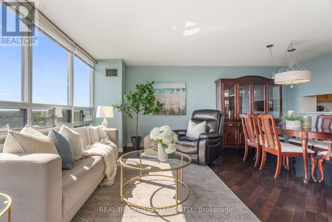
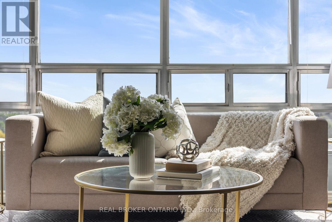
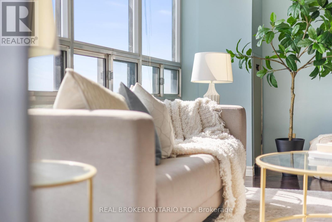
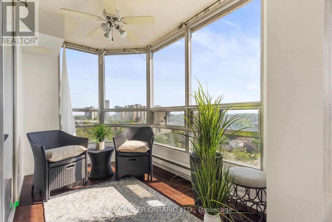
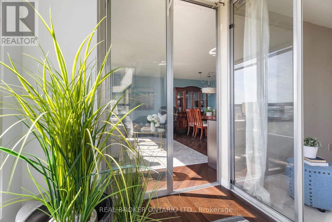
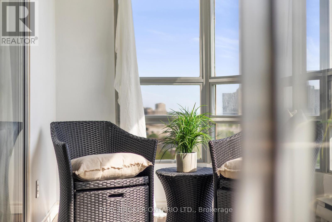
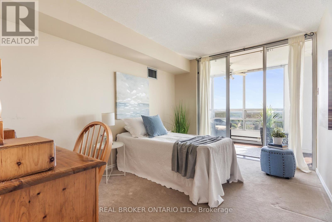
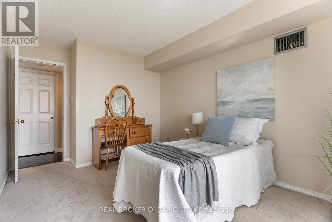
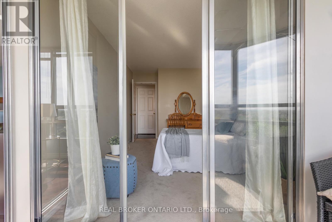
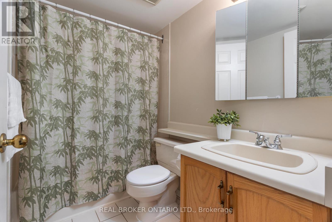
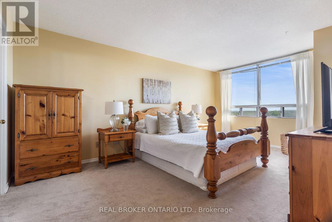
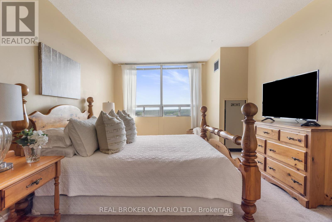
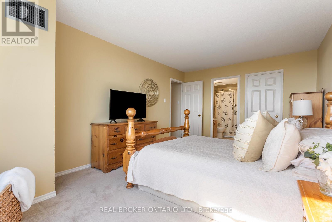
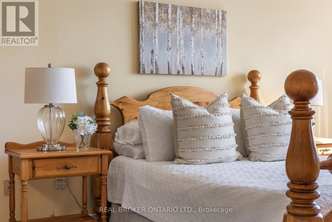
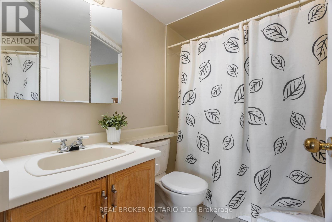
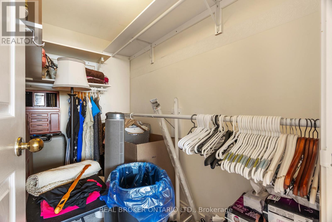
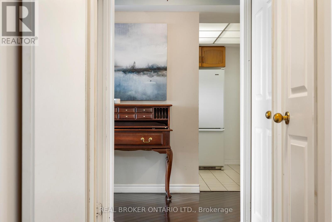
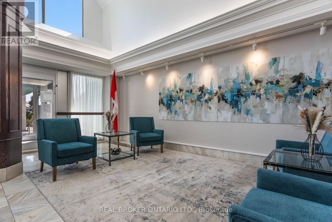
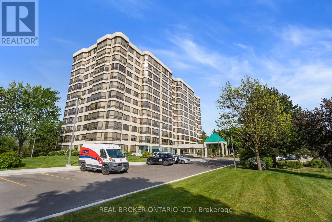
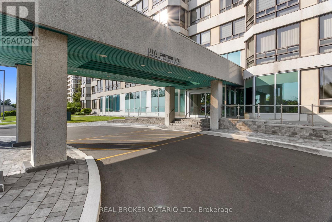
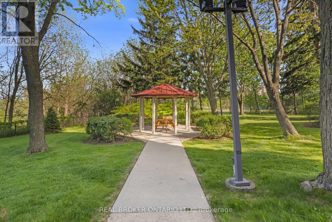
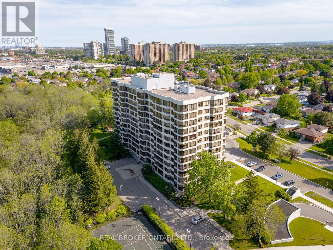
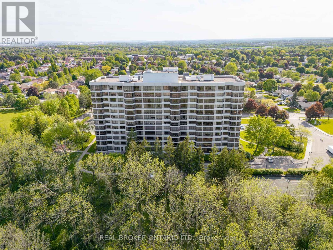
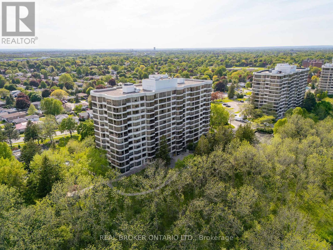
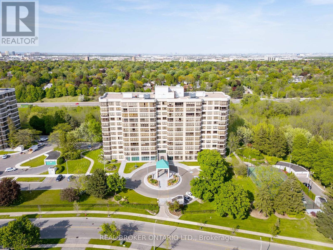
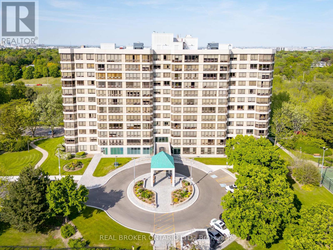
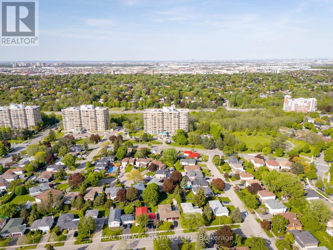
$1,414.20 MonthlyWelcome to elevated condo living in the heart of the city. This spacious 2-bedroom, 2-bathroom suite offers approximately 1,250 sq ft of bright, functional living space, framed by floor-to-ceiling windows and stunning unobstructed sunset views. Thoughtfully designed with an expansive layout, the suite features engineered flooring throughout, a generous eat-in kitchen with ample storage, and a large primary retreat complete with a private ensuite bath.A rare offering complete with 2 owned parking spaces and a private locker. Residents enjoy exceptional amenities including 24-hour concierge service, an indoor saltwater pool, sauna, and two fully equipped fitness centres. Conveniently located with transit at your doorstep and just moments to parks, ravines, shopping, and everyday essentials. Virtually all-inclusive maintenance fees provide exceptional value and true lock-and-leave convenience. (id:63616)
Property Details
| MLS® Number | W13210012 |
| Property Type | Single Family |
| Community Name | Brampton South |
| Community Features | Pets Not Allowed |
| Parking Space Total | 2 |
Building
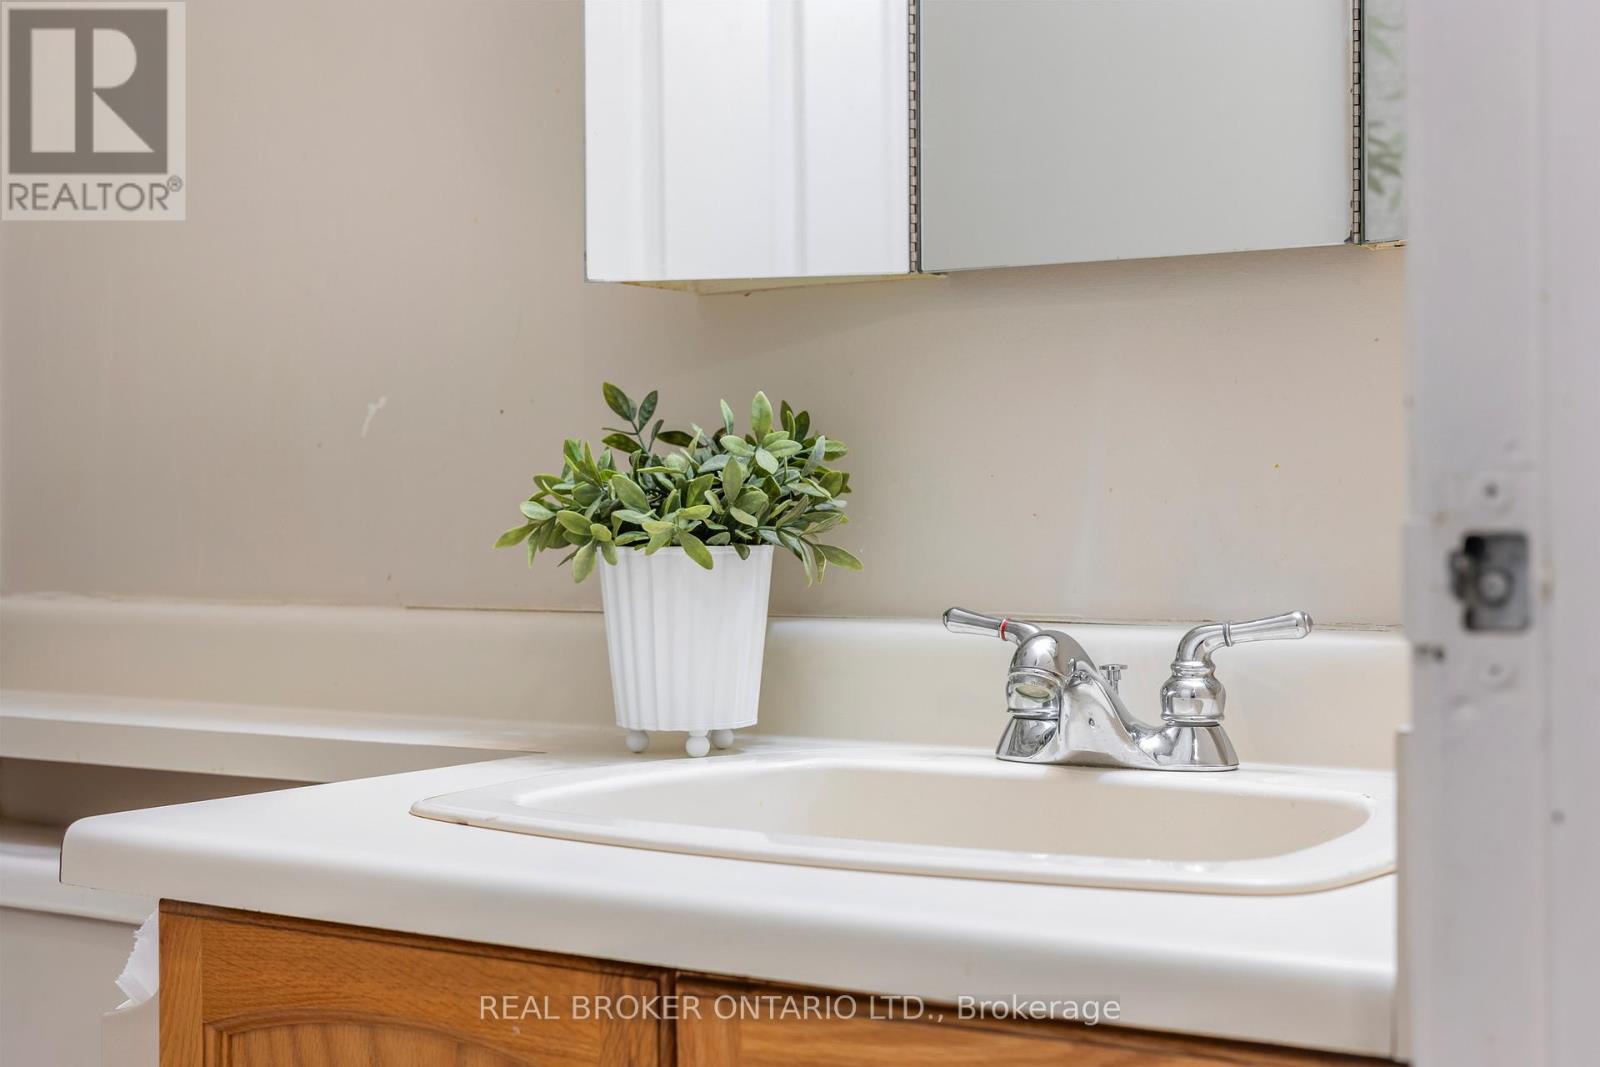
| Bathroom Total | 2 |
| Bedrooms Above Ground | 2 |
| Bedrooms Total | 2 |
| Amenities | Storage - Locker |
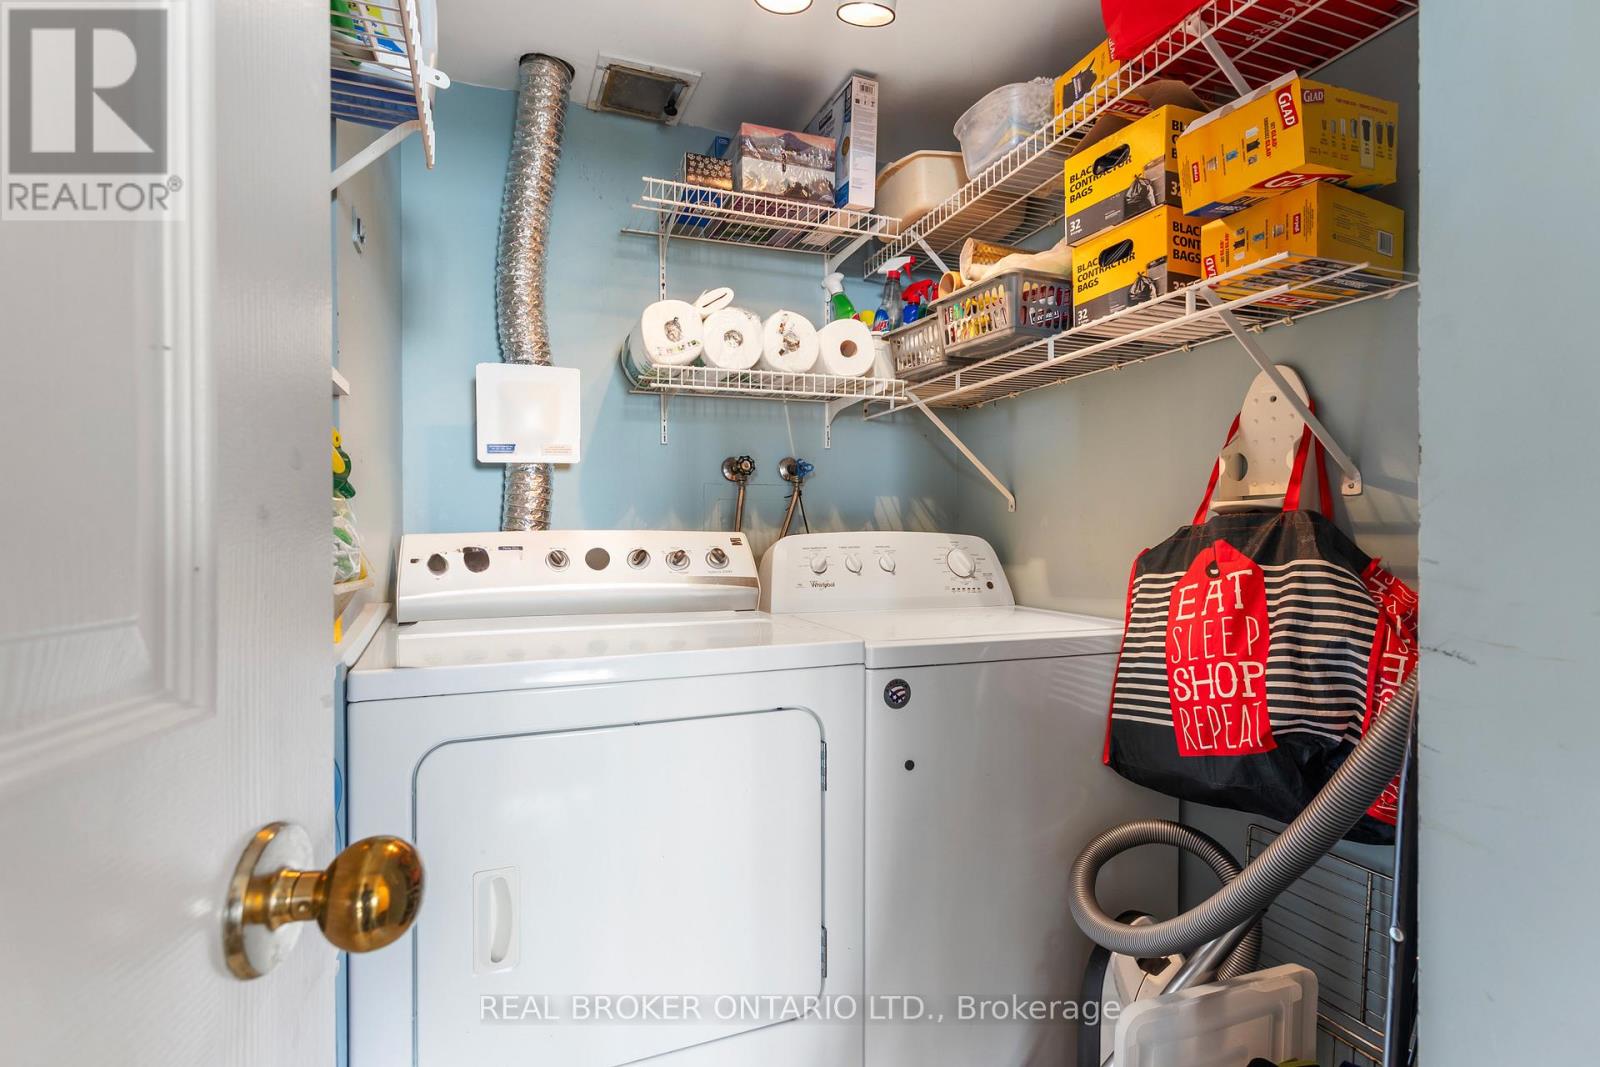
| Appliances | Dishwasher, Dryer, Stove, Washer, Refrigerator |
| Basement Type | None |
| Flooring Type | Ceramic |
| Heating Fuel | Other |
| Heating Type | Heat Pump |
| Size Interior | 1,200 - 1,399 Ft2 |
| Type | Apartment |
Parking
| Underground | |
| Garage |
Land
| Acreage | No |
| Zoning Description | Main St S/elgin |
Rooms
| Level | Type | Length | Width | Dimensions |
|---|---|---|---|---|
| Main Level | Kitchen | 3.6 m | 3.5 m | 3.6 m x 3.5 m |
| Main Level | Living Room | 6 m | 3.55 m | 6 m x 3.55 m |
| Main Level | Dining Room | 6 m | 3.55 m | 6 m x 3.55 m |
| Main Level | Primary Bedroom | 4.7 m | 3.4 m | 4.7 m x 3.4 m |
| Main Level | Bedroom 2 | 3.65 m | 2.9 m | 3.65 m x 2.9 m |
| Main Level | Den | 3.4 m | 2.45 m | 3.4 m x 2.45 m |
Contact Us
Contact us for more information

The trademarks REALTOR®, REALTORS®, and the REALTOR® logo are controlled by The Canadian Real Estate Association (CREA) and identify real estate professionals who are members of CREA. The trademarks MLS®, Multiple Listing Service® and the associated logos are owned by The Canadian Real Estate Association (CREA) and identify the quality of services provided by real estate professionals who are members of CREA. The trademark DDF® is owned by The Canadian Real Estate Association (CREA) and identifies CREA's Data Distribution Facility (DDF®)
May 28 2026 07:11:05
Toronto Regional Real Estate Board
Real Broker Ontario Ltd.