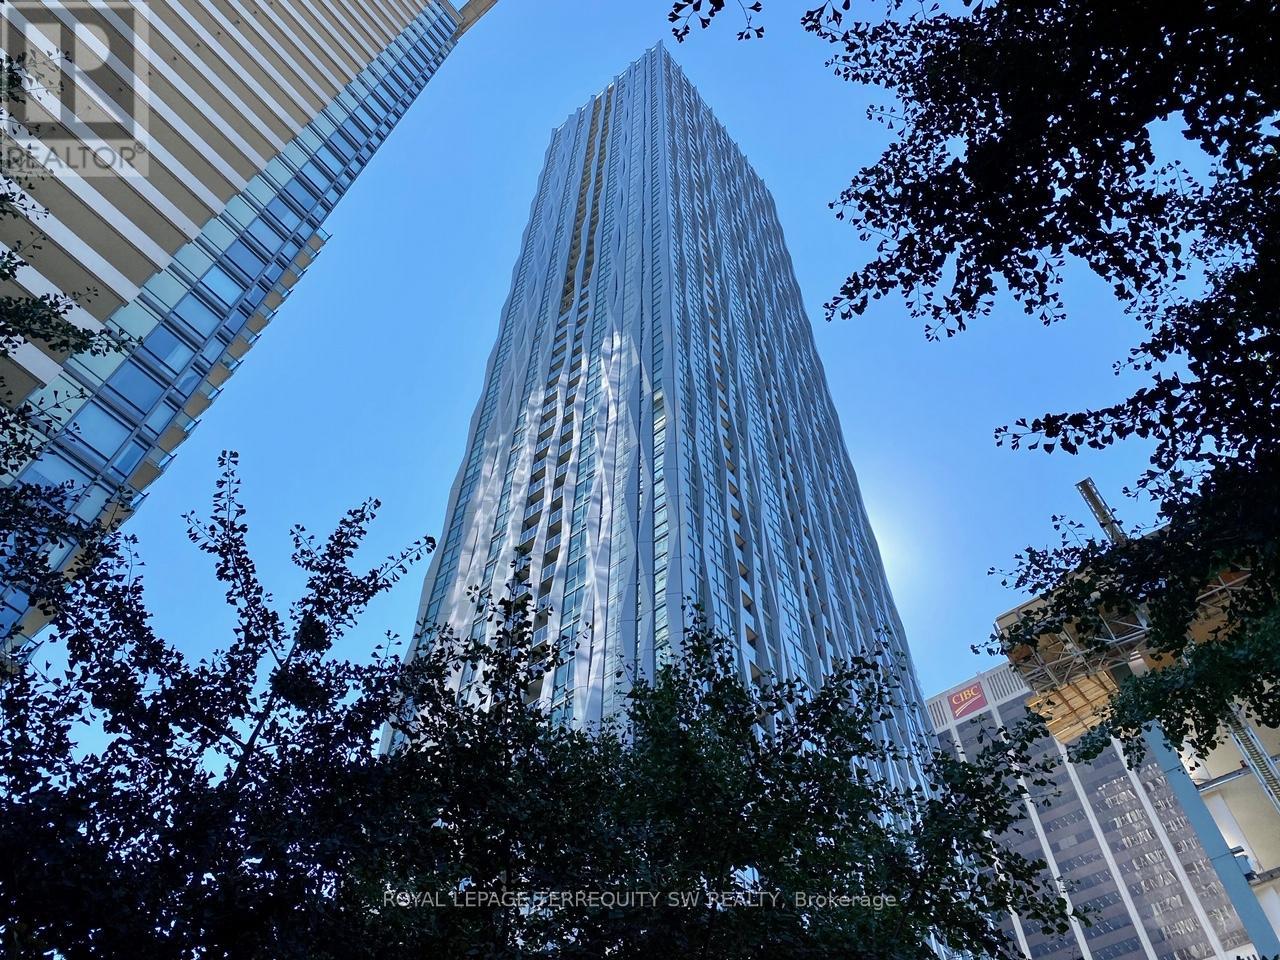
1003 - 1 Yorkville Avenue Toronto, Ontario M4W 0B1

$2,500 Monthly
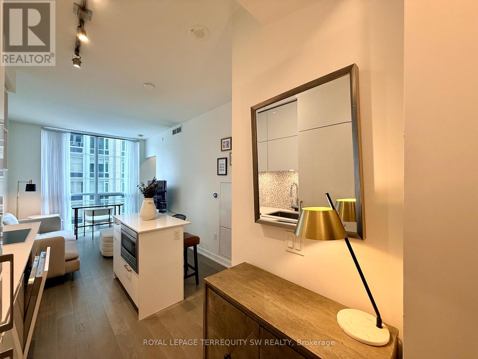
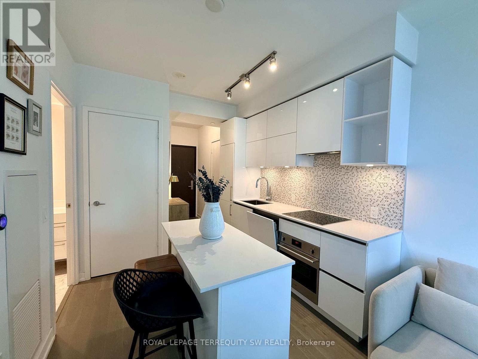
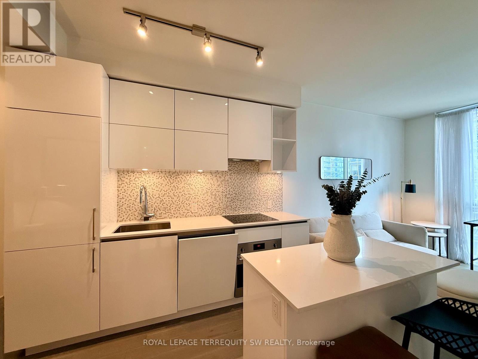
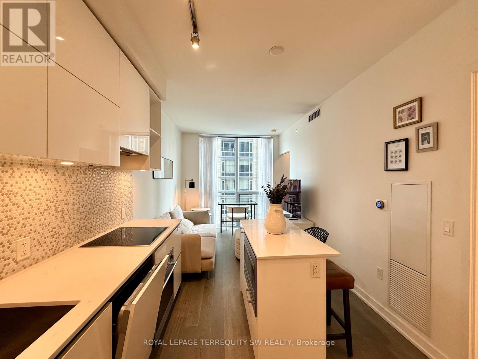
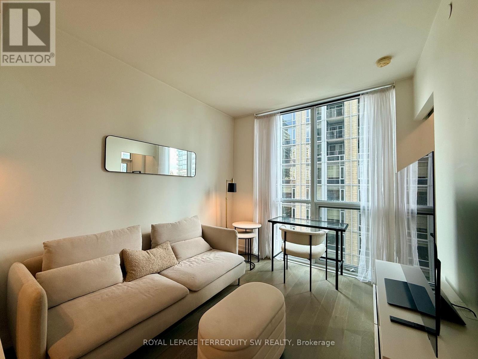
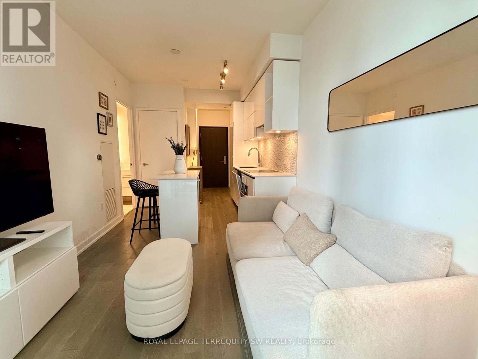
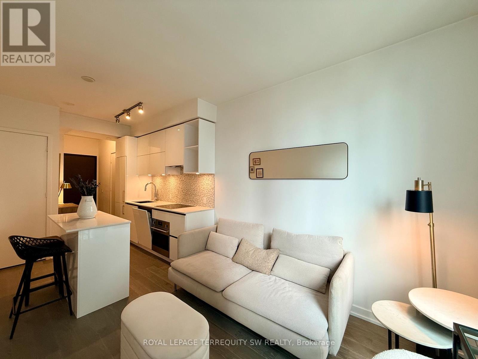
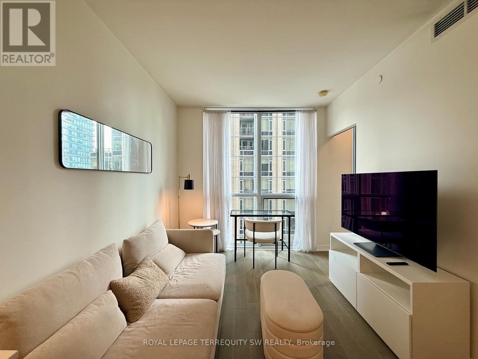
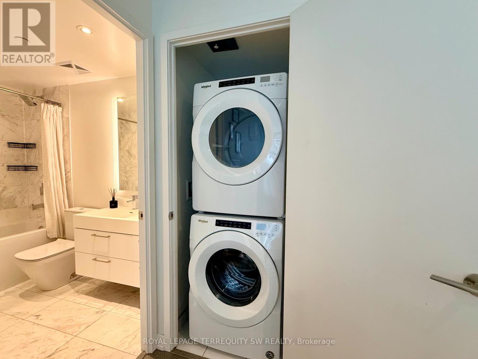
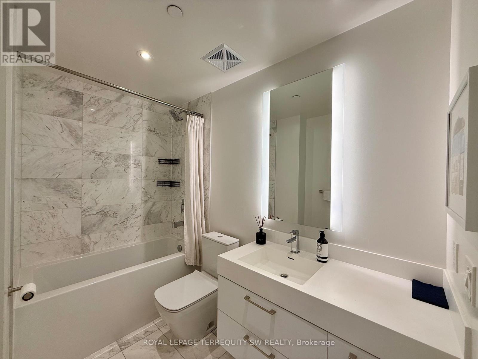
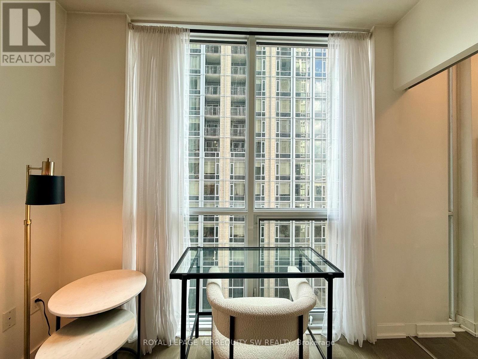
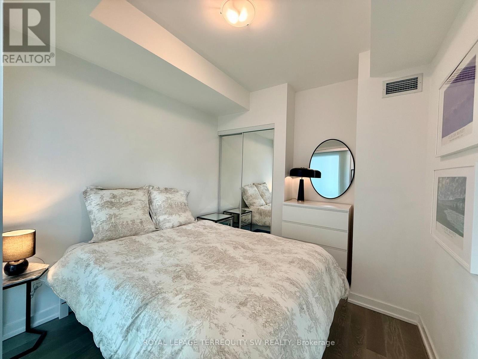
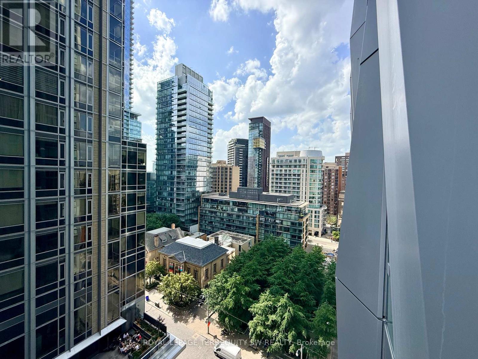
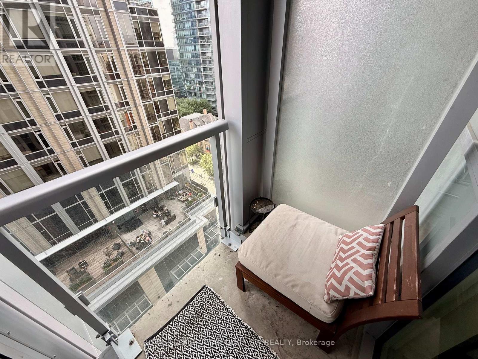
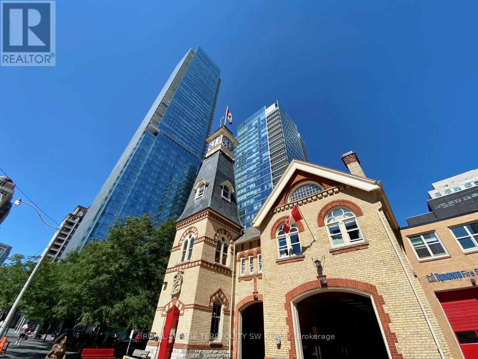
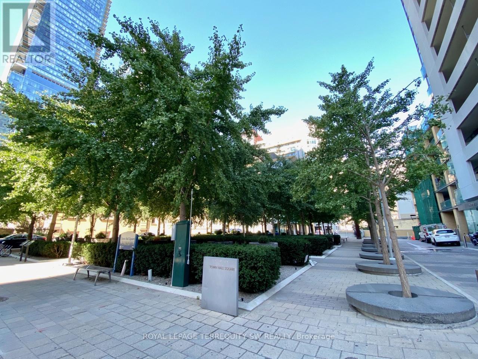
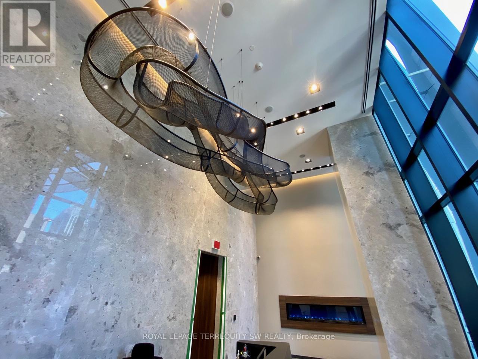
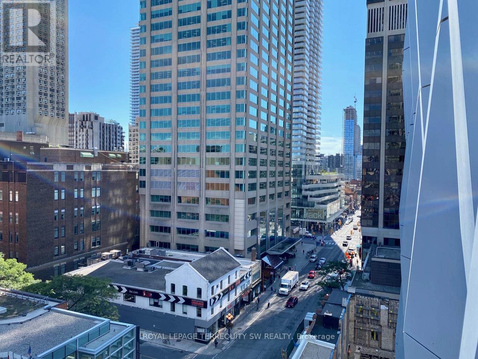
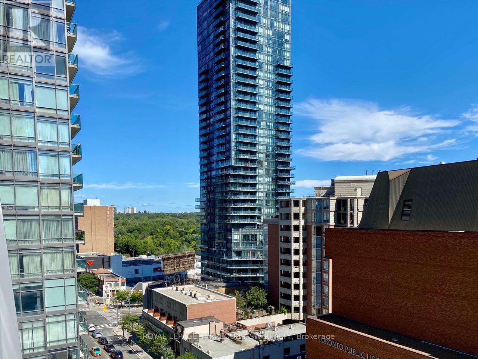
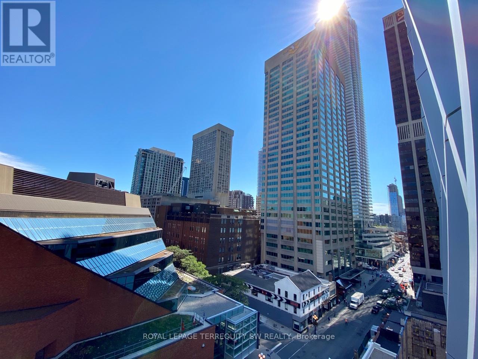
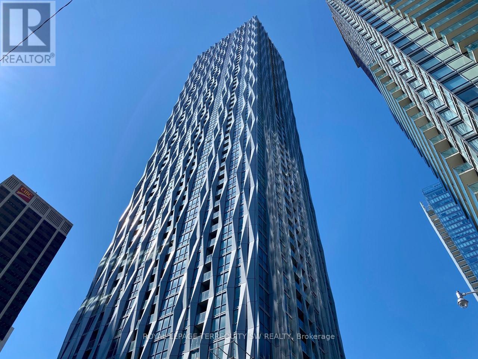
Live a truly luxurious lifestyle at the prestigious Residences of Number One Yorkville, quality built by Plazacorp. This absolutely stunning and refined one-bedroom, fully furnished executive rental is upgraded well above standard! Features a highly livable floor plan with a bonus media nook and a private balcony. Enjoy elegant and modern interior appointments with engineered wood floors, smooth ceilings throughout, an Italian-inspired kitchen, and a modern bathroom. The gorgeous European-inspired kitchen features integrated appliances. Enjoy resort-style amenities plus exquisite shops, restaurants, and cafes in Yorkville, nearby Summerhill, and Yonge & Bloor just steps away. A fantastic address in a highly sought-after neighbourhood! Shows A+! (id:63616)
Property Details
| MLS® Number | C13526576 |
| Property Type | Single Family |
| Community Name | Annex |
| Amenities Near By | Public Transit |
| Community Features | Pets Allowed With Restrictions |
| Features | Balcony, Carpet Free |
| Pool Type | Outdoor Pool |
| View Type | City View |
Building
| Bathroom Total | 1 |
| Bedrooms Above Ground | 1 |
| Bedrooms Total | 1 |
| Amenities | Security/concierge, Exercise Centre, Sauna, Party Room, Storage - Locker |
| Basement Type | None |
| Cooling Type | Central Air Conditioning |
| Exterior Finish | Concrete, Steel |
| Fire Protection | Security Guard |
| Heating Fuel | Natural Gas |
| Heating Type | Heat Pump |
| Size Interior | 0 - 499 Ft2 |
| Type | Apartment |
Parking
| Underground | |
| Garage |
Land
| Acreage | No |
| Land Amenities | Public Transit |
Rooms
| Level | Type | Length | Width | Dimensions |
|---|---|---|---|---|
| Main Level | Living Room | 5.5 m | 2.82 m | 5.5 m x 2.82 m |
| Main Level | Dining Room | 5.5 m | 2.82 m | 5.5 m x 2.82 m |
| Main Level | Kitchen | 5.5 m | 2.82 m | 5.5 m x 2.82 m |
| Main Level | Bedroom | 2.8 m | 2.75 m | 2.8 m x 2.75 m |
| Main Level | Media | 1 m | 1 m | 1 m x 1 m |
https://www.realtor.ca/real-estate/29993063/1003-1-yorkville-avenue-toronto-annex-annex
Contact Us
Contact us for more information

The trademarks REALTOR®, REALTORS®, and the REALTOR® logo are controlled by The Canadian Real Estate Association (CREA) and identify real estate professionals who are members of CREA. The trademarks MLS®, Multiple Listing Service® and the associated logos are owned by The Canadian Real Estate Association (CREA) and identify the quality of services provided by real estate professionals who are members of CREA. The trademark DDF® is owned by The Canadian Real Estate Association (CREA) and identifies CREA's Data Distribution Facility (DDF®)
July 06 2026 03:31:18
Toronto Regional Real Estate Board
Royal LePage Terrequity Sw Realty