1003 - 1 Valhalla Inn Road Toronto, Ontario M9B 1S9

$2,150 Monthly
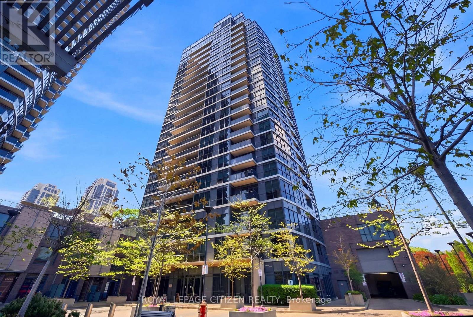
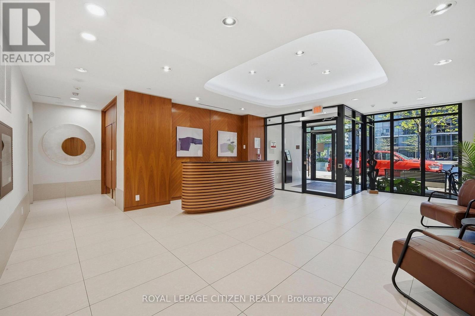
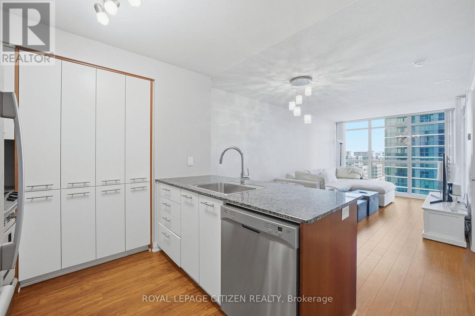
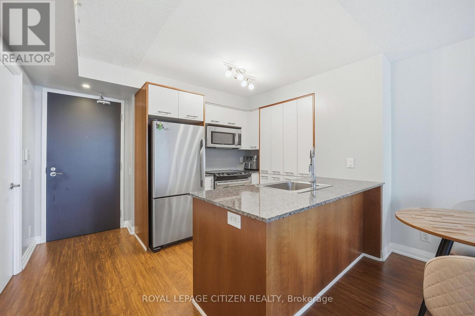
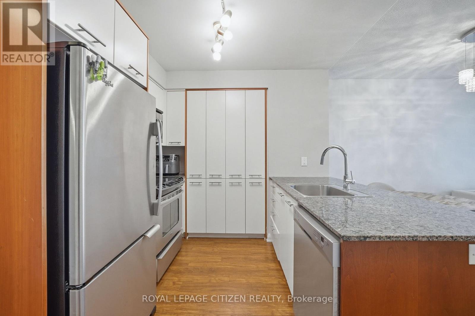
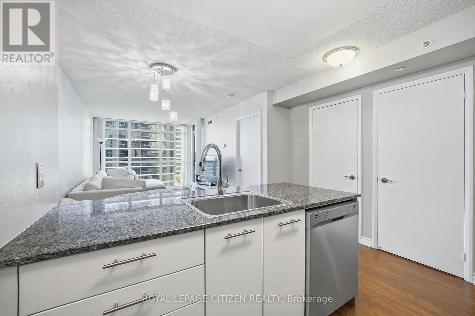
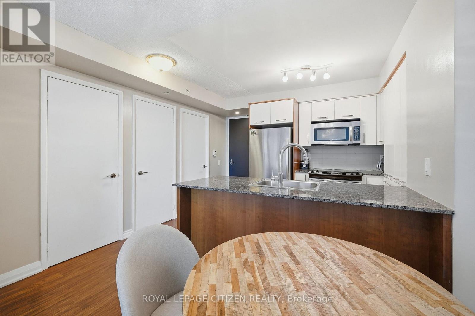
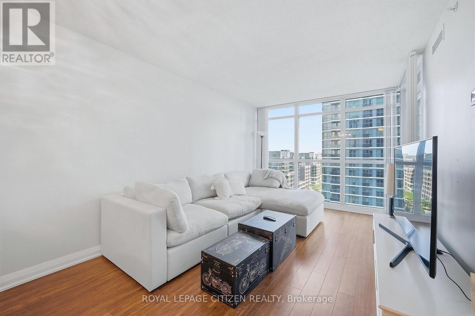
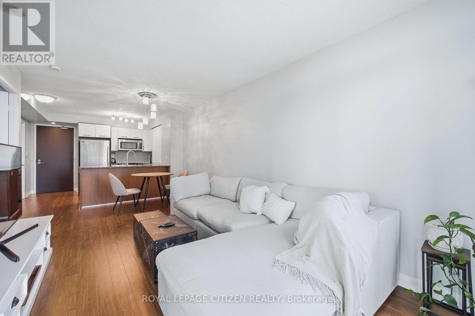
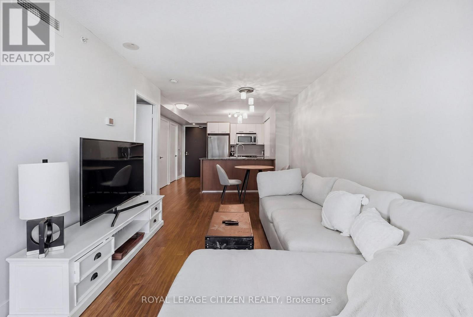
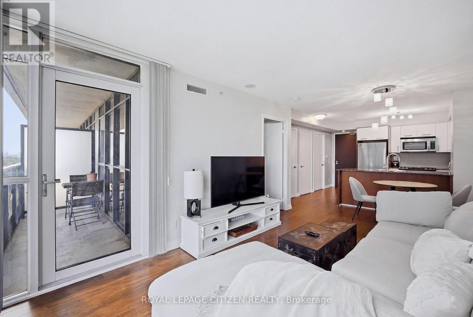
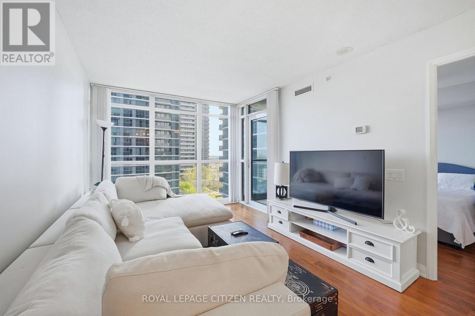
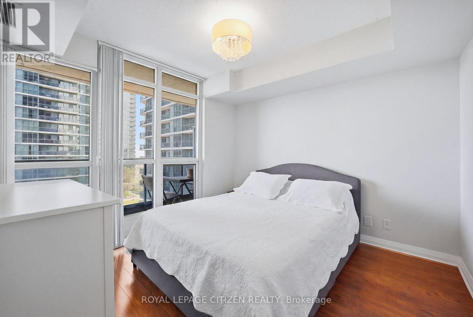
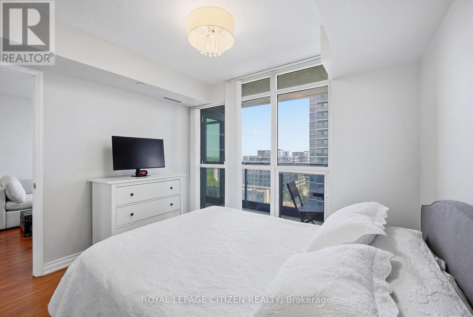
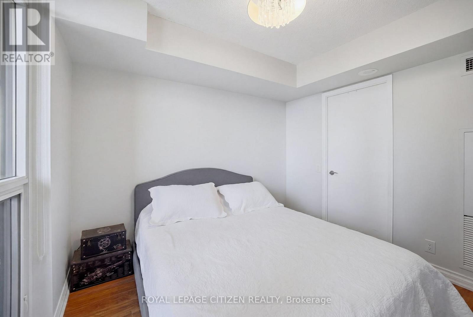
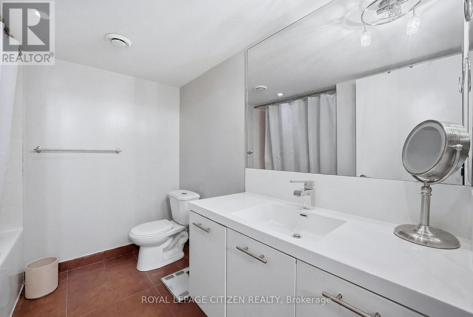
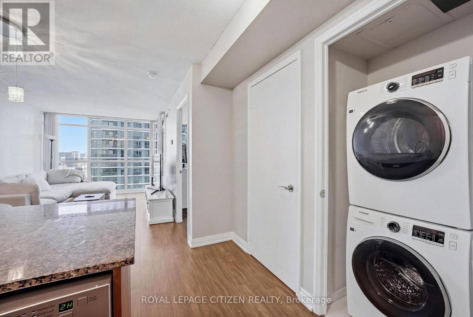
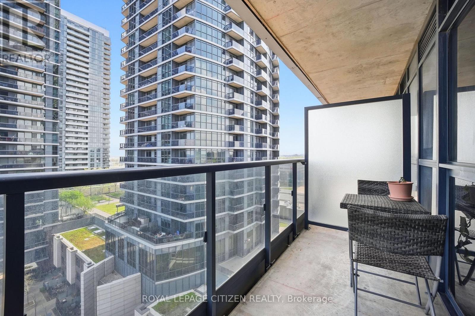
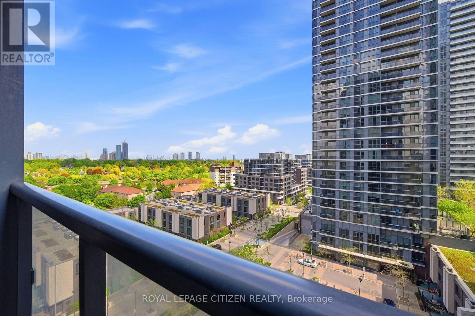
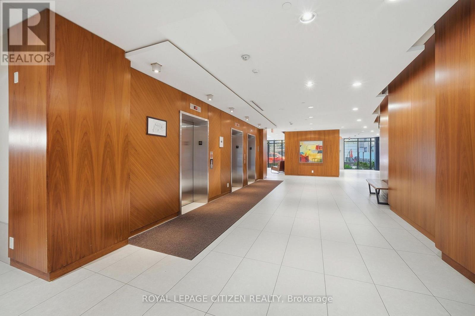
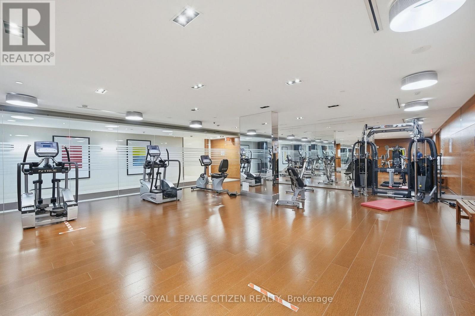
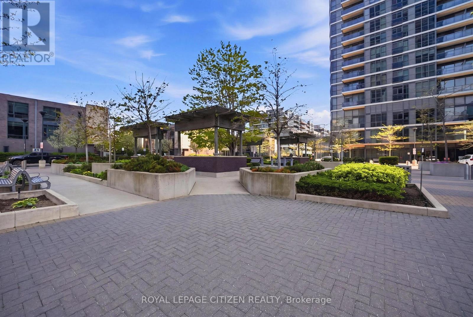
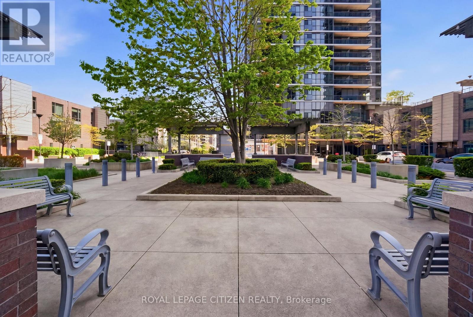
Enjoy sophisticated urban living in this oversized one-bedroom unit, offering nearly 600 square feet of meticulously designed space. The suite features nine-foot ceilings, modern finishes, and laminate flooring throughout, creating a bright and airy atmosphere. The functional open-concept layout includes a kitchen equipped with full-size appliances and upgraded light fixtures, flowing seamlessly to an expansive balcony with serene views overlooking the courtyard. The spacious primary bedroom serves as a true retreat, complete with floor-to-ceiling windows and a generous walk-in closet. Located in a high-quality, professionally managed building, residents enjoy 24-hour concierge service and premium amenities, including an indoor pool, gym, party room, media room, and an outdoor terrace. This move-in-ready suite is super clean, freshly painted and offers unparalleled convenience for commuters with immediate access to Highway 427 and various TTC options, all while being just minutes from Sherway Gardens, local parks, and the Loblaws complex. Pet friendly. Non-smoking. (id:63616)
Property Details
| MLS® Number | W13149102 |
| Property Type | Single Family |
| Community Name | Islington-City Centre West |
| Community Features | Pets Allowed With Restrictions |
| Features | Balcony, Carpet Free, In Suite Laundry |
| Parking Space Total | 1 |
Building
| Bathroom Total | 1 |
| Bedrooms Above Ground | 1 |
| Bedrooms Total | 1 |
| Appliances | Blinds, Dishwasher, Dryer, Microwave, Stove, Washer, Refrigerator |
| Basement Type | None |
| Cooling Type | Central Air Conditioning |
| Exterior Finish | Brick, Concrete |
| Flooring Type | Laminate |
| Heating Fuel | Natural Gas |
| Heating Type | Forced Air |
| Size Interior | 500 - 599 Ft2 |
| Type | Apartment |
Parking
| Underground | |
| Garage |
Land
| Acreage | No |
Rooms
| Level | Type | Length | Width | Dimensions |
|---|---|---|---|---|
| Main Level | Kitchen | 2.43 m | 2.43 m | 2.43 m x 2.43 m |
| Main Level | Living Room | 3.05 m | 6.05 m | 3.05 m x 6.05 m |
| Main Level | Dining Room | 3.05 m | 6.05 m | 3.05 m x 6.05 m |
| Main Level | Primary Bedroom | 3.1 m | 3.1 m | 3.1 m x 3.1 m |
Contact Us
Contact us for more information

The trademarks REALTOR®, REALTORS®, and the REALTOR® logo are controlled by The Canadian Real Estate Association (CREA) and identify real estate professionals who are members of CREA. The trademarks MLS®, Multiple Listing Service® and the associated logos are owned by The Canadian Real Estate Association (CREA) and identify the quality of services provided by real estate professionals who are members of CREA. The trademark DDF® is owned by The Canadian Real Estate Association (CREA) and identifies CREA's Data Distribution Facility (DDF®)
May 20 2026 04:48:02
Toronto Regional Real Estate Board
Royal LePage Citizen Realty