1002 - 75 East Liberty Street Toronto, Ontario M6K 3R3

$2,500 Monthly
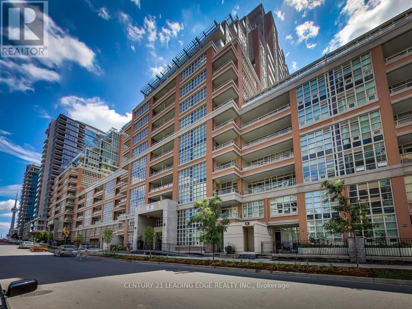
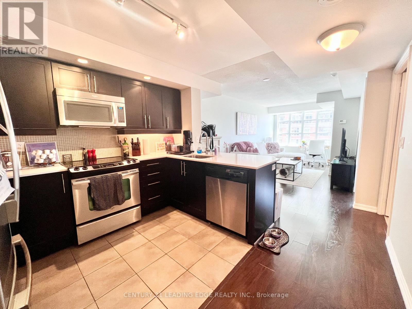
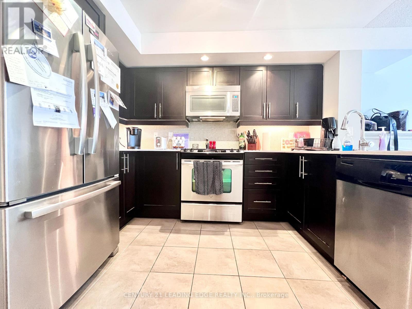
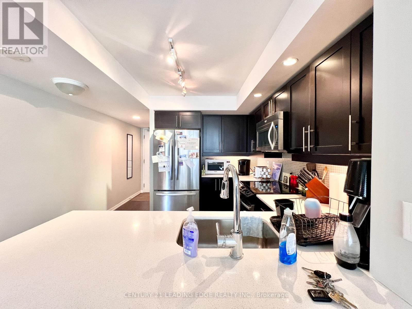
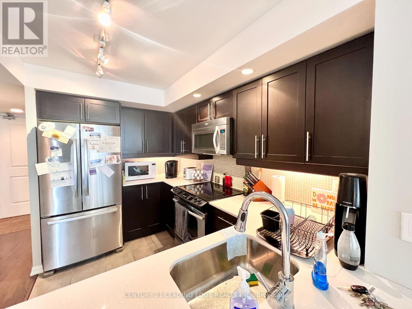
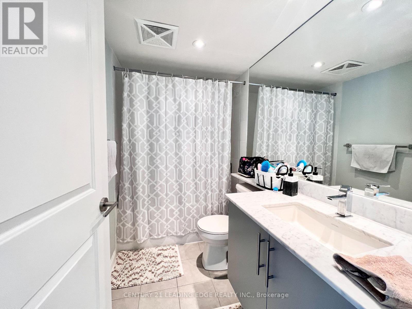
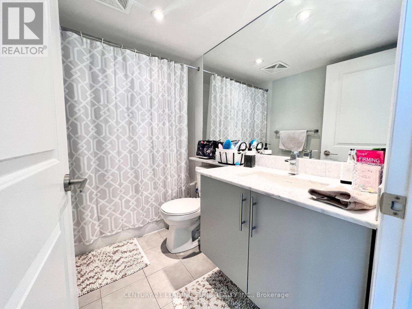
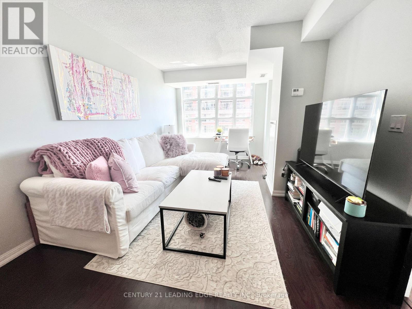
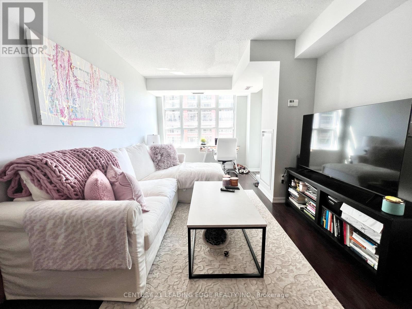
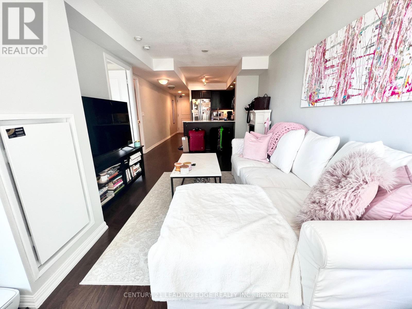
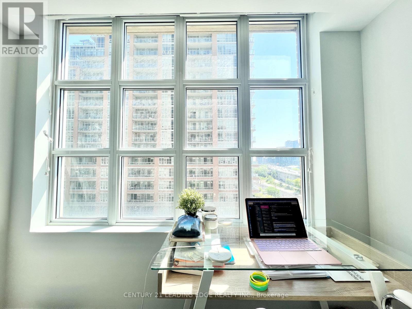
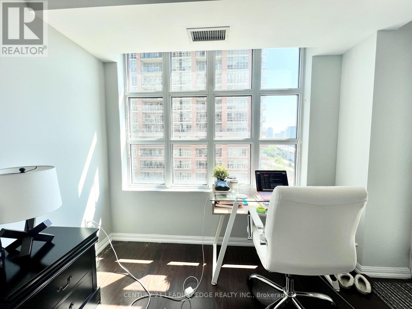
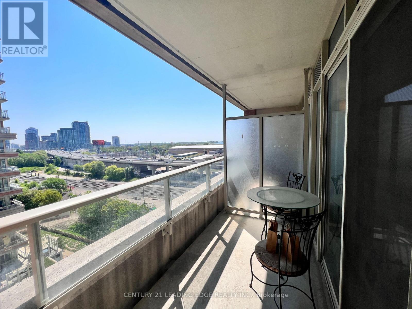
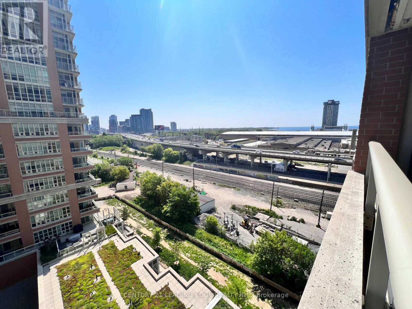
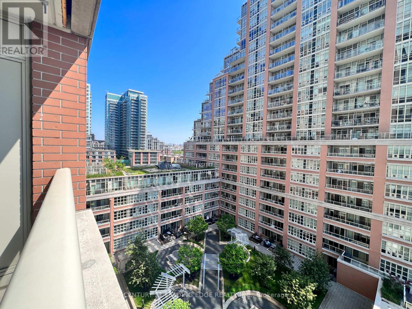
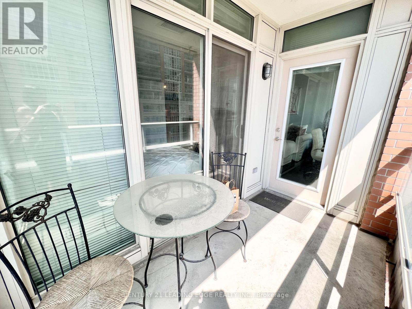
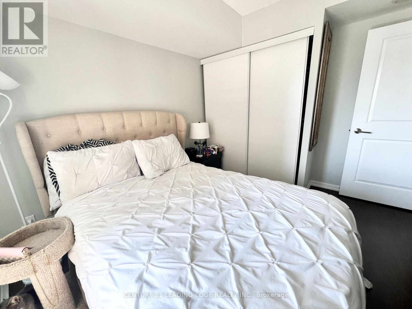
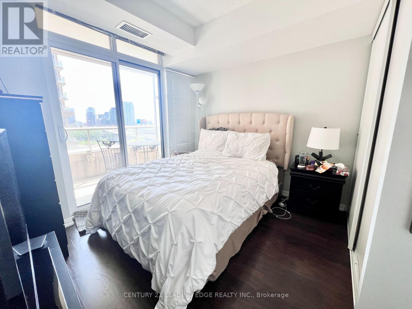
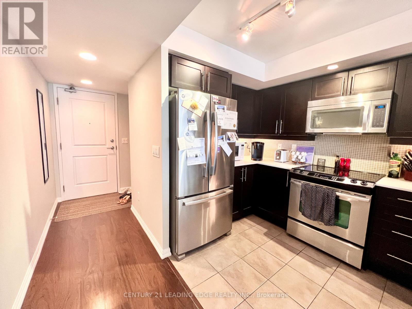
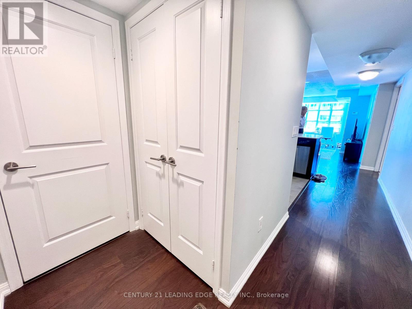
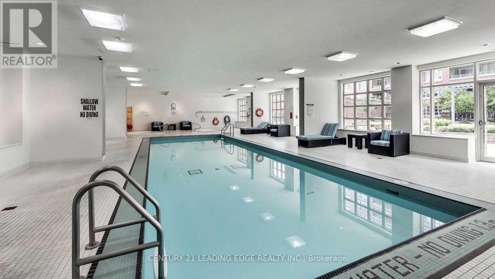
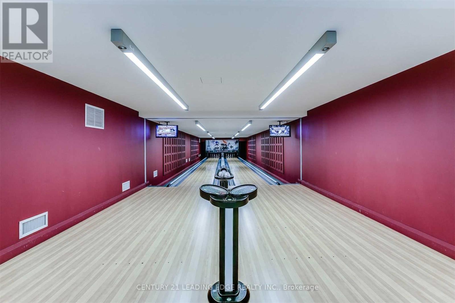
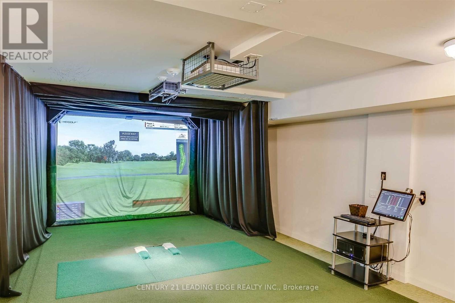
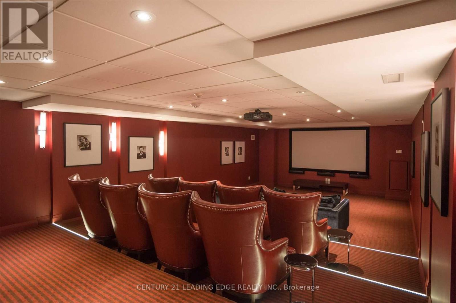
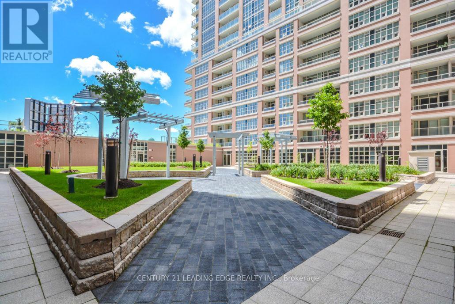
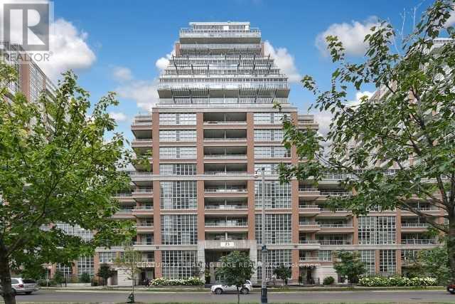
Welcome to King West Condominiums in the heart of vibrant Liberty Village! This charming 1-bedroom, 1-bath suite offers 600 sq ft of thoughtfully designed living space with a walk-out balcony featuring partial lake views. Enjoy an open-concept layout with a modern kitchen complete with full-size stainless steel appliances, granite countertops, and a breakfast bar. Parking and locker included. Residents enjoy exceptional amenities including concierge service, bowling alley, indoor pool, gym, golf simulator, theatre room, party room, visitor parking, and more. Perfectly located close to parks, restaurants, cafés, shopping, transit, and all the best the neighbourhood has to offer! ** Photos are from previous tenant/listing ** (id:63616)
Property Details
| MLS® Number | C13143814 |
| Property Type | Single Family |
| Community Name | Waterfront Communities C1 |
| Community Features | Pets Not Allowed |
| Features | Balcony, Carpet Free |
| Parking Space Total | 1 |
Building
| Bathroom Total | 1 |
| Bedrooms Above Ground | 1 |
| Bedrooms Total | 1 |
| Amenities | Storage - Locker |
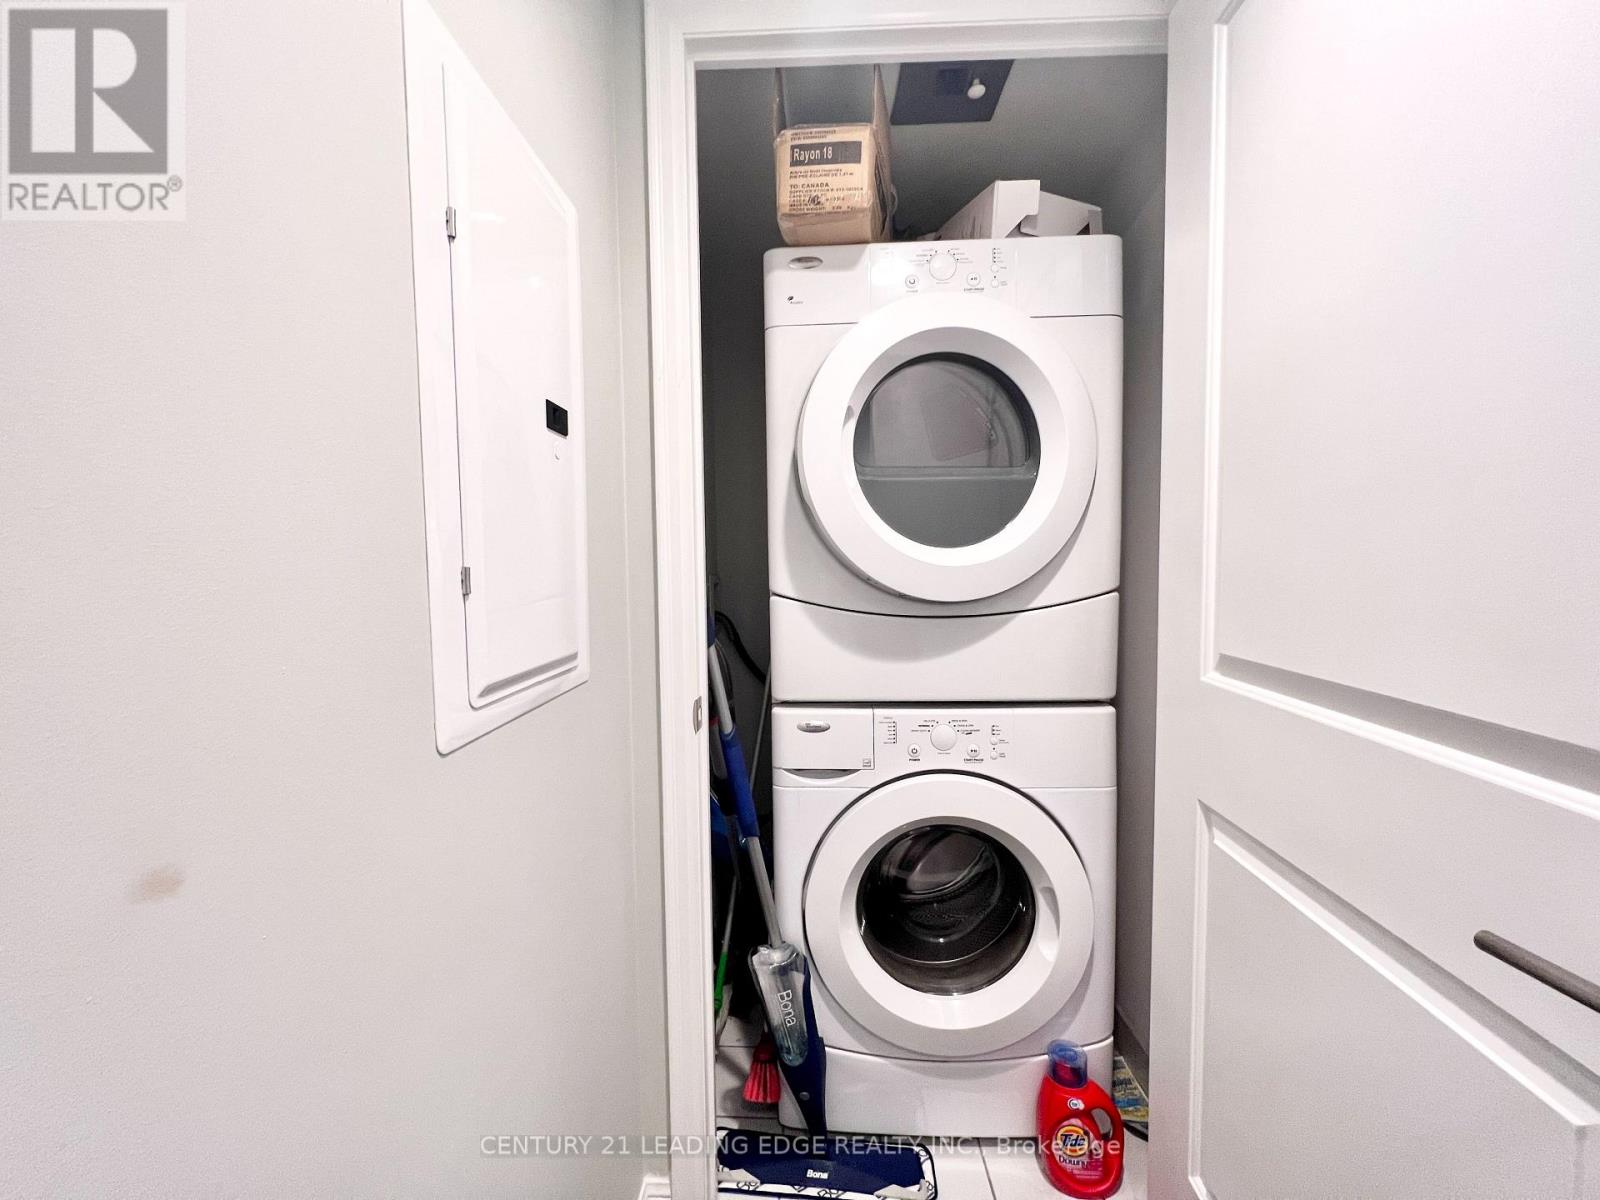
| Appliances | Dishwasher, Dryer, Microwave, Range, Stove, Washer, Window Coverings, Refrigerator |
| Basement Type | None |
| Cooling Type | Central Air Conditioning |
| Exterior Finish | Brick |
| Fireplace Present | Yes |
| Flooring Type | Laminate |
| Heating Fuel | Natural Gas |
| Heating Type | Forced Air |
| Size Interior | 600 - 699 Ft2 |
| Type | Apartment |
Parking
| Underground | |
| Garage |
Land
| Acreage | No |
Rooms
| Level | Type | Length | Width | Dimensions |
|---|---|---|---|---|
| Other | Living Room | 5.398 m | 3.1 m | 5.398 m x 3.1 m |
| Other | Dining Room | 5.398 m | 3.1 m | 5.398 m x 3.1 m |
| Other | Bedroom | 3.499 m | 2.78 m | 3.499 m x 2.78 m |
| Other | Kitchen | 2.42 m | 2.28 m | 2.42 m x 2.28 m |
Contact Us
Contact us for more information

The trademarks REALTOR®, REALTORS®, and the REALTOR® logo are controlled by The Canadian Real Estate Association (CREA) and identify real estate professionals who are members of CREA. The trademarks MLS®, Multiple Listing Service® and the associated logos are owned by The Canadian Real Estate Association (CREA) and identify the quality of services provided by real estate professionals who are members of CREA. The trademark DDF® is owned by The Canadian Real Estate Association (CREA) and identifies CREA's Data Distribution Facility (DDF®)
May 19 2026 04:45:53
Toronto Regional Real Estate Board
Century 21 Leading Edge Realty Inc.