1002 - 5080 Pinedale Avenue Burlington, Ontario L7L 5V7

$724,900Maintenance, Heat, Water, Insurance, Parking
$958 Monthly
Maintenance, Heat, Water, Insurance, Parking
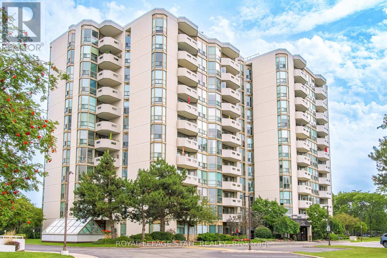
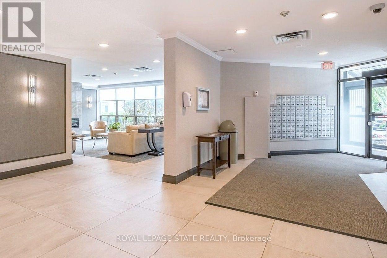
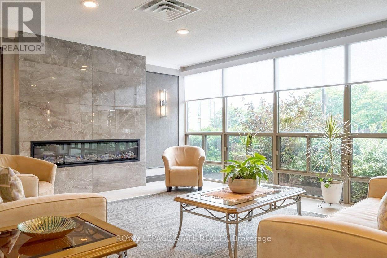
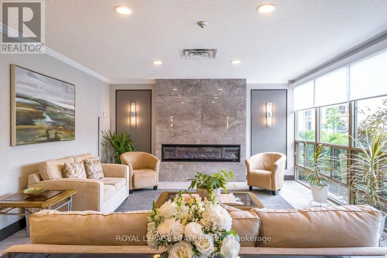
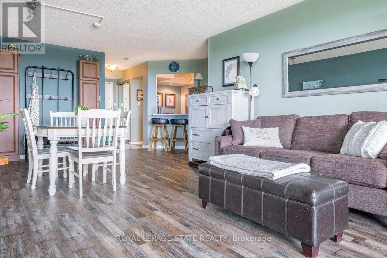
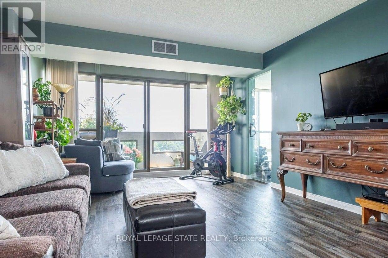
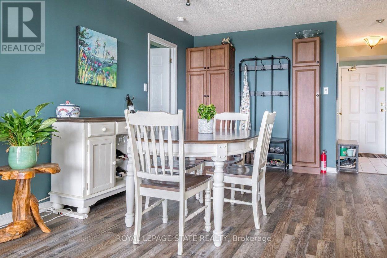
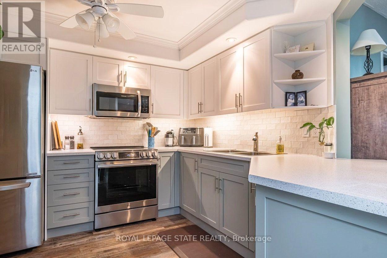
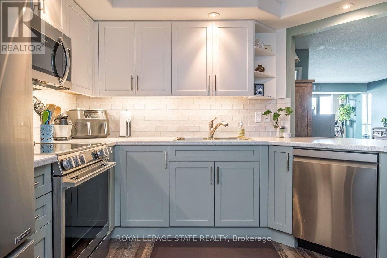
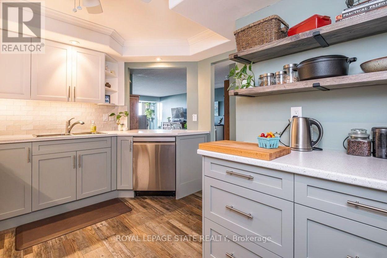
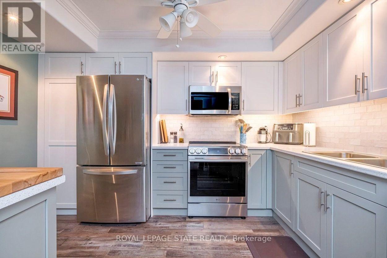
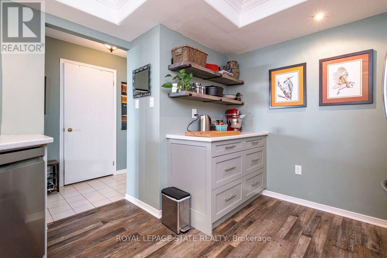
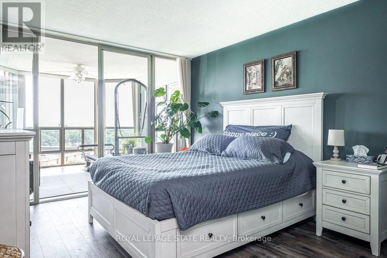
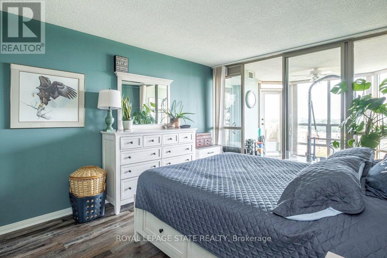
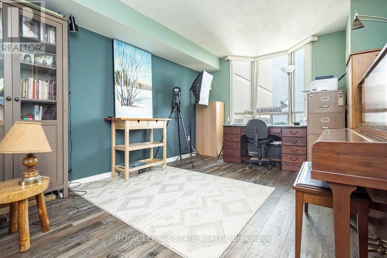
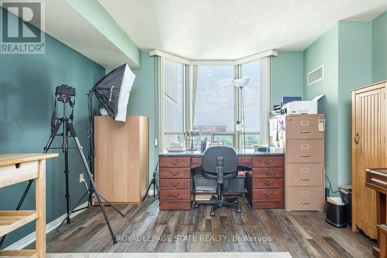
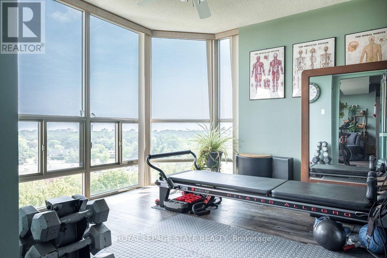
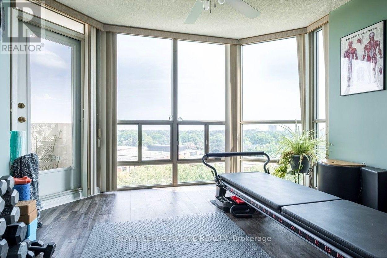
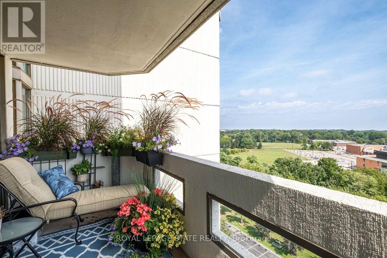
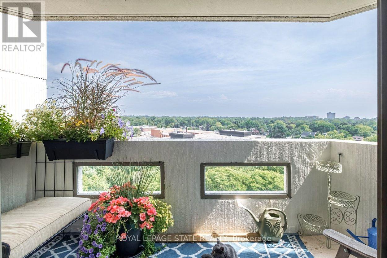
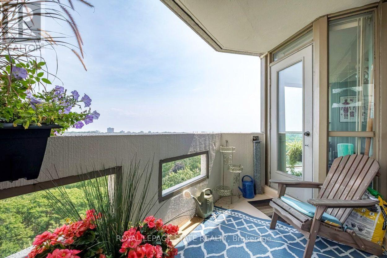
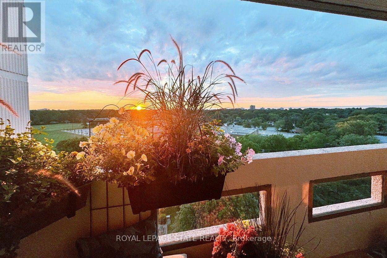
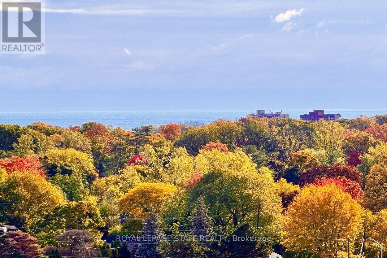
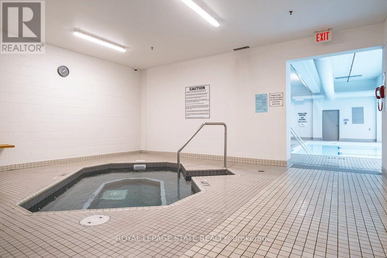
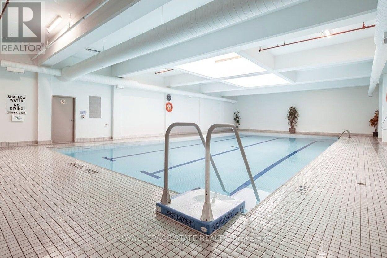
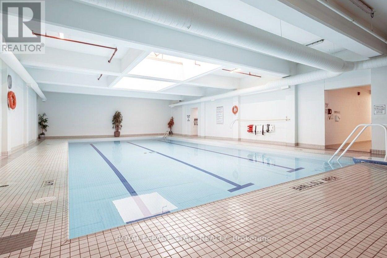
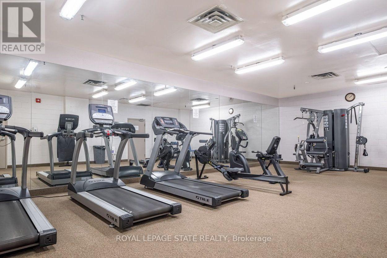
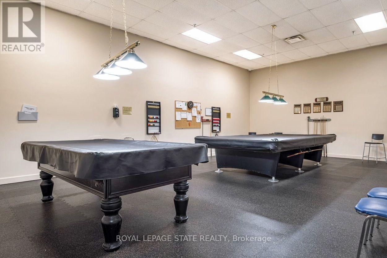
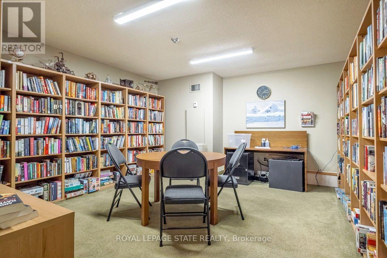
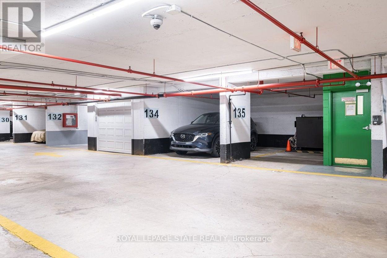
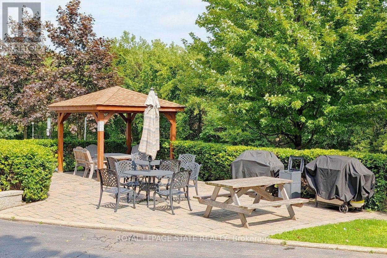
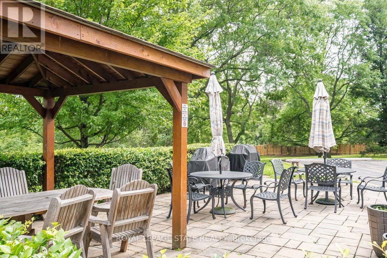
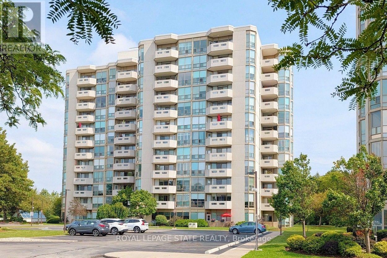
$958 MonthlyWelcome to a carefree lifestyle! This beautifully maintained building surrounded by lush, beautifully landscaped grounds provides a lovely setting & offers an impressive variety of amenities to enjoy year-round. This unit sets itself apart with it's warm and inviting hues. The recently renovated kitchen features custom crafted sage-colored cupboards that were thoughtfully designed to create an expertly organised kitchen while maximizing the space, making it a joy to cook in! The brand-new hardwearing plank flooring is super comfortable underfoot and in a gorgeous colour that makes the unit feel homey & inviting. Professionally painted throughout, this bright, spacious suite includes the largest sunroom available in the building's layouts-a welcoming year-round space for relaxing, entertaining & enjoying the fabulous sunrises & spectacular panoramic views - you can even see the Canada Day fireworks from Toronto Island all the way around to St. Catharines! Take advantage of all the outstanding resort-style amenities this building has to offer. Relax & enjoy in the year-round indoor swimming pool, perfect your golf swing in the dedicated indoor practice area, play a game of billiards with friends, read in the library or just soak in the hot tub. The welcoming outdoor patio features BBQs, comfortable seating & relaxing lounge areas. A regular calendar of social events, barbecues, parties and live entertainment - all organized by the condominium corporation & residents' committee - helps create a warm & friendly community atmosphere. Located close to all the everyday conveniences - shopping plazas, restaurants, Fortinos, FreshCo, pharmacies & much more. Easy access to Toronto & Hamilton (403), Niagara (QEW) and the 407, plus the local GO station is just around the corner. Heating, cooling & water are included in the condo fees, plus a special cable TV & high-speed internet package is available to all units. Note the extra wide parking spot located close to the elevator. (id:63616)
Property Details
| MLS® Number | W13763356 |
| Property Type | Single Family |
| Community Name | Appleby |
| Amenities Near By | Park, Public Transit |
| Community Features | Pets Allowed With Restrictions |
| Equipment Type | Water Heater |
| Features | Backs On Greenbelt, Flat Site, Balcony, Carpet Free |
| Parking Space Total | 1 |
| Pool Type | Indoor Pool |
| Rental Equipment Type | Water Heater |
| Structure | Porch |
| View Type | View, City View, Lake View, View Of Water |
Building
| Bathroom Total | 2 |
| Bedrooms Above Ground | 2 |
| Bedrooms Total | 2 |
| Age | 31 To 50 Years |
| Amenities | Exercise Centre, Party Room, Visitor Parking, Sauna |
| Appliances | Dishwasher, Dryer, Garage Door Opener, Microwave, Hood Fan, Stove, Washer, Window Coverings, Refrigerator |
| Basement Type | None |
| Cooling Type | Central Air Conditioning |
| Exterior Finish | Concrete |
| Foundation Type | Concrete |
| Heating Fuel | Electric |
| Heating Type | Forced Air, Heat Pump |
| Size Interior | 1,200 - 1,399 Ft2 |
| Type | Apartment |
Parking
| Underground | |
| Garage |
Land
| Acreage | No |
| Land Amenities | Park, Public Transit |
| Zoning Description | Rl6 |
Rooms
| Level | Type | Length | Width | Dimensions |
|---|---|---|---|---|
| Main Level | Foyer | 2.51 m | 1.22 m | 2.51 m x 1.22 m |
| Main Level | Other | 1.37 m | 0.61 m | 1.37 m x 0.61 m |
| Main Level | Dining Room | 4.88 m | 4.52 m | 4.88 m x 4.52 m |
| Main Level | Living Room | 3.89 m | 3.78 m | 3.89 m x 3.78 m |
| Main Level | Kitchen | 3.63 m | 3.35 m | 3.63 m x 3.35 m |
| Main Level | Primary Bedroom | 5.54 m | 4.04 m | 5.54 m x 4.04 m |
| Main Level | Bedroom | 5.59 m | 3.38 m | 5.59 m x 3.38 m |
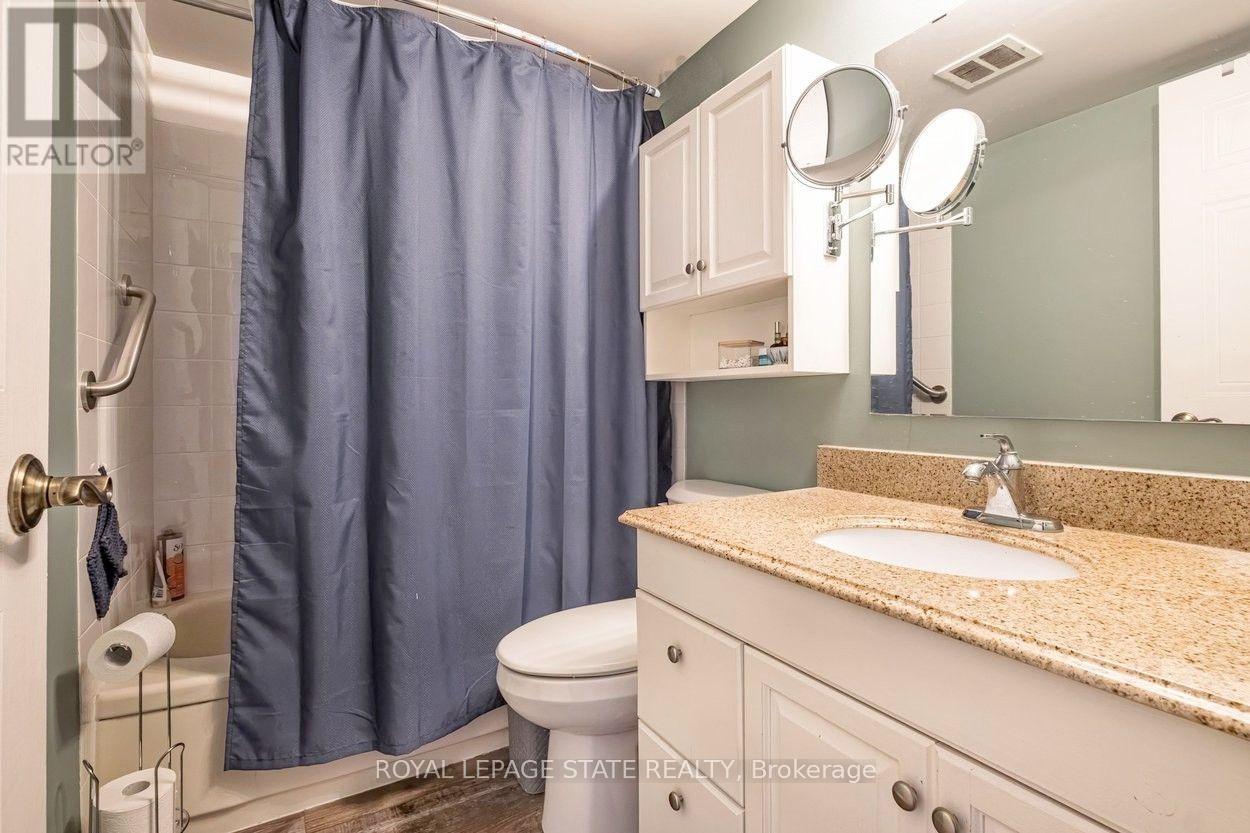
| Main Level | Bathroom | 2.31 m | 1.65 m | 2.31 m x 1.65 m |
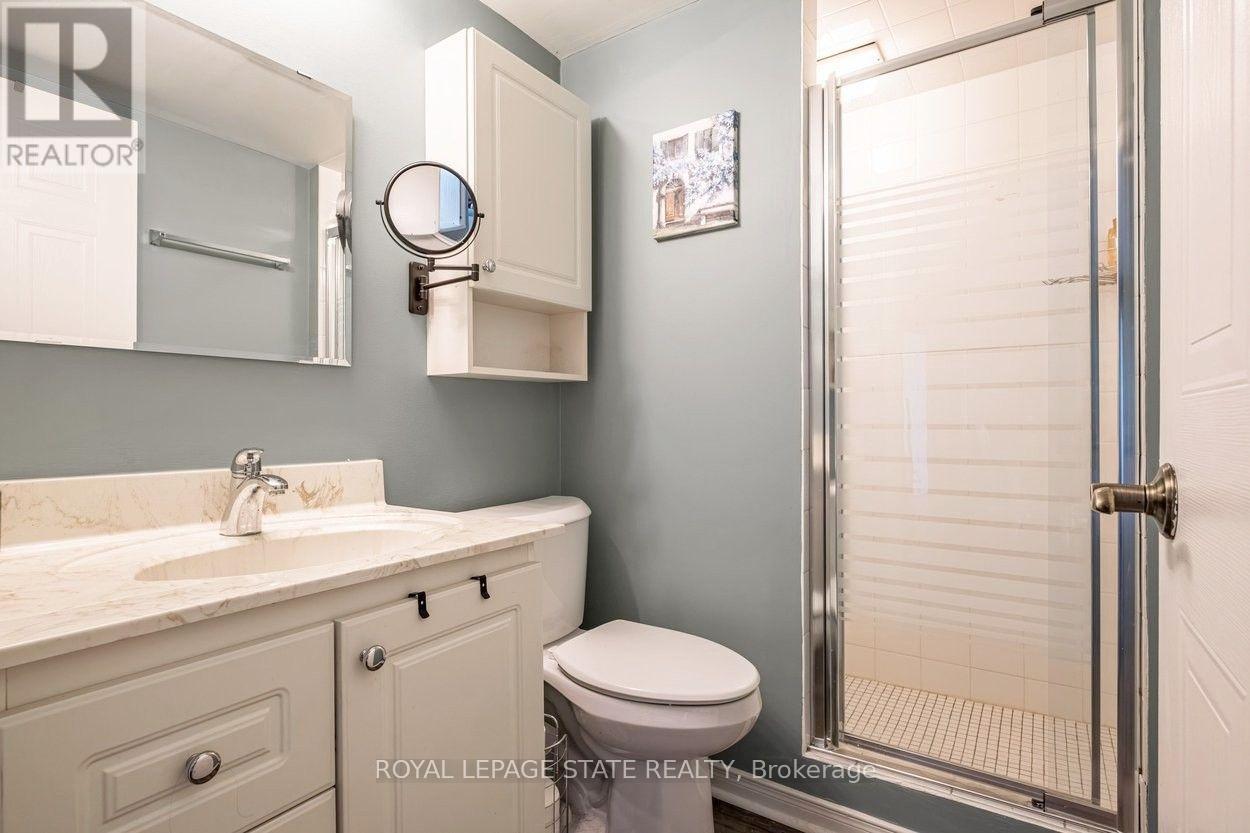
| Main Level | Bathroom | 2.31 m | 1.3 m | 2.31 m x 1.3 m |
| Main Level | Sunroom | 3.4 m | 3.35 m | 3.4 m x 3.35 m |
| Main Level | Laundry Room | 2.51 m | 1.47 m | 2.51 m x 1.47 m |
https://www.realtor.ca/real-estate/30256025/1002-5080-pinedale-avenue-burlington-appleby-appleby
Contact Us
Contact us for more information

The trademarks REALTOR®, REALTORS®, and the REALTOR® logo are controlled by The Canadian Real Estate Association (CREA) and identify real estate professionals who are members of CREA. The trademarks MLS®, Multiple Listing Service® and the associated logos are owned by The Canadian Real Estate Association (CREA) and identify the quality of services provided by real estate professionals who are members of CREA. The trademark DDF® is owned by The Canadian Real Estate Association (CREA) and identifies CREA's Data Distribution Facility (DDF®)
September 10 2026 12:00:06
Toronto Regional Real Estate Board
Royal LePage State Realty