1001 - 95 Lombard Street Toronto, Ontario M5C 2V3

$3,300 Monthly
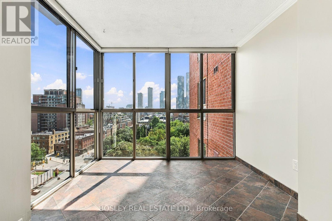
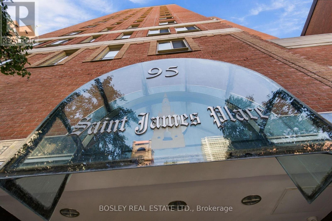
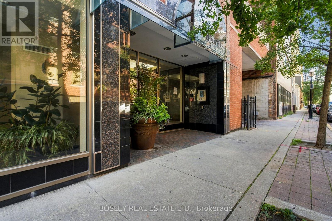
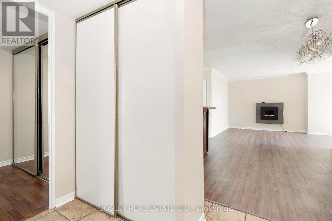
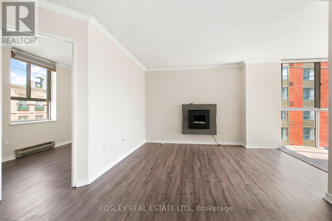
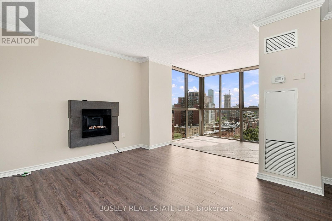
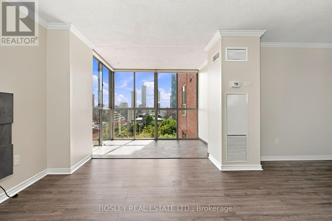
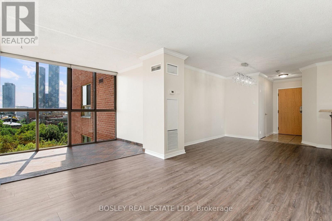
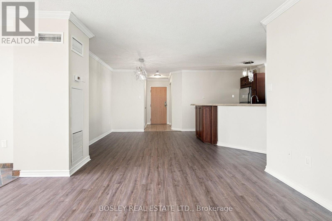
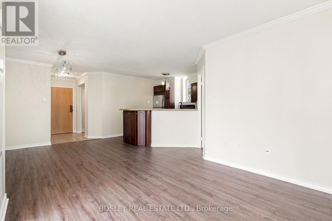
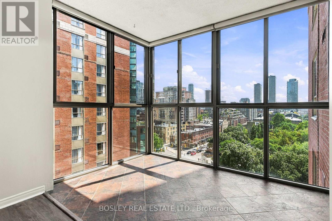
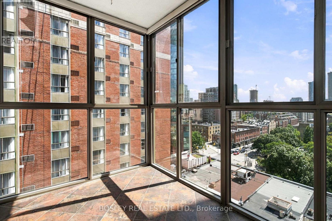
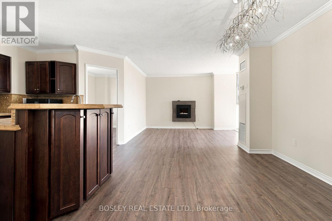
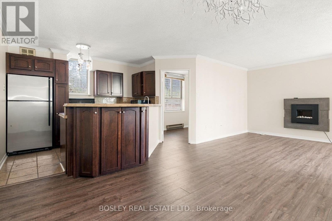
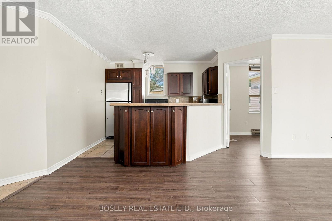
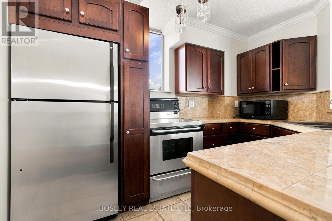
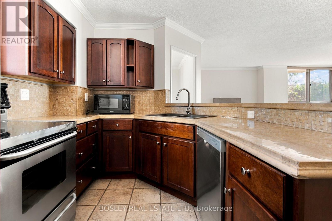
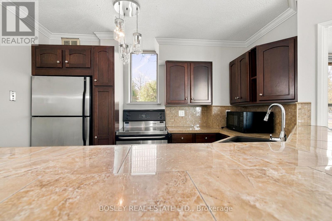
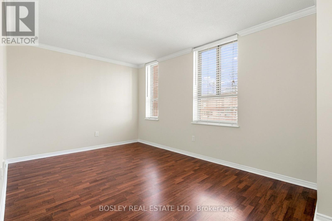
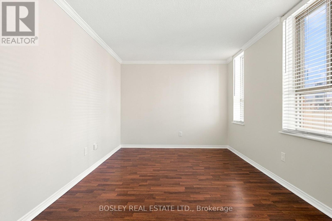
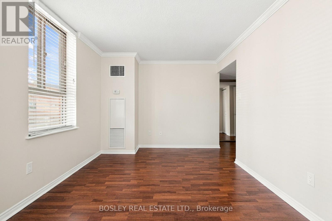
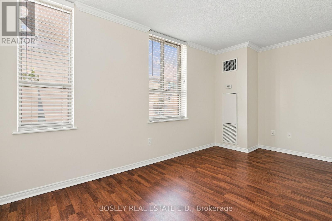
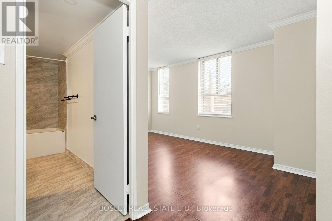
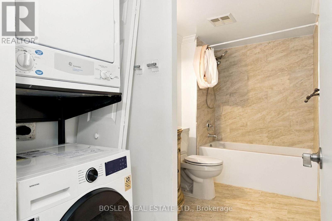
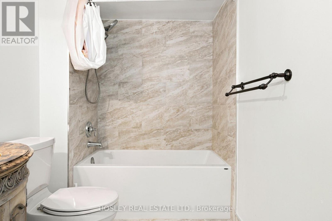
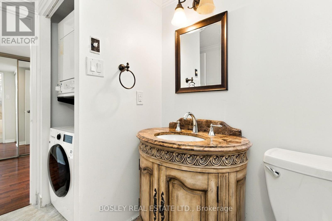
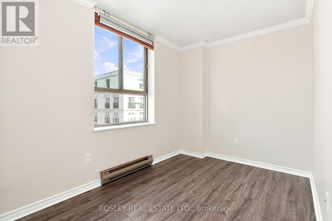
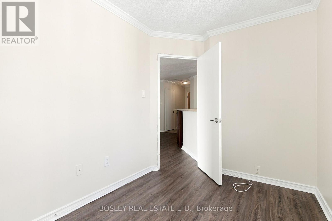
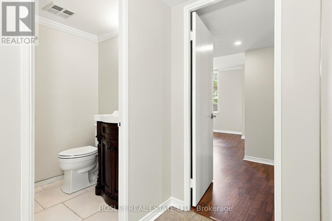
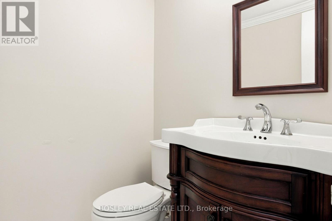
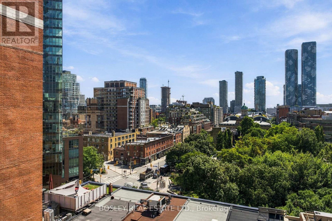
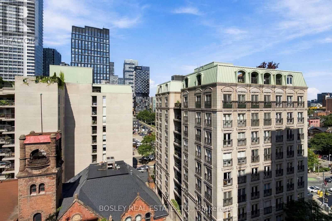
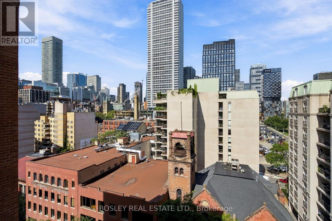
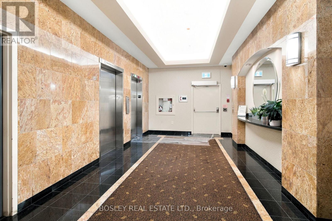
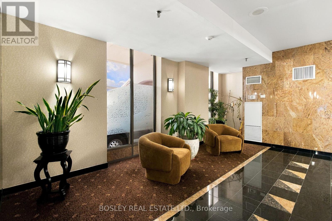
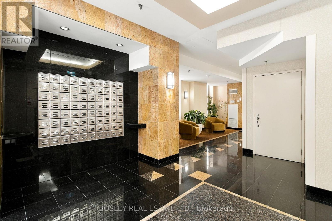
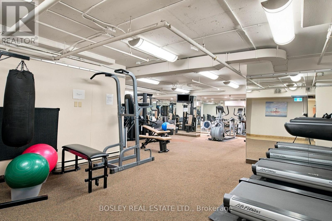
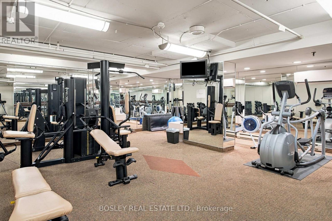
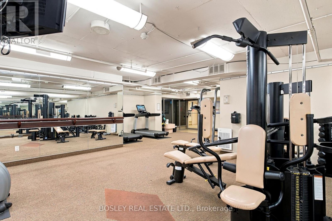
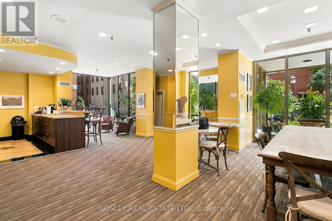
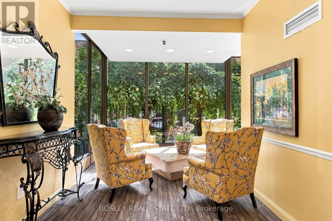
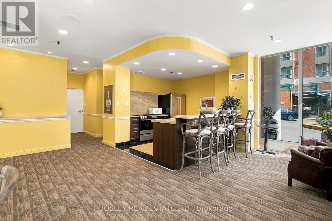
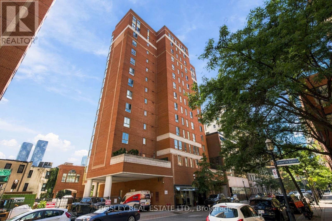
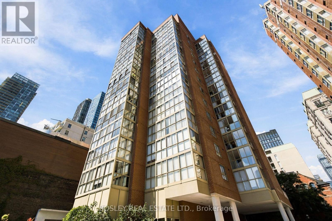
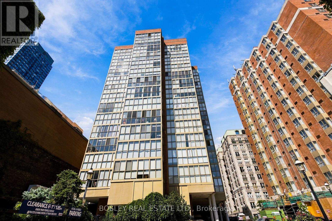
Welcome to St. James Place! This thoughtfully designed and airy corner suite in the heart of downtown Toronto! Welcome to Suite 1001 at 95 Lombard Street, a beautiful condo property in St. James Square. This condominium is well-managed and quietly tucked-away just steps from the St. Lawrence Market and Financial District. This spacious 2 bedroom + den, 2 bathroom suite offers over 1,000 sq ft of well-designed interior living space. Excellent separation between rooms creates both comfort and privacy, while the corner exposure brings in an abundance of natural light throughout the day. The open-concept main living area features floor-to-ceiling windows and a cozy electric fireplace. The oversized primary bedroom is a true retreat and comfortably fits a king bed, includes an ensuite bathroom and has a large closet. The expansive walk in storage closet near the kitchen provides additional storage space or can be used as a large pantry. With only five units per floor, this lovingly cared for building is steps to everything. Residents of 95 Lombard enjoy access to excellent amenities, including a gym, sauna, party/meeting room, and secure building entry with concierge service. Tucked on a quiet side street just moments from St. Lawrence Market, St. James Park, Distillery District, major hospitals, King & Queen Street transit, the PATH network, and a host of top-rated restaurants and cafes, the location is ideal for those seeking both vibrancy and calm in the downtown core. All utilities are included in the lease price. Parking available for an additional $150/month. (id:63616)
Property Details
| MLS® Number | C13784528 |
| Property Type | Single Family |
| Community Name | Church-Yonge Corridor |
| Community Features | Pets Not Allowed |
| Features | Elevator, Carpet Free, In Suite Laundry |
| View Type | City View |
Building
| Bathroom Total | 2 |
| Bedrooms Above Ground | 2 |
| Bedrooms Below Ground | 1 |
| Bedrooms Total | 3 |
| Age | 31 To 50 Years |
| Amenities | Security/concierge, Exercise Centre, Party Room, Sauna, Fireplace(s) |
| Basement Type | None |
| Cooling Type | Central Air Conditioning |
| Exterior Finish | Brick |
| Fireplace Present | Yes |
| Half Bath Total | 1 |
| Heating Fuel | Natural Gas |
| Heating Type | Forced Air |
| Size Interior | 1,000 - 1,199 Ft2 |
| Type | Apartment |
Parking
| Underground | |
| No Garage |
Land
| Acreage | No |
Rooms
| Level | Type | Length | Width | Dimensions |
|---|---|---|---|---|
| Main Level | Kitchen | 3.32 m | 2.5 m | 3.32 m x 2.5 m |
| Main Level | Living Room | 4.66 m | 3.94 m | 4.66 m x 3.94 m |
| Main Level | Dining Room | 3.43 m | 2.29 m | 3.43 m x 2.29 m |
| Main Level | Primary Bedroom | 4.83 m | 3 m | 4.83 m x 3 m |
| Main Level | Bedroom 2 | 3.7 m | 2.29 m | 3.7 m x 2.29 m |
| Main Level | Bathroom | 3.53 m | 1.73 m | 3.53 m x 1.73 m |
| Main Level | Partial Bathroom | 1.5 m | 1.42 m | 1.5 m x 1.42 m |
| Main Level | Den | 3.28 m | 2 m | 3.28 m x 2 m |
| Main Level | Foyer | 2.21 m | 1.8 m | 2.21 m x 1.8 m |
Contact Us
Contact us for more information

The trademarks REALTOR®, REALTORS®, and the REALTOR® logo are controlled by The Canadian Real Estate Association (CREA) and identify real estate professionals who are members of CREA. The trademarks MLS®, Multiple Listing Service® and the associated logos are owned by The Canadian Real Estate Association (CREA) and identify the quality of services provided by real estate professionals who are members of CREA. The trademark DDF® is owned by The Canadian Real Estate Association (CREA) and identifies CREA's Data Distribution Facility (DDF®)
September 15 2026 02:10:58
Toronto Regional Real Estate Board
Bosley Real Estate Ltd.