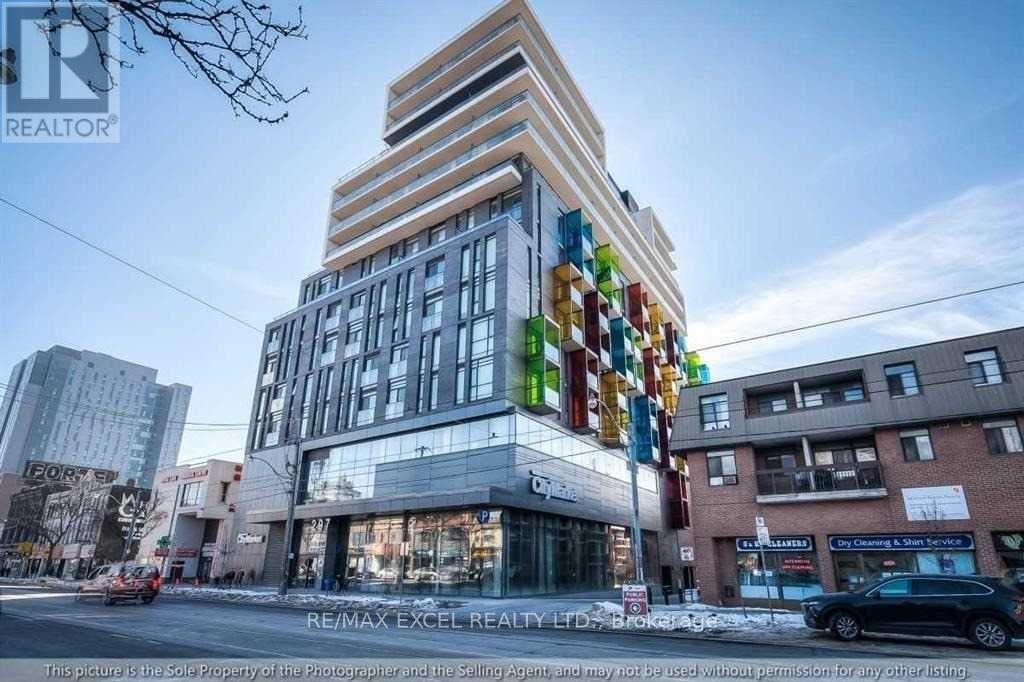
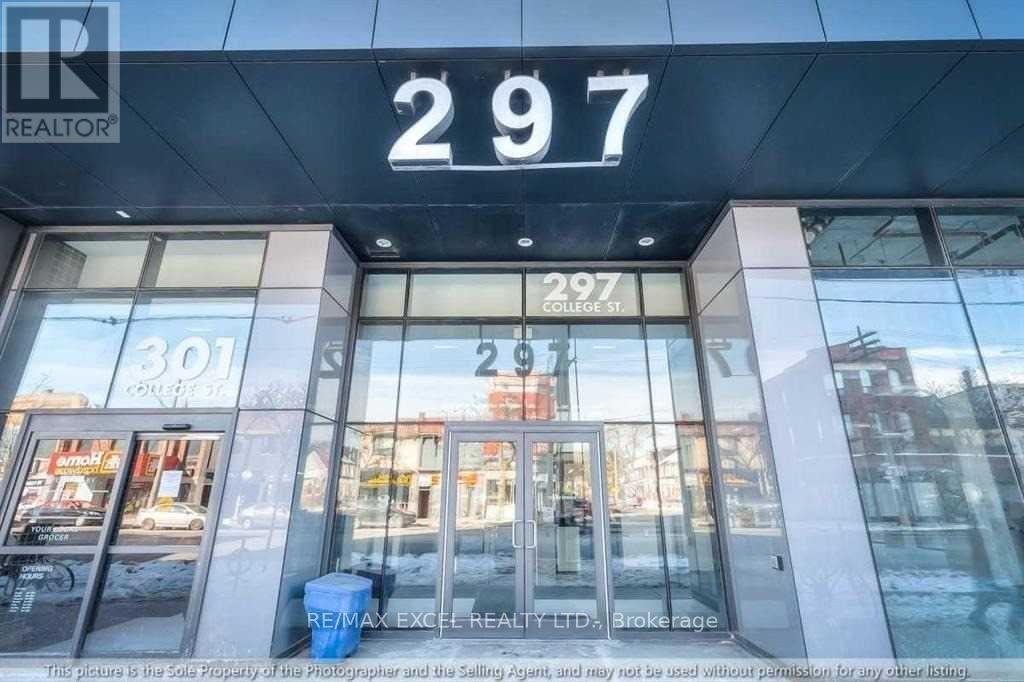
1001 - 297 College Street Toronto, Ontario M5T 1S2

$699,900Maintenance, Common Area Maintenance, Heat, Insurance, Parking
$890 Monthly
Maintenance, Common Area Maintenance, Heat, Insurance, Parking
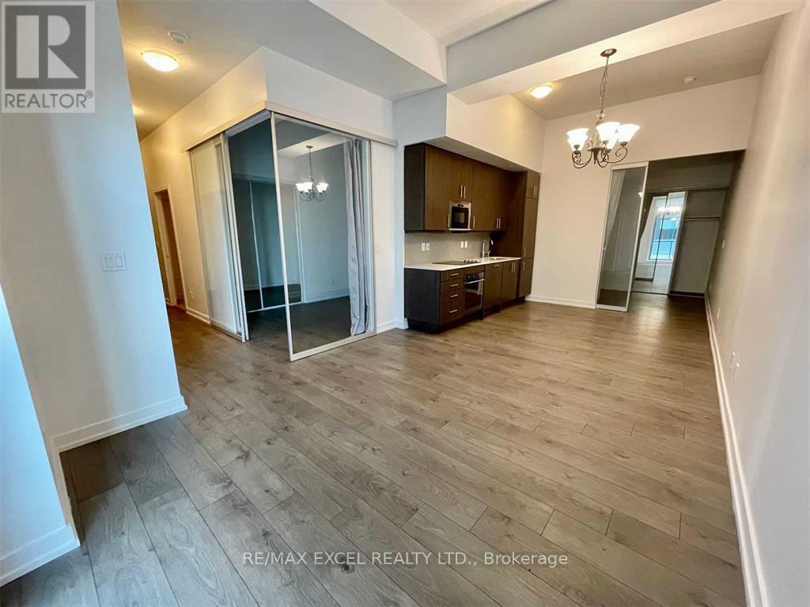
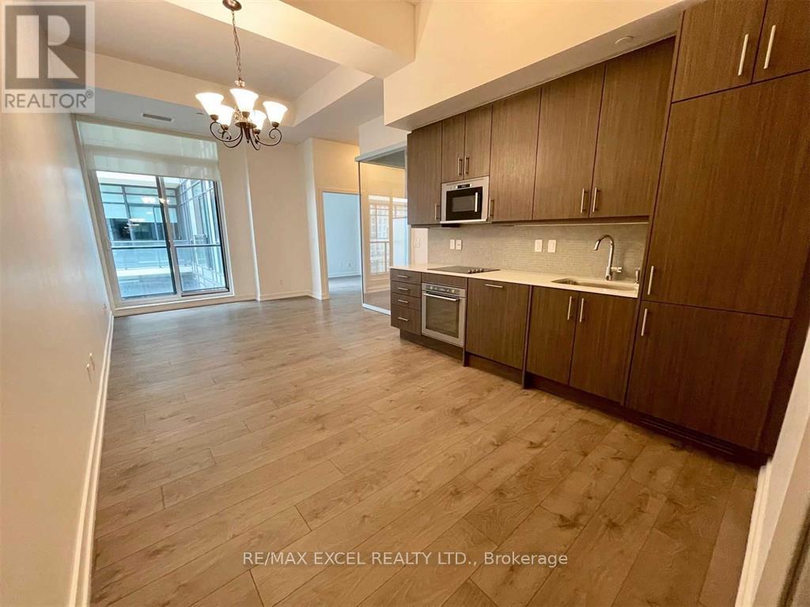
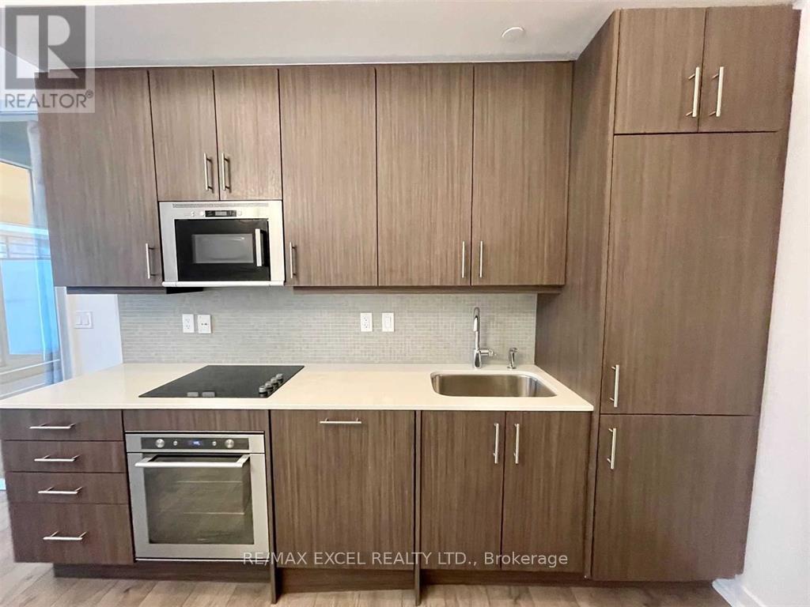
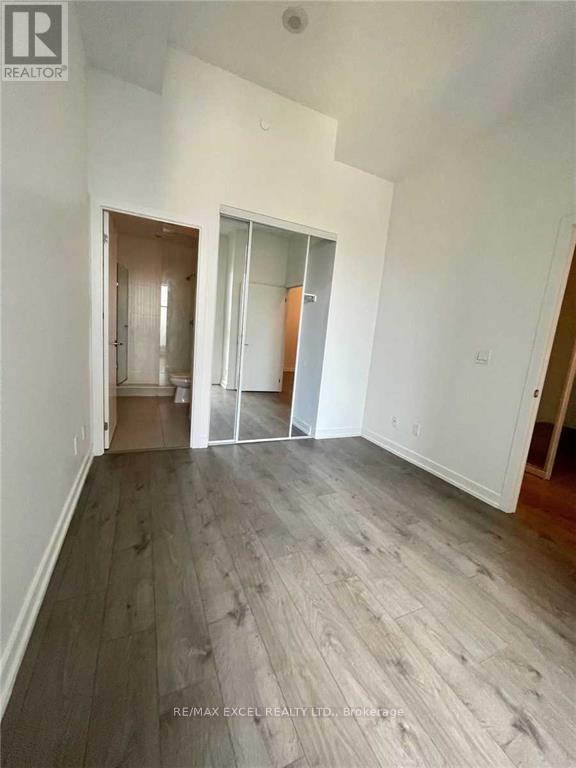
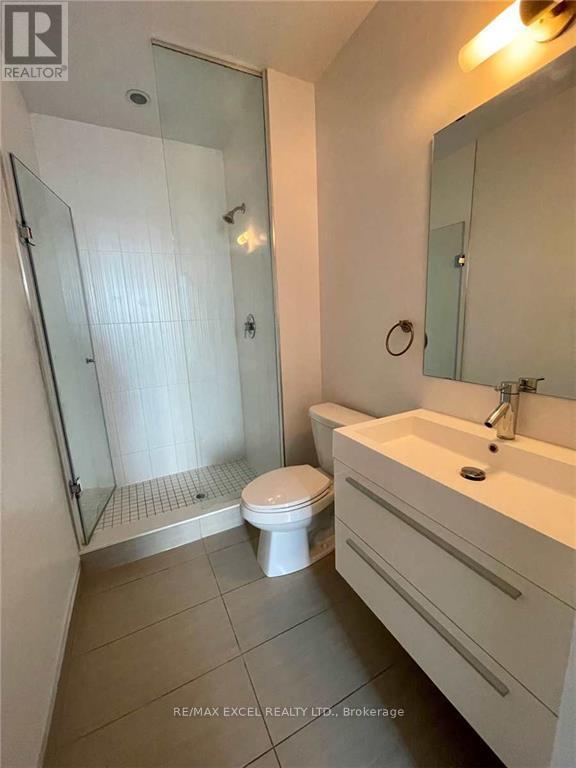
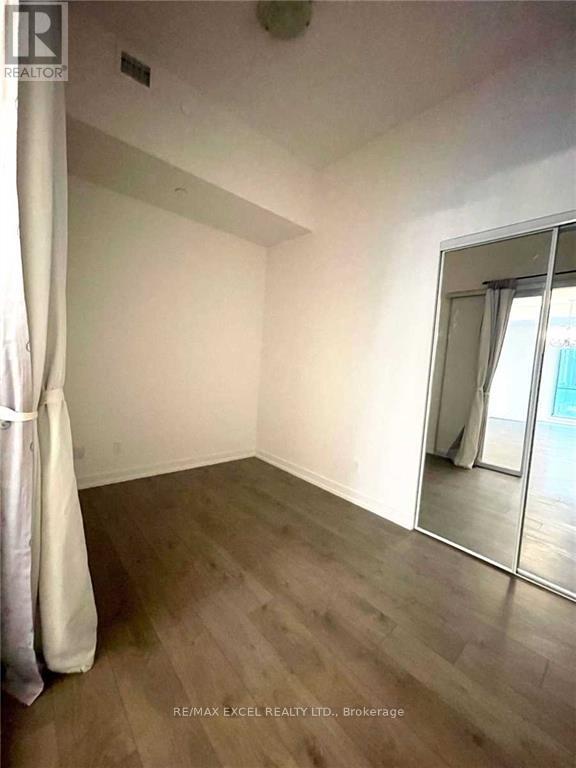
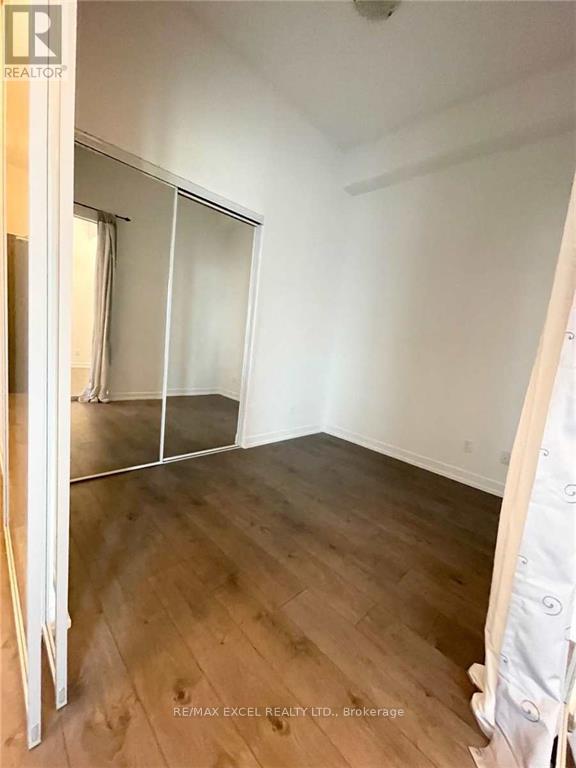
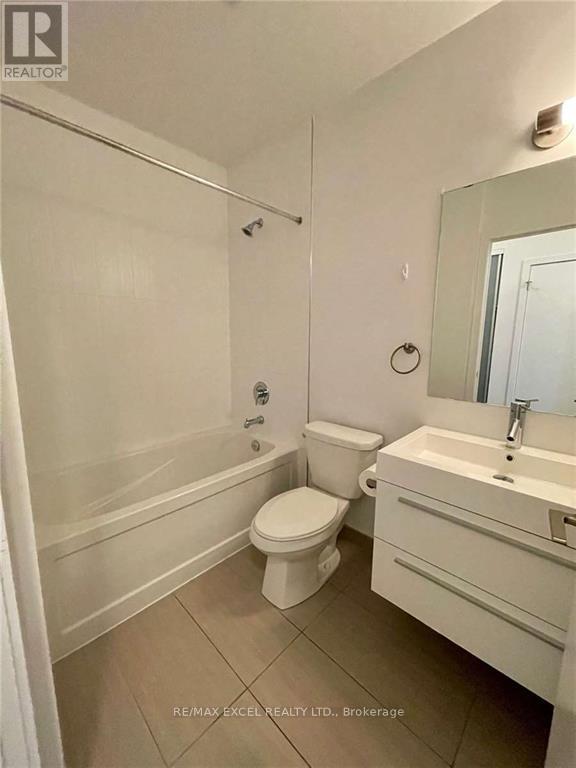
$890 MonthlyPresenting an exceptional 3-bedroom, 2-bathroom residence in the heart of downtown Toronto. Inside: an open-concept plan with 11-ft ceilings and floor-to-ceiling windows, freshly painted with laminate floors, granite counters and backsplash. Step out to the oversized balcony with BBQ gas hook-up. Outside: you're between Kensington Market and Chinatown, minutes to U of T, hospitals, the library and the TTC streetcar - cafés, restaurants, boutiques and culture in every direction, plus T&T Supermarket right in the building. 24-hour concierge, a large gym, party room and guest suites round out the package. Perfect for families, students, or professionals who want it all downtown. (id:63616)
Property Details
| MLS® Number | C13881214 |
| Property Type | Single Family |
| Community Name | Kensington-Chinatown |
| Community Features | Pets Allowed With Restrictions |
| Features | Balcony, Carpet Free |
| Parking Space Total | 1 |
Building
| Bathroom Total | 2 |
| Bedrooms Above Ground | 3 |
| Bedrooms Total | 3 |
| Amenities | Storage - Locker |
| Appliances | Dishwasher, Dryer, Microwave, Stove, Washer, Refrigerator |
| Basement Type | None |
| Cooling Type | Central Air Conditioning |
| Exterior Finish | Concrete |
| Flooring Type | Laminate |
| Heating Fuel | Natural Gas |
| Heating Type | Forced Air |
| Size Interior | 800 - 899 Ft2 |
| Type | Apartment |
Parking
| Underground | |
| No Garage |
Land
| Acreage | No |
Rooms
| Level | Type | Length | Width | Dimensions |
|---|---|---|---|---|
| Flat | Living Room | 4.76 m | 3.69 m | 4.76 m x 3.69 m |
| Flat | Dining Room | 2.3 m | 2 m | 2.3 m x 2 m |
| Flat | Kitchen | 3.05 m | 2.65 m | 3.05 m x 2.65 m |
| Flat | Primary Bedroom | 3.64 m | 2.43 m | 3.64 m x 2.43 m |
| Flat | Bedroom 2 | 4.7 m | 2.43 m | 4.7 m x 2.43 m |
| Flat | Bedroom 3 | 3.26 m | 2.74 m | 3.26 m x 2.74 m |
Contact Us
Contact us for more information

The trademarks REALTOR®, REALTORS®, and the REALTOR® logo are controlled by The Canadian Real Estate Association (CREA) and identify real estate professionals who are members of CREA. The trademarks MLS®, Multiple Listing Service® and the associated logos are owned by The Canadian Real Estate Association (CREA) and identify the quality of services provided by real estate professionals who are members of CREA. The trademark DDF® is owned by The Canadian Real Estate Association (CREA) and identifies CREA's Data Distribution Facility (DDF®)
October 09 2026 04:29:31
Toronto Regional Real Estate Board
RE/MAX Excel Realty Ltd.