1001 - 21 Widmer Street Toronto, Ontario M5V 0B8

$2,900 Monthly
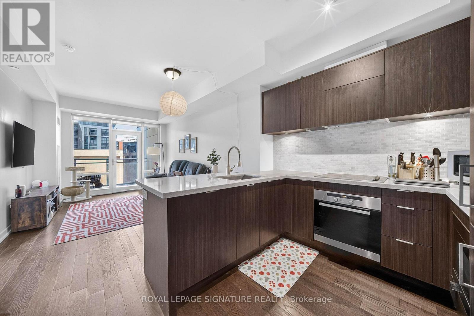
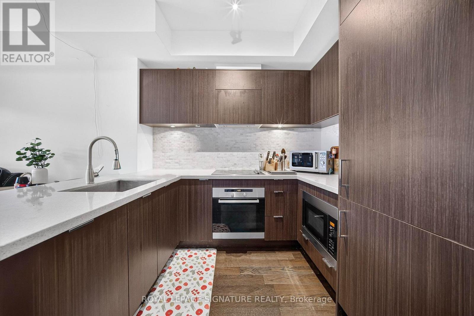
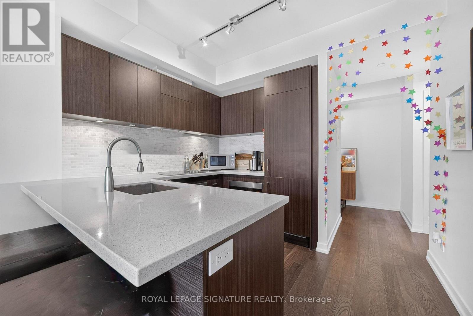
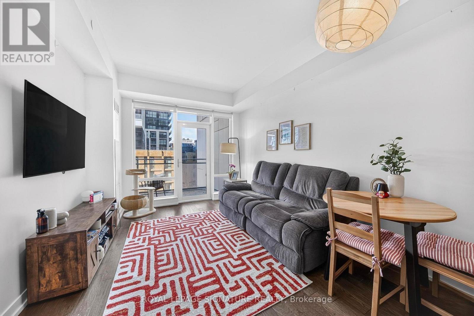
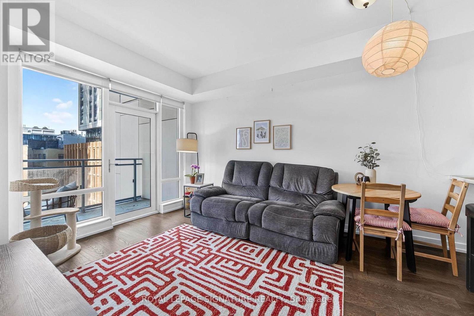
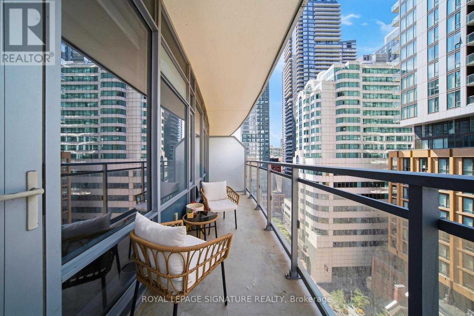
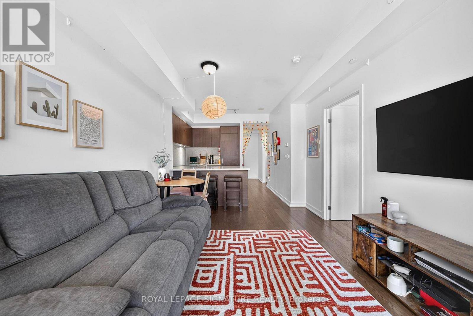
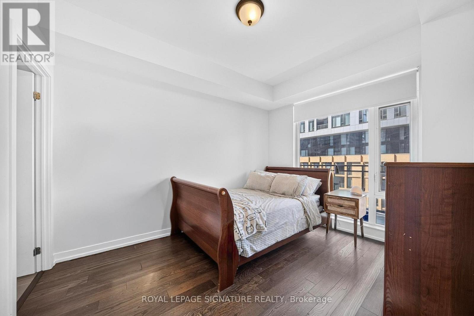
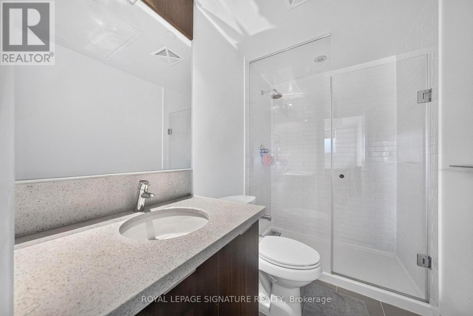
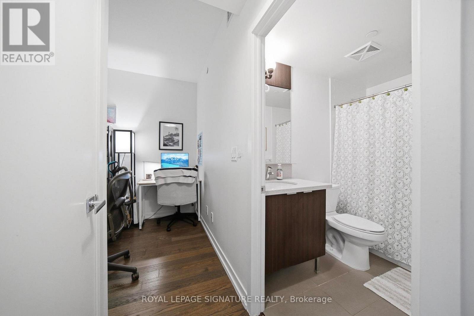
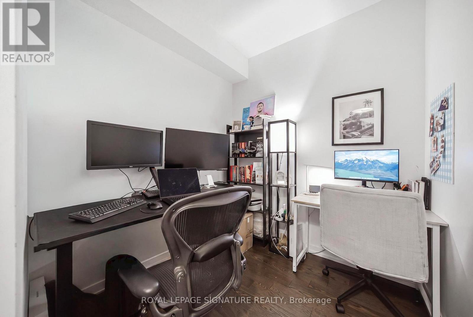
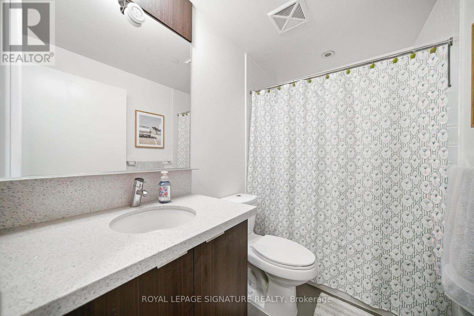
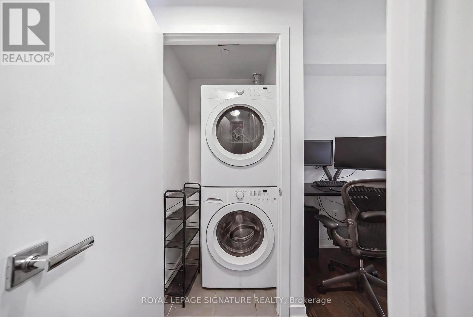
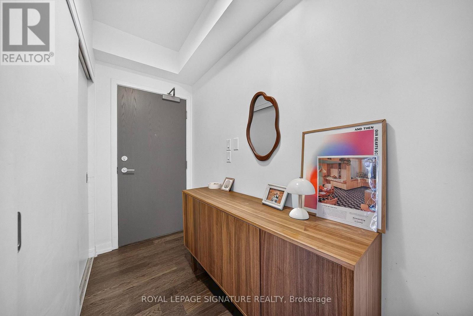
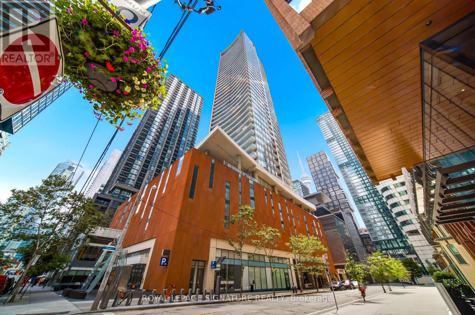
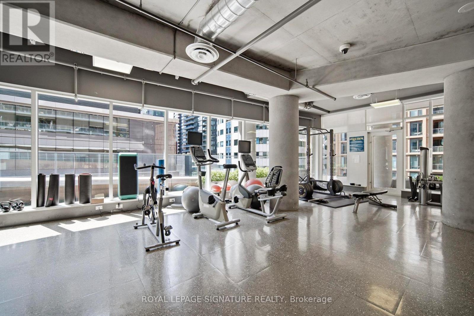
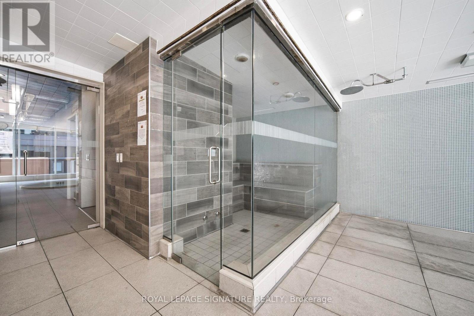
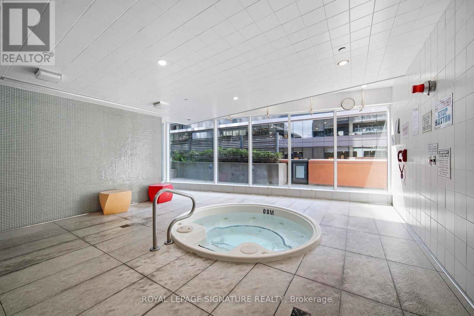
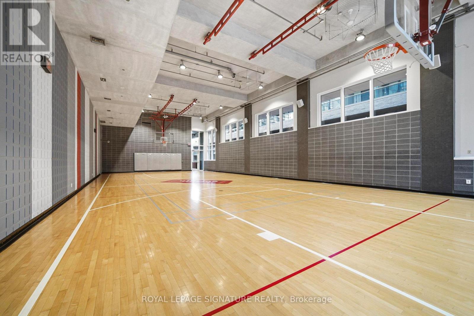
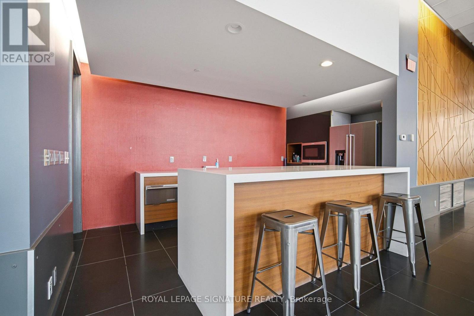
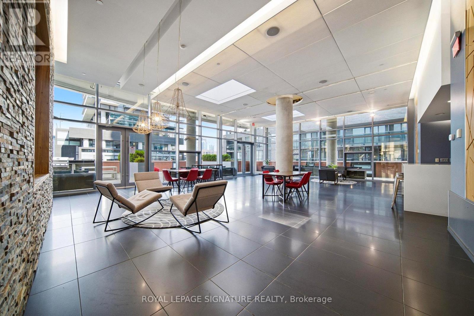
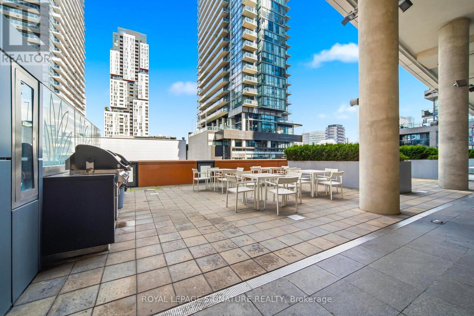
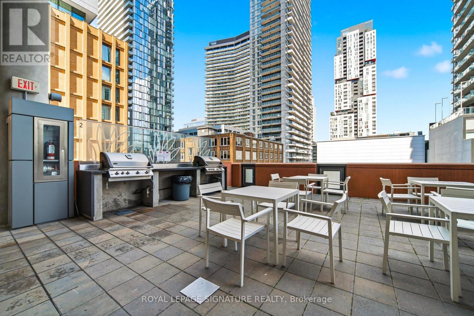
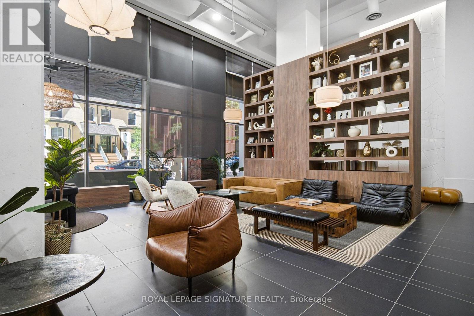
Welcome to Cinema Tower in the heart of Toronto's Entertainment District! This well maintained 1 bedroom + den, 2 full bathroom suite offers 692 sqft of comfortable living space plus a 99 sqft private balcony. Owner occupied since 2021 and meticulously cared for, the suite features a functional open concept layout with 9 ft ceilings, spacious living and dining areas, and a generous den ideal for a home office or additional living space. Enjoy the convenience of two full bathrooms, a private balcony and a separate storage locker. Heat and water are included. No parking is included but parking spaces are typically available for rent within the building. Cinema Tower offers an excellent selection of amenities including 24 hour concierge, fitness centre, basketball court, hot tub, steam room, party room, outdoor terrace with BBQs and guest suites. Located just steps from King West, restaurants, cafes, theatres, shopping and entertainment, with easy access to TTC, the Financial District, Rogers Centre, CN Tower, OCAD University, U of T and Toronto's waterfront. A spacious and well cared for suite in an unbeatable downtown location. (id:63616)
Property Details
| MLS® Number | C13721074 |
| Property Type | Single Family |
| Community Name | Waterfront Communities C1 |
| Community Features | Pets Allowed With Restrictions |
| Features | Balcony, Carpet Free, In Suite Laundry |
Building
| Bathroom Total | 2 |
| Bedrooms Above Ground | 1 |
| Bedrooms Below Ground | 1 |
| Bedrooms Total | 2 |
| Age | 11 To 15 Years |
| Amenities | Storage - Locker |
| Appliances | Oven - Built-in |
| Basement Type | None |
| Cooling Type | Central Air Conditioning |
| Exterior Finish | Concrete |
| Heating Fuel | Natural Gas |
| Heating Type | Forced Air |
| Size Interior | 600 - 699 Ft2 |
| Type | Apartment |
Parking
| Underground | |
| Garage |
Land
| Acreage | No |
Rooms
| Level | Type | Length | Width | Dimensions |
|---|---|---|---|---|
| Main Level | Living Room | 3.2 m | 4.5 m | 3.2 m x 4.5 m |
| Main Level | Kitchen | 2.1 m | 2.4 m | 2.1 m x 2.4 m |
| Main Level | Primary Bedroom | 2.9 m | 3.6 m | 2.9 m x 3.6 m |
| Main Level | Den | 2.1 m | 2.2 m | 2.1 m x 2.2 m |
Contact Us
Contact us for more information

The trademarks REALTOR®, REALTORS®, and the REALTOR® logo are controlled by The Canadian Real Estate Association (CREA) and identify real estate professionals who are members of CREA. The trademarks MLS®, Multiple Listing Service® and the associated logos are owned by The Canadian Real Estate Association (CREA) and identify the quality of services provided by real estate professionals who are members of CREA. The trademark DDF® is owned by The Canadian Real Estate Association (CREA) and identifies CREA's Data Distribution Facility (DDF®)
August 28 2026 01:25:46
Toronto Regional Real Estate Board
Royal LePage Signature Realty