10 Woodgreen Place Toronto, Ontario M4M 2J2

$699,000
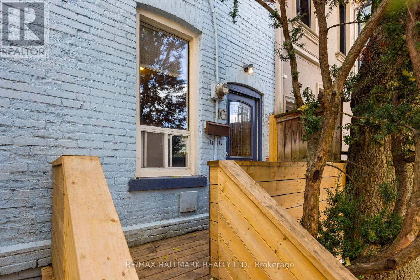
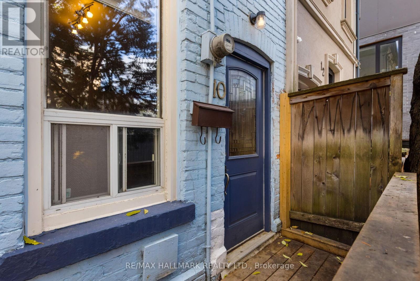
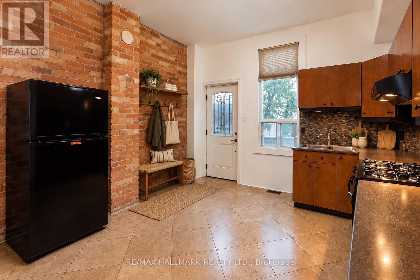
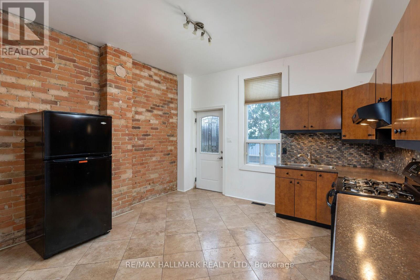
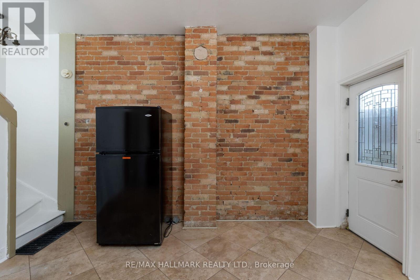
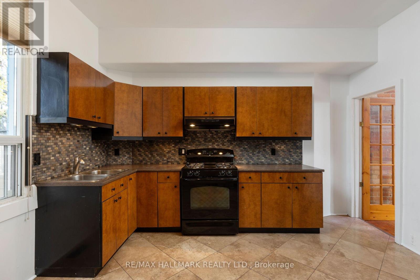
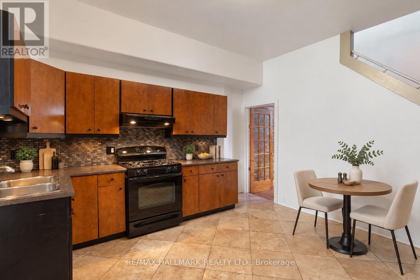
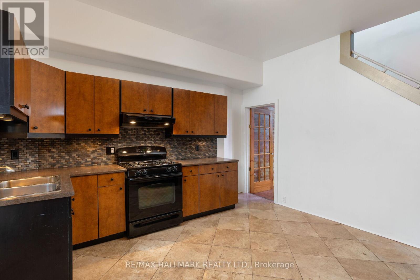
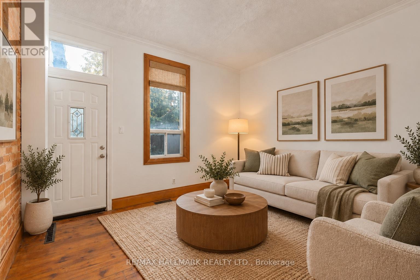
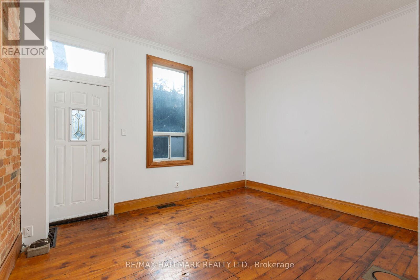
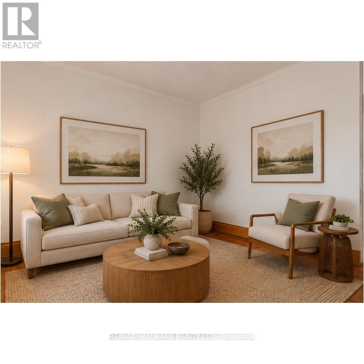
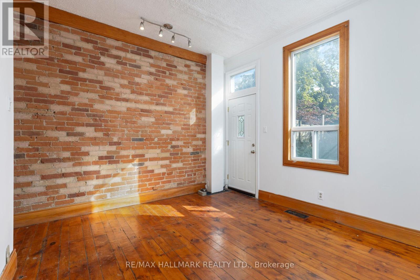
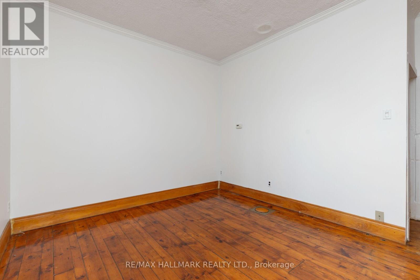
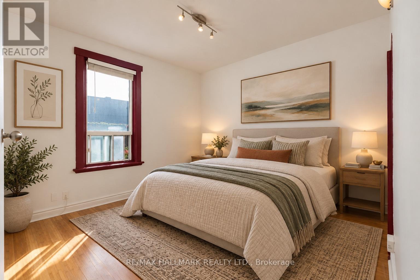
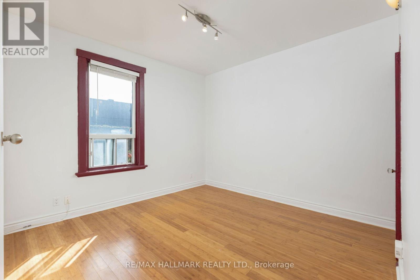
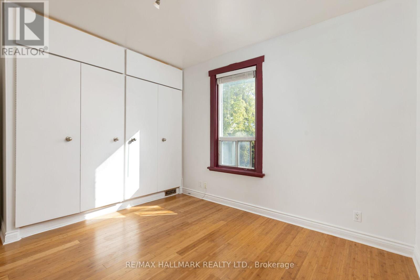
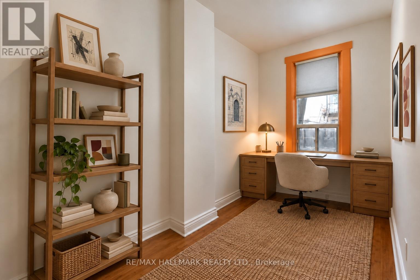
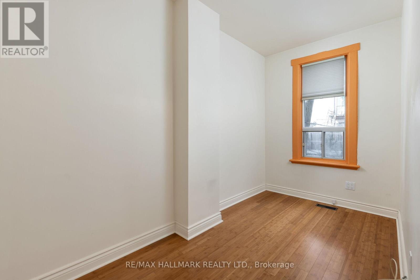
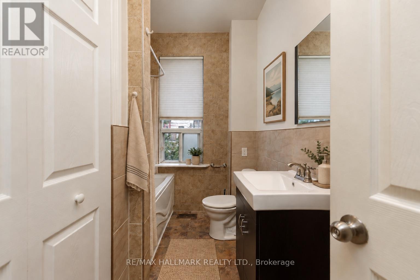
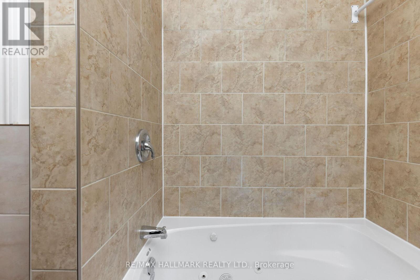
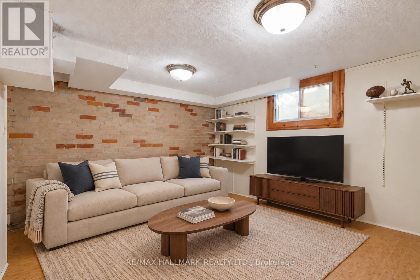
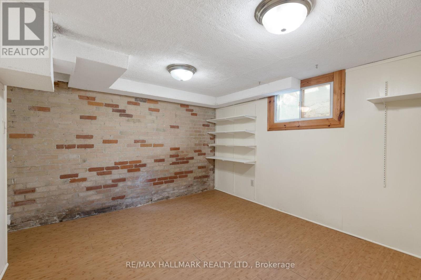
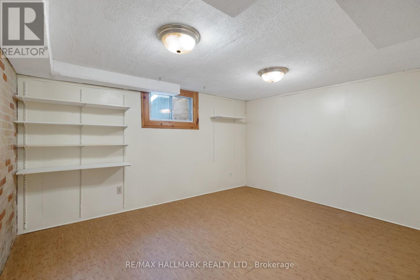
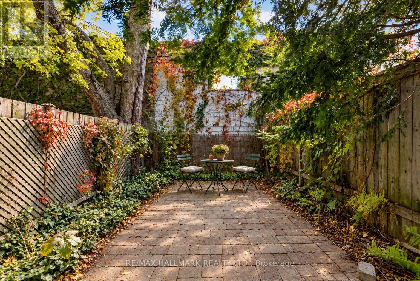
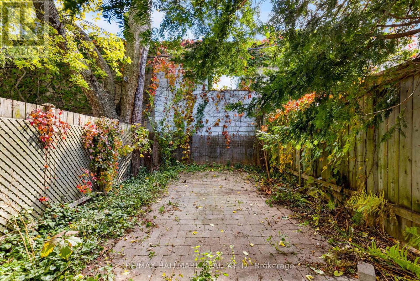
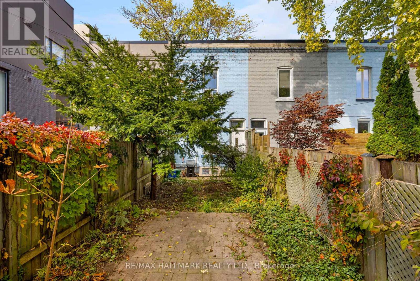
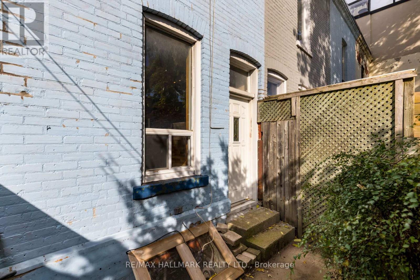
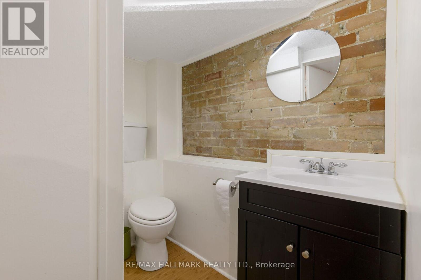
Tucked away on a quiet lane in Riverside, 10 Woodgreen Place is a charming home with a history dating back to the late 1800s. Full of personality, , this wonderful home is a great opportunity for first-time buyers or anyone looking for a unique alternative to condo living.The main floor features a spacious eat-in kitchen and a fantastic living room with original hardwood, an exposed brick wall, high ceilings with access to a private backyard. Upstairs are two spacious bedrooms with the primary overlooking your lush backyard. The partially finished basement offers a recreation room and an additional two-piece bathroom, providing valuable extra living space.The tree-canopied backyard is a lovely surprise, with a stone patio, mature greenery and room to enjoy outdoor dining. On one of the best blocks of Queen East, with convenient streetcar connections and the future Ontario Line, Leslieville Station adding another transit option. A special home with plenty of character, flexibility and potential. (id:63616)
Property Details
| MLS® Number | E14116428 |
| Property Type | Single Family |
| Neigbourhood | South Riverdale |
| Community Name | South Riverdale |
| Equipment Type | Water Heater - Gas, Water Heater |
| Features | Carpet Free |
| Rental Equipment Type | Water Heater - Gas, Water Heater |
Building
| Bathroom Total | 2 |
| Bedrooms Above Ground | 2 |
| Bedrooms Below Ground | 1 |
| Bedrooms Total | 3 |
| Appliances | Dryer, Hood Fan, Stove, Washer, Refrigerator |
| Basement Development | Partially Finished |
| Basement Type | Full (partially Finished) |
| Construction Style Attachment | Attached |
| Cooling Type | Central Air Conditioning |
| Exterior Finish | Brick Facing |
| Flooring Type | Hardwood, Bamboo |
| Foundation Type | Unknown |
| Half Bath Total | 1 |
| Heating Fuel | Natural Gas |
| Heating Type | Forced Air |
| Stories Total | 2 |
| Size Interior | 700 - 1,100 Ft2 |
| Type | Row / Townhouse |
| Utility Water | Municipal Water |
Parking
| No Garage |
Land
| Acreage | No |
| Sewer | Sanitary Sewer |
| Size Depth | 80 Ft ,4 In |
| Size Frontage | 14 Ft ,2 In |
| Size Irregular | 14.2 X 80.4 Ft |
| Size Total Text | 14.2 X 80.4 Ft |
Rooms
| Level | Type | Length | Width | Dimensions |
|---|---|---|---|---|
| Second Level | Primary Bedroom | 4.07 m | 3.4 m | 4.07 m x 3.4 m |
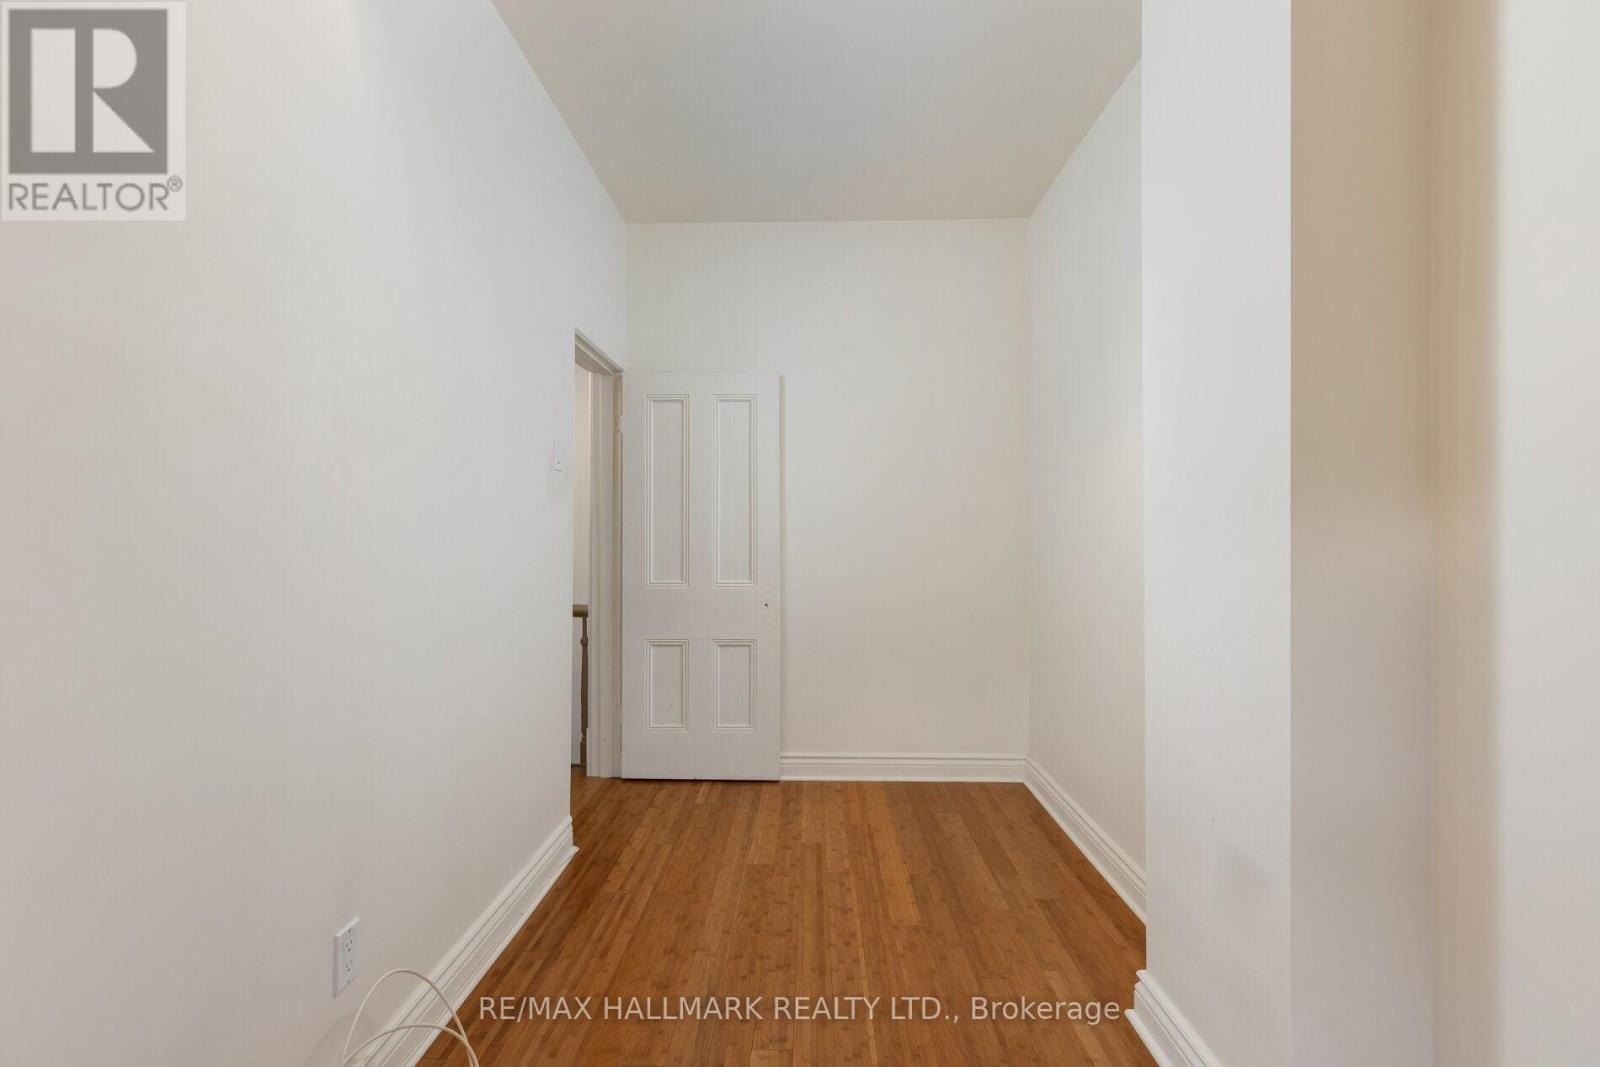
| Second Level | Bedroom 2 | 1.87 m | 4.02 m | 1.87 m x 4.02 m |
| Basement | Recreational, Games Room | 4.07 m | 4.44 m | 4.07 m x 4.44 m |
| Main Level | Kitchen | 4.08 m | 4.12 m | 4.08 m x 4.12 m |
| Main Level | Living Room | 4.09 m | 4.34 m | 4.09 m x 4.34 m |
Contact Us
Contact us for more information

The trademarks REALTOR®, REALTORS®, and the REALTOR® logo are controlled by The Canadian Real Estate Association (CREA) and identify real estate professionals who are members of CREA. The trademarks MLS®, Multiple Listing Service® and the associated logos are owned by The Canadian Real Estate Association (CREA) and identify the quality of services provided by real estate professionals who are members of CREA. The trademark DDF® is owned by The Canadian Real Estate Association (CREA) and identifies CREA's Data Distribution Facility (DDF®)
October 26 2026 05:30:21
Toronto Regional Real Estate Board
RE/MAX Hallmark Realty Ltd.