10 Westoby Place Guelph, Ontario N1E 2B3

$599,900
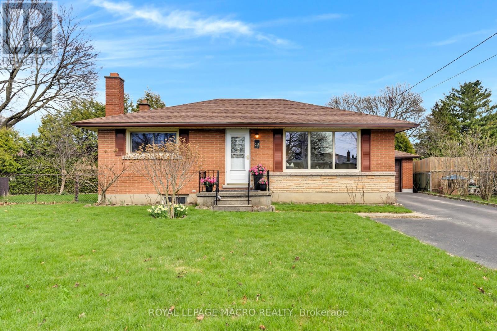
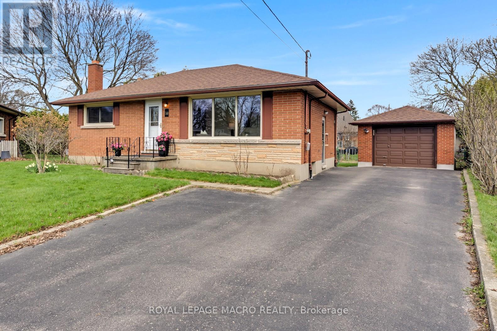
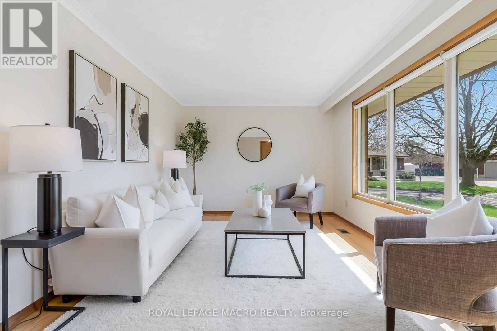
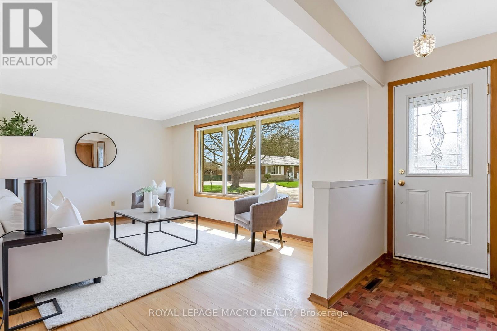
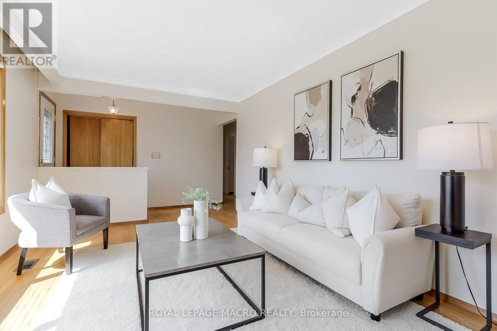
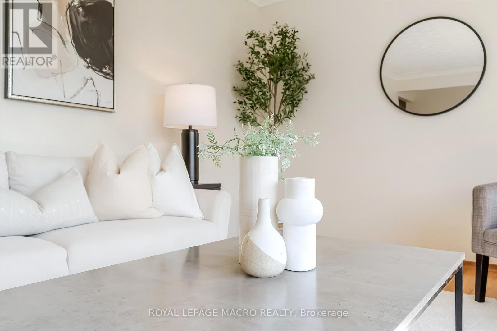
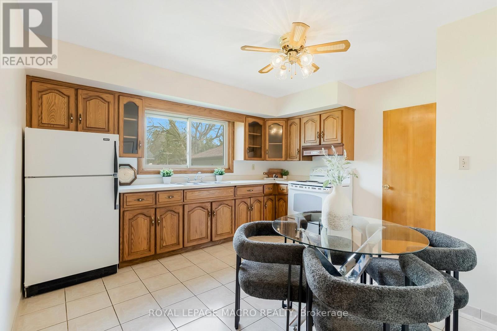
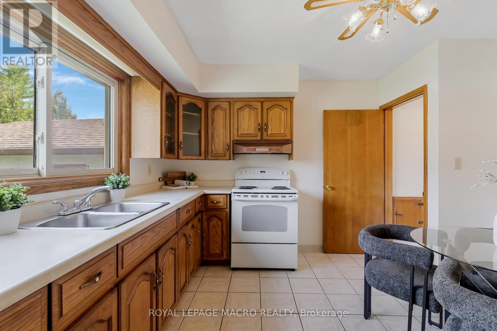
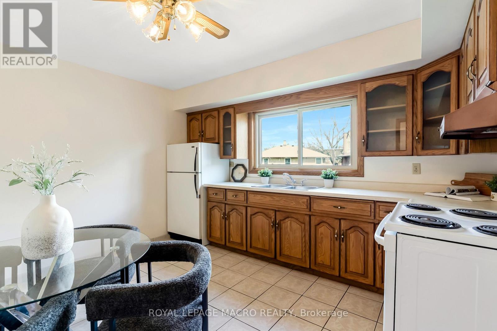
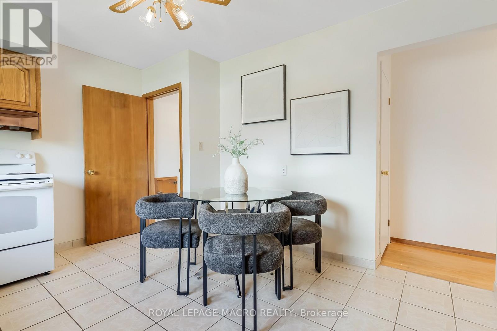
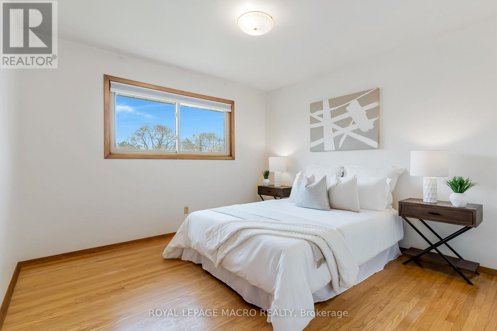
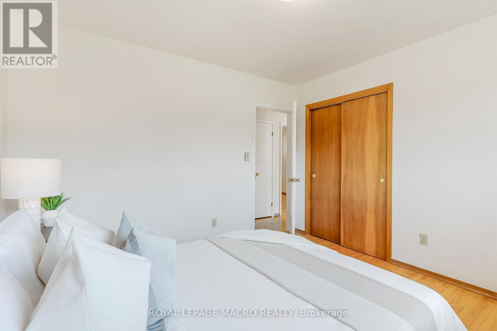
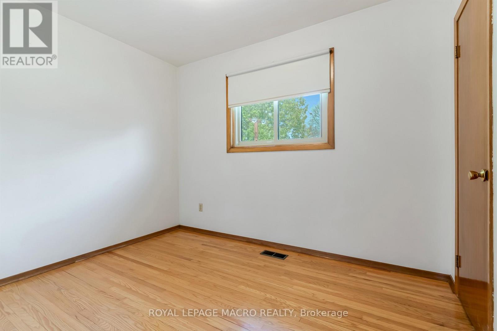
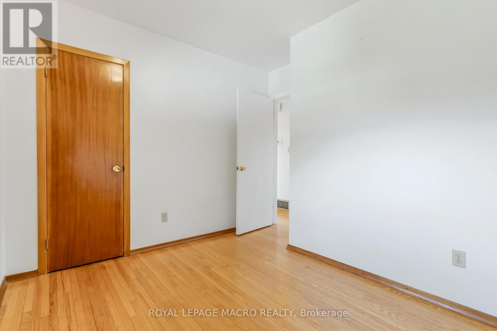
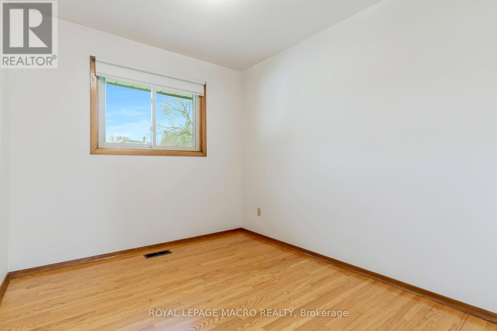
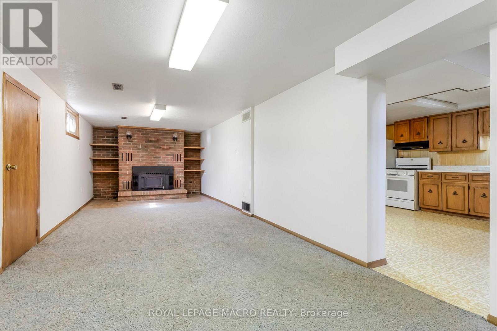
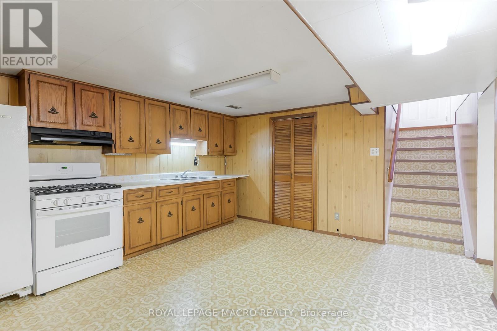
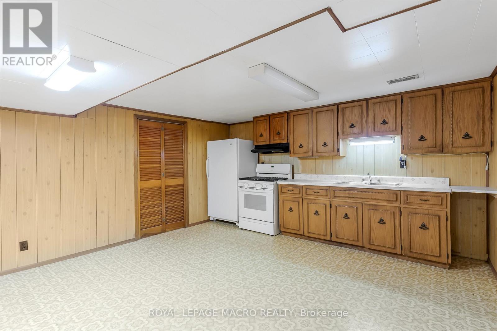
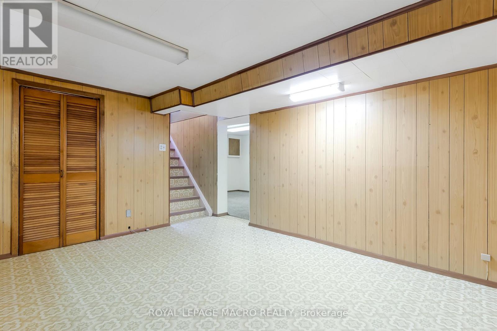
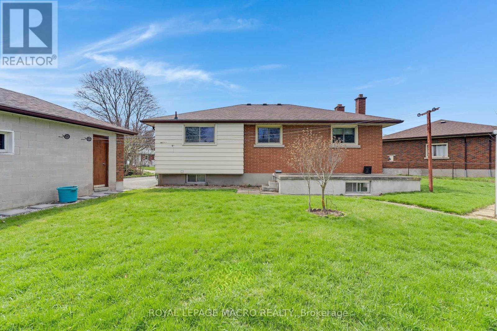
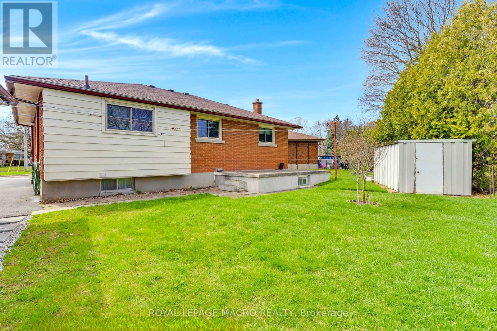
Opportunity meets practicality in this solid brick bungalow set on a large pie-shaped lot in Guelph. This mature home (built in 1964), has ample living space (956 sq ft AG + 877 sq ft BG), three bedrooms, two bathrooms and a sun-filled main living space. The large kitchen over looks the backyard and includes additional space for family dining. The home is move-in ready while also presenting a compelling upside. The finished basement is already equipped with a second kitchen, dining area, and a second bathroom, making it ideally suited for conversion into a separate dwelling unit. With a side entrance that leads to the basement stairs, there's perfect potential for multi-generational living or rental income with minimal work required. With a detached single car garage and generous driveway providing ample parking, plus a spacious backyard, this property checks the boxes for both homeowners and investors looking to maximize value. Some recent updates include a new furnace and air condition in 2023, a new roof on the home in 2015 and the garage in 2018. (id:63616)
Property Details
| MLS® Number | X13159890 |
| Property Type | Single Family |
| Neigbourhood | Saint George's Neighbourhood Group |
| Community Name | St. George's |
| Equipment Type | Water Heater |
| Parking Space Total | 6 |
| Rental Equipment Type | Water Heater |
Building
| Bathroom Total | 2 |
| Bedrooms Above Ground | 3 |
| Bedrooms Total | 3 |
| Amenities | Fireplace(s) |
| Appliances | Water Heater, Freezer, Stove, Refrigerator |
| Architectural Style | Bungalow |
| Basement Type | Full |
| Construction Style Attachment | Detached |
| Cooling Type | Central Air Conditioning |
| Exterior Finish | Brick |
| Fireplace Present | Yes |
| Fireplace Total | 1 |
| Foundation Type | Poured Concrete |
| Heating Fuel | Natural Gas |
| Heating Type | Forced Air |
| Stories Total | 1 |
| Size Interior | 700 - 1,100 Ft2 |
| Type | House |
| Utility Water | Municipal Water |
Parking
| Detached Garage | |
| Garage |
Land
| Acreage | No |
| Sewer | Sanitary Sewer |
| Size Frontage | 36 Ft ,9 In |
| Size Irregular | 36.8 Ft |
| Size Total Text | 36.8 Ft |
Rooms
| Level | Type | Length | Width | Dimensions |
|---|---|---|---|---|
| Basement | Kitchen | 4 m | 4.53 m | 4 m x 4.53 m |
| Basement | Recreational, Games Room | 7.23 m | 14.07 m | 7.23 m x 14.07 m |
| Basement | Bathroom | 1.12 m | 2.78 m | 1.12 m x 2.78 m |
| Main Level | Living Room | 3.33 m | 5.07 m | 3.33 m x 5.07 m |
| Main Level | Dining Room | 1.94 m | 3.89 m | 1.94 m x 3.89 m |
| Main Level | Kitchen | 1.65 m | 3.89 m | 1.65 m x 3.89 m |
| Main Level | Bathroom | 1.5 m | 2.09 m | 1.5 m x 2.09 m |
| Main Level | Primary Bedroom | 3.33 m | 3.47 m | 3.33 m x 3.47 m |
| Main Level | Bedroom | 3.02 m | 3.16 m | 3.02 m x 3.16 m |
| Main Level | Bedroom 2 | 2.99 m | 2.58 m | 2.99 m x 2.58 m |
https://www.realtor.ca/real-estate/29789197/10-westoby-place-guelph-st-georges-st-georges
Contact Us
Contact us for more information

The trademarks REALTOR®, REALTORS®, and the REALTOR® logo are controlled by The Canadian Real Estate Association (CREA) and identify real estate professionals who are members of CREA. The trademarks MLS®, Multiple Listing Service® and the associated logos are owned by The Canadian Real Estate Association (CREA) and identify the quality of services provided by real estate professionals who are members of CREA. The trademark DDF® is owned by The Canadian Real Estate Association (CREA) and identifies CREA's Data Distribution Facility (DDF®)
May 22 2026 01:12:39
Toronto Regional Real Estate Board
Royal LePage Macro Realty